Your email has been sent.
6805 Imperial Dr 14,550 SF of Flex Space Available in Waco, TX 76712

Highlights
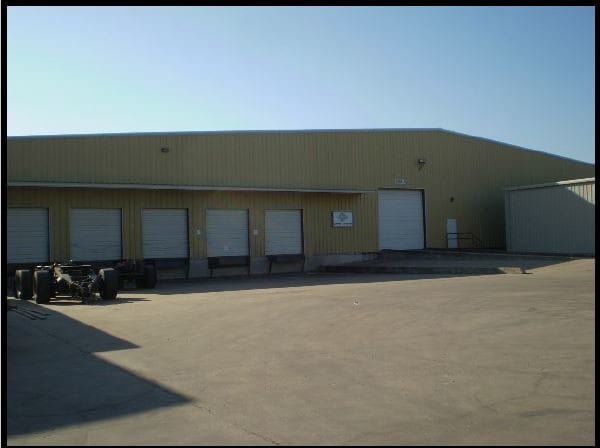
- 8 DOCK DOORS / 5 GRADE LEVEL / 20 FT EAVES
- SPRINKLERED / SKYLIGHTS
Features
All Available Space(1)
Display Rental Rate as
- Space
- Size
- Term
- Rental Rate
- Space Use
- Build-Out
- Available
Suite E offers a functional layout suitable for warehouse, distribution, showroom, or light industrial operations. The space benefits from access to the property's industrial infrastructure and can accommodate a variety of business uses. Individual interior buildout details for Suite E were not available from the source materials.
- Functional layout supports diverse operations.
- Accommodates showroom or light industrial uses.
- Access to established industrial infrastructure.
- Suitable for warehouse and distribution users.
- Flexible configuration for business growth.
| Space | Size | Term | Rental Rate | Space Use | Build-Out | Available |
| 1st Floor - E | 14,550 SF | 3-10 Years | Upon Request Upon Request Upon Request Upon Request | Flex | - | Now |
1st Floor - E
| Size |
| 14,550 SF |
| Term |
| 3-10 Years |
| Rental Rate |
| Upon Request Upon Request Upon Request Upon Request |
| Space Use |
| Flex |
| Build-Out |
| - |
| Available |
| Now |
1st Floor - E
| Size | 14,550 SF |
| Term | 3-10 Years |
| Rental Rate | Upon Request |
| Space Use | Flex |
| Build-Out | - |
| Available | Now |
Suite E offers a functional layout suitable for warehouse, distribution, showroom, or light industrial operations. The space benefits from access to the property's industrial infrastructure and can accommodate a variety of business uses. Individual interior buildout details for Suite E were not available from the source materials.
- Functional layout supports diverse operations.
- Suitable for warehouse and distribution users.
- Accommodates showroom or light industrial uses.
- Flexible configuration for business growth.
- Access to established industrial infrastructure.
Property Overview
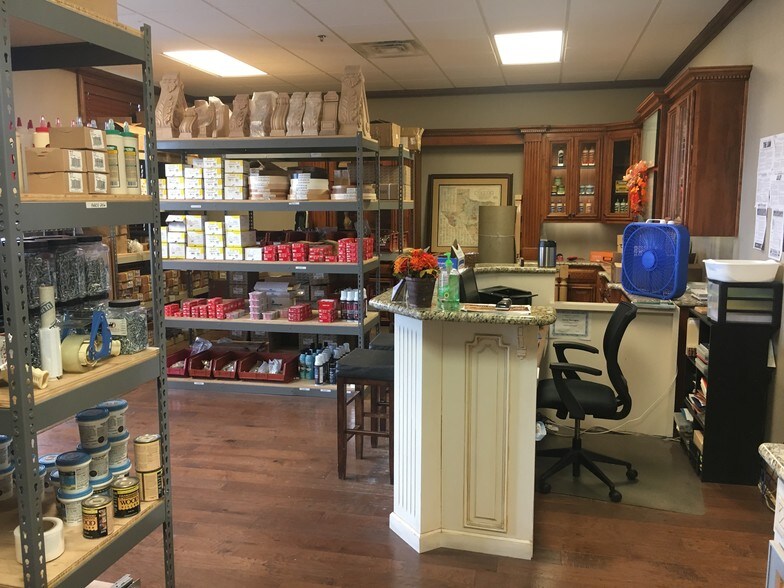
CAN BE DEMISED 41,160 SQ.FT. / 31,200 SQ.FT. 3,200 SQ.FT. CLASS A SHOWROOM / OFFICE FENCED YARD
Property Facts


Presented by

6805 Imperial Dr
Hmm, there seems to have been an error sending your message. Please try again.
Thanks! Your message was sent.