Your email has been sent.
6811 Phillips Industrial Blvd 2,760 - 8,700 SF of Space Available in Jacksonville, FL 32256
Highlights
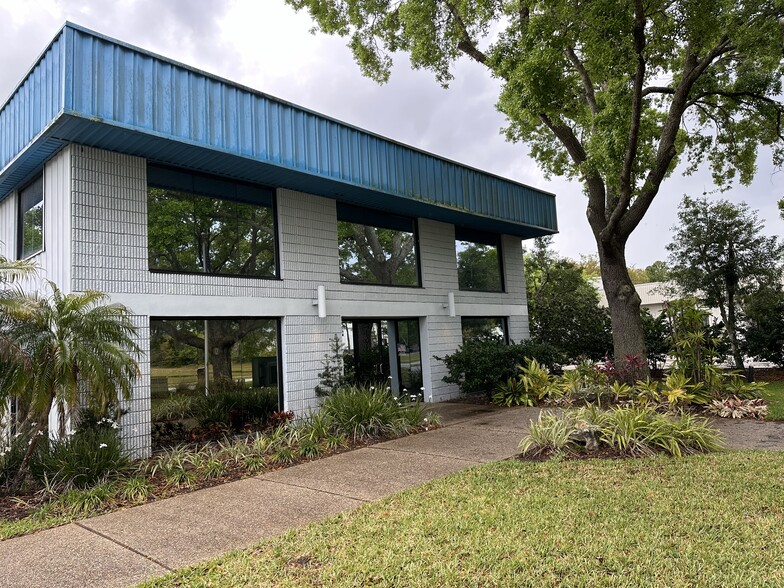
- Nice reception area and full kitchen with island and natural light.
- Located within a strong industrial corridor near major regional transportation routes.
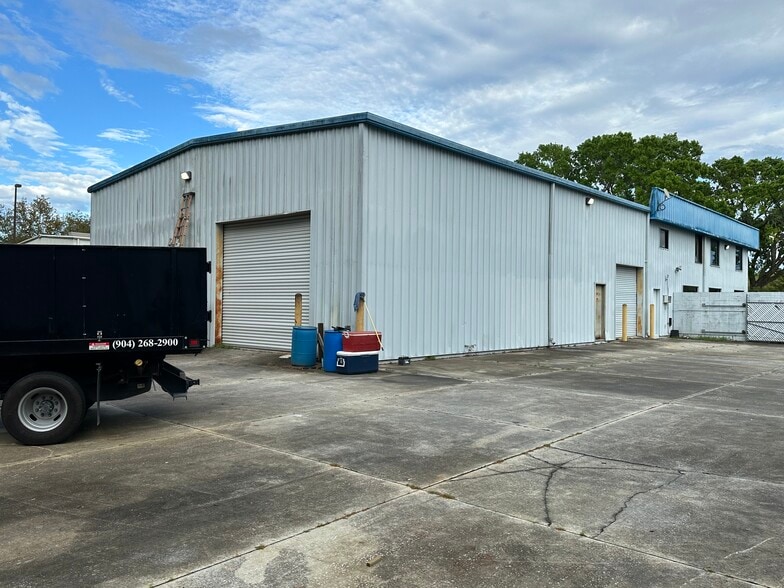
- Secured laydown yard behind locked gate for outdoor material storage and added security.
- Two overhead loading doors support ease of inventory movement and shipping operations.
Features
All Available Spaces(2)
Display Rental Rate as
- Space
- Size
- Term
- Rental Rate
- Space Use
- Build-Out
- Available
- Lease rate does not include utilities, property expenses or building services
- Can be combined with additional space(s) for up to 8,700 SF of adjacent space
- Partitioned Offices
- Private Restrooms
- Secure Storage
- Recessed Lighting
- Common Parts WC Facilities
- High Ceilings
- After Hours HVAC Available
- Exposed Ceiling
- Smoke Detector
- Includes 2,940 SF of dedicated office space
- Central Air and Heating
- Reception Area
- Print/Copy Room
- Plug & Play
- Shower Facilities
- Fully Carpeted
- Yard
- Conference Rooms
- Corner Space
- Wheelchair Accessible
Upstairs office spaces and full restroom with shower. Large conference room with table and chairs.
- Lease rate does not include utilities, property expenses or building services
- Office intensive layout
- 1 Conference Room
- Can be combined with additional space(s) for up to 8,700 SF of adjacent space
- Wi-Fi Connectivity
- Corner Space
- Exposed Ceiling
- Recessed Lighting
- After Hours HVAC Available
- Accent Lighting
- DDA Compliant
- Lakefront views from offices and conference room.
- Fully Built-Out as Standard Office
- Fits 1 - 15 People
- Plug & Play
- Central Air and Heating
- Print/Copy Room
- Drop Ceilings
- Secure Storage
- Natural Light
- Shower Facilities
- Common Parts WC Facilities
- Smoke Detector
| Space | Size | Term | Rental Rate | Space Use | Build-Out | Available |
| 1st Floor | 5,940 SF | 5 Years | $19.29 CAD/SF/YR $1.61 CAD/SF/MO $114,606 CAD/YR $9,551 CAD/MO | Flex | Full Build-Out | Now |
| 2nd Floor | 2,760 SF | 5 Years | $19.29 CAD/SF/YR $1.61 CAD/SF/MO $53,251 CAD/YR $4,438 CAD/MO | Office | Full Build-Out | Now |
1st Floor
| Size |
| 5,940 SF |
| Term |
| 5 Years |
| Rental Rate |
| $19.29 CAD/SF/YR $1.61 CAD/SF/MO $114,606 CAD/YR $9,551 CAD/MO |
| Space Use |
| Flex |
| Build-Out |
| Full Build-Out |
| Available |
| Now |
2nd Floor
| Size |
| 2,760 SF |
| Term |
| 5 Years |
| Rental Rate |
| $19.29 CAD/SF/YR $1.61 CAD/SF/MO $53,251 CAD/YR $4,438 CAD/MO |
| Space Use |
| Office |
| Build-Out |
| Full Build-Out |
| Available |
| Now |
1st Floor
| Size | 5,940 SF |
| Term | 5 Years |
| Rental Rate | $19.29 CAD/SF/YR |
| Space Use | Flex |
| Build-Out | Full Build-Out |
| Available | Now |
- Lease rate does not include utilities, property expenses or building services
- Includes 2,940 SF of dedicated office space
- Can be combined with additional space(s) for up to 8,700 SF of adjacent space
- Central Air and Heating
- Partitioned Offices
- Reception Area
- Private Restrooms
- Print/Copy Room
- Secure Storage
- Plug & Play
- Recessed Lighting
- Shower Facilities
- Common Parts WC Facilities
- Fully Carpeted
- High Ceilings
- Yard
- After Hours HVAC Available
- Conference Rooms
- Exposed Ceiling
- Corner Space
- Smoke Detector
- Wheelchair Accessible
2nd Floor
| Size | 2,760 SF |
| Term | 5 Years |
| Rental Rate | $19.29 CAD/SF/YR |
| Space Use | Office |
| Build-Out | Full Build-Out |
| Available | Now |
Upstairs office spaces and full restroom with shower. Large conference room with table and chairs.
- Lease rate does not include utilities, property expenses or building services
- Fully Built-Out as Standard Office
- Office intensive layout
- Fits 1 - 15 People
- 1 Conference Room
- Plug & Play
- Can be combined with additional space(s) for up to 8,700 SF of adjacent space
- Central Air and Heating
- Wi-Fi Connectivity
- Print/Copy Room
- Corner Space
- Drop Ceilings
- Exposed Ceiling
- Secure Storage
- Recessed Lighting
- Natural Light
- After Hours HVAC Available
- Shower Facilities
- Accent Lighting
- Common Parts WC Facilities
- DDA Compliant
- Smoke Detector
- Lakefront views from offices and conference room.
Property Overview
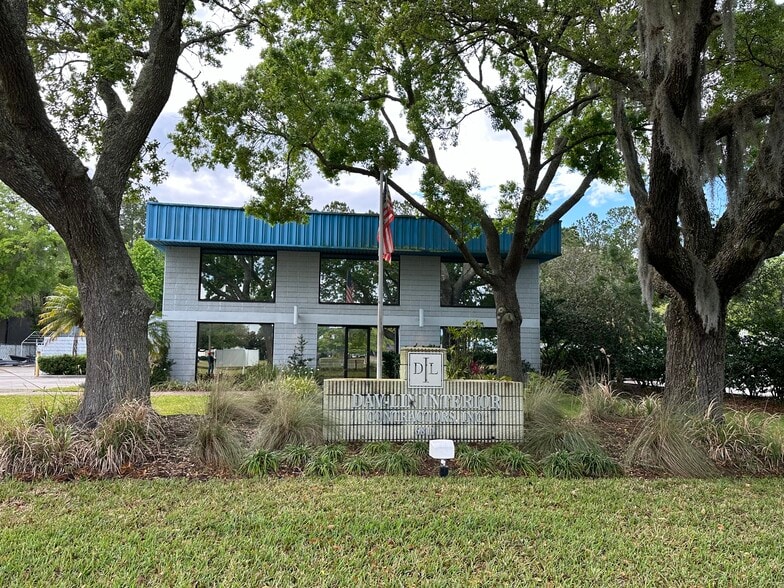
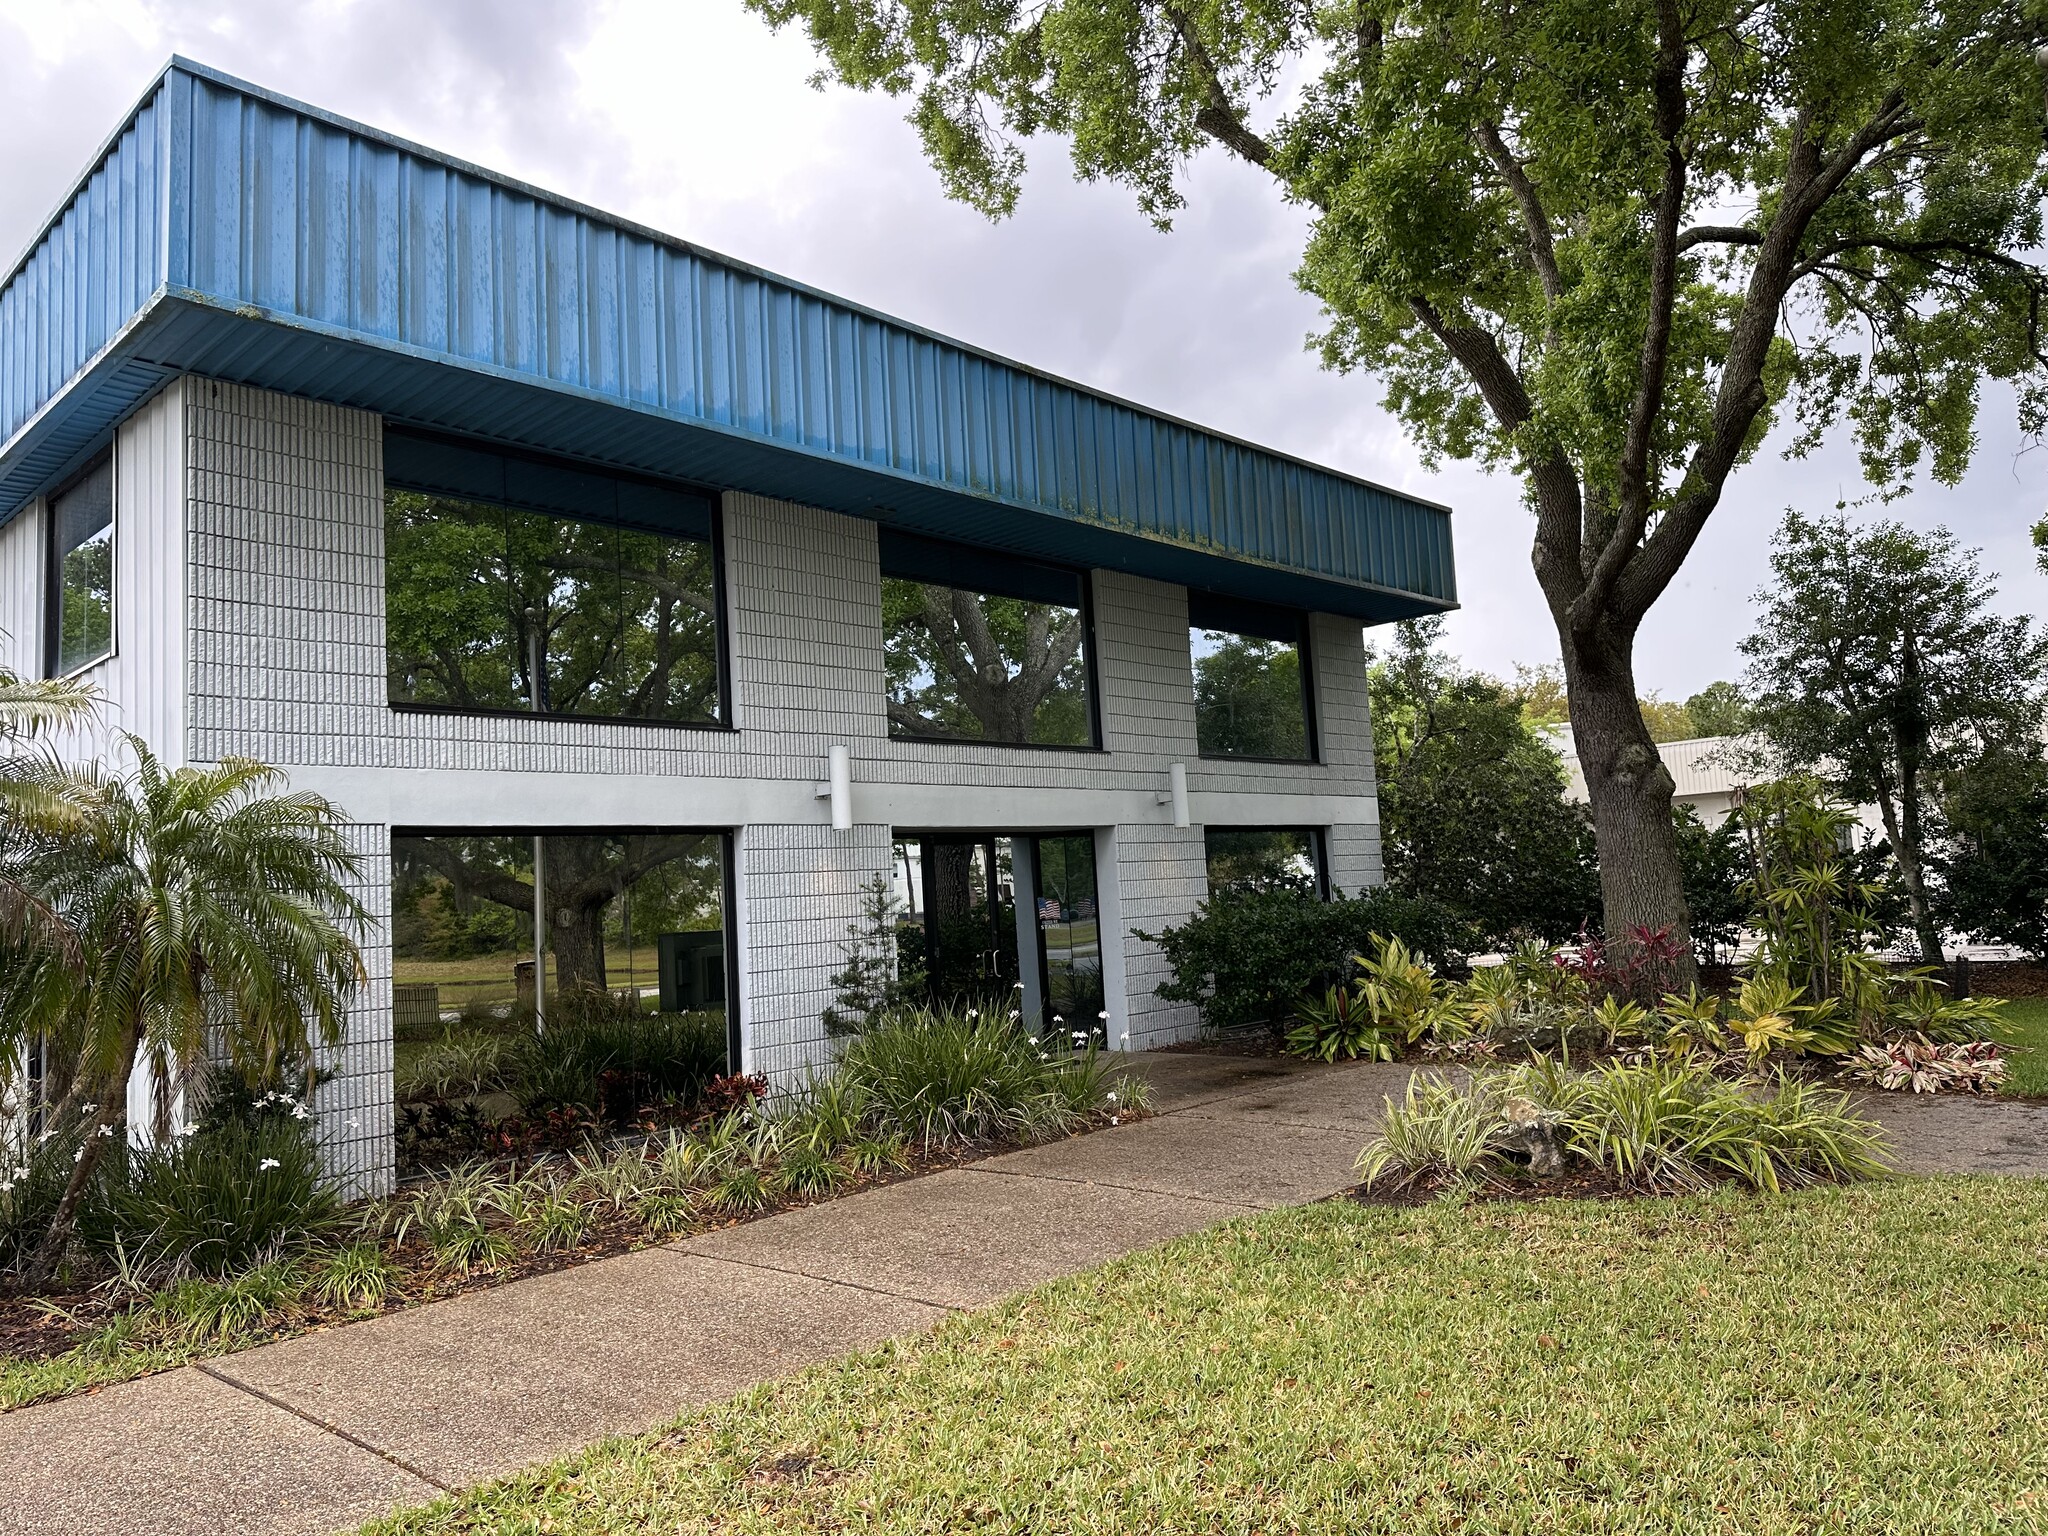
6811 Phillips Industrial Boulevard comprises approximately 8,700 square feet of improved flex space on a 1.40-acre lot. The property features office areas across two floors, warehouse zones served by two overhead doors, and outdoor storage secured by fencing. Public records indicate IL zoning consistent with light industrial and service use. [loopnet.com]
Property Facts


Presented by
Kings Ave Properties LLC
6811 Phillips Industrial Blvd
Hmm, there seems to have been an error sending your message. Please try again.
Thanks! Your message was sent.