Your email has been sent.
Building 2505 6843 S Conway Rd 17,743 SF of 4-Star Industrial Space Available in Orlando, FL 32812
Sublease Highlights
- Approximately 17,753 SF available for sublease
- Sublease expiration: December 31, 2028
- 1,641 SF of office space
- Seven (7) dock-high doors
Features
All Available Space(1)
Display Rental Rate as
- Space
- Size
- Term
- Rental Rate
- Space Use
- Build-Out
- Available
30’ clear height Seven (7) dock-high doors
- Sublease space available from current tenant
- Includes 1,641 SF of dedicated office space
- 1,641 SF of office space
- 40’ x 50’ and 50’ x 50’ column spacing
- Lease rate does not include utilities, property expenses or building services
- Approximately 17,753 SF available for sublease
- Seven (7) dock-high doors
| Space | Size | Term | Rental Rate | Space Use | Build-Out | Available |
| 1st Floor - 100 | 17,743 SF | Dec 2028 | $17.18 CAD/SF/YR $1.43 CAD/SF/MO $304,747 CAD/YR $25,396 CAD/MO | Industrial | Full Build-Out | Now |
1st Floor - 100
| Size |
| 17,743 SF |
| Term |
| Dec 2028 |
| Rental Rate |
| $17.18 CAD/SF/YR $1.43 CAD/SF/MO $304,747 CAD/YR $25,396 CAD/MO |
| Space Use |
| Industrial |
| Build-Out |
| Full Build-Out |
| Available |
| Now |
1st Floor - 100
| Size | 17,743 SF |
| Term | Dec 2028 |
| Rental Rate | $17.18 CAD/SF/YR |
| Space Use | Industrial |
| Build-Out | Full Build-Out |
| Available | Now |
30’ clear height Seven (7) dock-high doors
- Sublease space available from current tenant
- Lease rate does not include utilities, property expenses or building services
- Includes 1,641 SF of dedicated office space
- Approximately 17,753 SF available for sublease
- 1,641 SF of office space
- Seven (7) dock-high doors
- 40’ x 50’ and 50’ x 50’ column spacing
Property Overview
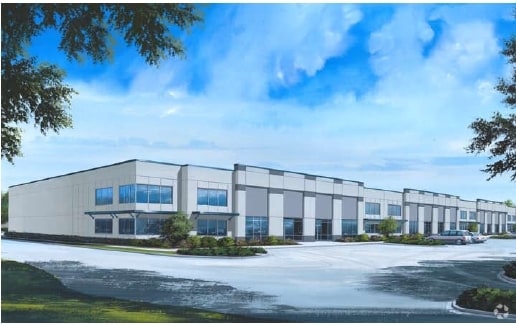
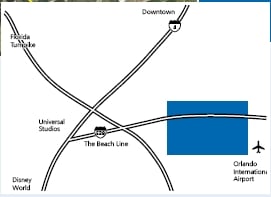
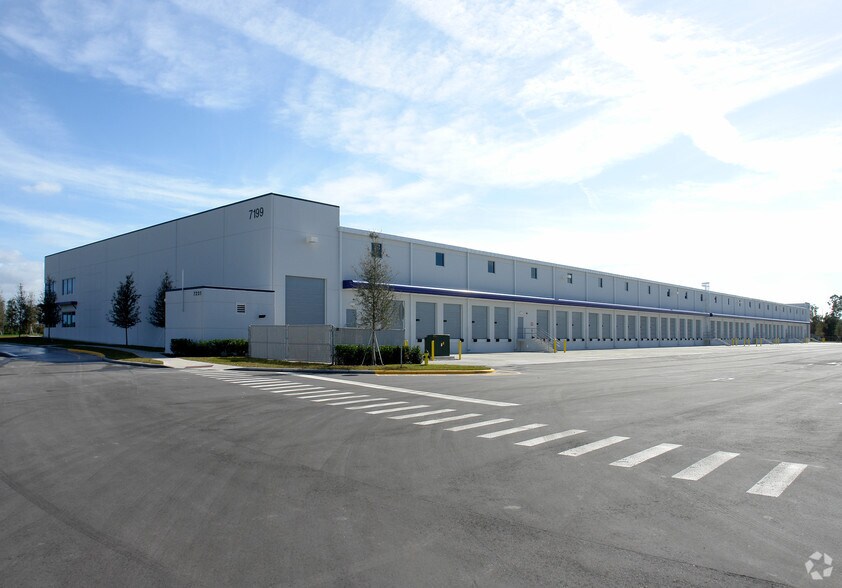
Sublease opportunity available at Airport Distribution Center North, located at 6843 S. Conway Road in Orlando’s established airport-area industrial corridor. Suite 100 contains approximately 17,753 SF, including 1,641 SF of office space, 30’ clear height, seven dock-high doors, and efficient 40’ x 50’ and 50’ x 50’ speed-bay column spacing. The property features a shared 180’ truck court with a 60’ concrete pad, rear loading, and convenient access to SR 528, SR 417, SR 436, Florida’s Turnpike, and Interstate 4.
Warehouse Facility Facts
Select Tenants
- Floor
- Tenant Name
- Industry
- 1st
- 3 Miracles Corporation
- Manufacturing
- 1st
- Elite Flooring
- Construction
- 1st
- Tcb Global
- Professional, Scientific, and Technical Services



Presented by

Building 2505 | 6843 S Conway Rd
Hmm, there seems to have been an error sending your message. Please try again.
Thanks! Your message was sent.