Log In/Sign Up
Your email has been sent.

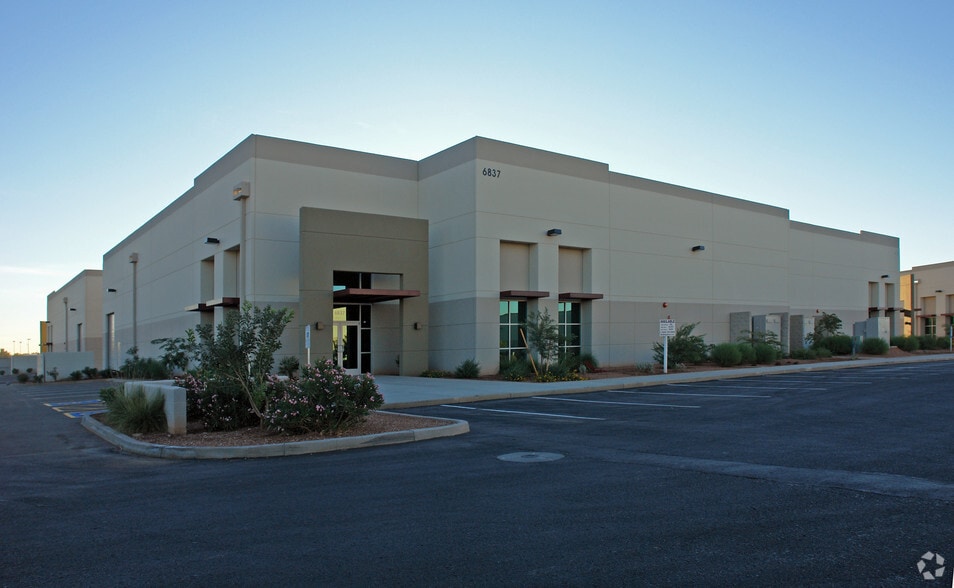
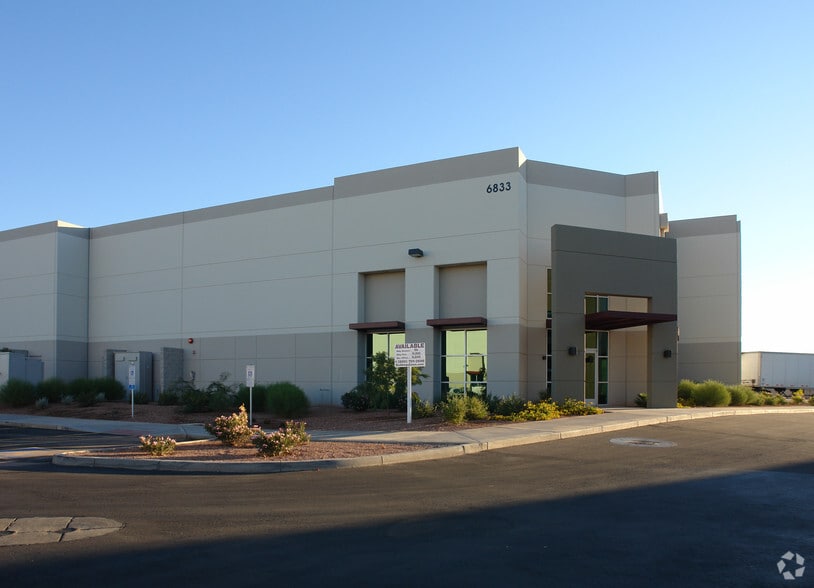
Bldg 8A 6849 W Frye Rd 10,447 SF of Industrial Space Available in Chandler, AZ 85226
Sublease Highlights
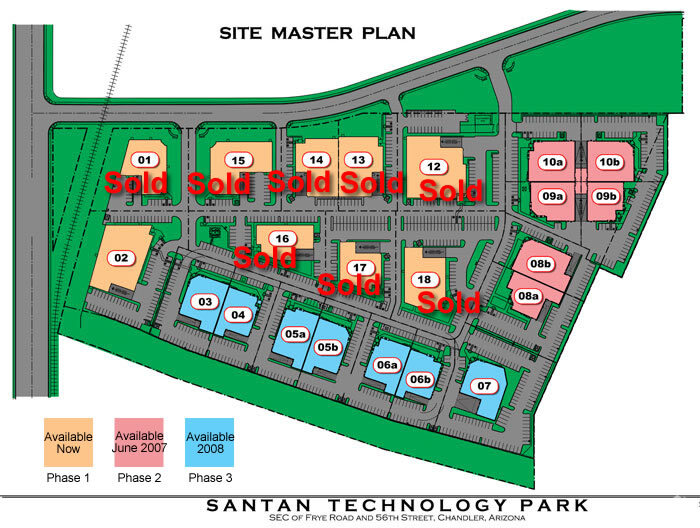
- Located within San Tan Technology Park
- Strategic access to Loop-202
- R-30 insulation in warehouse
- Strategic access to I-10
- 600 amps 277/480v power supply
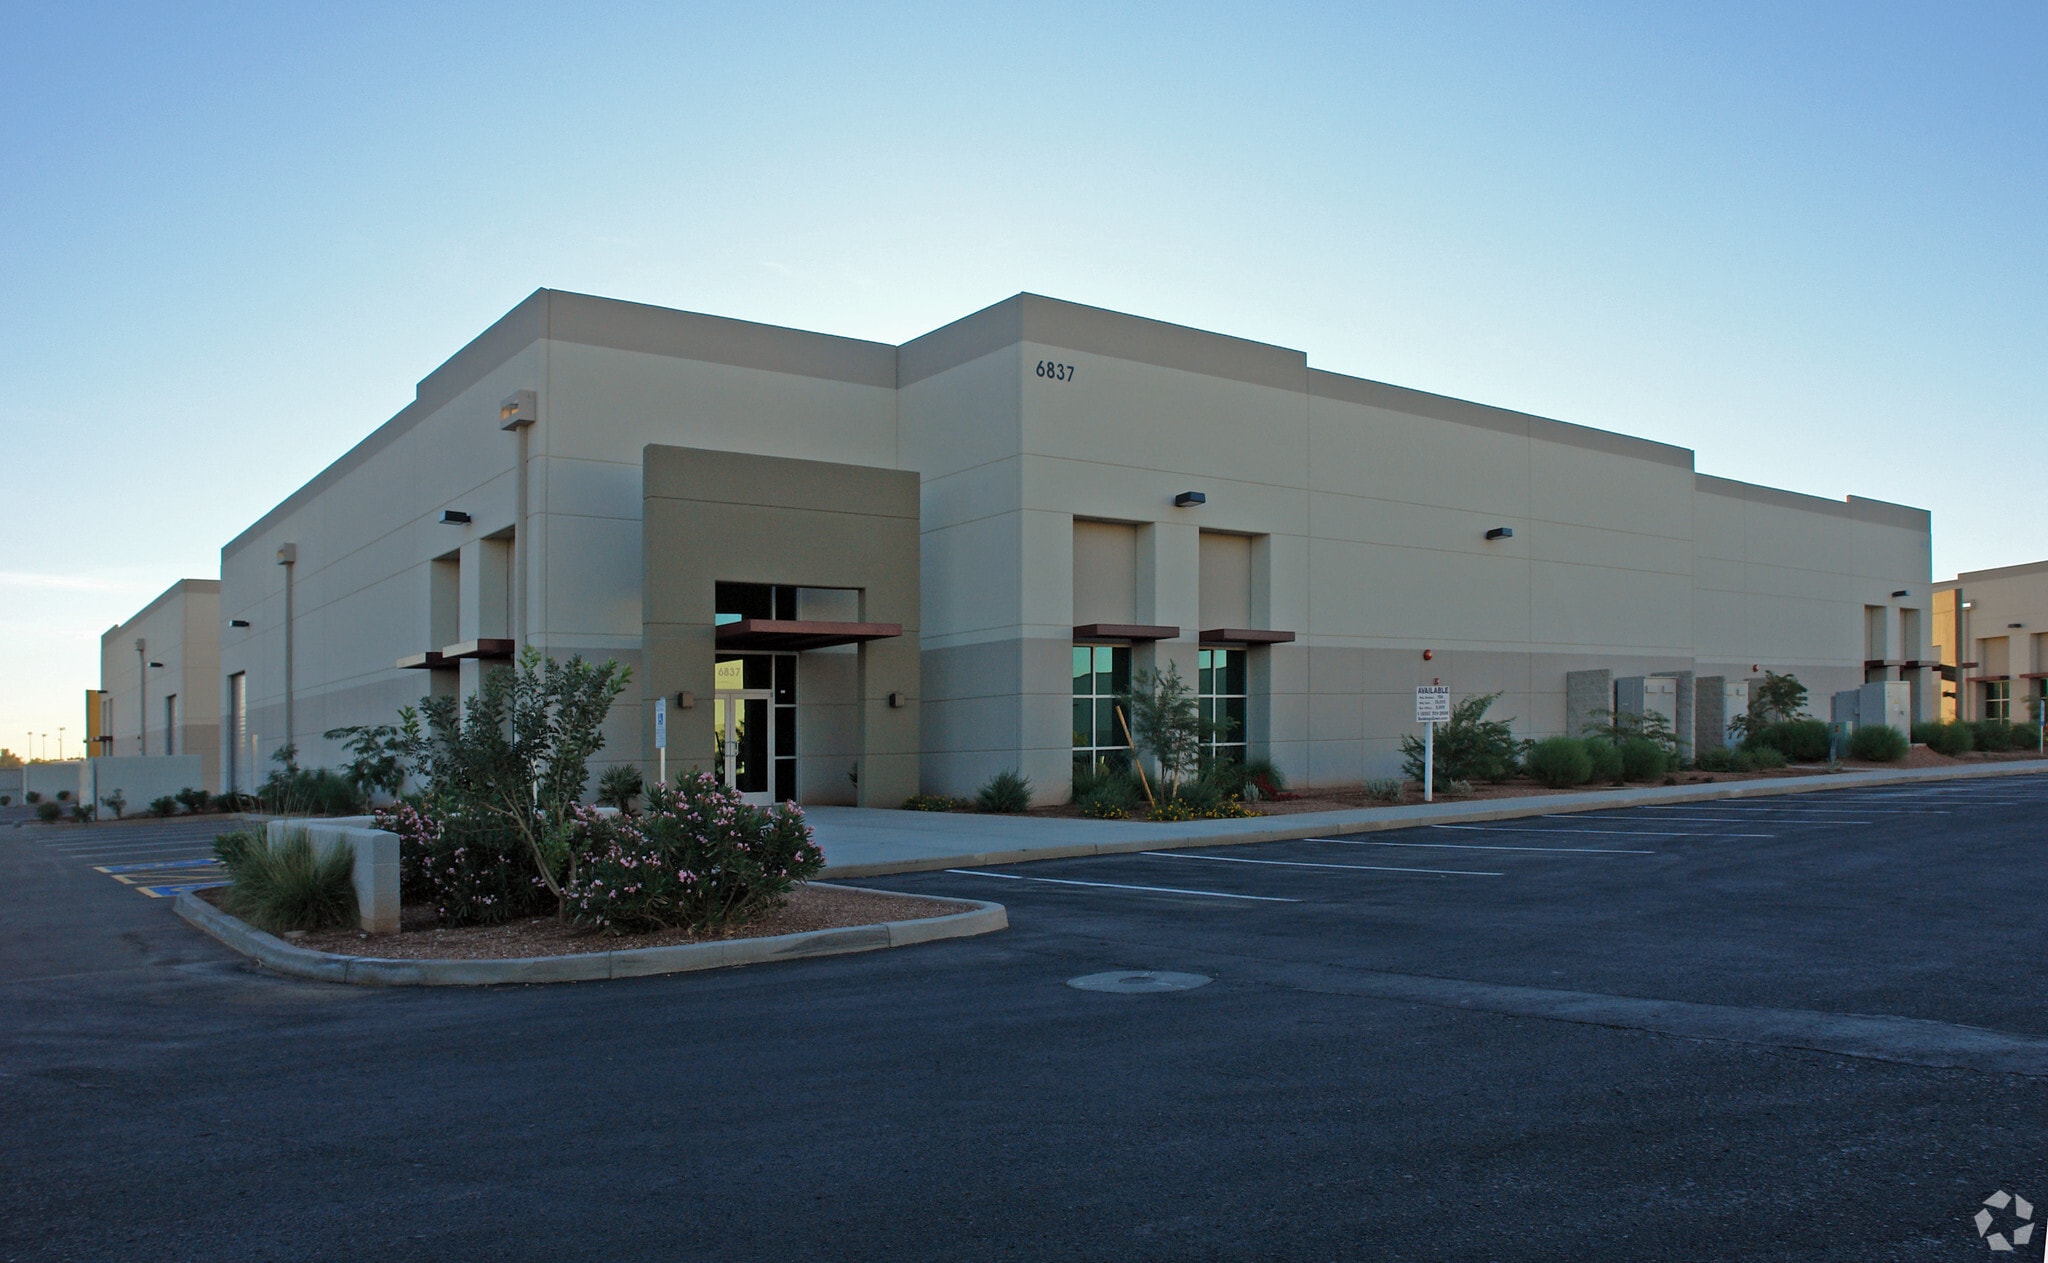
- Corporate-image building
Features
Clear Height
20’
Standard Parking Spaces
34
All Available Space(1)
Display Rental Rate as
- Space
- Size
- Term
- Rental Rate
- Space Use
- Build-Out
- Available
600 amps 277/480v
- Sublease space available from current tenant
- Includes 4,388 SF of dedicated office space
- Finished Ceilings: 22’
- R-30 insulation in warehouse
- Corporate-image building
- 700 SF of outdoor patio space
- Lease rate does not include utilities, property expenses or building services
- 1 Drive Bay
- 100% A/C
- 600 amps 277/480v
- One grade door
| Space | Size | Term | Rental Rate | Space Use | Build-Out | Available |
| 1st Floor | 10,447 SF | Jan 2033 | $23.27 CAD/SF/YR $1.94 CAD/SF/MO $243,104 CAD/YR $20,259 CAD/MO | Industrial | Full Build-Out | 2027-01-01 |
1st Floor
| Size |
| 10,447 SF |
| Term |
| Jan 2033 |
| Rental Rate |
| $23.27 CAD/SF/YR $1.94 CAD/SF/MO $243,104 CAD/YR $20,259 CAD/MO |
| Space Use |
| Industrial |
| Build-Out |
| Full Build-Out |
| Available |
| 2027-01-01 |
1st Floor
| Size | 10,447 SF |
| Term | Jan 2033 |
| Rental Rate | $23.27 CAD/SF/YR |
| Space Use | Industrial |
| Build-Out | Full Build-Out |
| Available | 2027-01-01 |
600 amps 277/480v
- Sublease space available from current tenant
- Lease rate does not include utilities, property expenses or building services
- Includes 4,388 SF of dedicated office space
- 1 Drive Bay
- Finished Ceilings: 22’
- 100% A/C
- R-30 insulation in warehouse
- 600 amps 277/480v
- Corporate-image building
- One grade door
- 700 SF of outdoor patio space
Manufacturing Facility Facts
Building Size
10,447 SF
Lot Size
1.08 AC
Year Built
2008
Construction
Masonry
Power Supply
Amps: 600-800 Volts: 277-480 Phase: 3 Wire: 4
Zoning
PAD, Chandler - Planned Area Development
Select Tenants
- Floor
- Tenant Name
- Industry
- 1st
- Rapidtherm Inc
- Real Estate
- 1st
- Trieskey Mechanical
- Construction
1 1
Somewhat walkable
30/100
Exceptionally drivable
100/100
Minimal public transit
10/100


1 of 14
Videos
Matterport 3D Exterior
Matterport 3D Tour
Photos
Street View
Street
Map
1 of 1

Presented by
Bldg 8A | 6849 W Frye Rd
Already a member? Log In
Hmm, there seems to have been an error sending your message. Please try again.
Thanks! Your message was sent.