Your email has been sent.

6863 W Frier Dr 3,321 SF of Industrial Space Available in Glendale, AZ 85303
Highlights
- 2,000 SF Canopy with 12' - 14' Clear Height
- 2 Oversized Grade-Level Doors and 3 Gates with Ingress/Egress
Features
All Available Space(1)
Display Rental Rate as
- Space
- Size
- Term
- Rental Rate
- Space Use
- Build-Out
- Available
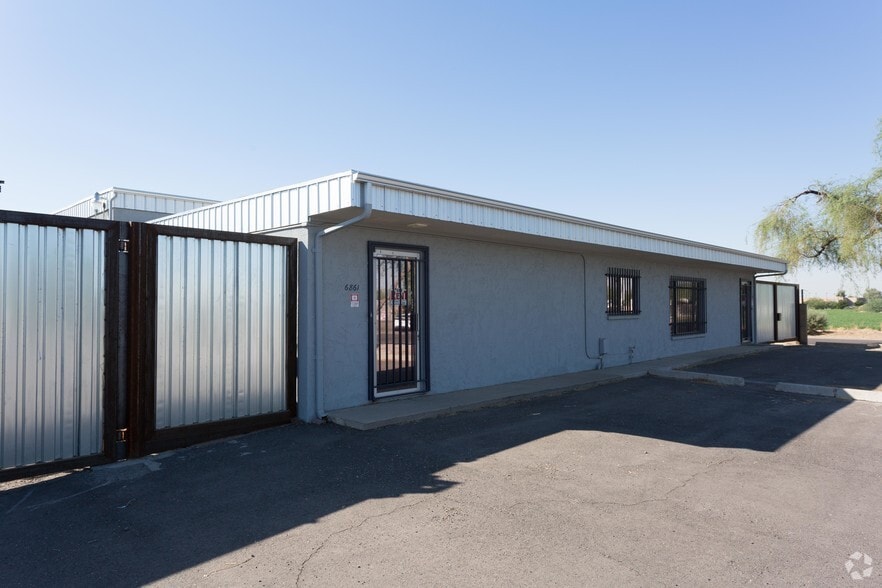
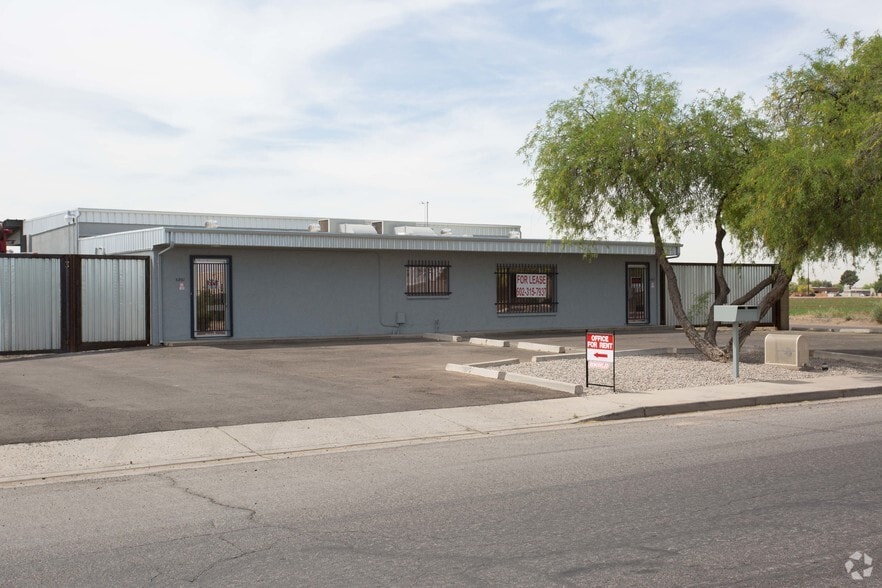
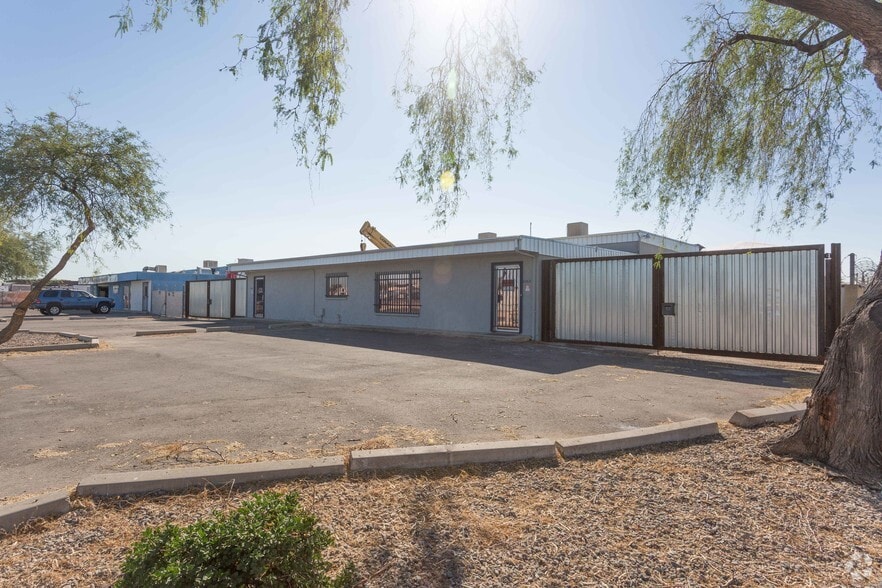
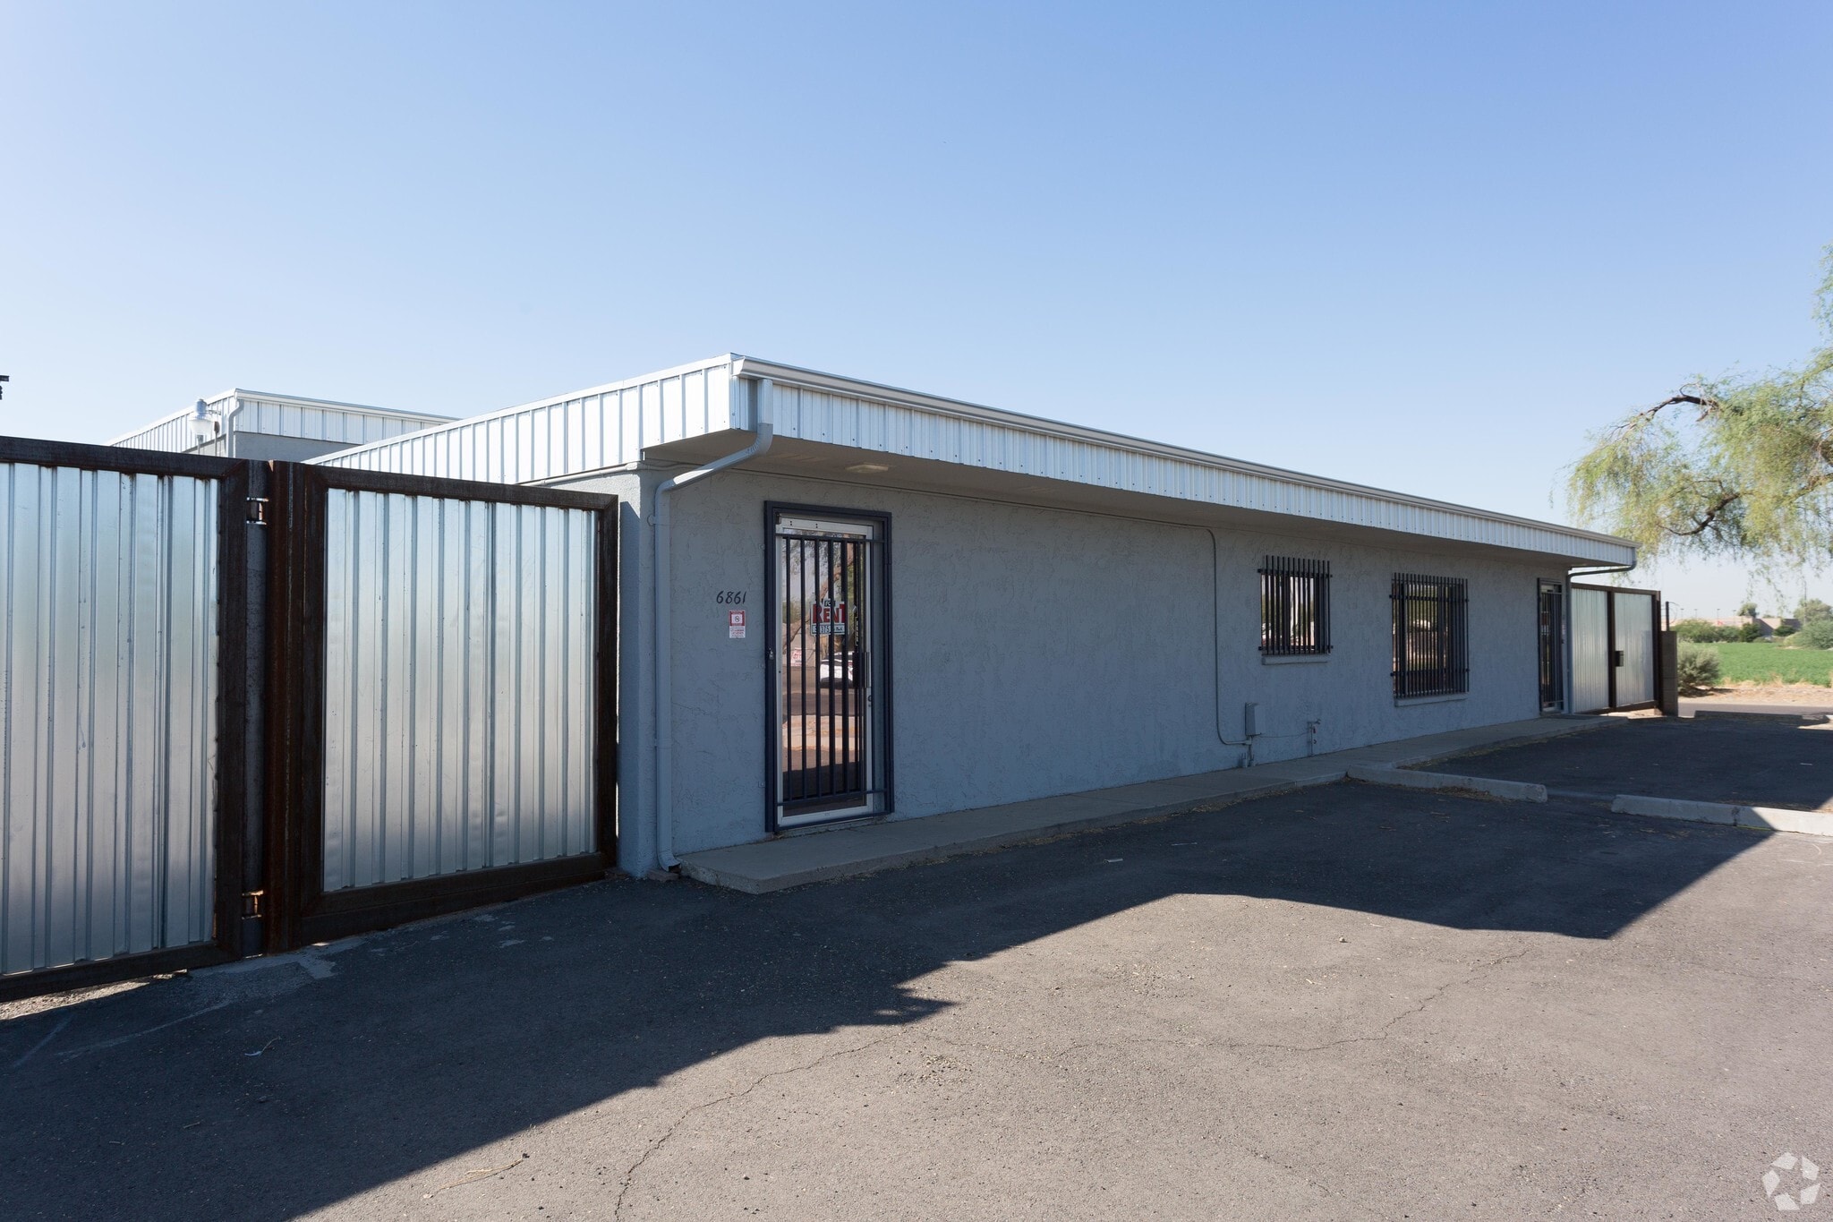
Industrial space in Glendale, AZ available for lease with fully fenced & secured, Warehouse with air lines, A/C Office, ±2,000 canopy with 12'-14' Clear height, and 3 gates for ingress/egress, with 12.5' Clear height grade level door.
| Space | Size | Term | Rental Rate | Space Use | Build-Out | Available |
| 1st Floor | 3,321 SF | Negotiable | Upon Request Upon Request Upon Request Upon Request | Industrial | - | Now |
1st Floor
| Size |
| 3,321 SF |
| Term |
| Negotiable |
| Rental Rate |
| Upon Request Upon Request Upon Request Upon Request |
| Space Use |
| Industrial |
| Build-Out |
| - |
| Available |
| Now |
1st Floor
| Size | 3,321 SF |
| Term | Negotiable |
| Rental Rate | Upon Request |
| Space Use | Industrial |
| Build-Out | - |
| Available | Now |
Industrial space in Glendale, AZ available for lease with fully fenced & secured, Warehouse with air lines, A/C Office, ±2,000 canopy with 12'-14' Clear height, and 3 gates for ingress/egress, with 12.5' Clear height grade level door.
Property Overview
This ±5,321 square foot industrial property in Glendale offers a ±15,045 SF Fully Fenced and Secured Yard with (3) Gates for 3 Points of Ingress/Egress, and functional space for various business needs. The office area spans ±1,521 square feet, featuring a reception area, three offices, a conference room, break room, and two restrooms. A ±2,000 square foot canopy with concrete pad provides covered outdoor space with compressed air lines and lighting. With a ±0.58-acre parcel, this property includes 300 amps of 120/240V 3-phase power, two 19’ W x 12’ H grade-level doors, and a minimum warehouse clear height of 12.5’. Warehouse is cooled with an evap cooling system and the property has fully air-conditioned offices. Zoned M-1 for light industrial use, the ±15,045 square foot yard is fully fenced with three gates. Available at the end of October 1 2026, this property presents an opportunity for businesses seeking a well-equipped industrial space and yard.
Warehouse Facility Facts



Presented by
6863 W Frier Dr
Hmm, there seems to have been an error sending your message. Please try again.
Thanks! Your message was sent.