Your email has been sent.

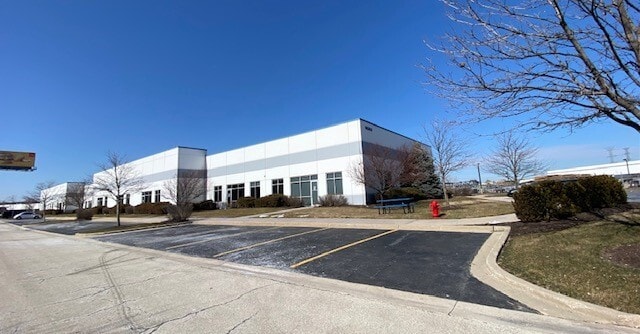
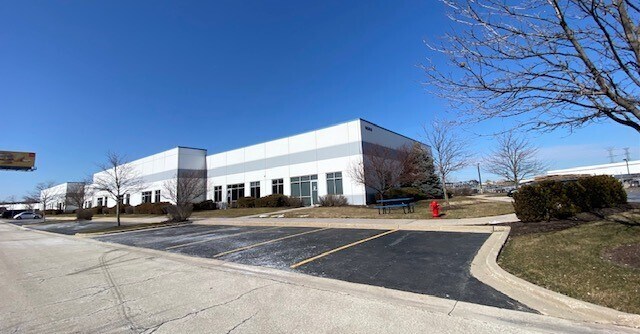
Office Space For Lease 6880 River Rd 1,200 SF of Office Space Available in Hodgkins, IL 60525
Features
All Available Space(1)
Display Rental Rate as
- Space
- Size
- Term
- Rental Rate
- Space Use
- Build-Out
- Available
The 2 spaces in this building must be leased together, for a total size of 1,200 SF (Contiguous Area):


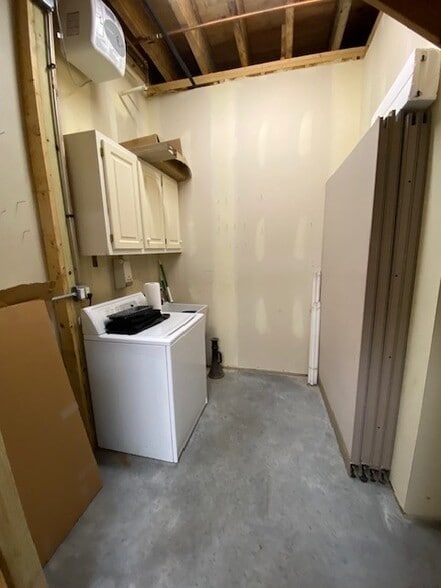
• 2005 pre-cast concrete construction • Utility sink • Ample parking • Easy access to I-55 and I-294 • Fully sprinklered • Part of industrial condo association • Potential expansion space
- Listed rate may not include certain utilities, building services and property expenses
- Open Floor Plan Layout
- Open-Plan
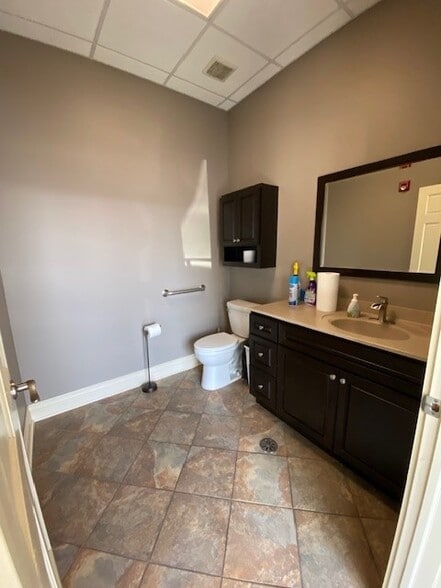
- Fully Built-Out as Standard Office
- Space is in Excellent Condition
| Space | Size | Term | Rental Rate | Space Use | Build-Out | Available |
| 1st Floor - Ste 10, 2nd Floor - Ste 10 | 1,200 SF | Negotiable | $18.83 CAD/SF/YR $1.57 CAD/SF/MO $22,601 CAD/YR $1,883 CAD/MO | Office | Full Build-Out | Now |
1st Floor - Ste 10, 2nd Floor - Ste 10
The 2 spaces in this building must be leased together, for a total size of 1,200 SF (Contiguous Area):
| Size |
|
1st Floor - Ste 10 - 800 SF
2nd Floor - Ste 10 - 400 SF
|
| Term |
| Negotiable |
| Rental Rate |
| $18.83 CAD/SF/YR $1.57 CAD/SF/MO $22,601 CAD/YR $1,883 CAD/MO |
| Space Use |
| Office |
| Build-Out |
| Full Build-Out |
| Available |
| Now |
1st Floor - Ste 10, 2nd Floor - Ste 10
| Size |
1st Floor - Ste 10 - 800 SF
2nd Floor - Ste 10 - 400 SF
|
| Term | Negotiable |
| Rental Rate | $18.83 CAD/SF/YR |
| Space Use | Office |
| Build-Out | Full Build-Out |
| Available | Now |
• 2005 pre-cast concrete construction • Utility sink • Ample parking • Easy access to I-55 and I-294 • Fully sprinklered • Part of industrial condo association • Potential expansion space
- Listed rate may not include certain utilities, building services and property expenses
- Fully Built-Out as Standard Office
- Open Floor Plan Layout
- Space is in Excellent Condition
- Open-Plan
Distribution Facility Facts


Presented by
Office Space For Lease | 6880 River Rd
Hmm, there seems to have been an error sending your message. Please try again.
Thanks! Your message was sent.