Your email has been sent.

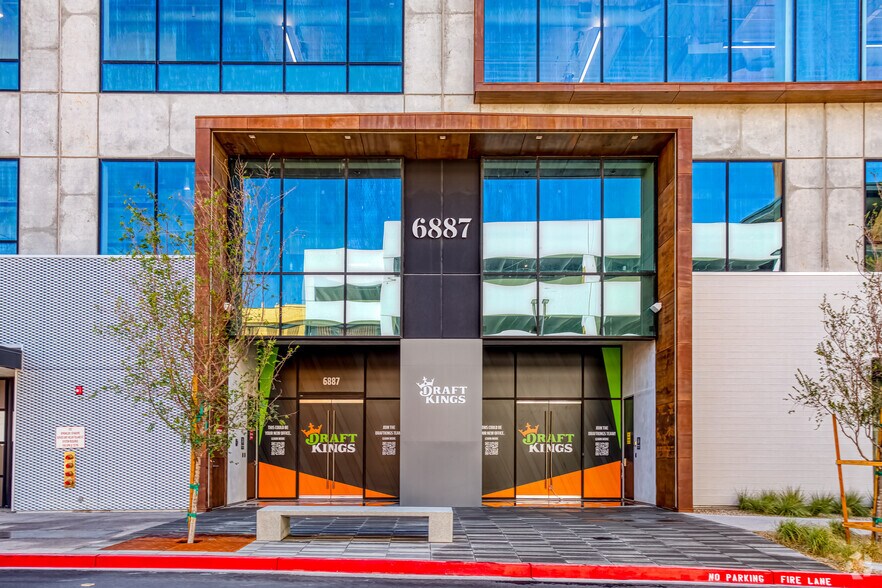
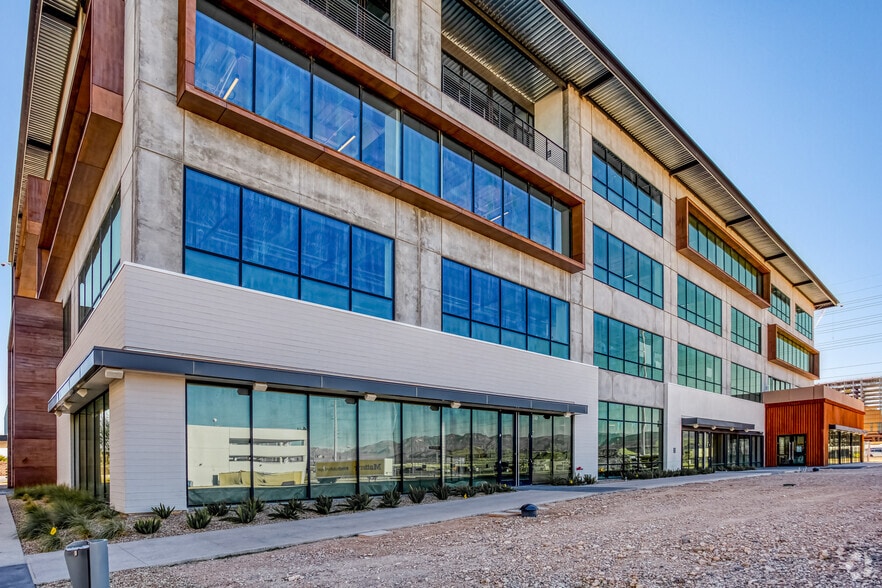
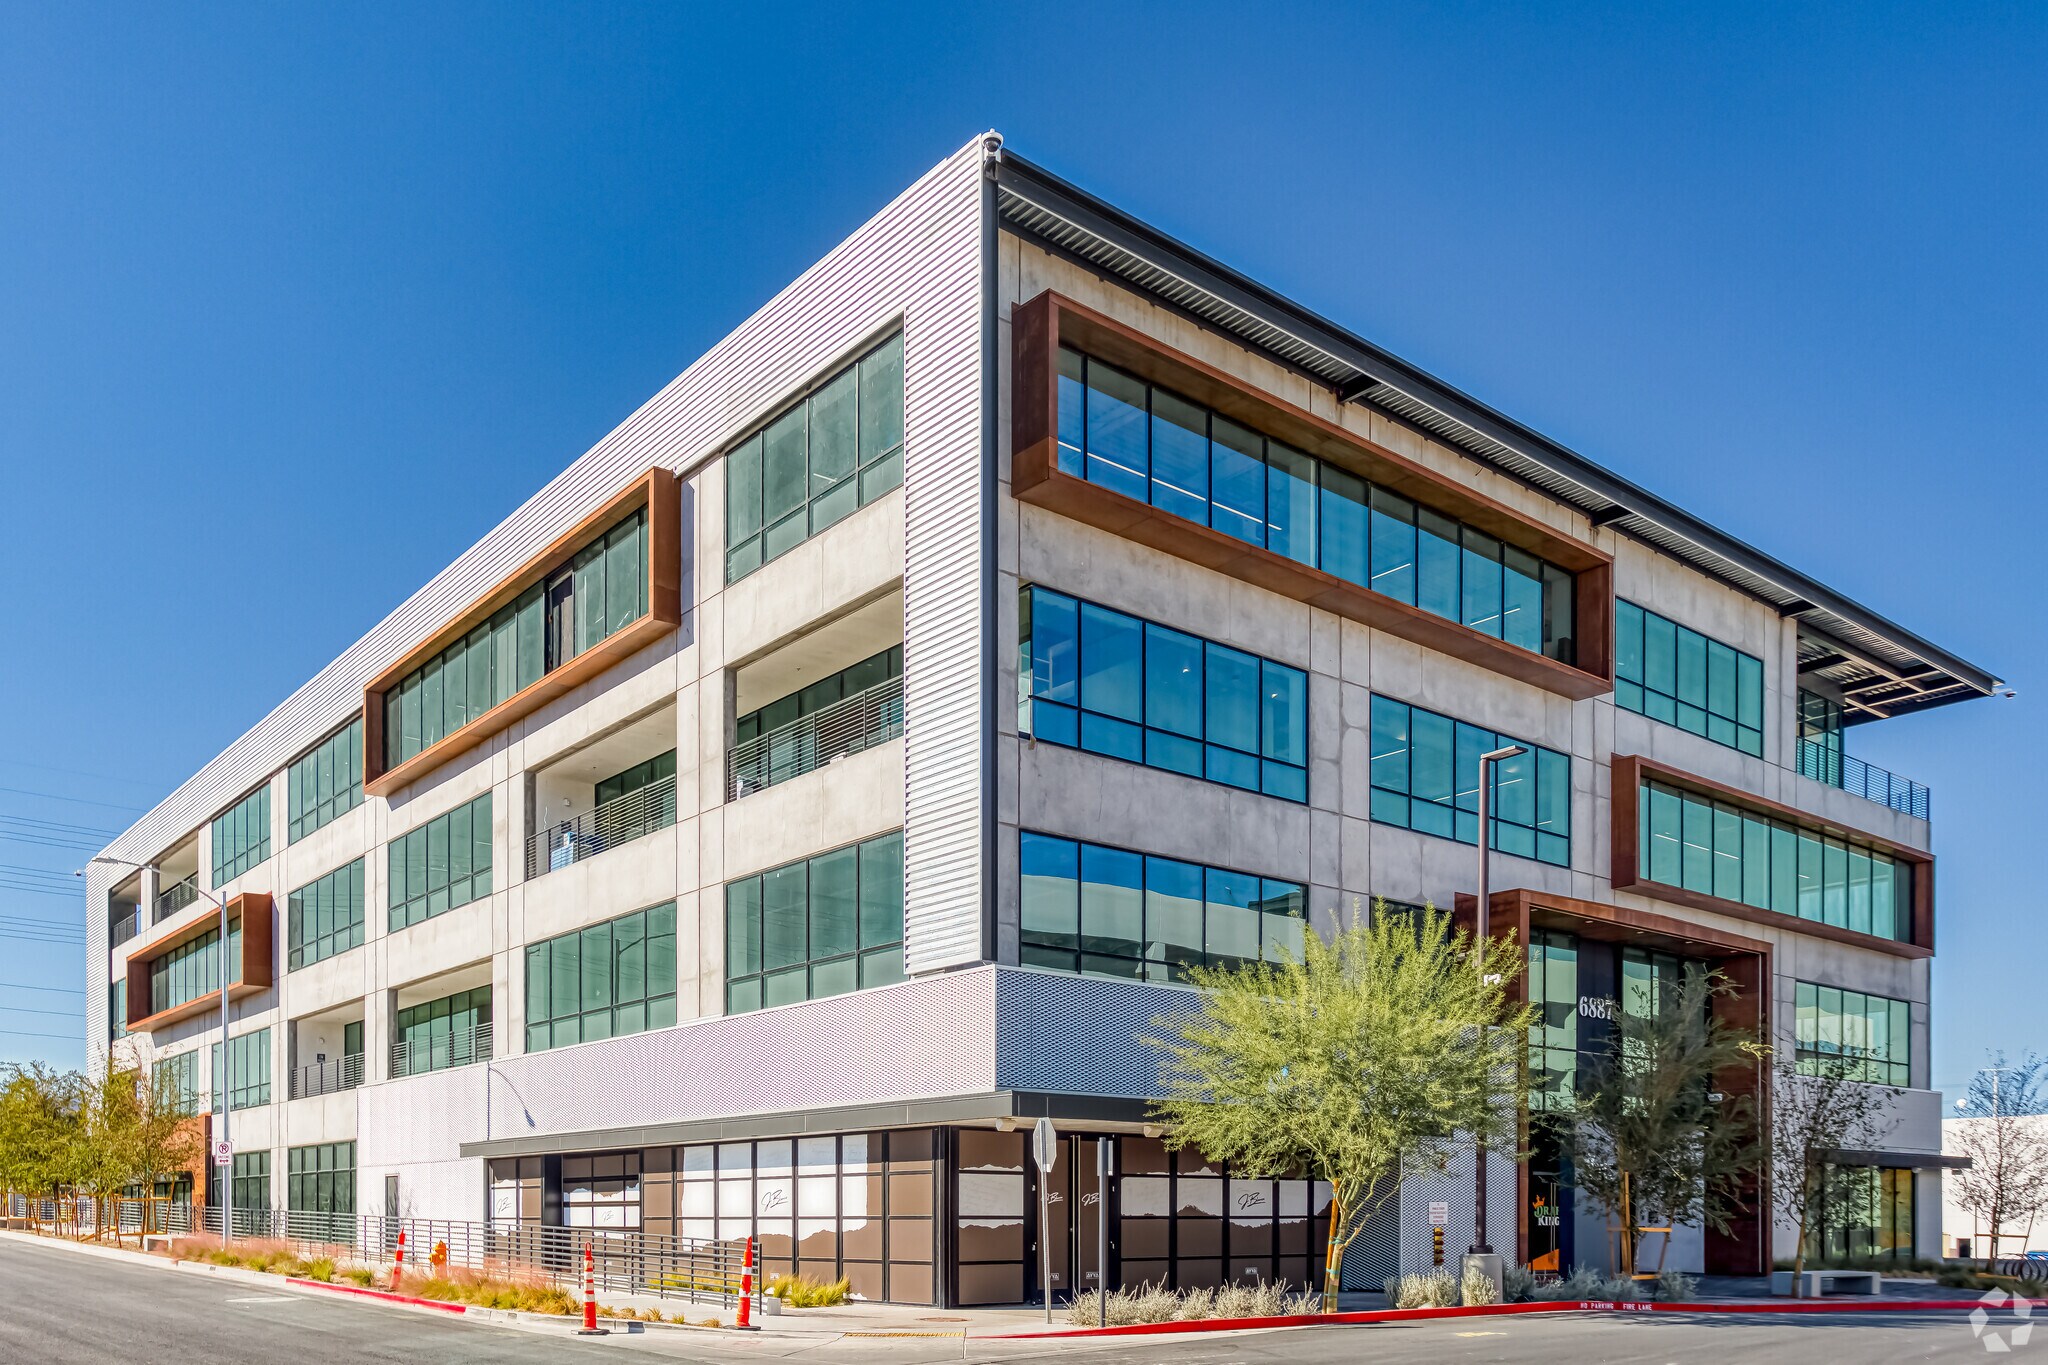
Building 1 6887 Helen Toland St 3,810 SF of 4-Star Retail Space Available in Las Vegas, NV 89113

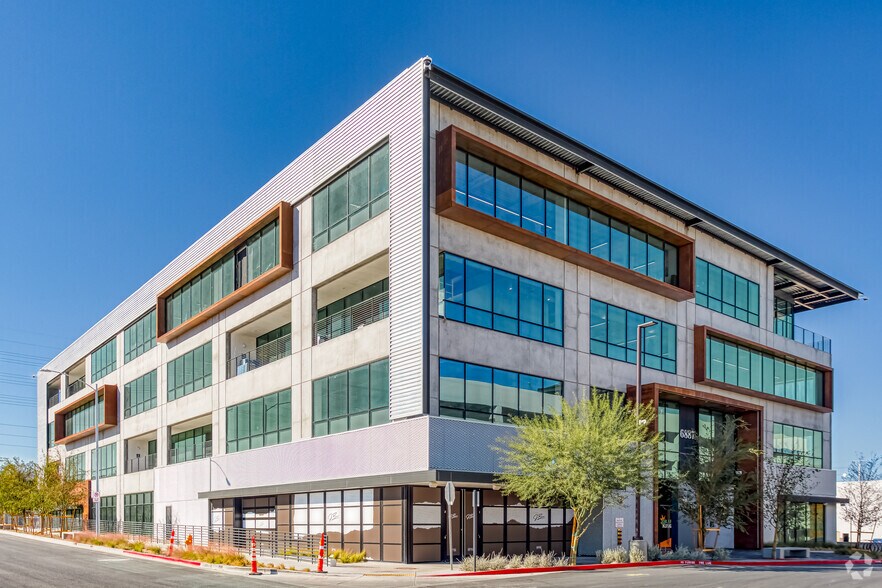
All Available Space(1)
Display Rental Rate as
- Space
- Size
- Term
- Rental Rate
- Space Use
- Build-Out
- Available
18,000 SF fully built Asian food hall located within UnCommons, a premier mixed-use community in Southwest Las Vegas, offering restaurant operators a turnkey opportunity with strong demographics, significant foot traffic, shared marketing, and access to a thriving office, residential, and entertainment district.
- Lease rate does not include utilities, property expenses or building services
- Space is in Excellent Condition
- Fully Built-Out as a Restaurant or Café Space
- Central Air Conditioning
| Space | Size | Term | Rental Rate | Space Use | Build-Out | Available |
| 1st Floor, Ste 105 | 3,810 SF | Negotiable | Upon Request Upon Request Upon Request Upon Request | Retail | Full Build-Out | Now |
1st Floor, Ste 105
| Size |
| 3,810 SF |
| Term |
| Negotiable |
| Rental Rate |
| Upon Request Upon Request Upon Request Upon Request |
| Space Use |
| Retail |
| Build-Out |
| Full Build-Out |
| Available |
| Now |
1st Floor, Ste 105
| Size | 3,810 SF |
| Term | Negotiable |
| Rental Rate | Upon Request |
| Space Use | Retail |
| Build-Out | Full Build-Out |
| Available | Now |
18,000 SF fully built Asian food hall located within UnCommons, a premier mixed-use community in Southwest Las Vegas, offering restaurant operators a turnkey opportunity with strong demographics, significant foot traffic, shared marketing, and access to a thriving office, residential, and entertainment district.
- Lease rate does not include utilities, property expenses or building services
- Fully Built-Out as a Restaurant or Café Space
- Space is in Excellent Condition
- Central Air Conditioning
Select Tenants
- DraftKings
- Digital sports entertainment and gaming operator offering fantasy and betting platforms.
Property Facts
Features and Amenities
- Signage
Demographics
Demographics
Nearby Amenities
Restaurants |
|||
|---|---|---|---|
| Pier 215 | Sushi | $$ | 6 min walk |
| The Protein Source | Healthy | $$ | 6 min walk |
| Ramen KoBo | - | $$ | 8 min walk |
| The Juice Box | American | $ | 10 min walk |
| Stacks & Yolks | Mexican | $ | 10 min walk |
| Volcano Grille | Japanese | $ | 10 min walk |
| Tony Big's Pizza N Pasta | Pasta | $$ | 10 min walk |
| Garlic Yuzu | Asian | $$$ | 12 min walk |
| Black Sheep | American | $$$ | 14 min walk |
| SkinnyFats | Contemporary | $$$ | 14 min walk |
Retail |
||
|---|---|---|
| Capelli Salon | Salon/Barber/Spa | 3 min walk |
| Animal Kingdom Veterinary Hospital | Health Care | 6 min walk |
| Elements Massage | Massage | 6 min walk |
| Discount Tire | Automotive | 7 min walk |
| Genubank | Bank | 7 min walk |
| Nevada State Bank | Bank | 6 min walk |
| Short Line Express Market | Supermarket | 8 min walk |
| Durango Casino & Resort | Arcade | 7 min walk |
| Chevron | Gasoline Station | 8 min walk |
| EoS Fitness | Fitness | 7 min walk |
Hotels |
|
|---|---|
| Home2 Suites by Hilton |
120 rooms
3 min drive
|
| SpringHill Suites |
127 rooms
7 min drive
|
| element |
123 rooms
9 min drive
|
| Hilton Grand Vacations |
173 rooms
10 min drive
|
| Tru by Hilton |
166 rooms
12 min drive
|
| Spark by Hilton |
147 rooms
11 min drive
|
| Hilton Garden Inn |
155 rooms
12 min drive
|
| Four Seasons |
424 rooms
14 min drive
|
| W Hotel |
1,117 rooms
13 min drive
|
| Tribute Portfolio |
2,605 rooms
15 min drive
|
Leasing Agent
Leasing Agent
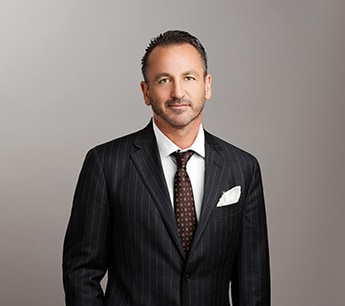
Frank Volk, Executive Vice President
Prior to joining CBRE Frank was a managing principal with SRS, where he established its Las Vegas office and specialized in marketing and leasing retail projects associated with the hospitality and gaming industries.
About the Owner
Other Properties in the MATTER REAL ESTATE GROUP Portfolio

Presented by
Building 1 | 6887 Helen Toland St
Hmm, there seems to have been an error sending your message. Please try again.
Thanks! Your message was sent.