Your email has been sent.

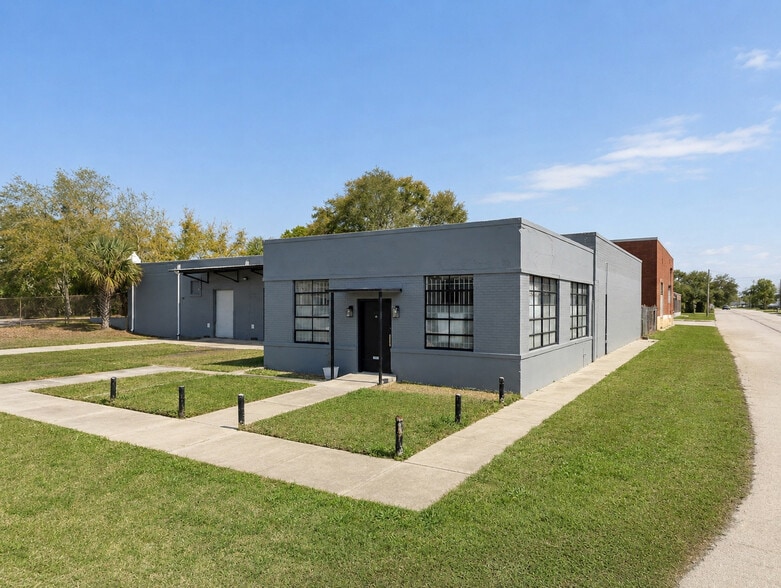
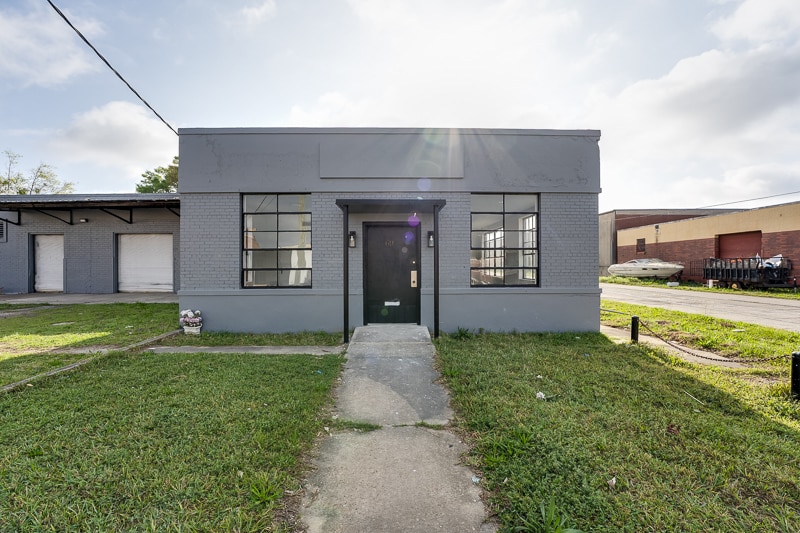
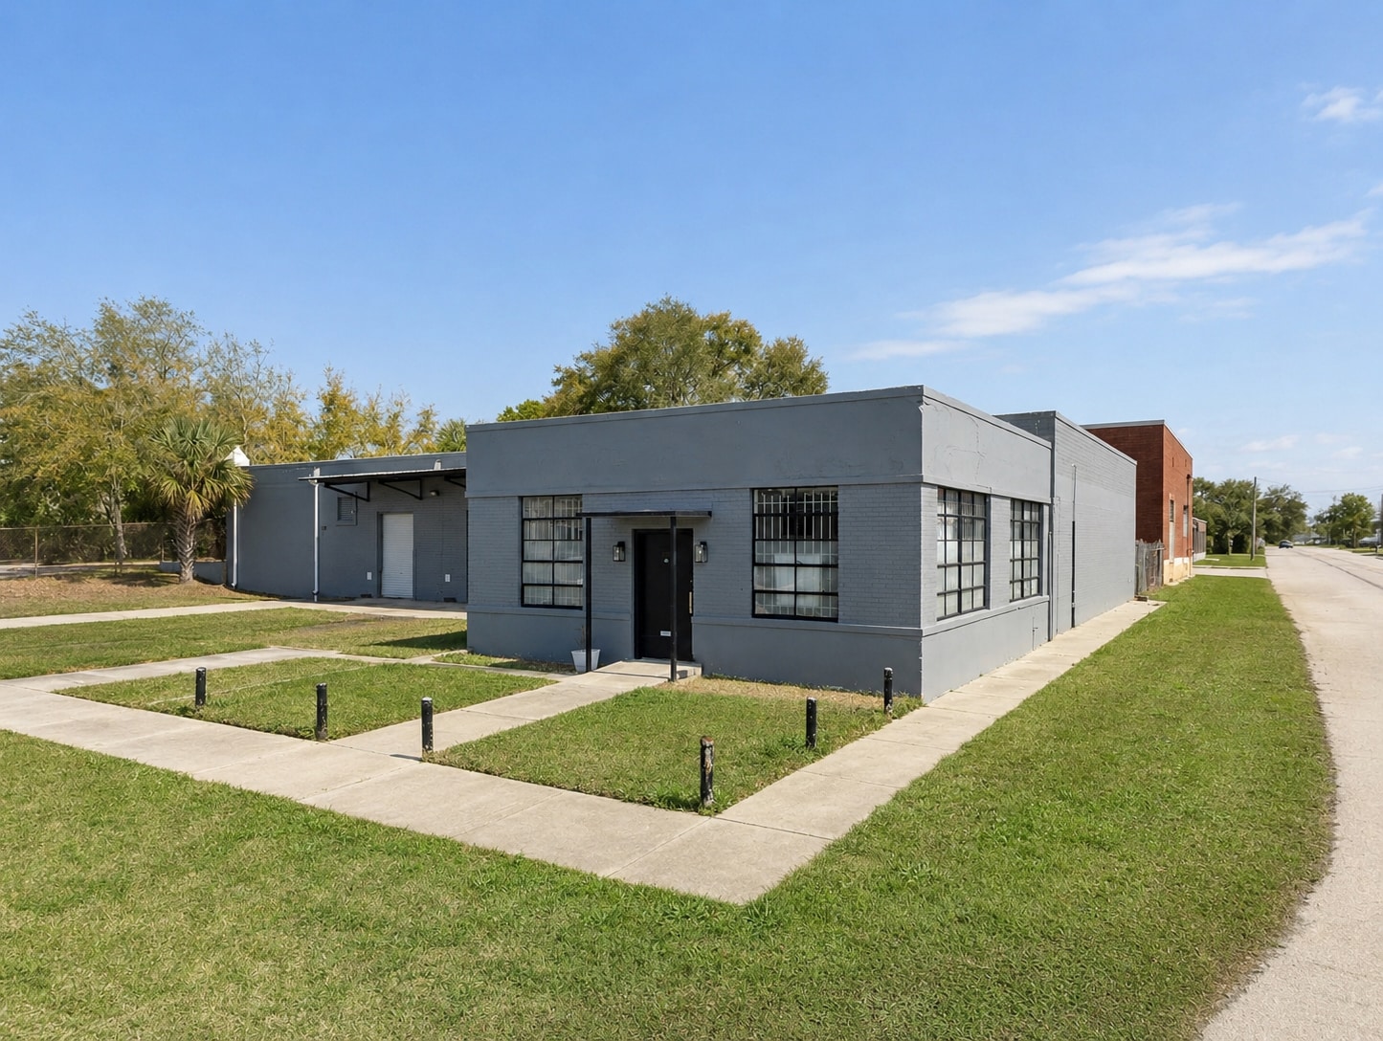
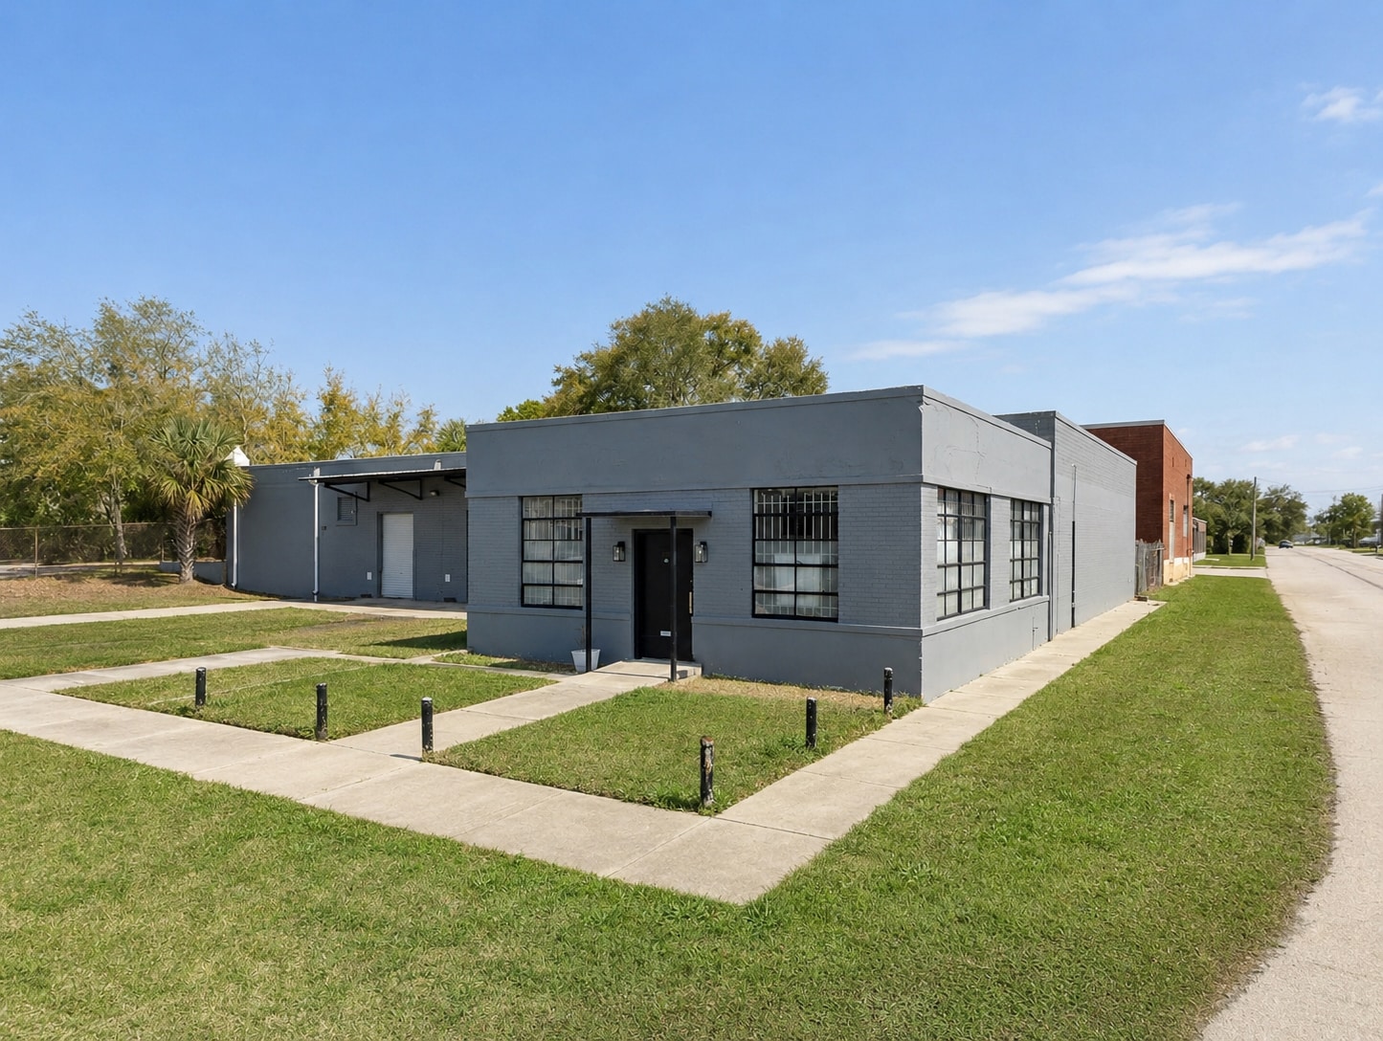
69 Copeland St 6,500 SF of Flex Space Available in Jacksonville, FL 32204
Highlights
- ±6,500 SF industrial facility with ±2,240 SF office
- Fully conditioned warehouse with 12’3” clear height
- 400 Amp, 3-phase, 240V electrical service
- Fresh renovations plus new roof completed in 2025
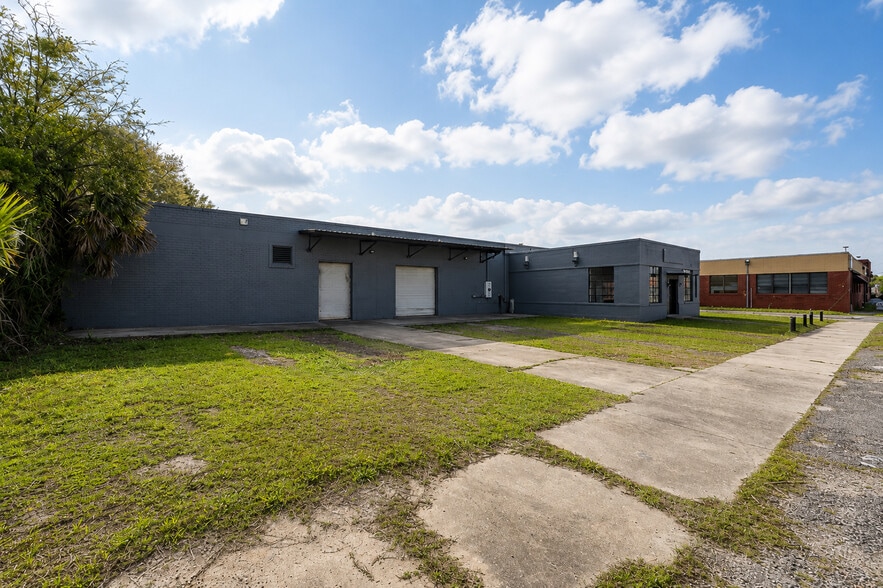
- Two drive-in doors: 6’ x 10’ and 10’ x 10’
- IL zoning with 1.0/1,000 SF parking ratio
Features
All Available Space(1)
Display Rental Rate as
- Space
- Size
- Term
- Rental Rate
- Space Use
- Build-Out
- Available


- Lease rate does not include utilities, property expenses or building services
- 2 Drive Ins
- Includes 2,240 SF of dedicated office space
| Space | Size | Term | Rental Rate | Space Use | Build-Out | Available |
| 1st Floor | 6,500 SF | Negotiable | $13.77 CAD/SF/YR $1.15 CAD/SF/MO $89,511 CAD/YR $7,459 CAD/MO | Flex | Full Build-Out | Now |
1st Floor
| Size |
| 6,500 SF |
| Term |
| Negotiable |
| Rental Rate |
| $13.77 CAD/SF/YR $1.15 CAD/SF/MO $89,511 CAD/YR $7,459 CAD/MO |
| Space Use |
| Flex |
| Build-Out |
| Full Build-Out |
| Available |
| Now |
1st Floor
| Size | 6,500 SF |
| Term | Negotiable |
| Rental Rate | $13.77 CAD/SF/YR |
| Space Use | Flex |
| Build-Out | Full Build-Out |
| Available | Now |
- Lease rate does not include utilities, property expenses or building services
- Includes 2,240 SF of dedicated office space
- 2 Drive Ins
Property Overview
NAI Hallmark is pleased to offer this move-in ready industrial facility located in Jacksonville’s established urban industrial corridor. Recently renovated and featuring a new 2025 roof, the property offers a rare combination of conditioned warehouse space, substantial office build-out, and heavy power capacity. With two grade-level loading doors, IL zoning, and excellent access to Jacksonville’s transportation network, the property is ideally suited for manufacturing, fabrication, distribution, showroom, or flex industrial users seeking a functional and well-maintained facility.
Property Facts
Select Tenants
- Floor
- Tenant Name
- Industry
- 1st
- Asheville Vehicle Outfitters
- Retailer
- 1st
- Mission Harvest America Inc
- Services





Presented by
69 Copeland St
Hmm, there seems to have been an error sending your message. Please try again.
Thanks! Your message was sent.