Your email has been sent.

69 Wilson St 3,933 - 20,328 SF of Office Space Available in London EC2A 2BB
Highlights
- 0.3 miles from Liverpool Street and Old Street stations
- Prime Shoreditch location
- Excellent natural light and manned reception
All Available Spaces(3)
Display Rental Rate as
- Space
- Size
- Term
- Rental Rate
- Space Use
- Build-Out
- Available



The available office has been extensively refurbished to provide fully fitted and furnished accomodation and is available for immediate occupation. The office benefits from floor to ceiling windows with a central core area. The building has an impressive large entrance area with a commissionaire. Secure bicycle storage is available and car parking spaces by arrangement.
- Use Class: E
- Conference Rooms
- Central Air Conditioning
- Fully Carpeted
- Recessed Lighting
- Bicycle Storage
- Energy Performance Rating - B
- Smoke Detector
- Ample natural light
- Open plan and private meeting rooms
- Mostly Open Floor Plan Layout
- 41 Workstations
- Kitchen
- High Ceilings
- Natural Light
- Accent Lighting
- Open-Plan
- 2.7m full height glass windows on all sides
- Open plan and private meeting rooms
The available accommodation comprises fully fitted and furnished Cat A+ office space across the first floor and second-floor suites. The floors provide predominantly open plan workspace with a range of private offices, meeting rooms, collaboration areas, breakout facilities, reception areas and touchdown spaces. Full height glazing provides strong natural light throughout, making the space suitable for a wide range of office occupiers seeking ready-to-occupy accommodation.
- Use Class: E
- 1 Private Office
- 41 Workstations
- Energy Performance Rating - B
- Flexible suites from 3,933 sq ft
- Mostly Open Floor Plan Layout
- 3 Conference Rooms
- Bicycle Storage
- Cat A+ fitted & furnished offices
- Meeting rooms and breakout areas
The available office has been extensively refurbished to provide fully fitted and furnished accomodation and is available for immediate occupation. The office benefits from floor to ceiling windows with a central core area. The building has an impressive large entrance area with a commissionaire. Secure bicycle storage is available and car parking spaces by arrangement.
- Use Class: E
- Conference Rooms
- Central Air Conditioning
- Fully Carpeted
- Recessed Lighting
- Bicycle Storage
- Energy Performance Rating - B
- Smoke Detector
- Ample natural light
- Open plan and private meeting rooms
- Mostly Open Floor Plan Layout
- 41 Workstations
- Kitchen
- High Ceilings
- Natural Light
- Accent Lighting
- Open-Plan
- 2.7m full height glass windows on all sides
- Open plan and private meeting rooms
| Space | Size | Term | Rental Rate | Space Use | Build-Out | Available |
| 1st Floor | 10,100 SF | Negotiable | $130.50 CAD/SF/YR $10.88 CAD/SF/MO $1,318,072 CAD/YR $109,839 CAD/MO | Office | Spec Suite | Now |
| 2nd Floor, Ste North | 3,933 SF | Negotiable | Upon Request Upon Request Upon Request Upon Request | Office | Spec Suite | Now |
| 2nd Floor, Ste South | 6,295 SF | Negotiable | $130.50 CAD/SF/YR $10.88 CAD/SF/MO $821,511 CAD/YR $68,459 CAD/MO | Office | Spec Suite | Now |
1st Floor
| Size |
| 10,100 SF |
| Term |
| Negotiable |
| Rental Rate |
| $130.50 CAD/SF/YR $10.88 CAD/SF/MO $1,318,072 CAD/YR $109,839 CAD/MO |
| Space Use |
| Office |
| Build-Out |
| Spec Suite |
| Available |
| Now |
2nd Floor, Ste North
| Size |
| 3,933 SF |
| Term |
| Negotiable |
| Rental Rate |
| Upon Request Upon Request Upon Request Upon Request |
| Space Use |
| Office |
| Build-Out |
| Spec Suite |
| Available |
| Now |
2nd Floor, Ste South
| Size |
| 6,295 SF |
| Term |
| Negotiable |
| Rental Rate |
| $130.50 CAD/SF/YR $10.88 CAD/SF/MO $821,511 CAD/YR $68,459 CAD/MO |
| Space Use |
| Office |
| Build-Out |
| Spec Suite |
| Available |
| Now |
1st Floor
| Size | 10,100 SF |
| Term | Negotiable |
| Rental Rate | $130.50 CAD/SF/YR |
| Space Use | Office |
| Build-Out | Spec Suite |
| Available | Now |
The available office has been extensively refurbished to provide fully fitted and furnished accomodation and is available for immediate occupation. The office benefits from floor to ceiling windows with a central core area. The building has an impressive large entrance area with a commissionaire. Secure bicycle storage is available and car parking spaces by arrangement.
- Use Class: E
- Mostly Open Floor Plan Layout
- Conference Rooms
- 41 Workstations
- Central Air Conditioning
- Kitchen
- Fully Carpeted
- High Ceilings
- Recessed Lighting
- Natural Light
- Bicycle Storage
- Accent Lighting
- Energy Performance Rating - B
- Open-Plan
- Smoke Detector
- 2.7m full height glass windows on all sides
- Ample natural light
- Open plan and private meeting rooms
- Open plan and private meeting rooms
2nd Floor, Ste North
| Size | 3,933 SF |
| Term | Negotiable |
| Rental Rate | Upon Request |
| Space Use | Office |
| Build-Out | Spec Suite |
| Available | Now |
The available accommodation comprises fully fitted and furnished Cat A+ office space across the first floor and second-floor suites. The floors provide predominantly open plan workspace with a range of private offices, meeting rooms, collaboration areas, breakout facilities, reception areas and touchdown spaces. Full height glazing provides strong natural light throughout, making the space suitable for a wide range of office occupiers seeking ready-to-occupy accommodation.
- Use Class: E
- Mostly Open Floor Plan Layout
- 1 Private Office
- 3 Conference Rooms
- 41 Workstations
- Bicycle Storage
- Energy Performance Rating - B
- Cat A+ fitted & furnished offices
- Flexible suites from 3,933 sq ft
- Meeting rooms and breakout areas
2nd Floor, Ste South
| Size | 6,295 SF |
| Term | Negotiable |
| Rental Rate | $130.50 CAD/SF/YR |
| Space Use | Office |
| Build-Out | Spec Suite |
| Available | Now |
The available office has been extensively refurbished to provide fully fitted and furnished accomodation and is available for immediate occupation. The office benefits from floor to ceiling windows with a central core area. The building has an impressive large entrance area with a commissionaire. Secure bicycle storage is available and car parking spaces by arrangement.
- Use Class: E
- Mostly Open Floor Plan Layout
- Conference Rooms
- 41 Workstations
- Central Air Conditioning
- Kitchen
- Fully Carpeted
- High Ceilings
- Recessed Lighting
- Natural Light
- Bicycle Storage
- Accent Lighting
- Energy Performance Rating - B
- Open-Plan
- Smoke Detector
- 2.7m full height glass windows on all sides
- Ample natural light
- Open plan and private meeting rooms
- Open plan and private meeting rooms
Property Overview
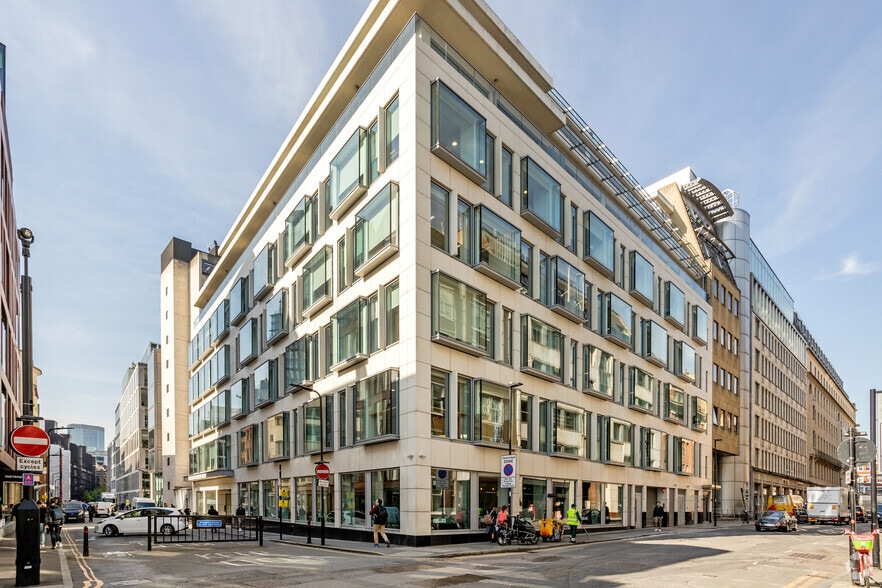
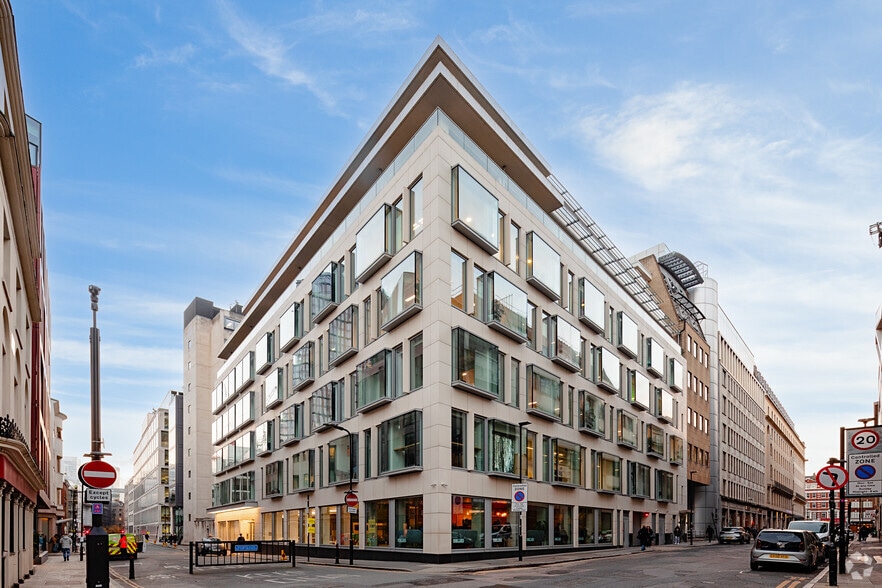
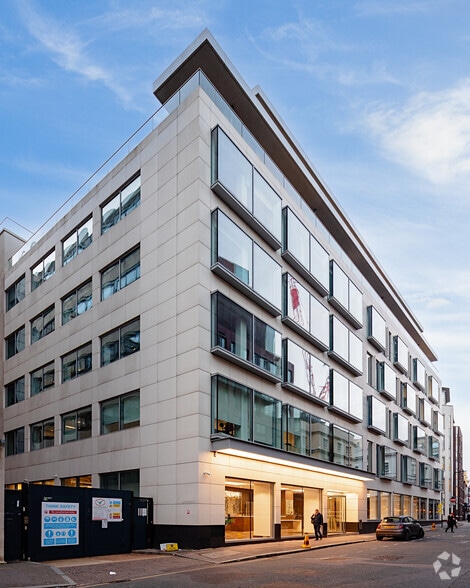
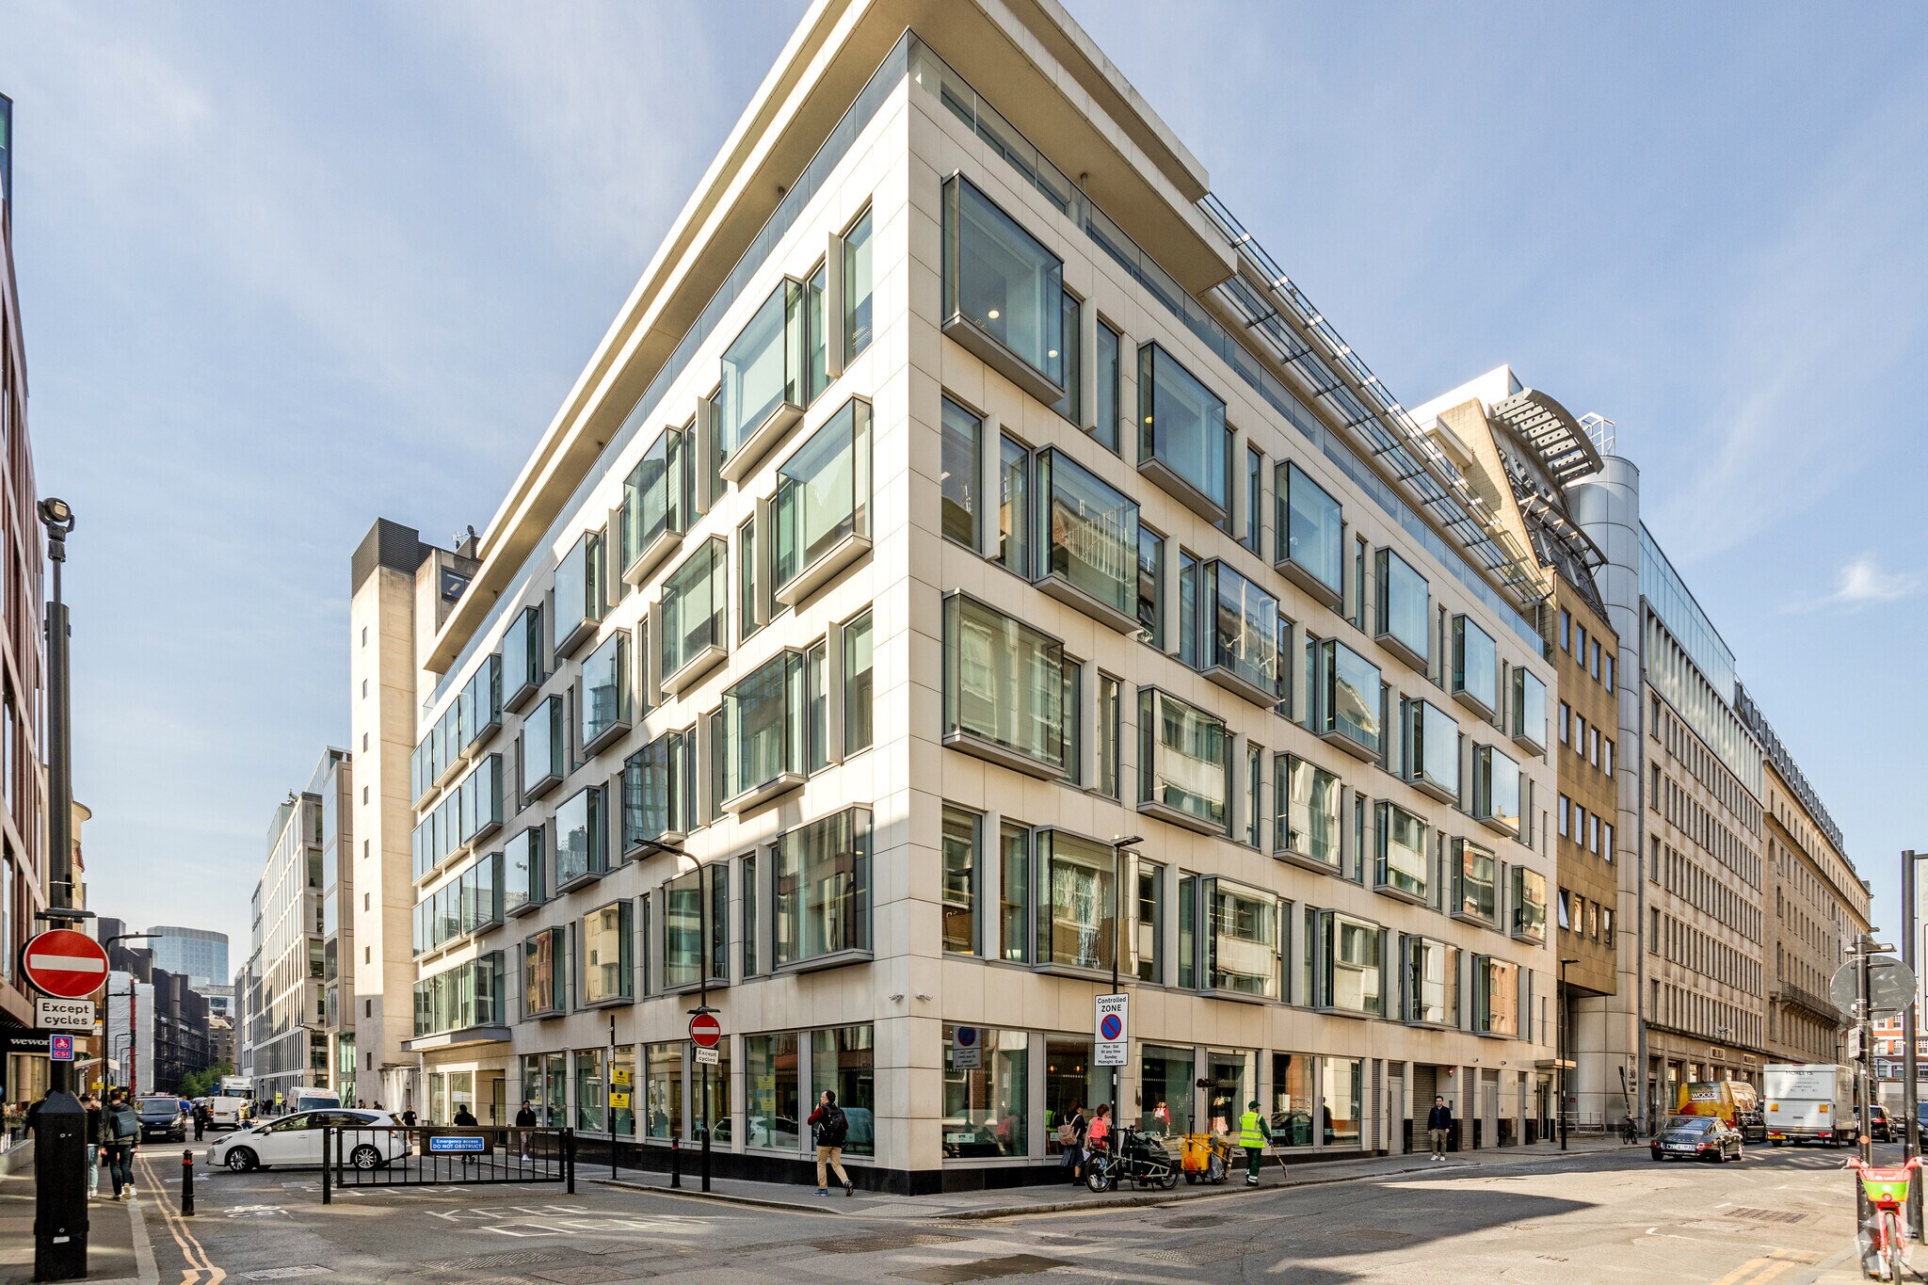
69 Wilson Street is a modern multi-let office building prominently positioned at the junction of the City of London and Shoreditch. The building features a contemporary stone and glass façade together with a commissionaire reception, passenger lifts, secure cycle storage, shower facilities and efficient building services. Sustainability credentials include a BREEAM Excellent rating and EPC B, while the location offers immediate access to the extensive amenities and transport connections of the City Fringe.
- Bus Line
- Controlled Access
- Commuter Rail
- Conferencing Facility
- Metro/Subway
- Signage
- Kitchen
- Energy Performance Rating - B
- Reception
- Roof Terrace
- Storage Space
- Bicycle Storage
- Central Heating
- Common Parts WC Facilities
- Demised WC facilities
- High Ceilings
- Direct Elevator Exposure
- Natural Light
- Open-Plan
- Partitioned Offices
- Shower Facilities
- Air Conditioning
- Smoke Detector
- Raised Floor System
Property Facts
Select Tenants
- Floor
- Tenant Name
- Industry
- 3rd
- Cititec
- Administrative and Support Services
- 5th
- Essex Services Group
- Professional, Scientific, and Technical Services
- 1st
- G.Network Communications
- Professional, Scientific, and Technical Services
- 3rd
- Gravity Global
- Professional, Scientific, and Technical Services
- 2nd
- Hotwire
- Professional, Scientific, and Technical Services
- 1st
- Huge
- Professional, Scientific, and Technical Services
- Multiple
- Idea London
- Real Estate
- 3rd
- The People Group Limited
- Professional, Scientific, and Technical Services
- 4th
- YO! Sushi
- Accommodation and Food Services
- 4th
- Your World Recruitment
- Professional, Scientific, and Technical Services




Presented by
69 Wilson St
Hmm, there seems to have been an error sending your message. Please try again.
Thanks! Your message was sent.