Your email has been sent.

Village at Lakeridge 6900 S McCarran Blvd 2,312 SF of Office Space Available in Reno, NV 89509
All Available Space(1)
Display Rental Rate as
- Space
- Size
- Term
- Rental Rate
- Space Use
- Build-Out
- Available
First floor suite in Reno’s premier office complex, Village at Lakeridge, available for lease. The suite is fully built out and includes a reception area, break room with a sink, conference room, multiple private offices, and IT/storage. Space is available immediately.
- Fits 6 - 19 People
| Space | Size | Term | Rental Rate | Space Use | Build-Out | Available |
| 1st Floor, Ste 1040 | 2,312 SF | Negotiable | Upon Request Upon Request Upon Request Upon Request | Office | - | Now |
1st Floor, Ste 1040
| Size |
| 2,312 SF |
| Term |
| Negotiable |
| Rental Rate |
| Upon Request Upon Request Upon Request Upon Request |
| Space Use |
| Office |
| Build-Out |
| - |
| Available |
| Now |
1st Floor, Ste 1040
| Size | 2,312 SF |
| Term | Negotiable |
| Rental Rate | Upon Request |
| Space Use | Office |
| Build-Out | - |
| Available | Now |
First floor suite in Reno’s premier office complex, Village at Lakeridge, available for lease. The suite is fully built out and includes a reception area, break room with a sink, conference room, multiple private offices, and IT/storage. Space is available immediately.
- Fits 6 - 19 People
Property Overview

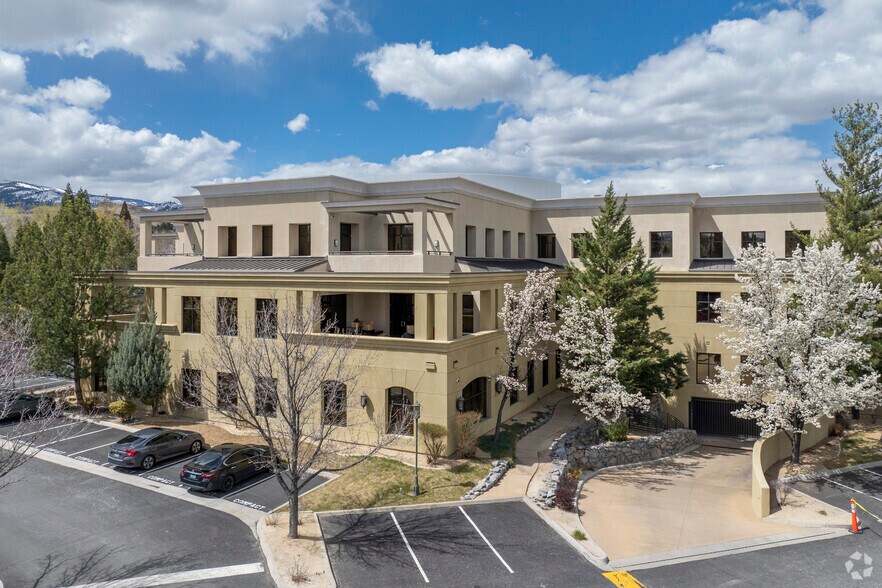
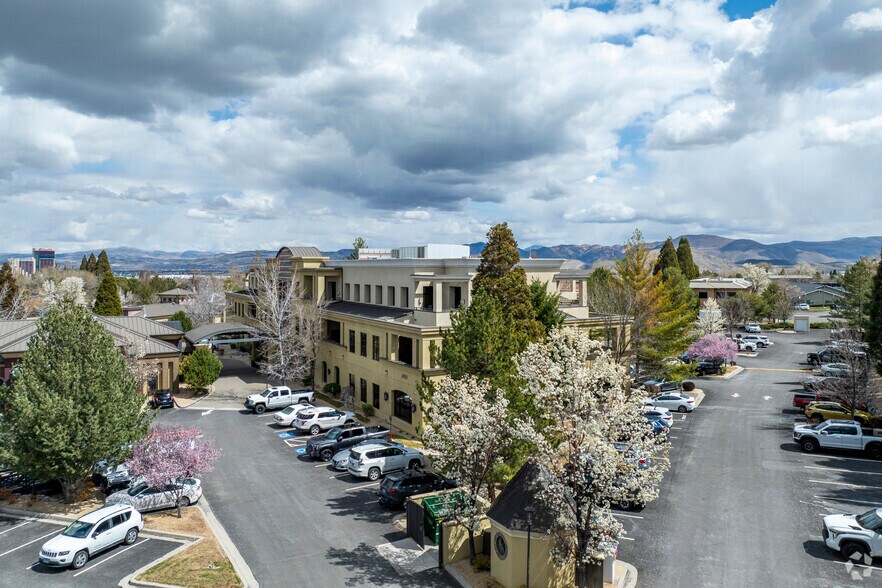
The Village at Lakeridge spans 71,678 square feet across four buildings, housing a blend of office and retail tenants, including well-known businesses in Reno. Due to its prime location at the corner of S. McCarran Boulevard and Lakeside Drive, it stands as one of the most prestigious office and retail parks in Reno. Situated in the Meadowood Submarket, which is Reno’s most sought-after office and retail submarket, the property is in exceptional condition, featuring high-quality finishes and meticulous attention to detail. The buildings provide both surface and underground garage parking, and the property is under professional management.
- Air Conditioning
Property Facts
Select Tenants
- Floor
- Tenant Name
- Industry
- 3rd
- Apple
- Manufacturing
- 2nd
- Bradley, Drendel & Jeanney
- Professional, Scientific, and Technical Services
- 2nd
- Customer's Bank
- Finance and Insurance
- 3rd
- Link Logistics Real Estate
- Real Estate
- 1st
- Prime Lending
- Finance and Insurance
- 1st
- Richard Harris Law Firm
- Professional, Scientific, and Technical Services
- 2nd
- The Law Office of Charles R. Zeh, Esq., LLC
- Professional, Scientific, and Technical Services
- 1st
- UBS Group AG
- Finance and Insurance
- 1st
- Wells Fargo Advisors
- Finance and Insurance




Presented by
Village at Lakeridge | 6900 S McCarran Blvd
Hmm, there seems to have been an error sending your message. Please try again.
Thanks! Your message was sent.