Your email has been sent.
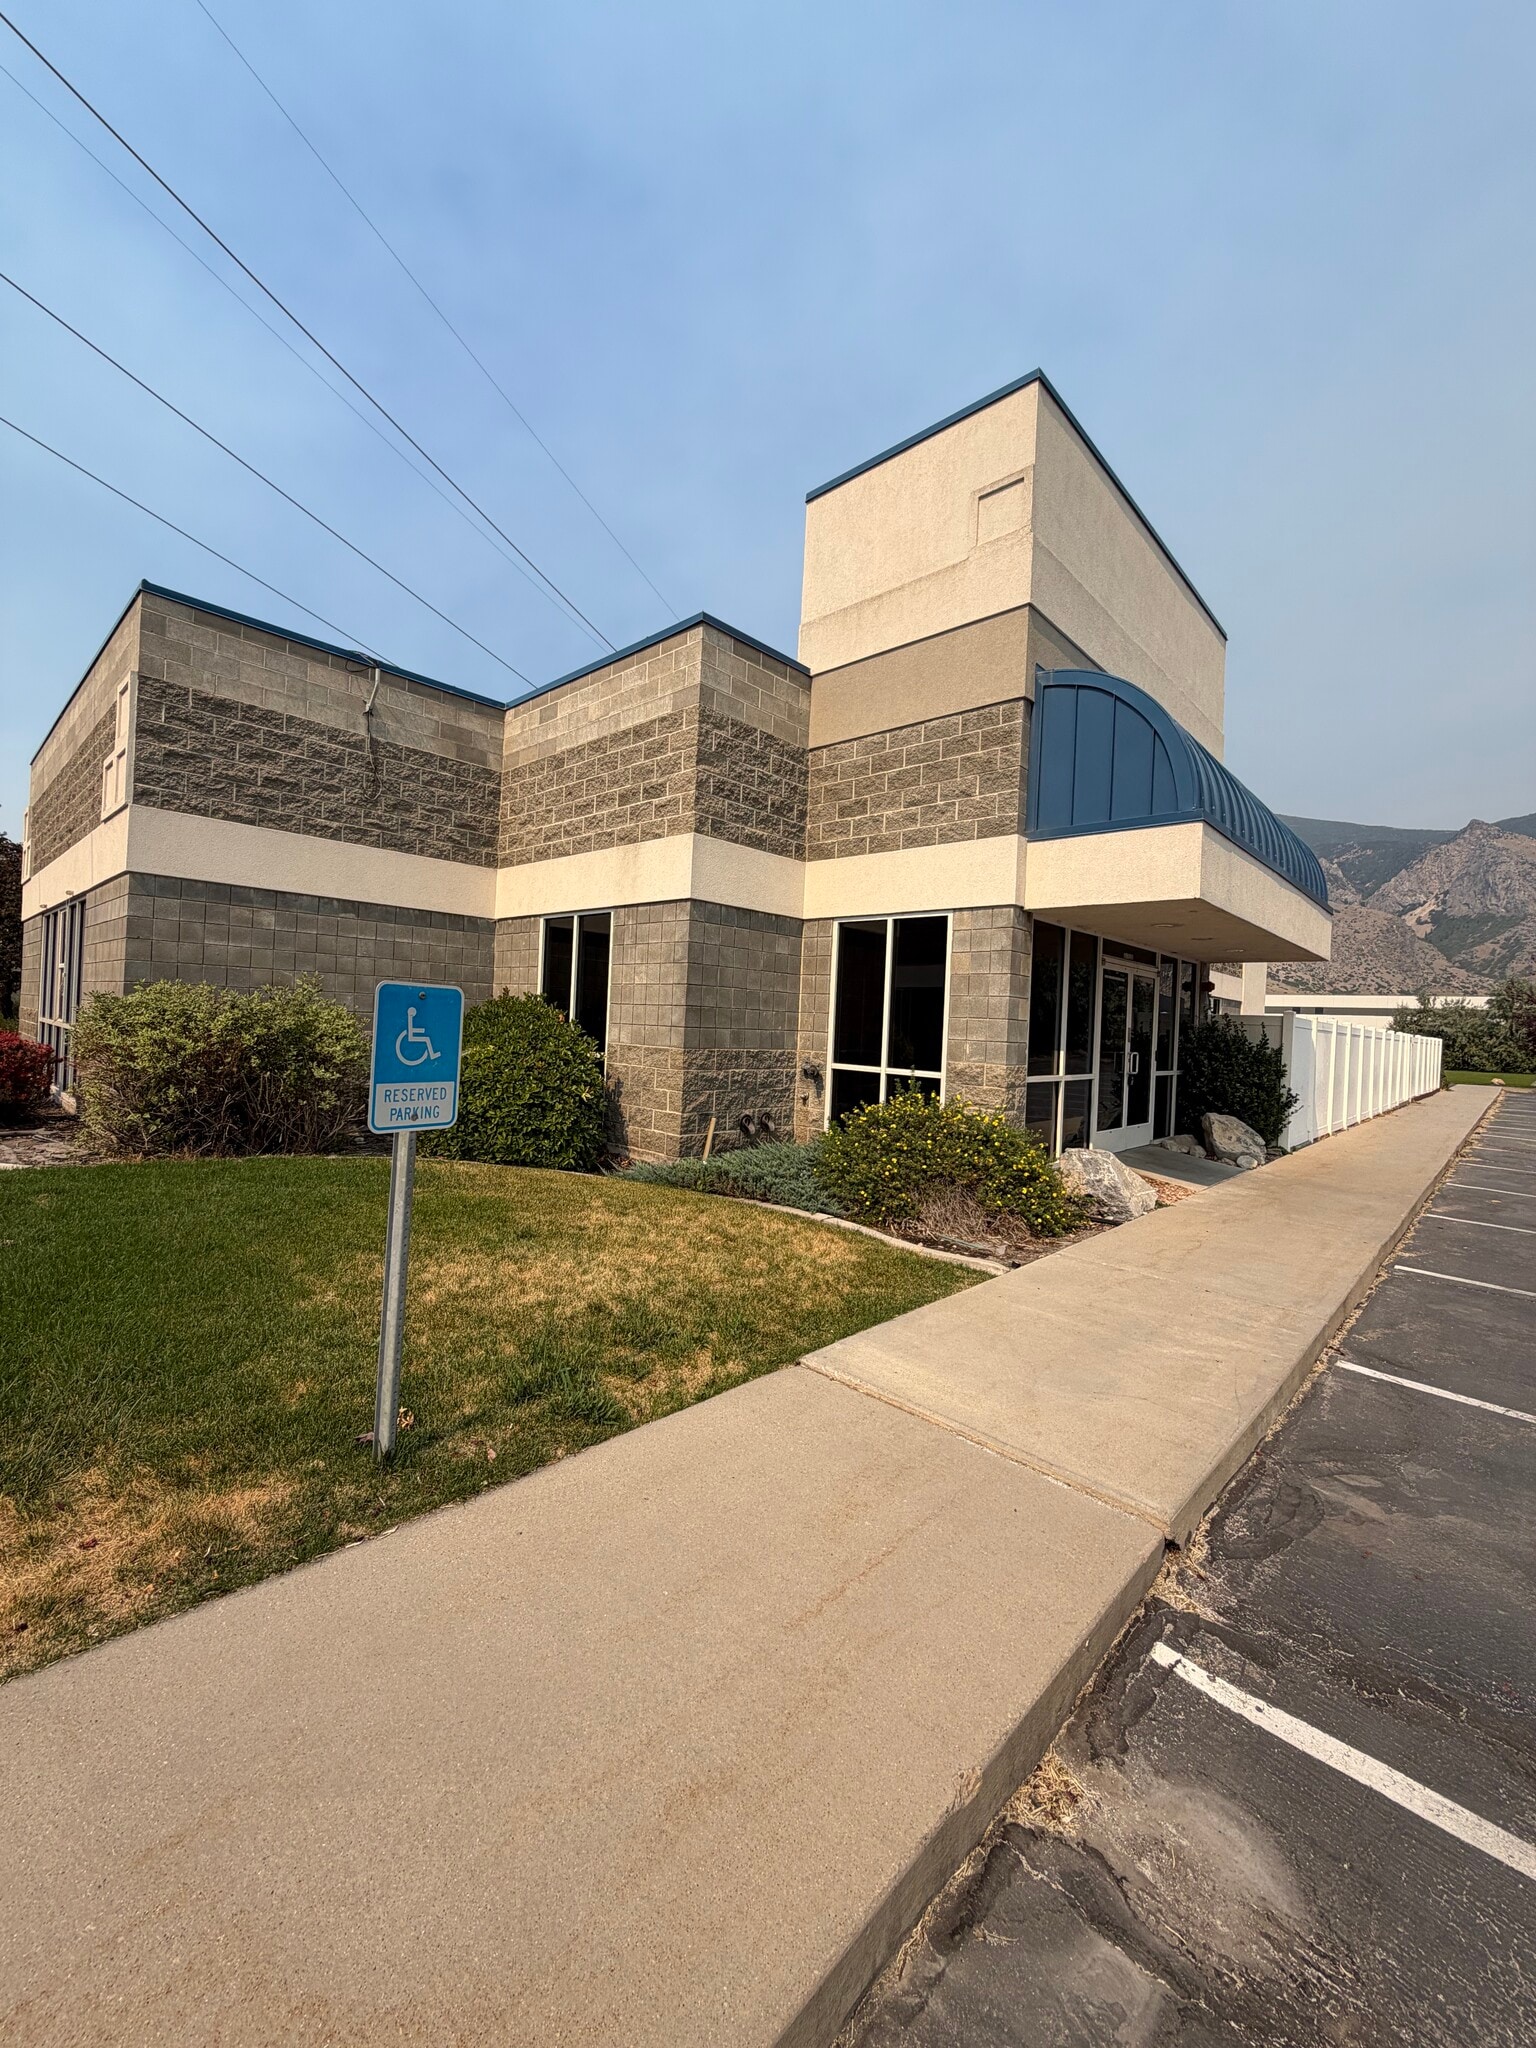
SPRINGVILLE PROFESSIONAL OFFICES 691 W 1200 N 4,223 SF of Office Space Available in Springville, UT 84663
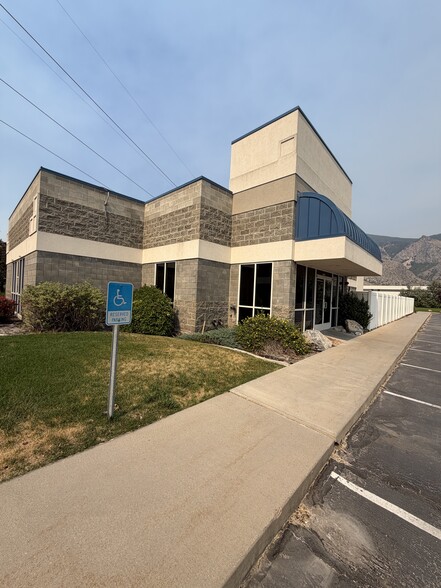
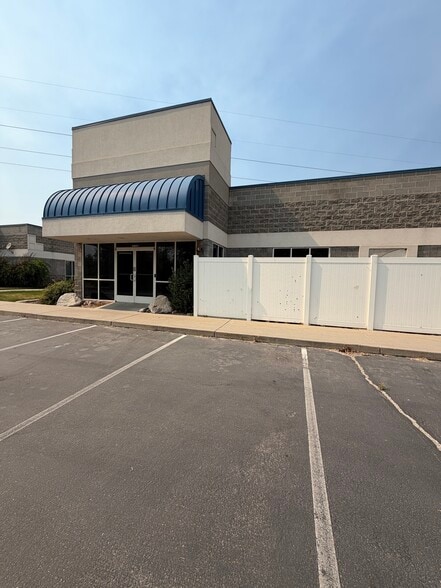
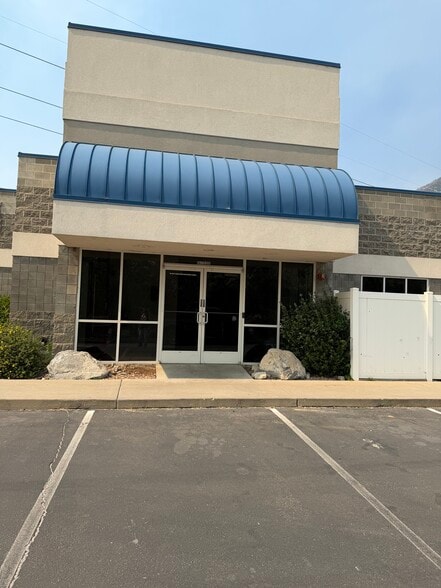
Highlights
- 2-3 PRIVATE OFFICES, LAMINATE FLOORING THROUGHOUT
- LARGE WINDOWS, LOTS OF NATURAL LIGHT
- GARDEN SETTING, MATURE LANDSCAPING, STREAM, POND, DUCKS, ETC.
- RECEPTION, CONFERENCE ROOM + 2-LAREGE OPEN ROOMS
- 3-PRIVATE RESTROOMS + KITCHENETTE
- 24/7 ACCESS, AMPLE PARKING (TRIPLE-NET LEASE)
All Available Space(1)
Display Rental Rate as
- Space
- Size
- Term
- Rental Rate
- Space Use
- Build-Out
- Available
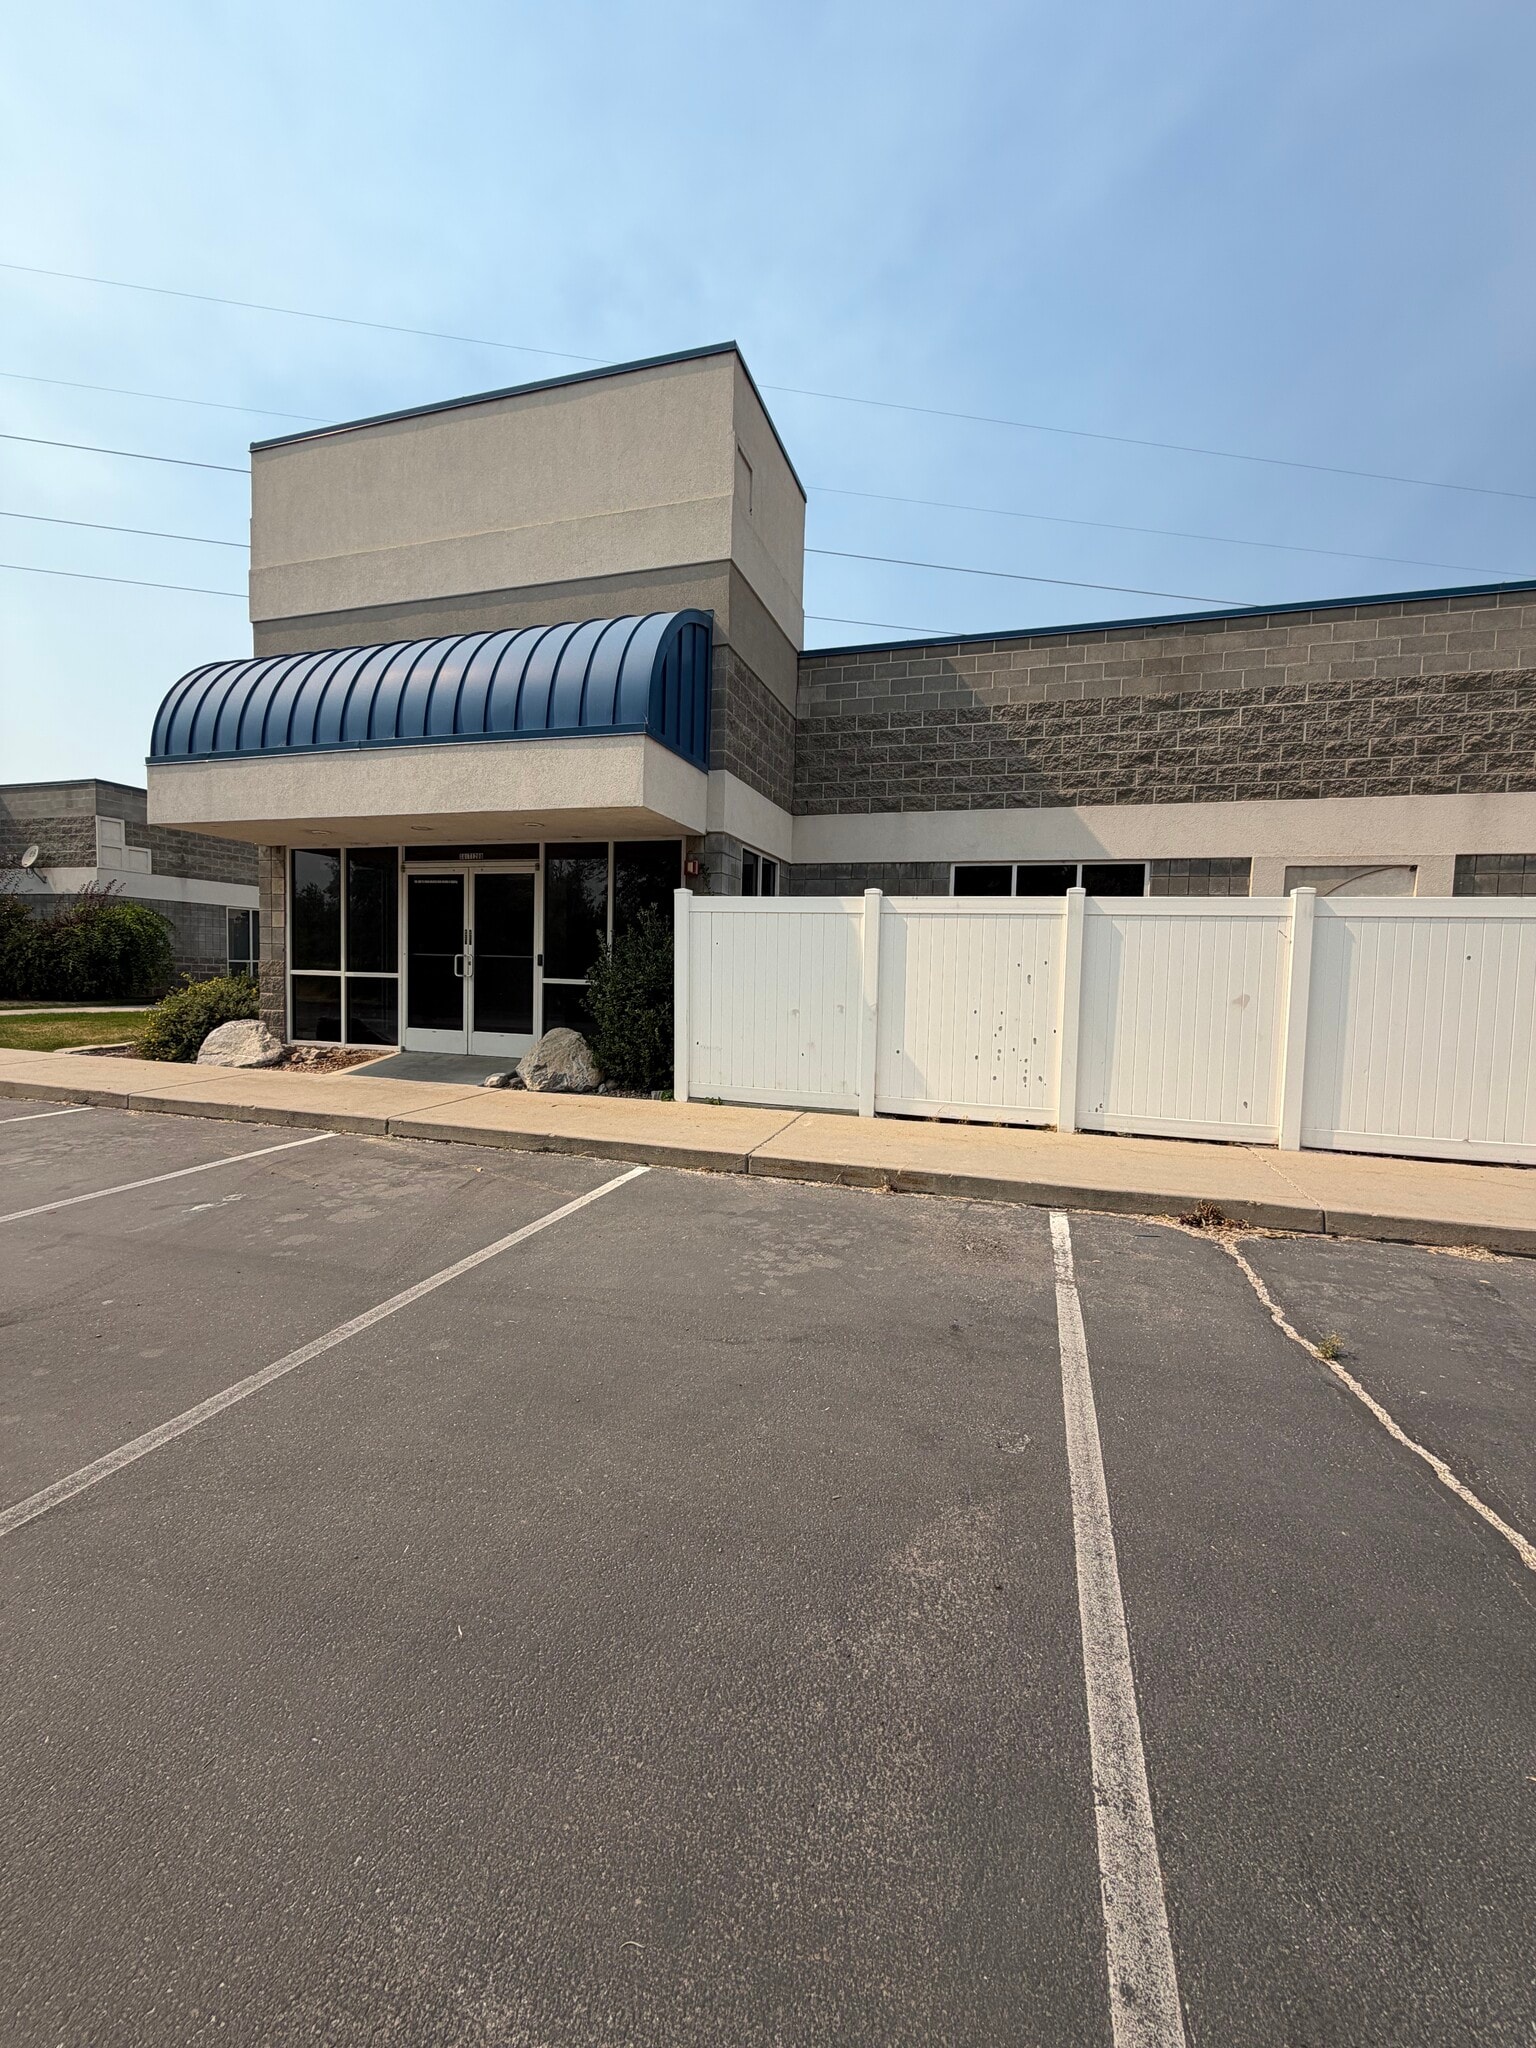


- Lease rate does not include utilities, property expenses or building services
- 3 Private Offices
- Space is in Excellent Condition
- Reception Area
- Drop Ceilings
- Natural Light
- Open-Plan
- Mostly Open Floor Plan Layout
- 1 Conference Room
- Central Air Conditioning
- Corner Space
- Recessed Lighting
- After Hours HVAC Available
- Hardwood Floors
| Space | Size | Term | Rental Rate | Space Use | Build-Out | Available |
| 1st Floor, Ste 200 | 4,223 SF | 3-5 Years | $17.43 CAD/SF/YR $1.45 CAD/SF/MO $73,621 CAD/YR $6,135 CAD/MO | Office | Full Build-Out | 30 Days |
1st Floor, Ste 200
| Size |
| 4,223 SF |
| Term |
| 3-5 Years |
| Rental Rate |
| $17.43 CAD/SF/YR $1.45 CAD/SF/MO $73,621 CAD/YR $6,135 CAD/MO |
| Space Use |
| Office |
| Build-Out |
| Full Build-Out |
| Available |
| 30 Days |
1st Floor, Ste 200
| Size | 4,223 SF |
| Term | 3-5 Years |
| Rental Rate | $17.43 CAD/SF/YR |
| Space Use | Office |
| Build-Out | Full Build-Out |
| Available | 30 Days |
- Lease rate does not include utilities, property expenses or building services
- Mostly Open Floor Plan Layout
- 3 Private Offices
- 1 Conference Room
- Space is in Excellent Condition
- Central Air Conditioning
- Reception Area
- Corner Space
- Drop Ceilings
- Recessed Lighting
- Natural Light
- After Hours HVAC Available
- Open-Plan
- Hardwood Floors
Property Overview
FOR LEASE 4,223 SF, HIGH IMAGE PROFESSIONAL OFFICE SPACE, UPGRADED FINISHES, OPEN RECEPTION, LARGE CONFERENCE ROOM, BREAK ROOM / KITCHEN, 3-PRIVATE RESTROOMS, PRIVATE OFFICES & 2-LARGE OPEN ROOMS, OPEN CONCEPT DESIGN, ALL WOOD LAMINATE FLOORING (no carpet) LARGE WINDOWS, MOUNTAIN VIEWS, NATURAL LIGHT, Located in Beautiful Springville Industrial Park, Fresh Water Streams, Ponds and Mountain Views, Ample Parking, 24 hour access (Triple Net Lease) Zoned “BP” Business Park, Close to Many Other Services, Call 801-360-1146 or (801) Real Property Brokers (Other Spaces Available, Please Inquire) Information deemed reliable, but not guaranteed. Brokers / Agents / Tenants to verify all information.
- 24 Hour Access
- Kitchen
- Reception
- Central Heating
- Natural Light
- Open-Plan
- Recessed Lighting
- Drop Ceiling
- Air Conditioning
Property Facts


Presented by
Real Property Brokers Inc.
SPRINGVILLE PROFESSIONAL OFFICES | 691 W 1200 N
Hmm, there seems to have been an error sending your message. Please try again.
Thanks! Your message was sent.