Your email has been sent.

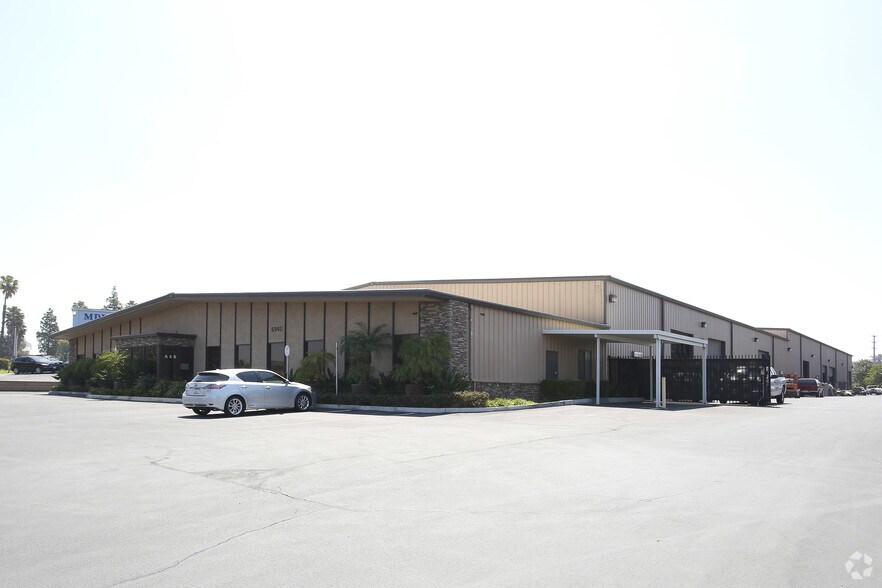
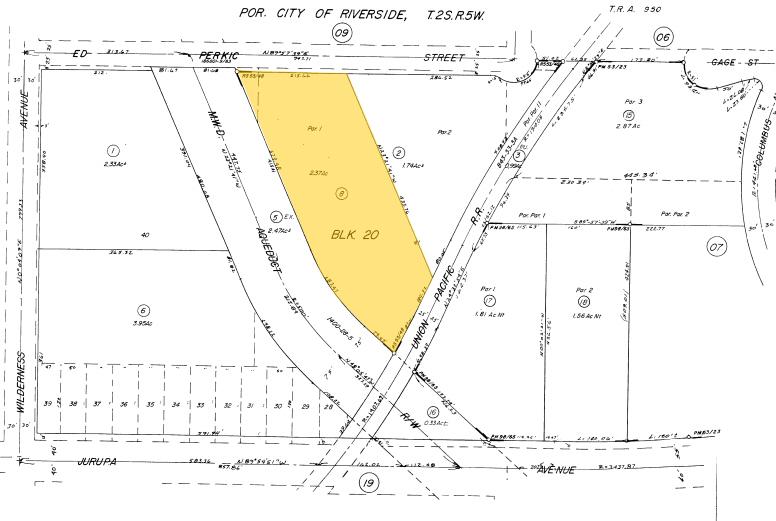
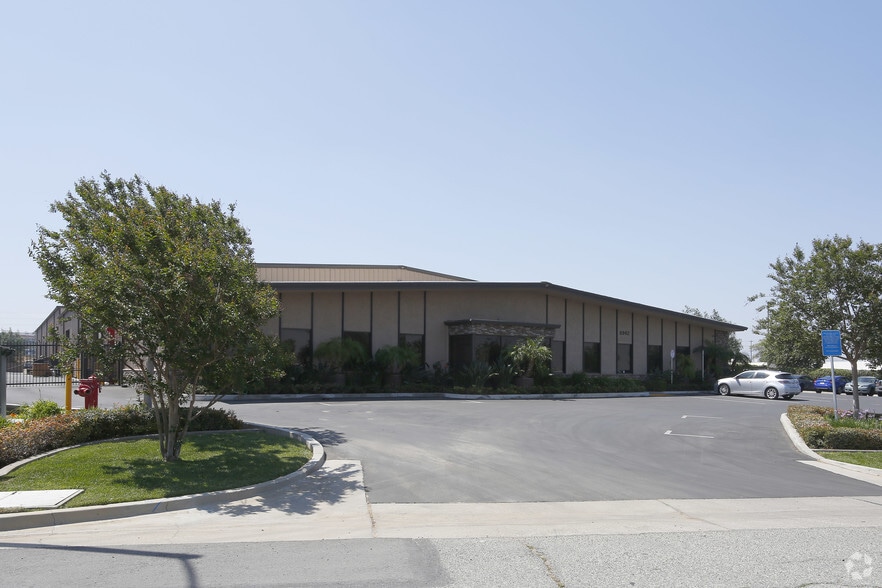
6942 Ed Perkic St 1,500 SF of Industrial Space Available in Riverside, CA 92504
Highlights
- Convenient Access to the 91 & 15 Freeways
- 18-20 ft Clear Height
- 2:1 Parking Ratio
- Multi-Tenant Building
- 16x14 GL Loading Doors
- Automotive Uses Considered
Features
All Available Space(1)
Display Rental Rate as
- Space
- Size
- Term
- Rental Rate
- Space Use
- Build-Out
- Available
Industrial warehouse space in a well-established business park environment. Efficient floor plan designed for warehouse and operational flexibility. Ground-level loading access with roll-up doors. Three-phase power available to accommodate a variety of industrial users. Fenced and secured site with controlled access. Skylights provide natural interior lighting. On-site parking and circulation for employees and deliveries. Convenient access to regional freeways, distribution hubs, and Riverside Airport amenities. Suitable for warehousing, manufacturing, assembly, packaging, and related industrial uses.
- Central Air Conditioning
- 16x14 GL Loading Doors
- Individual Tenant Signage
- Window Mount A/C
- 18-20 ft Clear Height
- Automotive Uses Considered
- Sprinklered
| Space | Size | Term | Rental Rate | Space Use | Build-Out | Available |
| 1st Floor | 1,500 SF | Negotiable | Upon Request Upon Request Upon Request Upon Request | Industrial | - | Now |
1st Floor
| Size |
| 1,500 SF |
| Term |
| Negotiable |
| Rental Rate |
| Upon Request Upon Request Upon Request Upon Request |
| Space Use |
| Industrial |
| Build-Out |
| - |
| Available |
| Now |
1st Floor
| Size | 1,500 SF |
| Term | Negotiable |
| Rental Rate | Upon Request |
| Space Use | Industrial |
| Build-Out | - |
| Available | Now |
Industrial warehouse space in a well-established business park environment. Efficient floor plan designed for warehouse and operational flexibility. Ground-level loading access with roll-up doors. Three-phase power available to accommodate a variety of industrial users. Fenced and secured site with controlled access. Skylights provide natural interior lighting. On-site parking and circulation for employees and deliveries. Convenient access to regional freeways, distribution hubs, and Riverside Airport amenities. Suitable for warehousing, manufacturing, assembly, packaging, and related industrial uses.
- Central Air Conditioning
- 18-20 ft Clear Height
- 16x14 GL Loading Doors
- Automotive Uses Considered
- Individual Tenant Signage
- Sprinklered
- Window Mount A/C
Property Overview
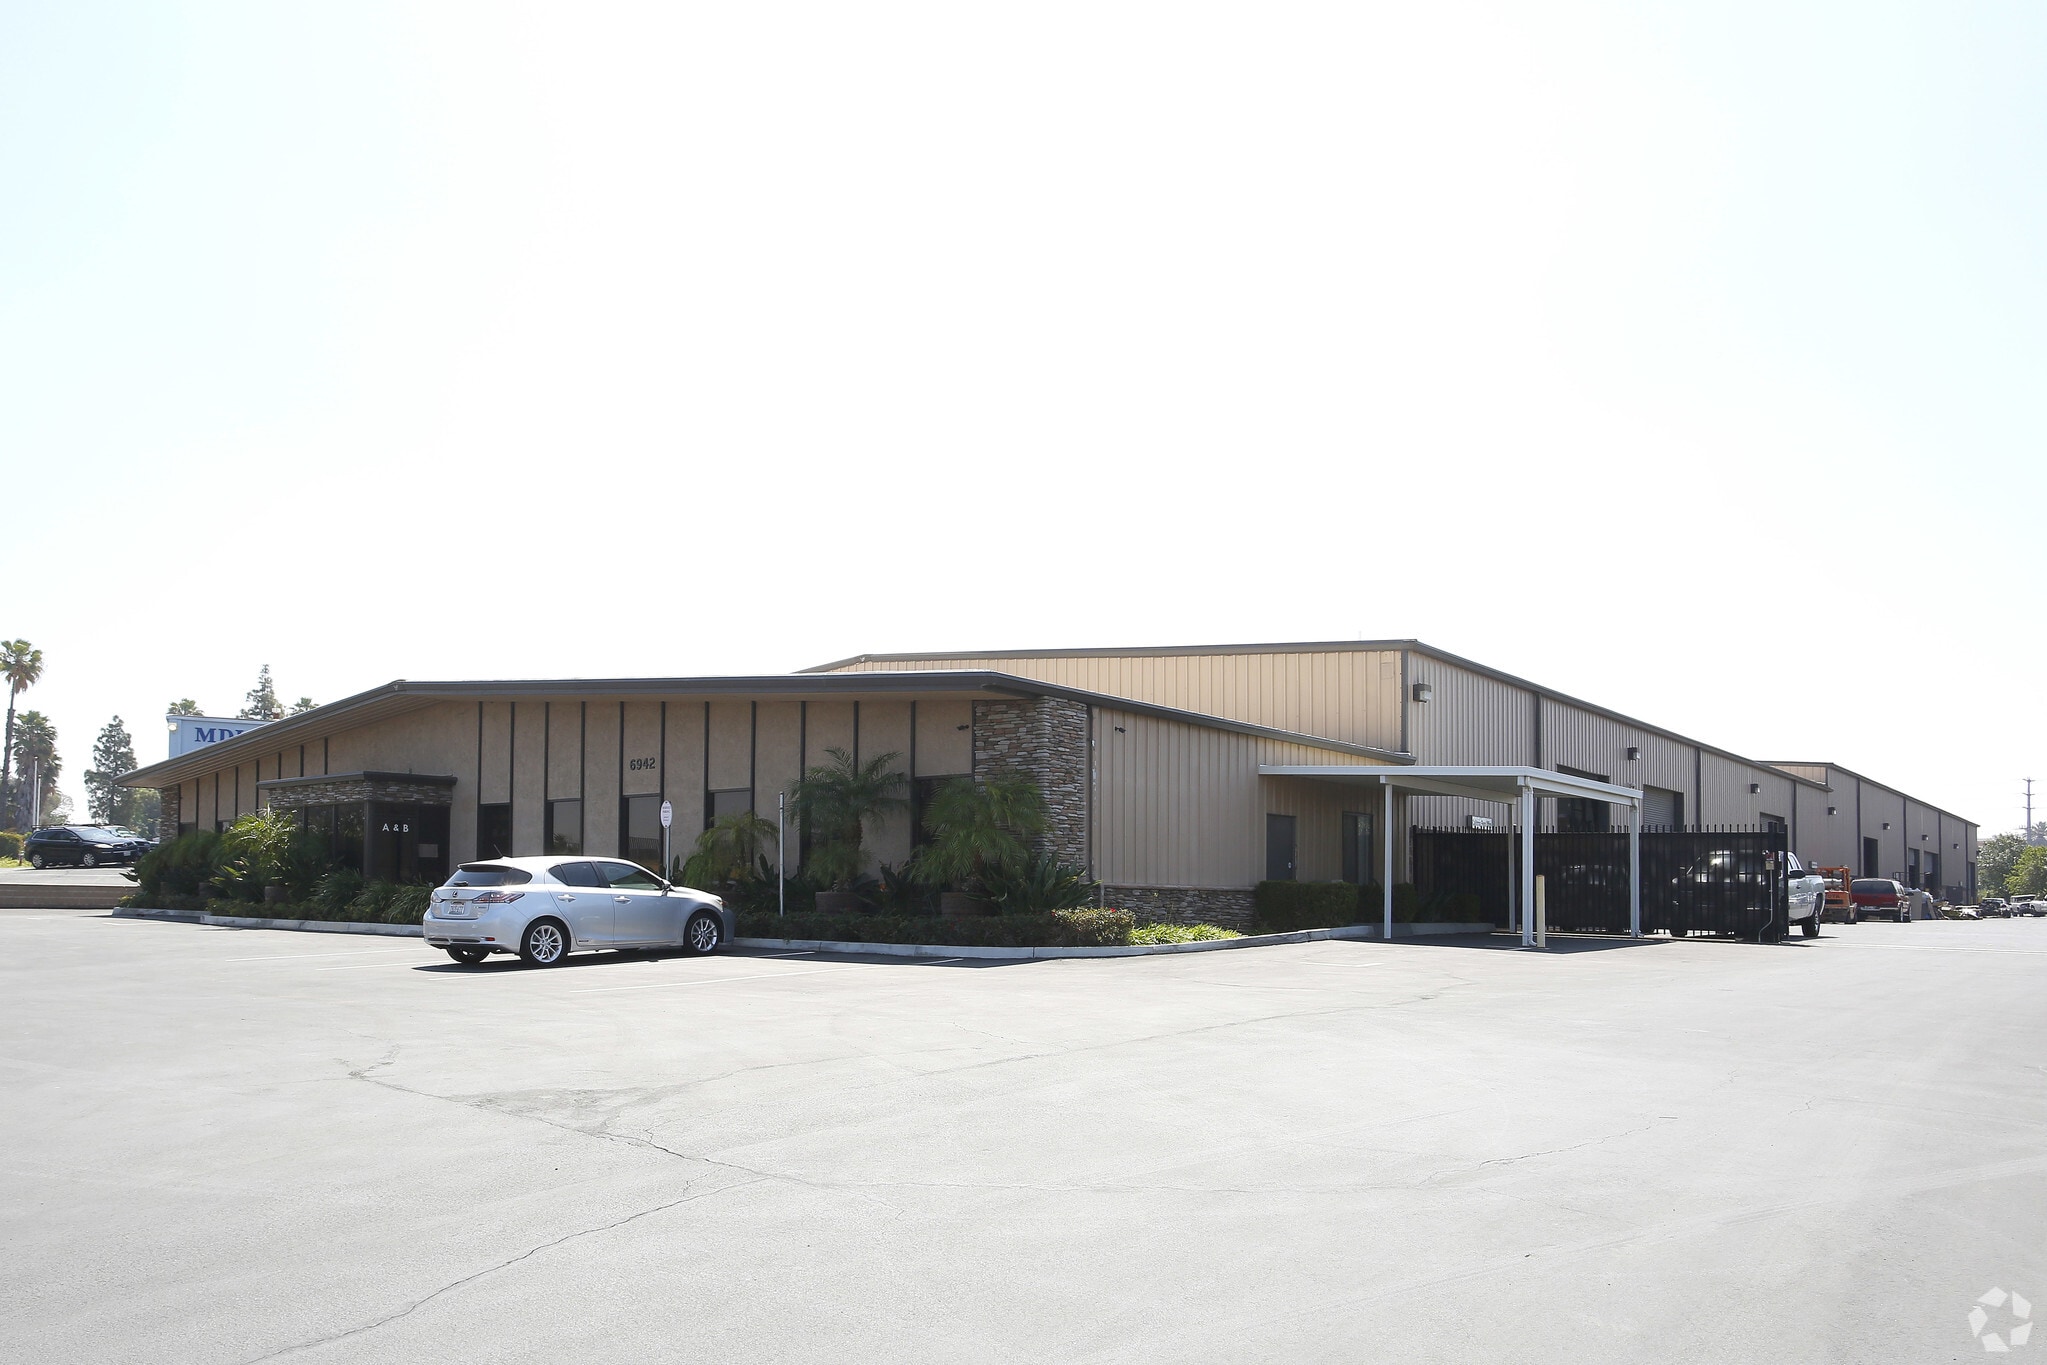
6942 Ed Perkic Street is a multi-tenant industrial warehouse property located in Riverside, California, within the established Airport/Riverview industrial corridor. The property offers approximately 38,328 square feet of industrial space and features a functional warehouse layout suited for manufacturing, distribution, storage, and light industrial operations. Its location provides convenient access to major transportation routes serving the Inland Empire and greater Southern California logistics market.
Warehouse Facility Facts
Select Tenants
- Floor
- Tenant Name
- Industry
- 1st
- California Flexo Inc
- Professional, Scientific, and Technical Services
- 1st
- Devious Customs
- Services


Presented by
6942 Ed Perkic St
Hmm, there seems to have been an error sending your message. Please try again.
Thanks! Your message was sent.