Your email has been sent.
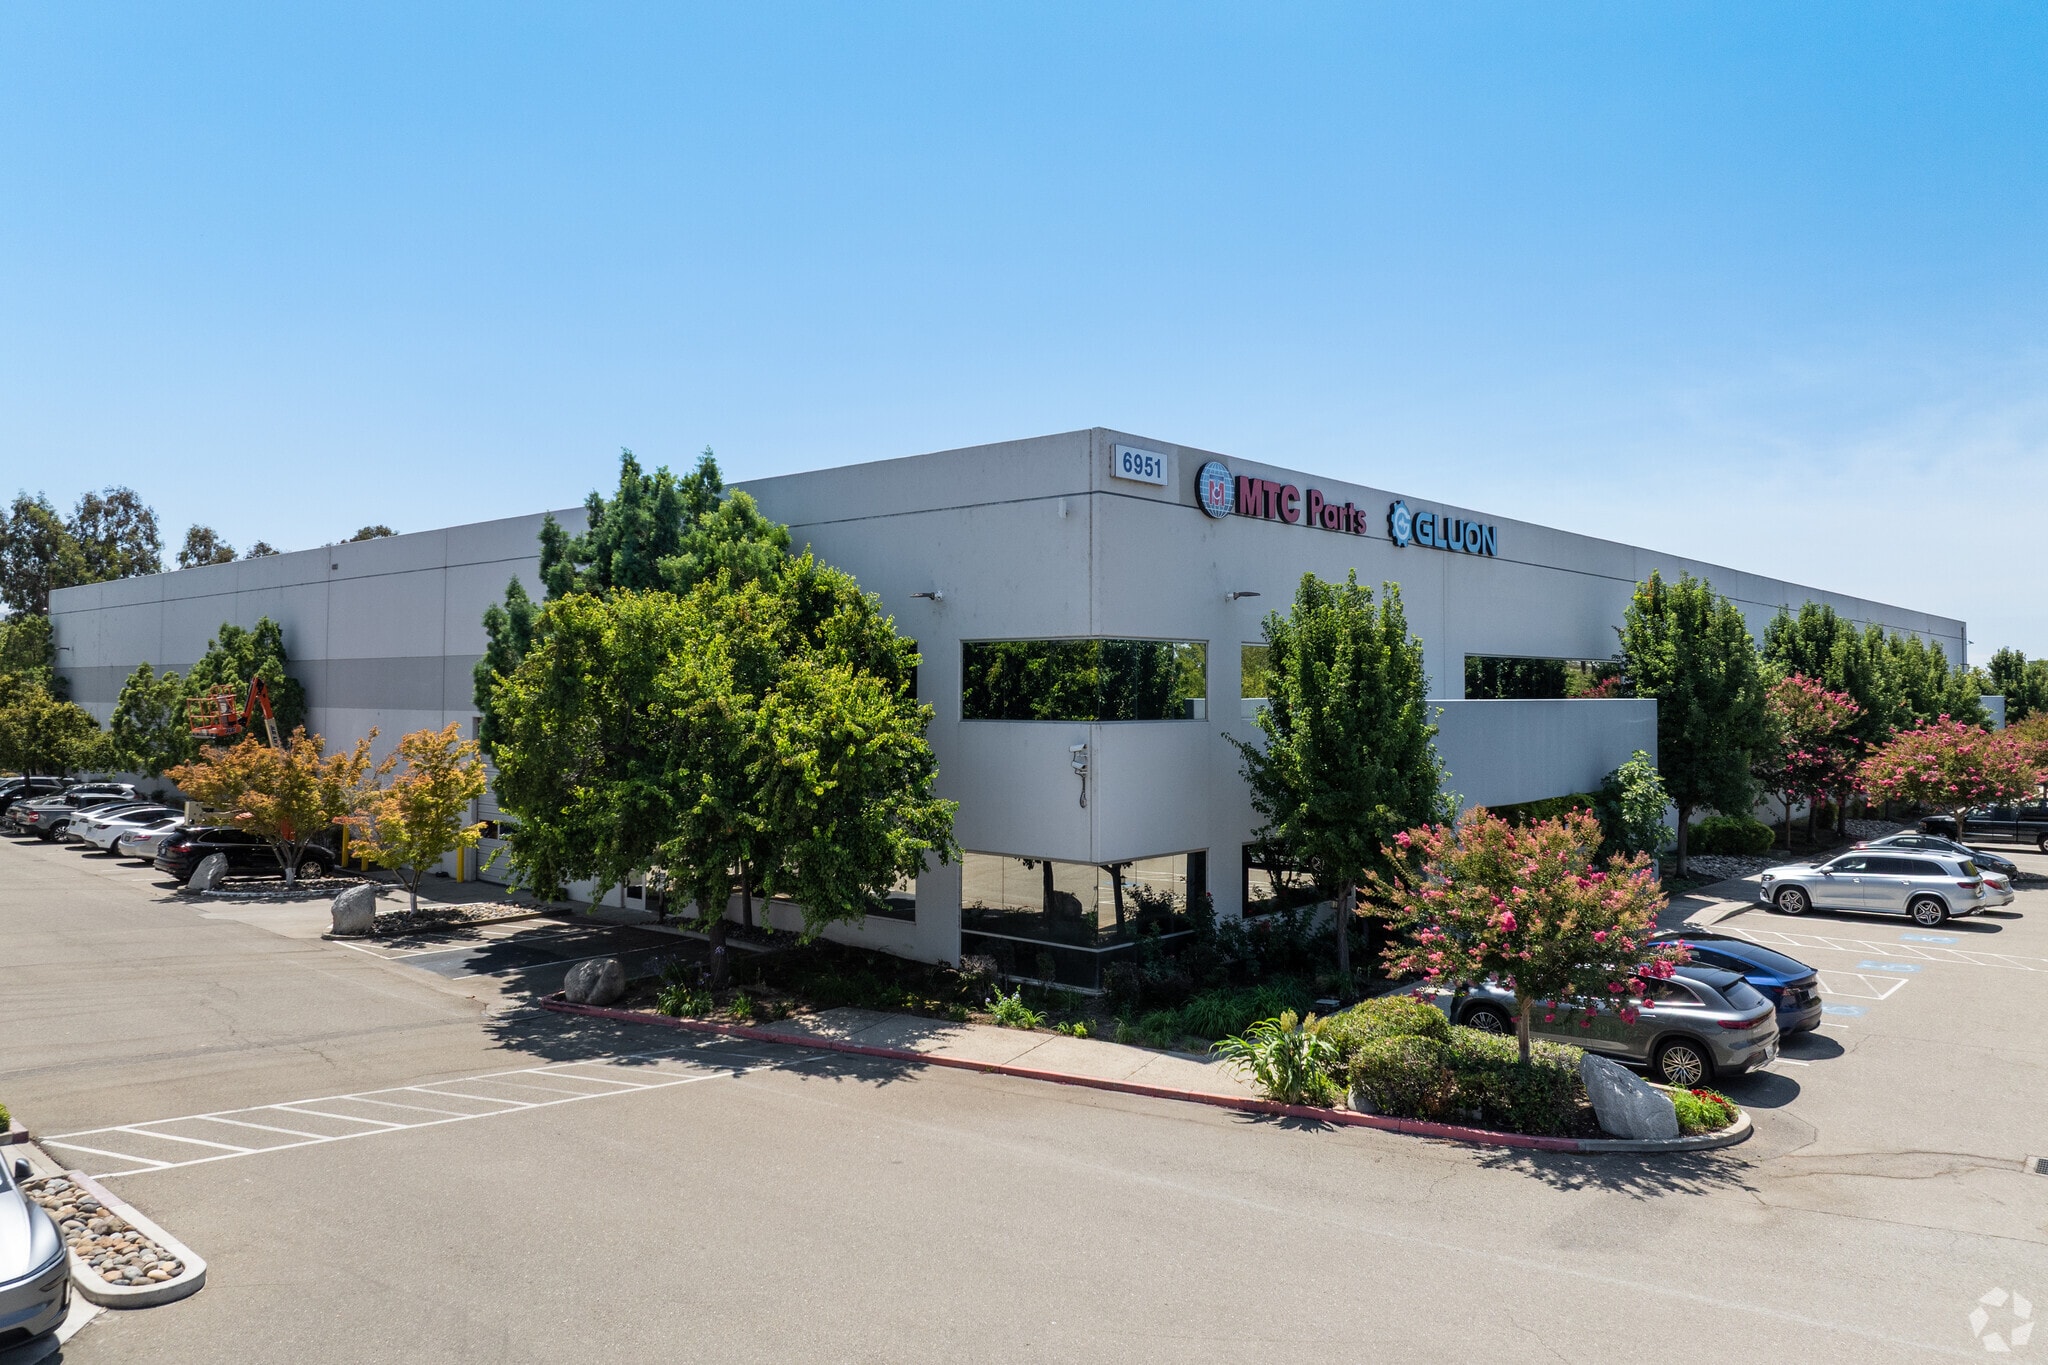
6951 Southfront Rd 3,500 - 33,500 SF of Space Available in Livermore, CA 94551
Highlights
- Planned **Valley Link "Southfront Road Station"** on the same corridor — future BART-to-ACE regional rail connectivity right at the address
- **30' clear heights**, 64' × 64' columns, ESFR sprinklers, and heavy **1,200A / 277–480V 3-phase** power
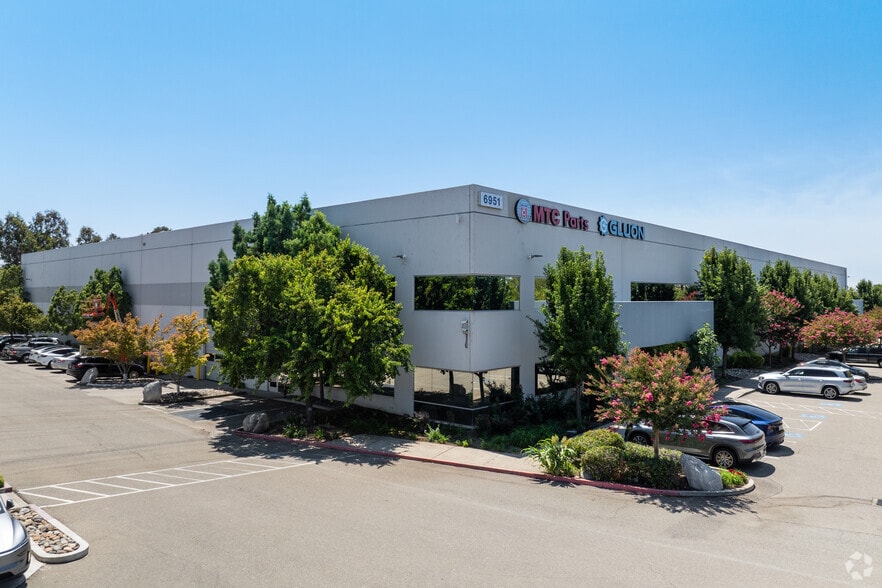
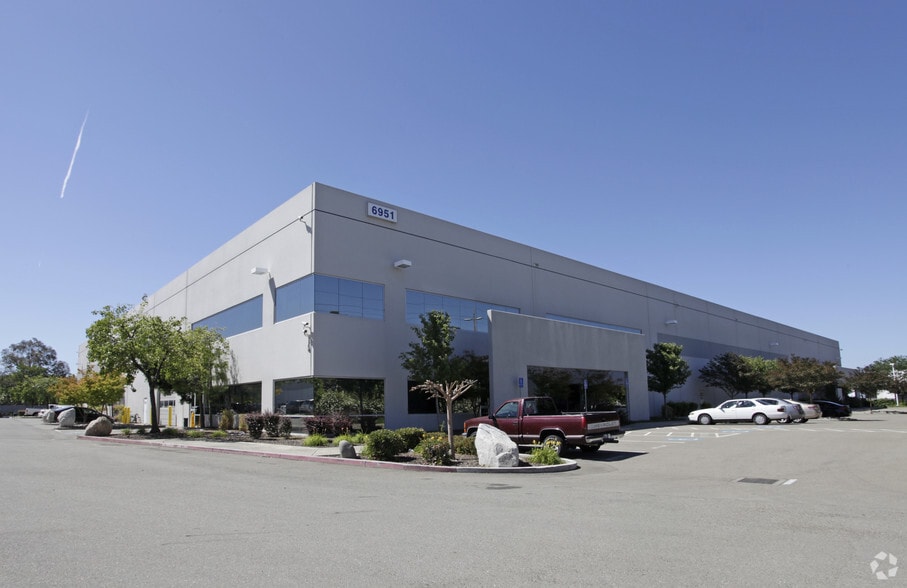
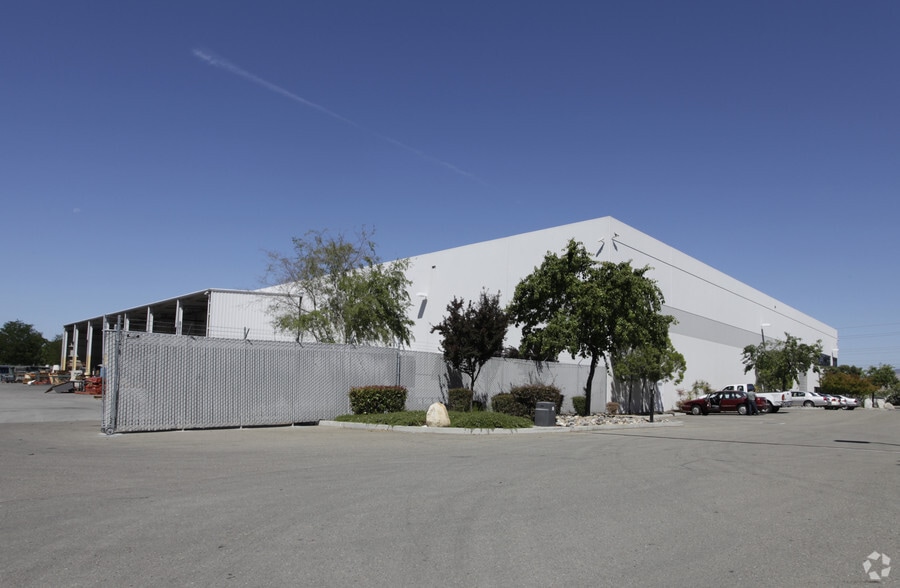
- **Class A**, 2023-renovated reinforced-concrete construction with central A/C and a fenced 4.15-acre site
- Fast **I-580 access** via the Greenville Road interchange — efficient distribution across the East Bay, Tri-Valley, and Central Valley
- **Four drive-in bays** (20' and 16') plus **two dock-high doors** with levelers — multiple loading configurations
- **98 parking spaces** (1.14/1,000); ACE Vasco Road commuter rail and Oakland International Airport (~31 mi / ~40 min) nearby
Features
All Available Spaces(3)
Display Rental Rate as
- Space
- Size
- Term
- Rental Rate
- Space Use
- Build-Out
- Available
Move-in-ready first-floor office/flex space, divisible from approximately 3,500 to 5,000 SF within a Class A, 2023-renovated building. Efficient full build-out with central air conditioning, grade-level access, and abundant on-site parking. Ideal as an operations headquarters, sales office, or flex space for a user who wants an office presence attached to warehouse and loading capability under one roof. Fast I-580 access and flexible I-O zoning make this a rare turnkey option in east Livermore — with warehouse space available in the same building for a combined footprint.
- Lease rate does not include utilities, property expenses or building services
- Space is in Excellent Condition
- Partitioned Offices
- Wi-Fi Connectivity
- Secure Storage
- Natural Light
- Divisible ~3,500–5,000 SF, full build-out, move-in
- Attached warehouse and loading available in the sa
- Fast I-580 / Greenville Road access
- Includes 9,000 SF of dedicated office space
- Central Air and Heating
- Reception Area
- Security System
- Drop Ceilings
- Smoke Detector
- Central air conditioning
- Ample shared on-site parking (98 spaces)
Fully furnished, plug-and-play second-floor office of approximately 3,500 SF — workstations, private offices, and meeting space already in place for a fast, capital-light move-in. A turnkey solution for a growing team, satellite office, or company that needs professional space today with no build-out timeline and no furniture spend. Central air, secure building access, and shared on-site parking. Pair it with first-floor office or warehouse space in the same building to scale your footprint as you grow.
- Lease rate does not include utilities, property expenses or building services
- Space is in Excellent Condition
- Private Restrooms
- Fully Carpeted
- Drop Ceilings
- After Hours HVAC Available
- Move in with zero build-out — furniture in place
- Combinable with ground-floor office or warehouse
- Fully Built-Out as Standard Office
- Central Air and Heating
- Wi-Fi Connectivity
- High Ceilings
- Natural Light
- ~3,500 SF, fully furnished and turnkey
- Central air conditioning; secure Class A building
- 2023-renovated building with 98 shared parking
High-spec warehouse space, divisible up to approximately 25,000 SF, in a 2023-renovated Class A distribution building. Features 30-foot clear heights, 64' × 64' column spacing, four grade-level drive-in bays (20' and 16'), two dock-high doors with levelers, ESFR sprinklers, and heavy 1,200-amp / 277–480V three-phase power — everything a distribution, e-commerce, light-manufacturing, or logistics user needs to run efficiently. Fully fenced yard, 98 parking spaces, and fast I-580 access via the Greenville Road interchange. Dedicated office space is available in the same building to create a combined warehouse-plus-office footprint.
- Lease rate does not include utilities, property expenses or building services
- Freezer Space
- High Ceilings
- Divisible up to ~25,000 SF
- Four drive-in bays (20'/16') + two dock-high doors
- Fenced yard; fast I-580 access; 98 on-site parking
- Space is in Excellent Condition
- Wi-Fi Connectivity
- Smoke Detector
- 30' clear heights; 64' × 64' column spacing
- ESFR sprinklers; heavy 1,200A / 277–480V 3-phase
- Office space available in the same building
| Space | Size | Term | Rental Rate | Space Use | Build-Out | Available |
| 1st Floor | 3,500-5,000 SF | Negotiable | Upon Request Upon Request Upon Request Upon Request | Industrial | Full Build-Out | 120 Days |
| 1st Floor, Ste Second Floor | 3,500 SF | Negotiable | Upon Request Upon Request Upon Request Upon Request | Office/Medical | Full Build-Out | 120 Days |
| 1st Floor - Warehouse | 10,000-25,000 SF | Negotiable | Upon Request Upon Request Upon Request Upon Request | Flex | - | 120 Days |
1st Floor
| Size |
| 3,500-5,000 SF |
| Term |
| Negotiable |
| Rental Rate |
| Upon Request Upon Request Upon Request Upon Request |
| Space Use |
| Industrial |
| Build-Out |
| Full Build-Out |
| Available |
| 120 Days |
1st Floor, Ste Second Floor
| Size |
| 3,500 SF |
| Term |
| Negotiable |
| Rental Rate |
| Upon Request Upon Request Upon Request Upon Request |
| Space Use |
| Office/Medical |
| Build-Out |
| Full Build-Out |
| Available |
| 120 Days |
1st Floor - Warehouse
| Size |
| 10,000-25,000 SF |
| Term |
| Negotiable |
| Rental Rate |
| Upon Request Upon Request Upon Request Upon Request |
| Space Use |
| Flex |
| Build-Out |
| - |
| Available |
| 120 Days |
1st Floor
| Size | 3,500-5,000 SF |
| Term | Negotiable |
| Rental Rate | Upon Request |
| Space Use | Industrial |
| Build-Out | Full Build-Out |
| Available | 120 Days |
Move-in-ready first-floor office/flex space, divisible from approximately 3,500 to 5,000 SF within a Class A, 2023-renovated building. Efficient full build-out with central air conditioning, grade-level access, and abundant on-site parking. Ideal as an operations headquarters, sales office, or flex space for a user who wants an office presence attached to warehouse and loading capability under one roof. Fast I-580 access and flexible I-O zoning make this a rare turnkey option in east Livermore — with warehouse space available in the same building for a combined footprint.
- Lease rate does not include utilities, property expenses or building services
- Includes 9,000 SF of dedicated office space
- Space is in Excellent Condition
- Central Air and Heating
- Partitioned Offices
- Reception Area
- Wi-Fi Connectivity
- Security System
- Secure Storage
- Drop Ceilings
- Natural Light
- Smoke Detector
- Divisible ~3,500–5,000 SF, full build-out, move-in
- Central air conditioning
- Attached warehouse and loading available in the sa
- Ample shared on-site parking (98 spaces)
- Fast I-580 / Greenville Road access
1st Floor, Ste Second Floor
| Size | 3,500 SF |
| Term | Negotiable |
| Rental Rate | Upon Request |
| Space Use | Office/Medical |
| Build-Out | Full Build-Out |
| Available | 120 Days |
Fully furnished, plug-and-play second-floor office of approximately 3,500 SF — workstations, private offices, and meeting space already in place for a fast, capital-light move-in. A turnkey solution for a growing team, satellite office, or company that needs professional space today with no build-out timeline and no furniture spend. Central air, secure building access, and shared on-site parking. Pair it with first-floor office or warehouse space in the same building to scale your footprint as you grow.
- Lease rate does not include utilities, property expenses or building services
- Fully Built-Out as Standard Office
- Space is in Excellent Condition
- Central Air and Heating
- Private Restrooms
- Wi-Fi Connectivity
- Fully Carpeted
- High Ceilings
- Drop Ceilings
- Natural Light
- After Hours HVAC Available
- ~3,500 SF, fully furnished and turnkey
- Move in with zero build-out — furniture in place
- Central air conditioning; secure Class A building
- Combinable with ground-floor office or warehouse
- 2023-renovated building with 98 shared parking
1st Floor - Warehouse
| Size | 10,000-25,000 SF |
| Term | Negotiable |
| Rental Rate | Upon Request |
| Space Use | Flex |
| Build-Out | - |
| Available | 120 Days |
High-spec warehouse space, divisible up to approximately 25,000 SF, in a 2023-renovated Class A distribution building. Features 30-foot clear heights, 64' × 64' column spacing, four grade-level drive-in bays (20' and 16'), two dock-high doors with levelers, ESFR sprinklers, and heavy 1,200-amp / 277–480V three-phase power — everything a distribution, e-commerce, light-manufacturing, or logistics user needs to run efficiently. Fully fenced yard, 98 parking spaces, and fast I-580 access via the Greenville Road interchange. Dedicated office space is available in the same building to create a combined warehouse-plus-office footprint.
- Lease rate does not include utilities, property expenses or building services
- Space is in Excellent Condition
- Freezer Space
- Wi-Fi Connectivity
- High Ceilings
- Smoke Detector
- Divisible up to ~25,000 SF
- 30' clear heights; 64' × 64' column spacing
- Four drive-in bays (20'/16') + two dock-high doors
- ESFR sprinklers; heavy 1,200A / 277–480V 3-phase
- Fenced yard; fast I-580 access; 98 on-site parking
- Office space available in the same building
Property Overview
6951 Southfront Road is a Class A industrial building in the heart of East Livermore's East Bay logistics corridor — renovated in 2023 and built to move product. The ~85,680-SF reinforced-concrete facility sits on 4.15 fenced acres directly off Southfront Road, minutes from the I-580 / Greenville Road interchange, giving trucks and staff fast freeway access in both directions across the Altamont Pass and throughout the greater Bay Area. Inside, tenants get 30-foot clear heights, 64' × 64' column spacing, four grade-level drive-in bays, two dock-high doors with levelers, ESFR sprinklers, and heavy 1,200-amp / 277–480V three-phase power — a spec sheet that supports distribution, warehousing, light manufacturing, and flex-office users alike. Ninety-eight on-site parking spaces (1.14/1,000), central air conditioning, and a fully fenced yard round out a building ready for immediate occupancy. Two forces set this address apart. The site now carries I-O (Industrial/Office) zoning, broadening the range of permitted uses well beyond a standard warehouse. And Valley Link's planned **Southfront Road Station** — a named stop on the new BART-to-ACE regional rail line being developed in the I-580 corridor — is slated for this very street, positioning tenants ahead of one of the Tri-Valley's most significant transit investments. Office and warehouse space can be combined within the building, making this a flexible home for companies that want room to grow in one of Livermore's most sought-after industrial pockets.
Warehouse Facility Facts
Select Tenants
- Floor
- Tenant Name
- Industry
- 1st
- Airway Filter
- Retailer



Presented by
Bloom Realty Group
6951 Southfront Rd
Hmm, there seems to have been an error sending your message. Please try again.
Thanks! Your message was sent.