Log In/Sign Up
Your email has been sent.

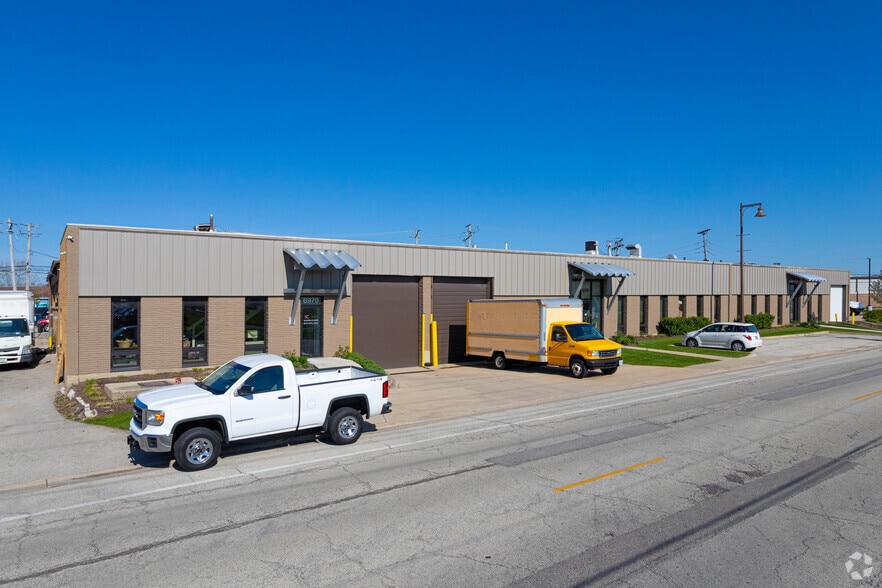
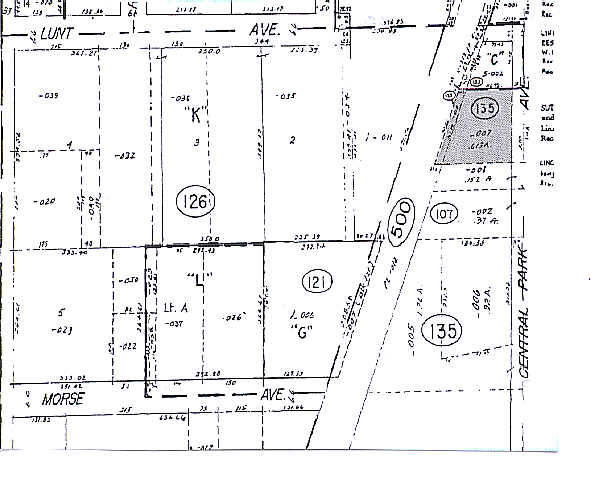
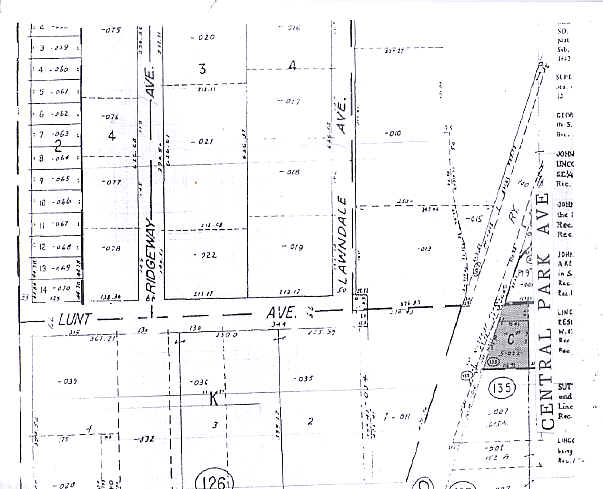
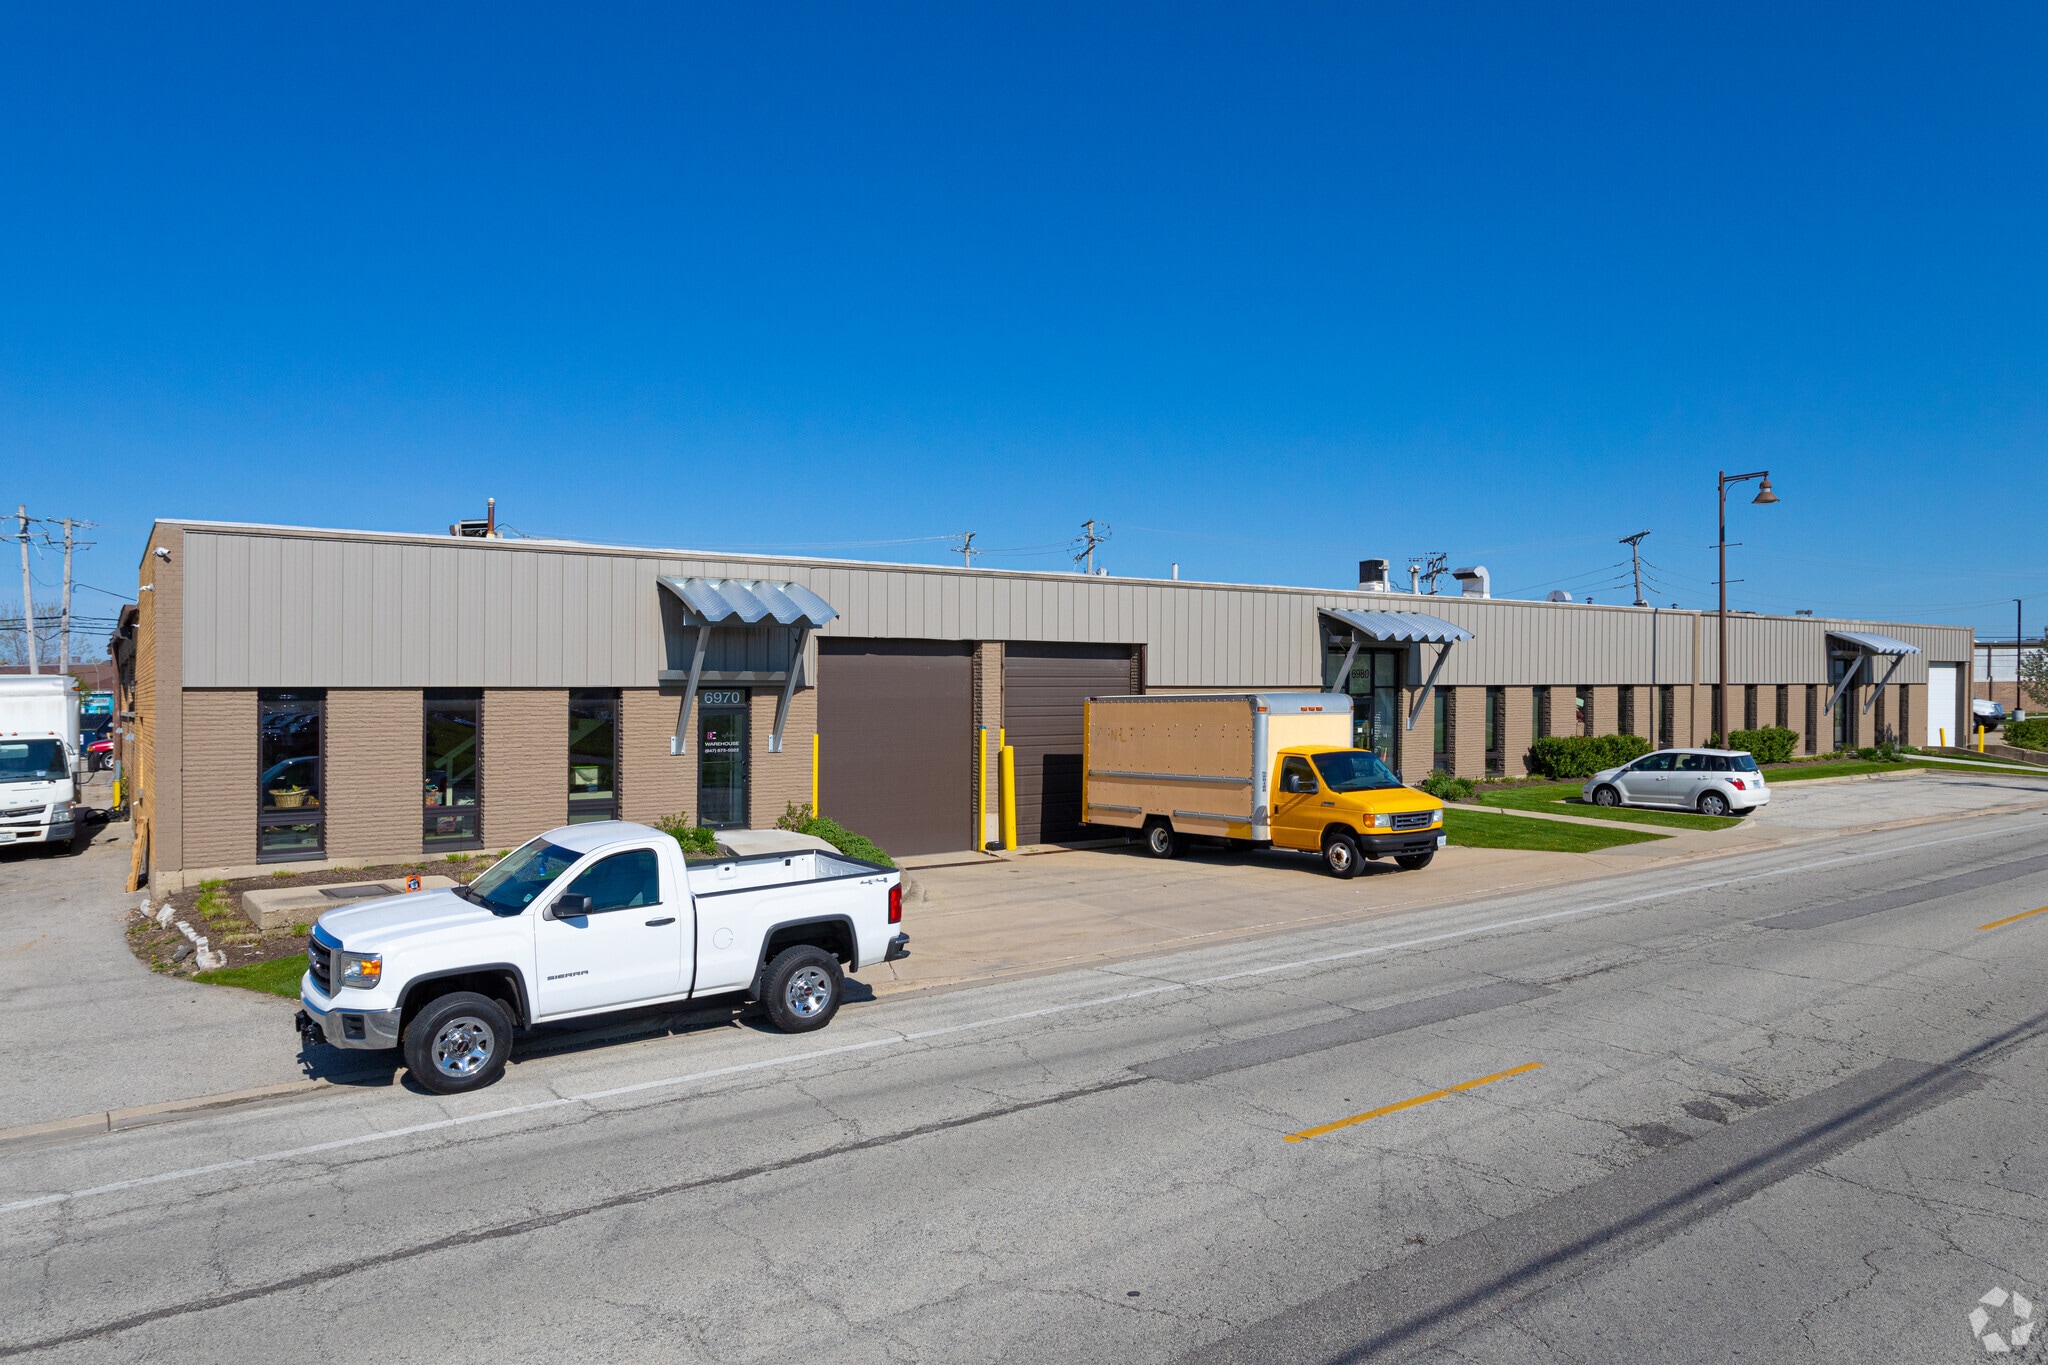
Diamond Bag & Print 6970-6994 N Central Park Ave 4,939 SF of Office Space Available in Lincolnwood, IL 60712
Features
Clear Height
16’
Drive In Bays
3
Interior Dock Doors
2
Standard Parking Spaces
20
All Available Space(1)
Display Rental Rate as
- Space
- Size
- Term
- Rental Rate
- Space Use
- Build-Out
- Available
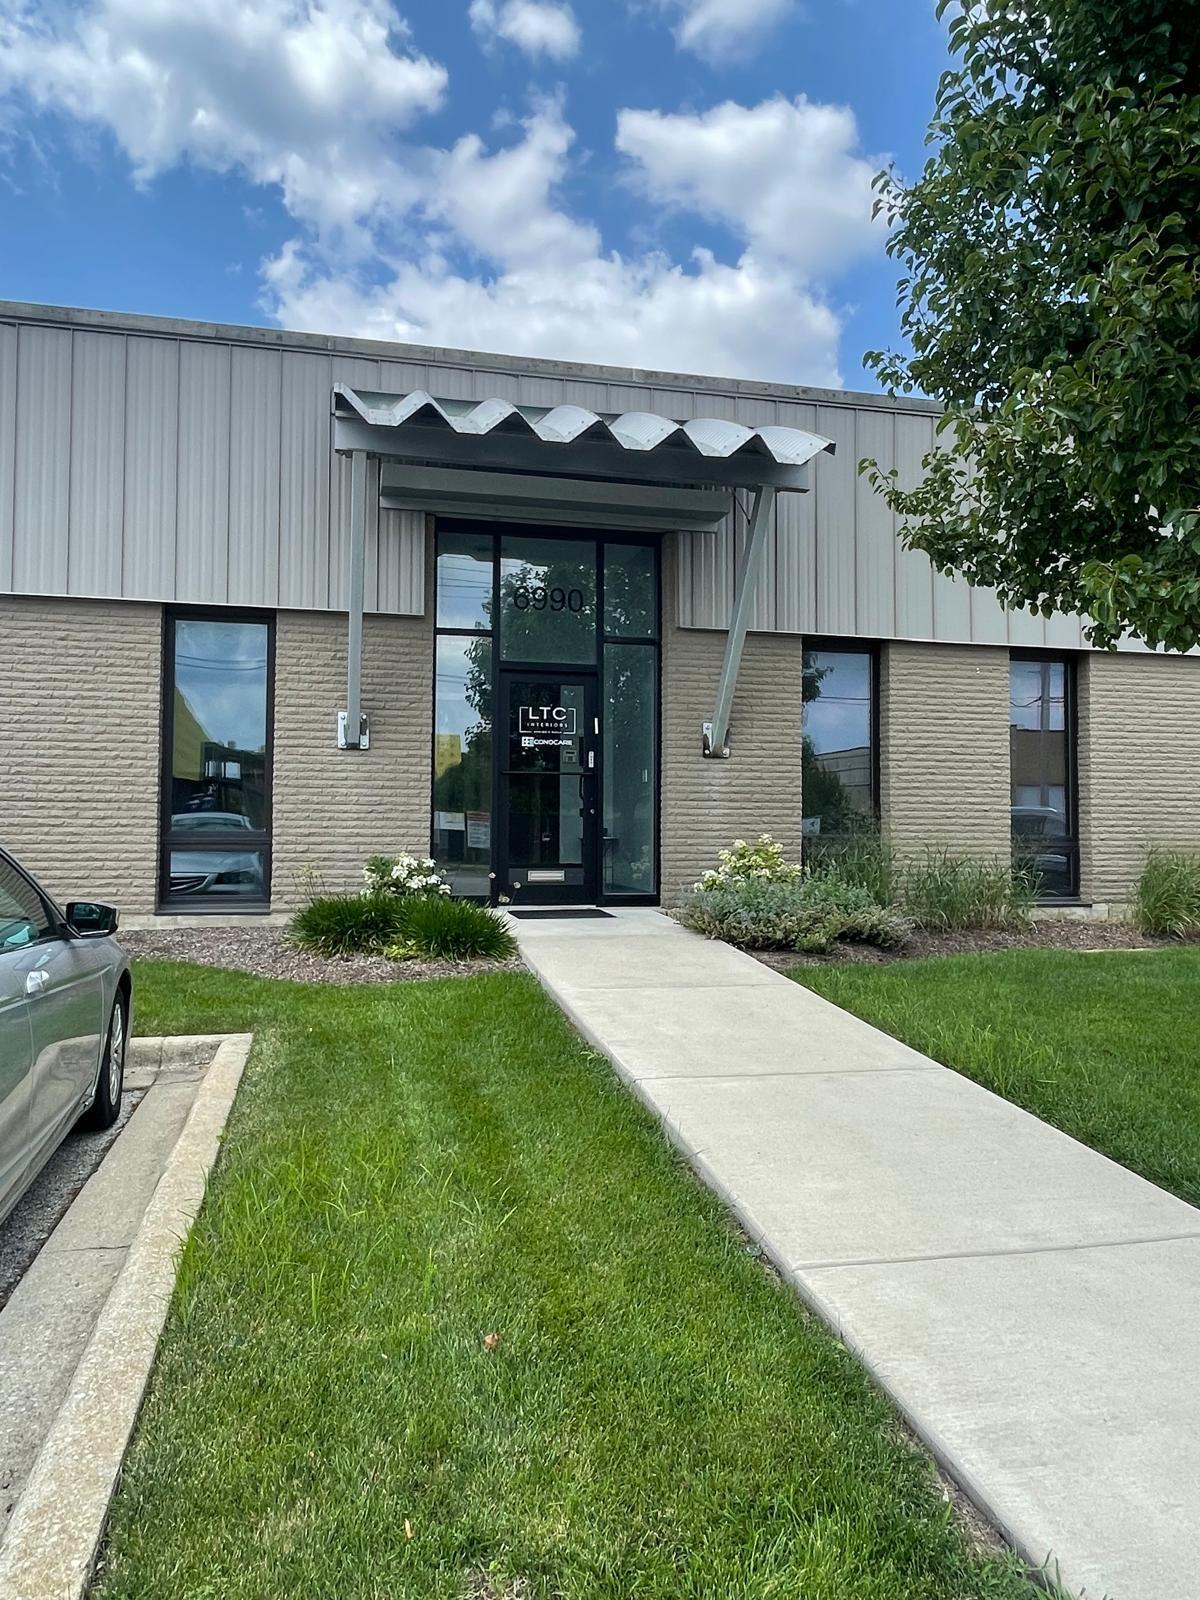


Office space for lease. High end build out with mostly open space and a few private offices and conference room. Plenty of onsite parking available.
- Listed rate may not include certain utilities, building services and property expenses
- Mostly Open Floor Plan Layout
- 1 Conference Room
- Open Space Plan
- Private Bathrooms
- Fully Built-Out as Standard Office
- 3 Private Offices
- Space is in Excellent Condition
- Ample Parking
- Large Conference Room
| Space | Size | Term | Rental Rate | Space Use | Build-Out | Available |
| 1st Floor, Ste 6990 | 4,939 SF | Negotiable | $22.43 CAD/SF/YR $1.87 CAD/SF/MO $110,761 CAD/YR $9,230 CAD/MO | Office | Full Build-Out | 60 Days |
1st Floor, Ste 6990
| Size |
| 4,939 SF |
| Term |
| Negotiable |
| Rental Rate |
| $22.43 CAD/SF/YR $1.87 CAD/SF/MO $110,761 CAD/YR $9,230 CAD/MO |
| Space Use |
| Office |
| Build-Out |
| Full Build-Out |
| Available |
| 60 Days |
1 of 9
Videos
Matterport 3D Exterior
Matterport 3D Tour
Photos
Street View
Street
Map
1st Floor, Ste 6990
| Size | 4,939 SF |
| Term | Negotiable |
| Rental Rate | $22.43 CAD/SF/YR |
| Space Use | Office |
| Build-Out | Full Build-Out |
| Available | 60 Days |
Office space for lease. High end build out with mostly open space and a few private offices and conference room. Plenty of onsite parking available.
- Listed rate may not include certain utilities, building services and property expenses
- Fully Built-Out as Standard Office
- Mostly Open Floor Plan Layout
- 3 Private Offices
- 1 Conference Room
- Space is in Excellent Condition
- Open Space Plan
- Ample Parking
- Private Bathrooms
- Large Conference Room
Manufacturing Facility Facts
Building Size
19,628 SF
Lot Size
5.00 AC
Year Built
1963
Construction
Masonry
Heating
Gas
Power Supply
Amps: 2,000
Zoning
M, Lincolnwood
Select Tenants
- Floor
- Tenant Name
- Industry
- 1st
- Commercial Bulbs Inc
- Wholesaler
- 1st
- Econocare
- Health Care and Social Assistance
- 1st
- Facilitywebsource.com
- Wholesaler
- 1st
- Ltc Interiors
- Professional, Scientific, and Technical Services
- 1st
- Northlight Theater Scene Shop
- Arts, Entertainment, and Recreation
1 1
Moderately walkable
60/100
Very drivable
80/100
Some public transit
50/100
Moderately bikeable
70/100

1 of 5
Videos
Matterport 3D Exterior
Matterport 3D Tour
Photos
Street View
Street
Map
1 of 1

Presented by
Diamond Bag & Print | 6970-6994 N Central Park Ave
Already a member? Log In
Hmm, there seems to have been an error sending your message. Please try again.
Thanks! Your message was sent.