Your email has been sent.

6980 B Industrial Rd 5,625 SF of Industrial Space Available in Beaumont, TX 77705
Highlights
- Easy Access to/from Interstate 10
- Excellent Location
- Great Industrial Complex
Features
All Available Space(1)
Display Rental Rate as
- Space
- Size
- Term
- Rental Rate
- Space Use
- Build-Out
- Available
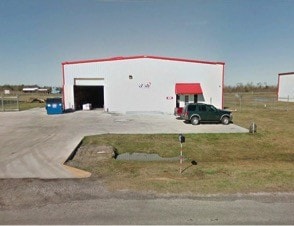
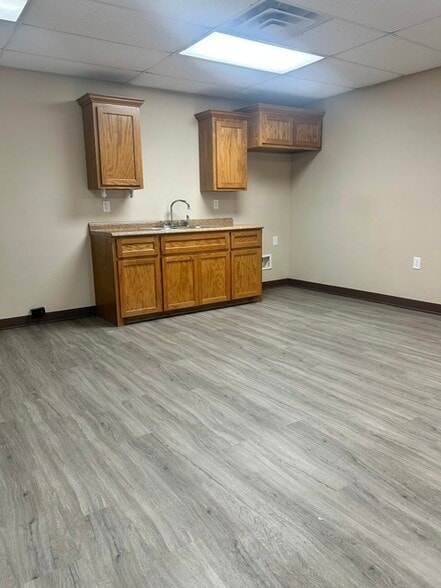
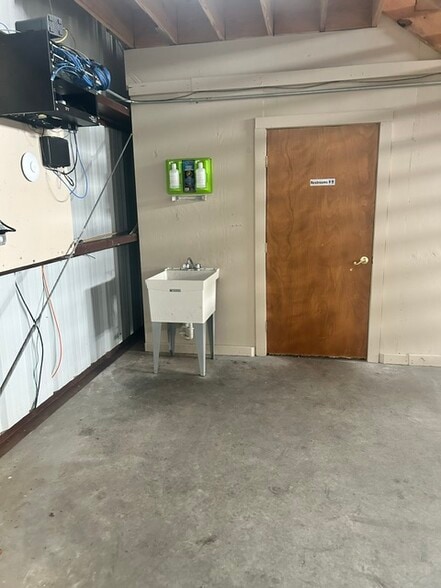
Office area consists of reception office with service window, 3- private offices, breakroom/conference area, Office Restroom, +/-4,425 of open span warehouse, Restroom with Shower, Area above office has additional 1,200/SF with access via staircase. 2- 14'x14' warehouse overhead doors in a drive-thru configuration.
- Lease rate does not include utilities, property expenses or building services
- 2 Drive Ins
- 16' wide access gate to yard area
- Great Location to all area Plants
- Includes 1,200 SF of dedicated office space
- Fenced Yard +/- 22,500/SF stabilized laydown area
- Rear Yard- Has Interstate 10 E visibility
- Great for Service Businesses
| Space | Size | Term | Rental Rate | Space Use | Build-Out | Available |
| 1st Floor | 5,625 SF | 3 Years | $14.88 CAD/SF/YR $1.24 CAD/SF/MO $83,689 CAD/YR $6,974 CAD/MO | Industrial | - | Now |
1st Floor
| Size |
| 5,625 SF |
| Term |
| 3 Years |
| Rental Rate |
| $14.88 CAD/SF/YR $1.24 CAD/SF/MO $83,689 CAD/YR $6,974 CAD/MO |
| Space Use |
| Industrial |
| Build-Out |
| - |
| Available |
| Now |
1st Floor
| Size | 5,625 SF |
| Term | 3 Years |
| Rental Rate | $14.88 CAD/SF/YR |
| Space Use | Industrial |
| Build-Out | - |
| Available | Now |
Office area consists of reception office with service window, 3- private offices, breakroom/conference area, Office Restroom, +/-4,425 of open span warehouse, Restroom with Shower, Area above office has additional 1,200/SF with access via staircase. 2- 14'x14' warehouse overhead doors in a drive-thru configuration.
- Lease rate does not include utilities, property expenses or building services
- Includes 1,200 SF of dedicated office space
- 2 Drive Ins
- Fenced Yard +/- 22,500/SF stabilized laydown area
- 16' wide access gate to yard area
- Rear Yard- Has Interstate 10 E visibility
- Great Location to all area Plants
- Great for Service Businesses
Property Overview
Property is located off Interstate 10 East. Nearby companies include Goodyear, Texla Equipment, Texas Marine, AZZ Galvanizing, Brystar Construction, Hoimyung Texas, HB Neild Contractors and other large commercial related companies.
Warehouse Facility Facts


Presented by
6980 B Industrial Rd
Hmm, there seems to have been an error sending your message. Please try again.
Thanks! Your message was sent.