Your email has been sent.

7-10 Chandos St 3,487 SF of Office Space Available in London W1G 9DQ
Highlights
- North east of Cavendish Square
- Bike racks and shower facilities
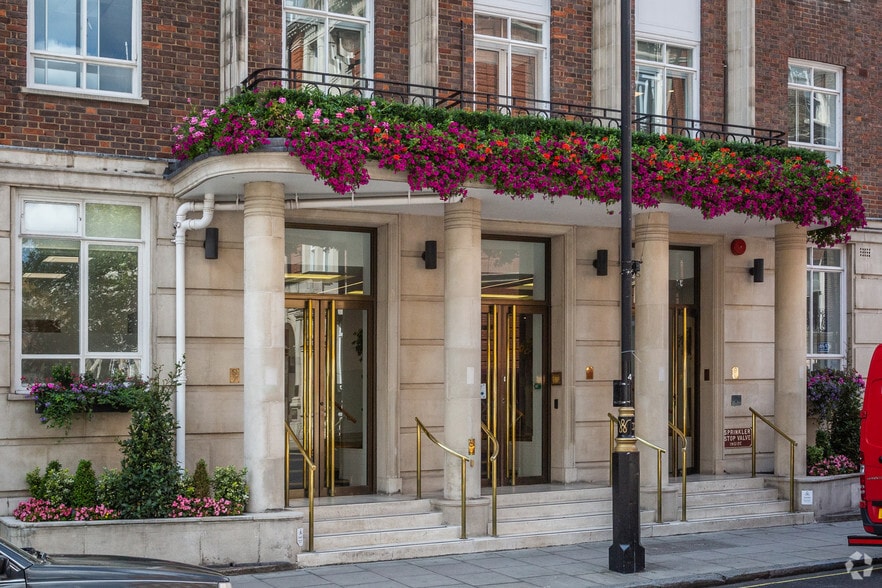
- Commissionaire and passenger lifts
All Available Space(1)
Display Rental Rate as
- Space
- Size
- Term
- Rental Rate
- Space Use
- Build-Out
- Available
The available accommodation comprises the South section of the 4th floor extending to 3,487 sq ft. The space is newly fitted and furnished and includes workstations, meeting rooms, breakout areas and demised WCs. The floor is suited to occupiers seeking fitted office accommodation within a central West End location.
- Use Class: E
- Mostly Open Floor Plan Layout
- Conference Rooms
- Bicycle Storage
- Private Restrooms
- Meeting rooms and breakout space
- Fully Built-Out as Standard Office
- Fits 9 - 28 People
- Elevator Access
- Shower Facilities
- Newly fitted and furnished floor
- Demised WCs and workstations
| Space | Size | Term | Rental Rate | Space Use | Build-Out | Available |
| 4th Floor, Ste South | 3,487 SF | Negotiable | Upon Request Upon Request Upon Request Upon Request | Office | Full Build-Out | Now |
4th Floor, Ste South
| Size |
| 3,487 SF |
| Term |
| Negotiable |
| Rental Rate |
| Upon Request Upon Request Upon Request Upon Request |
| Space Use |
| Office |
| Build-Out |
| Full Build-Out |
| Available |
| Now |
4th Floor, Ste South
| Size | 3,487 SF |
| Term | Negotiable |
| Rental Rate | Upon Request |
| Space Use | Office |
| Build-Out | Full Build-Out |
| Available | Now |
The available accommodation comprises the South section of the 4th floor extending to 3,487 sq ft. The space is newly fitted and furnished and includes workstations, meeting rooms, breakout areas and demised WCs. The floor is suited to occupiers seeking fitted office accommodation within a central West End location.
- Use Class: E
- Fully Built-Out as Standard Office
- Mostly Open Floor Plan Layout
- Fits 9 - 28 People
- Conference Rooms
- Elevator Access
- Bicycle Storage
- Shower Facilities
- Private Restrooms
- Newly fitted and furnished floor
- Meeting rooms and breakout space
- Demised WCs and workstations
Property Overview
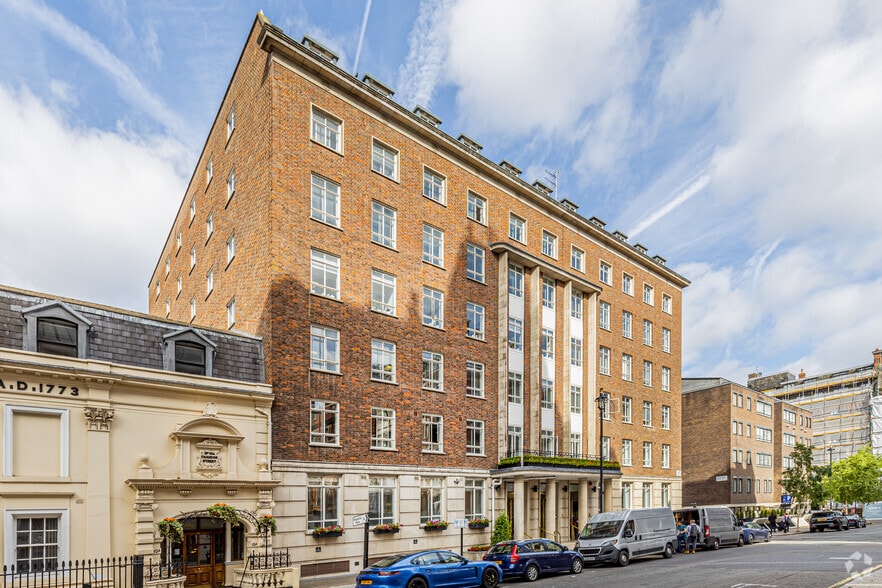
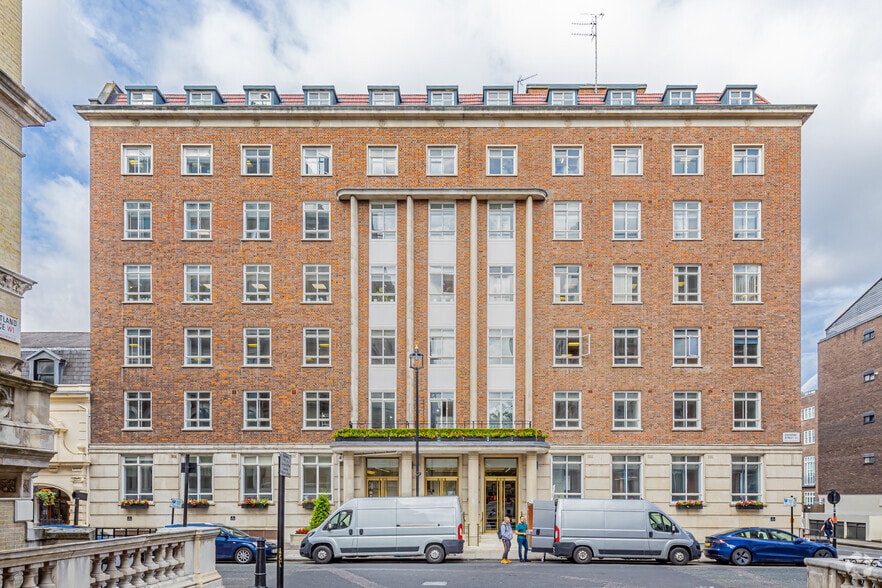
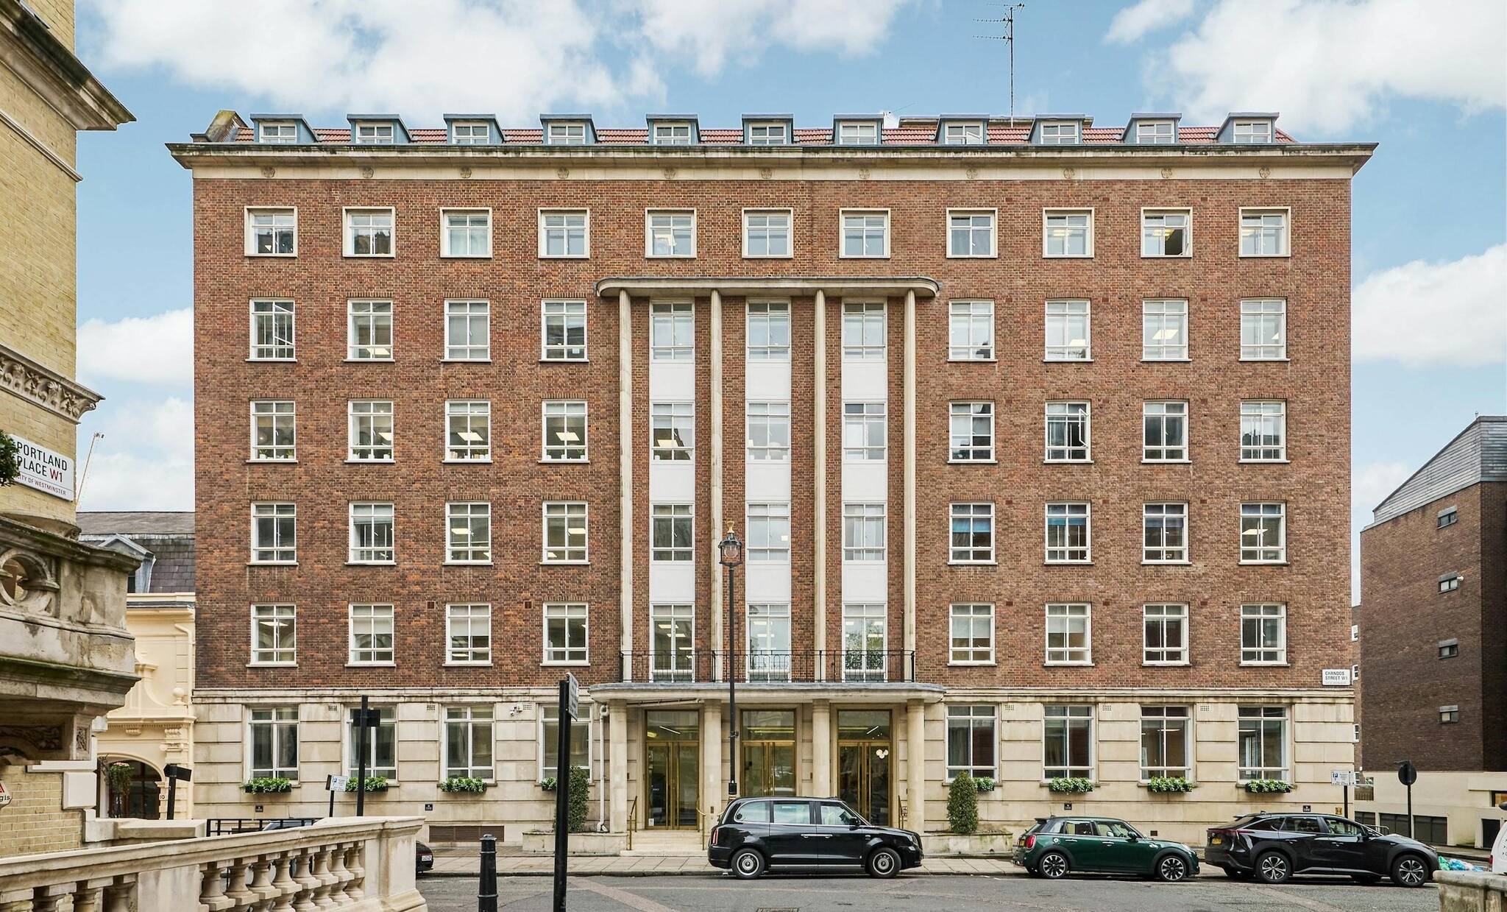
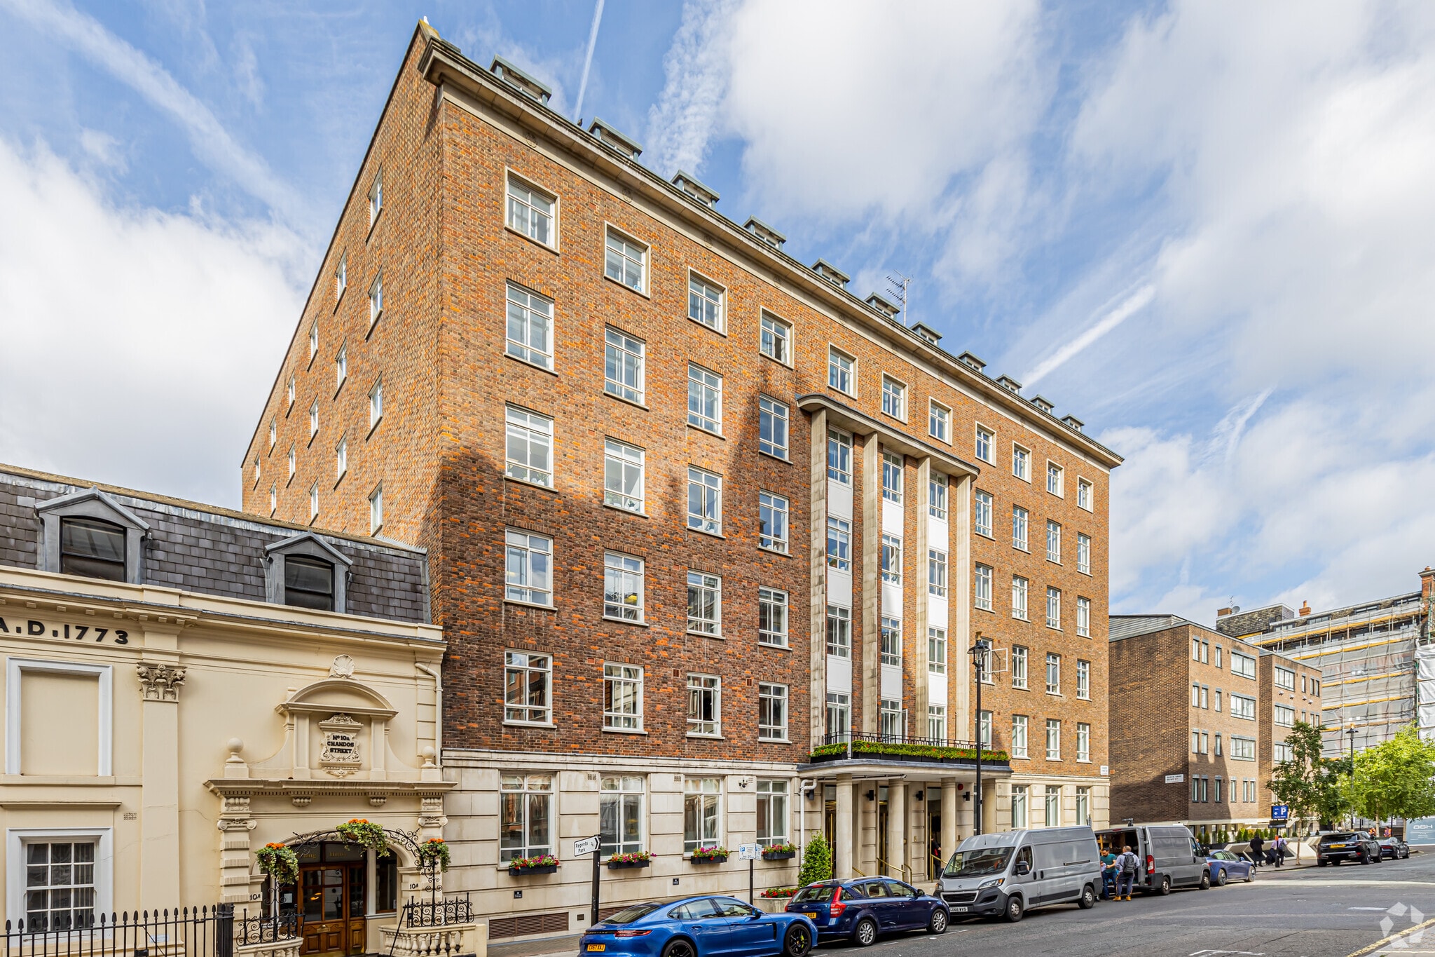
7-10 Chandos Street is a multi-storey office building located in the West End, close to Cavendish Square. The property provides office accommodation served by two passenger lifts and benefits from a commissionaire, cycle storage and shower facilities. The building offers fitted office space within an established commercial location.
- 24 Hour Access
- Atrium
- Security System
- Kitchen
- Accent Lighting
- Energy Performance Rating - D
- Storage Space
- Bicycle Storage
- Central Heating
- Direct Elevator Exposure
- Natural Light
- Open-Plan
- Partitioned Offices
- Recessed Lighting
- Smoke Detector
- Raised Floor System
Property Facts


Presented by
7-10 Chandos St
Hmm, there seems to have been an error sending your message. Please try again.
Thanks! Your message was sent.