Log In/Sign Up
Your email has been sent.

7-14 Newton Ct 1,669 SF Office Condo Unit Offered at $514,322 CAD in Wolverhampton WV9 5HB
Investment Highlights
- Self contained 2 storey office building
- Established office location
- M54, Junction 2 approximately 2.3 miles distant
1 Unit Available
- Unit
- Unit Size
- Condo Use
- Price
- NOI
| Sale Type | Owner User | Tenure | Long Leasehold |
| Sale Type | Owner User |
| Tenure | Long Leasehold |
Description
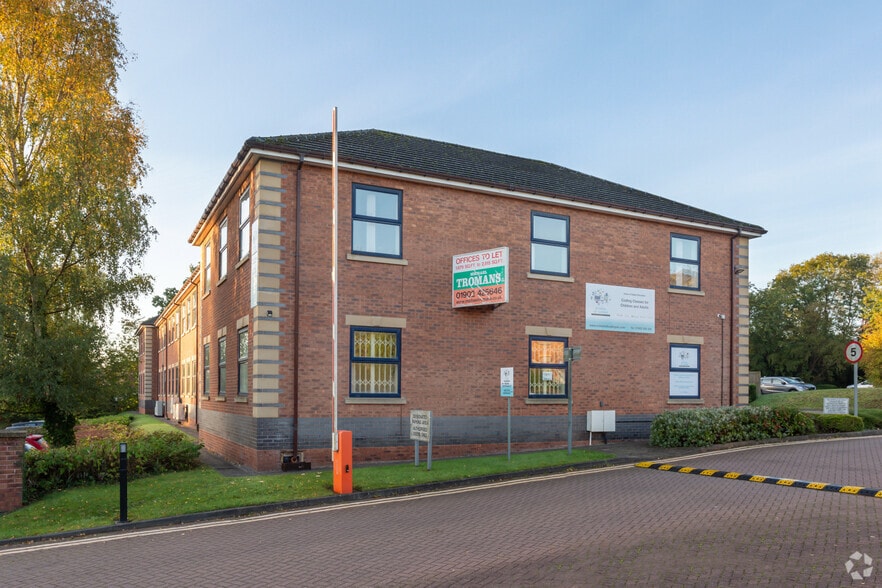
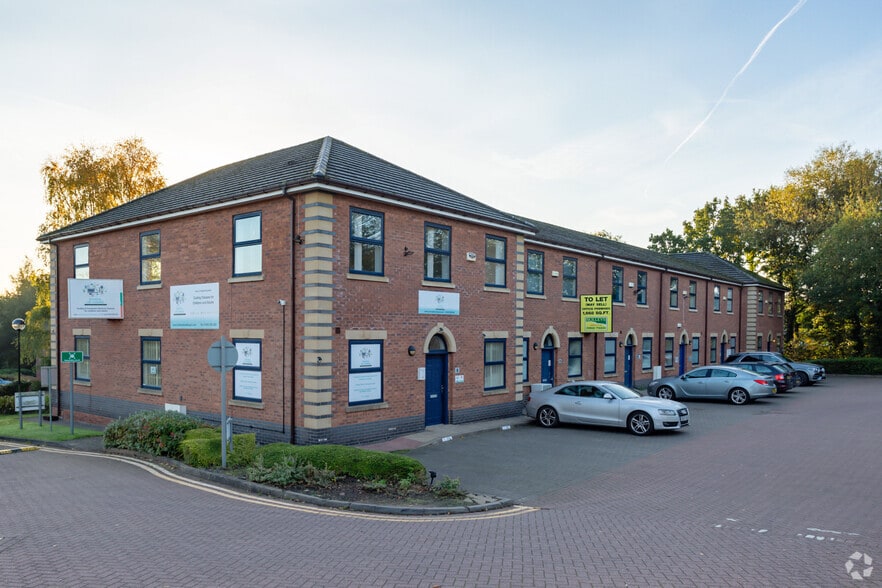
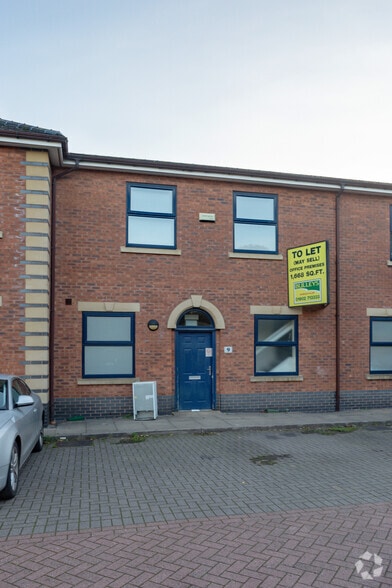
The subject premises comprises a mid terraced two storey brick built office building, situated on a multi let office estate with access provided by a pedestrian entrance door to the front elevation. The first floor of the premises has an open plan office space, benefiting from painted and plastered walls and tiled flooring, along with a partitioned managerial office. Situated within the offices are LED lighting and an air conditioning system (available on the first floor only).
Sale Notes
£275,000 to purchase (on a long leasehold basis)
| Unit | Unit Size | Condo Use | Price | NOI |
| Unit 12 | 1,669 SF | Office | $514,322 CAD ($308.16 CAD/SF) | - |
Unit 12
| Unit Size |
| 1,669 SF |
| Condo Use |
| Office |
| Price |
| $514,322 CAD ($308.16 CAD/SF) |
| NOI |
| - |
1 of 0
Videos
Matterport 3D Exterior
Matterport 3D Tour
Photos
Street View
Street
Map
Unit 12
| Unit Size | 1,669 SF |
| Condo Use | Office |
| Price | $514,322 CAD ($308.16 CAD/SF) |
| NOI | - |
| Sale Type | Owner User |
| Tenure | Long Leasehold |
| Description | |
| The subject premises comprises a mid terraced two storey brick built office building, situated on a multi let office estate with access provided by a pedestrian entrance door to the front elevation. The first floor of the premises has an open plan office space, benefiting from painted and plastered walls and tiled flooring, along with a partitioned managerial office. Situated within the offices are LED lighting and an air conditioning system (available on the first floor only). | |
| Sale Notes | |
| £275,000 to purchase (on a long leasehold basis) |
Property Facts
The following property facts and amenities apply to the entire building. Details for individual condo units may vary and are listed in the unit information above.
| Total Building Size | 7,130 SF | Typical Floor Size | 3,565 SF |
| Property Type | Office (Condo) | Year Built | 1991 |
| Building Class | B | Lot Size | 0.10 AC |
| Floors | 2 | Parking Ratio | 6.45/1,000 SF |
| Total Building Size | 7,130 SF |
| Property Type | Office (Condo) |
| Building Class | B |
| Floors | 2 |
| Typical Floor Size | 3,565 SF |
| Year Built | 1991 |
| Lot Size | 0.10 AC |
| Parking Ratio | 6.45/1,000 SF |
Amenities
- 24 Hour Access
- Security System
- Signage
- Storage Space
- Smoke Detector
1 1


1 of 5
Videos
Matterport 3D Exterior
Matterport 3D Tour
Photos
Street View
Street
Map
1 of 1

Presented by
7-14 Newton Ct
Already a member? Log In
Hmm, there seems to have been an error sending your message. Please try again.
Thanks! Your message was sent.