Your email has been sent.
7-15 Gresse St Coworking Space Available in London W1T 1LL
Highlights
- Design-led West End office building
- Strong wellness and end-of-trip facilities
- Rooftop terrace with hospitality offering
All Available Spaces(7)
Display Rental Rate as
- Space
- No. of People
- Size
- Rental Rate
- Space Use
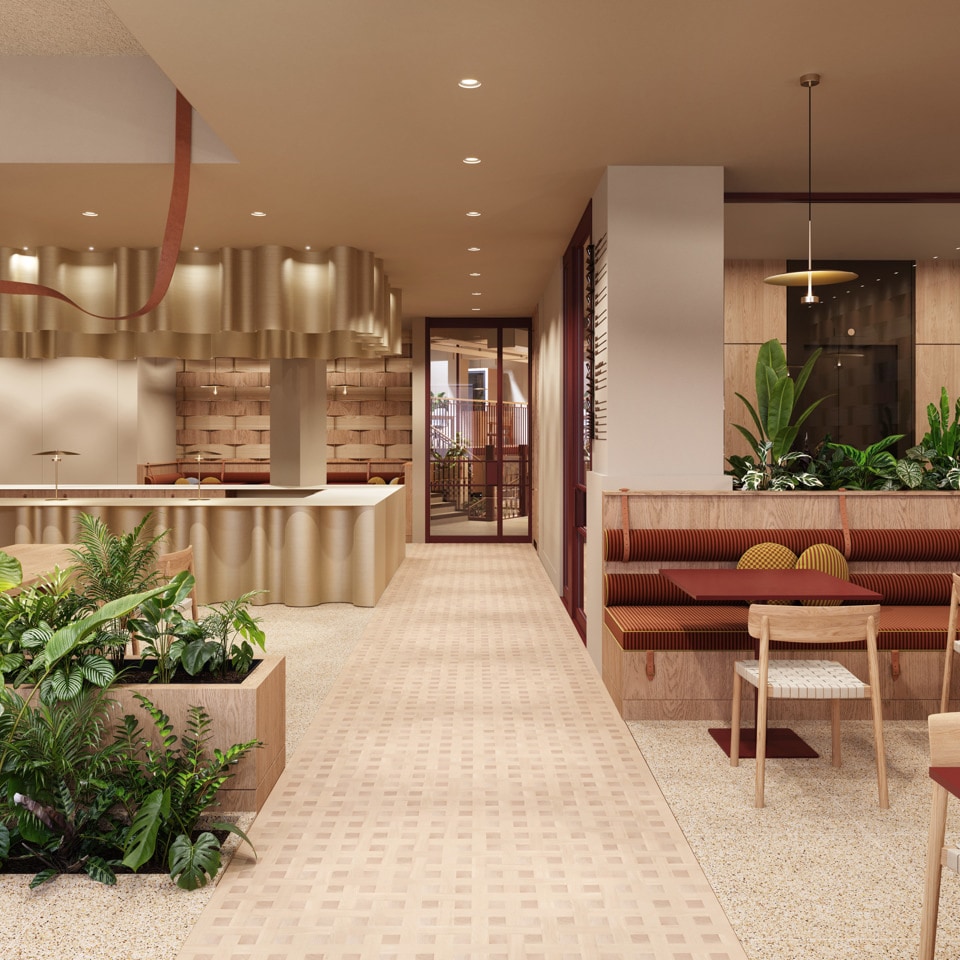
The available office accommodation is arranged across multiple floors within a fully managed building, offering flexible layouts with dual-aspect floorplates that provide strong natural light throughout. Floors are designed to support modern occupier requirements with a mix of open plan workspace, meeting rooms, and collaborative areas. Occupiers benefit from access to shared amenities including meeting suites, lounge areas and wellness facilities, supporting a range of working styles.
-
Term
-
- Space available from coworking provider
- Conference Rooms
- Can be combined with additional space(s) for up to 43,000 SF of adjacent space
- Reception Area
- Balcony
- Secure Storage
- Bicycle Storage
- Shower Facilities
- Common Parts WC Facilities
- Launching Spring 2027
- Dual aspect light-filled workspaces
- Flexible fully managed offices
- Access to premium shared amenities
The available office accommodation is arranged across multiple floors within a fully managed building, offering flexible layouts with dual-aspect floorplates that provide strong natural light throughout. Floors are designed to support modern occupier requirements with a mix of open plan workspace, meeting rooms, and collaborative areas. Occupiers benefit from access to shared amenities including meeting suites, lounge areas and wellness facilities, supporting a range of working styles.
-
Term
-
- Space available from coworking provider
- Conference Rooms
- Can be combined with additional space(s) for up to 43,000 SF of adjacent space
- Reception Area
- Balcony
- Secure Storage
- Bicycle Storage
- Shower Facilities
- Common Parts WC Facilities
- Launching Spring 2027
- Dual aspect light-filled workspaces
- Flexible fully managed offices
- Access to premium shared amenities
The available office accommodation is arranged across multiple floors within a fully managed building, offering flexible layouts with dual-aspect floorplates that provide strong natural light throughout. Floors are designed to support modern occupier requirements with a mix of open plan workspace, meeting rooms, and collaborative areas. Occupiers benefit from access to shared amenities including meeting suites, lounge areas and wellness facilities, supporting a range of working styles.
-
Term
-
- Space available from coworking provider
- Conference Rooms
- Can be combined with additional space(s) for up to 43,000 SF of adjacent space
- Reception Area
- Balcony
- Secure Storage
- Bicycle Storage
- Shower Facilities
- Common Parts WC Facilities
- Launching Spring 2027
- Dual aspect light-filled workspaces
- Flexible fully managed offices
- Access to premium shared amenities
The available office accommodation is arranged across multiple floors within a fully managed building, offering flexible layouts with dual-aspect floorplates that provide strong natural light throughout. Floors are designed to support modern occupier requirements with a mix of open plan workspace, meeting rooms, and collaborative areas. Occupiers benefit from access to shared amenities including meeting suites, lounge areas and wellness facilities, supporting a range of working styles.
-
Term
-
- Space available from coworking provider
- Conference Rooms
- Can be combined with additional space(s) for up to 43,000 SF of adjacent space
- Reception Area
- Balcony
- Secure Storage
- Bicycle Storage
- Shower Facilities
- Common Parts WC Facilities
- Launching Spring 2027
- Dual aspect light-filled workspaces
- Flexible fully managed offices
- Access to premium shared amenities
The available office accommodation is arranged across multiple floors within a fully managed building, offering flexible layouts with dual-aspect floorplates that provide strong natural light throughout. Floors are designed to support modern occupier requirements with a mix of open plan workspace, meeting rooms, and collaborative areas. Occupiers benefit from access to shared amenities including meeting suites, lounge areas and wellness facilities, supporting a range of working styles.
-
Term
-
- Space available from coworking provider
- Conference Rooms
- Can be combined with additional space(s) for up to 43,000 SF of adjacent space
- Reception Area
- Balcony
- Secure Storage
- Bicycle Storage
- Shower Facilities
- Common Parts WC Facilities
- Launching Spring 2027
- Dual aspect light-filled workspaces
- Flexible fully managed offices
- Access to premium shared amenities
The available office accommodation is arranged across multiple floors within a fully managed building, offering flexible layouts with dual-aspect floorplates that provide strong natural light throughout. Floors are designed to support modern occupier requirements with a mix of open plan workspace, meeting rooms, and collaborative areas. Occupiers benefit from access to shared amenities including meeting suites, lounge areas and wellness facilities, supporting a range of working styles.
-
Term
-
- Space available from coworking provider
- Conference Rooms
- Can be combined with additional space(s) for up to 43,000 SF of adjacent space
- Reception Area
- Balcony
- Secure Storage
- Bicycle Storage
- Shower Facilities
- Common Parts WC Facilities
- Launching Spring 2027
- Dual aspect light-filled workspaces
- Flexible fully managed offices
- Access to premium shared amenities
The available office accommodation is arranged across multiple floors within a fully managed building, offering flexible layouts with dual-aspect floorplates that provide strong natural light throughout. Floors are designed to support modern occupier requirements with a mix of open plan workspace, meeting rooms, and collaborative areas. Occupiers benefit from access to shared amenities including meeting suites, lounge areas and wellness facilities, supporting a range of working styles.
-
Term
-
- Space available from coworking provider
- Conference Rooms
- Can be combined with additional space(s) for up to 43,000 SF of adjacent space
- Reception Area
- Balcony
- Secure Storage
- Bicycle Storage
- Shower Facilities
- Common Parts WC Facilities
- Launching Spring 2027
- Dual aspect light-filled workspaces
- Flexible fully managed offices
- Access to premium shared amenities
| Space | No. of People | Size | Rental Rate | Space Use |
| Basement | - | 6,000 SF | Upon Request Upon Request Upon Request Upon Request | Office |
| Ground | - | 6,500 SF | Upon Request Upon Request Upon Request Upon Request | Office |
| 1st Floor | - | 6,100 SF | Upon Request Upon Request Upon Request Upon Request | Office |
| 2nd Floor | - | 6,100 SF | Upon Request Upon Request Upon Request Upon Request | Office |
| 3rd Floor | - | 6,100 SF | Upon Request Upon Request Upon Request Upon Request | Office |
| 4th Floor | - | 6,100 SF | Upon Request Upon Request Upon Request Upon Request | Office |
| 5th Floor | - | 6,100 SF | Upon Request Upon Request Upon Request Upon Request | Office |
Basement
| No. of People |
| - |
| Size |
| 6,000 SF |
| Term |
| - |
| Rental Rate |
| Upon Request Upon Request Upon Request Upon Request |
| Space Use |
| Office |
Ground
| No. of People |
| - |
| Size |
| 6,500 SF |
| Term |
| - |
| Rental Rate |
| Upon Request Upon Request Upon Request Upon Request |
| Space Use |
| Office |
1st Floor
| No. of People |
| - |
| Size |
| 6,100 SF |
| Term |
| - |
| Rental Rate |
| Upon Request Upon Request Upon Request Upon Request |
| Space Use |
| Office |
2nd Floor
| No. of People |
| - |
| Size |
| 6,100 SF |
| Term |
| - |
| Rental Rate |
| Upon Request Upon Request Upon Request Upon Request |
| Space Use |
| Office |
3rd Floor
| No. of People |
| - |
| Size |
| 6,100 SF |
| Term |
| - |
| Rental Rate |
| Upon Request Upon Request Upon Request Upon Request |
| Space Use |
| Office |
4th Floor
| No. of People |
| - |
| Size |
| 6,100 SF |
| Term |
| - |
| Rental Rate |
| Upon Request Upon Request Upon Request Upon Request |
| Space Use |
| Office |
5th Floor
| No. of People |
| - |
| Size |
| 6,100 SF |
| Term |
| - |
| Rental Rate |
| Upon Request Upon Request Upon Request Upon Request |
| Space Use |
| Office |
Basement
| No. of People | - |
| Size | 6,000 SF |
| Term | - |
| Rental Rate | Upon Request |
| Space Use | Office |
The available office accommodation is arranged across multiple floors within a fully managed building, offering flexible layouts with dual-aspect floorplates that provide strong natural light throughout. Floors are designed to support modern occupier requirements with a mix of open plan workspace, meeting rooms, and collaborative areas. Occupiers benefit from access to shared amenities including meeting suites, lounge areas and wellness facilities, supporting a range of working styles.
- Space available from coworking provider
- Conference Rooms
- Can be combined with additional space(s) for up to 43,000 SF of adjacent space
- Reception Area
- Balcony
- Secure Storage
- Bicycle Storage
- Shower Facilities
- Common Parts WC Facilities
- Launching Spring 2027
- Dual aspect light-filled workspaces
- Flexible fully managed offices
- Access to premium shared amenities
Ground
| No. of People | - |
| Size | 6,500 SF |
| Term | - |
| Rental Rate | Upon Request |
| Space Use | Office |
The available office accommodation is arranged across multiple floors within a fully managed building, offering flexible layouts with dual-aspect floorplates that provide strong natural light throughout. Floors are designed to support modern occupier requirements with a mix of open plan workspace, meeting rooms, and collaborative areas. Occupiers benefit from access to shared amenities including meeting suites, lounge areas and wellness facilities, supporting a range of working styles.
- Space available from coworking provider
- Conference Rooms
- Can be combined with additional space(s) for up to 43,000 SF of adjacent space
- Reception Area
- Balcony
- Secure Storage
- Bicycle Storage
- Shower Facilities
- Common Parts WC Facilities
- Launching Spring 2027
- Dual aspect light-filled workspaces
- Flexible fully managed offices
- Access to premium shared amenities
1st Floor
| No. of People | - |
| Size | 6,100 SF |
| Term | - |
| Rental Rate | Upon Request |
| Space Use | Office |
The available office accommodation is arranged across multiple floors within a fully managed building, offering flexible layouts with dual-aspect floorplates that provide strong natural light throughout. Floors are designed to support modern occupier requirements with a mix of open plan workspace, meeting rooms, and collaborative areas. Occupiers benefit from access to shared amenities including meeting suites, lounge areas and wellness facilities, supporting a range of working styles.
- Space available from coworking provider
- Conference Rooms
- Can be combined with additional space(s) for up to 43,000 SF of adjacent space
- Reception Area
- Balcony
- Secure Storage
- Bicycle Storage
- Shower Facilities
- Common Parts WC Facilities
- Launching Spring 2027
- Dual aspect light-filled workspaces
- Flexible fully managed offices
- Access to premium shared amenities
2nd Floor
| No. of People | - |
| Size | 6,100 SF |
| Term | - |
| Rental Rate | Upon Request |
| Space Use | Office |
The available office accommodation is arranged across multiple floors within a fully managed building, offering flexible layouts with dual-aspect floorplates that provide strong natural light throughout. Floors are designed to support modern occupier requirements with a mix of open plan workspace, meeting rooms, and collaborative areas. Occupiers benefit from access to shared amenities including meeting suites, lounge areas and wellness facilities, supporting a range of working styles.
- Space available from coworking provider
- Conference Rooms
- Can be combined with additional space(s) for up to 43,000 SF of adjacent space
- Reception Area
- Balcony
- Secure Storage
- Bicycle Storage
- Shower Facilities
- Common Parts WC Facilities
- Launching Spring 2027
- Dual aspect light-filled workspaces
- Flexible fully managed offices
- Access to premium shared amenities
3rd Floor
| No. of People | - |
| Size | 6,100 SF |
| Term | - |
| Rental Rate | Upon Request |
| Space Use | Office |
The available office accommodation is arranged across multiple floors within a fully managed building, offering flexible layouts with dual-aspect floorplates that provide strong natural light throughout. Floors are designed to support modern occupier requirements with a mix of open plan workspace, meeting rooms, and collaborative areas. Occupiers benefit from access to shared amenities including meeting suites, lounge areas and wellness facilities, supporting a range of working styles.
- Space available from coworking provider
- Conference Rooms
- Can be combined with additional space(s) for up to 43,000 SF of adjacent space
- Reception Area
- Balcony
- Secure Storage
- Bicycle Storage
- Shower Facilities
- Common Parts WC Facilities
- Launching Spring 2027
- Dual aspect light-filled workspaces
- Flexible fully managed offices
- Access to premium shared amenities
4th Floor
| No. of People | - |
| Size | 6,100 SF |
| Term | - |
| Rental Rate | Upon Request |
| Space Use | Office |
The available office accommodation is arranged across multiple floors within a fully managed building, offering flexible layouts with dual-aspect floorplates that provide strong natural light throughout. Floors are designed to support modern occupier requirements with a mix of open plan workspace, meeting rooms, and collaborative areas. Occupiers benefit from access to shared amenities including meeting suites, lounge areas and wellness facilities, supporting a range of working styles.
- Space available from coworking provider
- Conference Rooms
- Can be combined with additional space(s) for up to 43,000 SF of adjacent space
- Reception Area
- Balcony
- Secure Storage
- Bicycle Storage
- Shower Facilities
- Common Parts WC Facilities
- Launching Spring 2027
- Dual aspect light-filled workspaces
- Flexible fully managed offices
- Access to premium shared amenities
5th Floor
| No. of People | - |
| Size | 6,100 SF |
| Term | - |
| Rental Rate | Upon Request |
| Space Use | Office |
The available office accommodation is arranged across multiple floors within a fully managed building, offering flexible layouts with dual-aspect floorplates that provide strong natural light throughout. Floors are designed to support modern occupier requirements with a mix of open plan workspace, meeting rooms, and collaborative areas. Occupiers benefit from access to shared amenities including meeting suites, lounge areas and wellness facilities, supporting a range of working styles.
- Space available from coworking provider
- Conference Rooms
- Can be combined with additional space(s) for up to 43,000 SF of adjacent space
- Reception Area
- Balcony
- Secure Storage
- Bicycle Storage
- Shower Facilities
- Common Parts WC Facilities
- Launching Spring 2027
- Dual aspect light-filled workspaces
- Flexible fully managed offices
- Access to premium shared amenities
About the Property
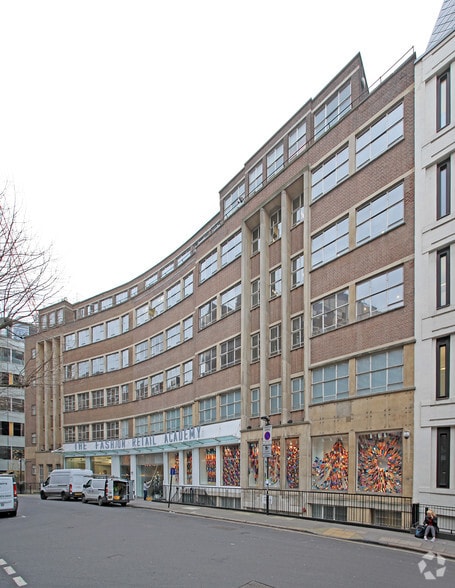
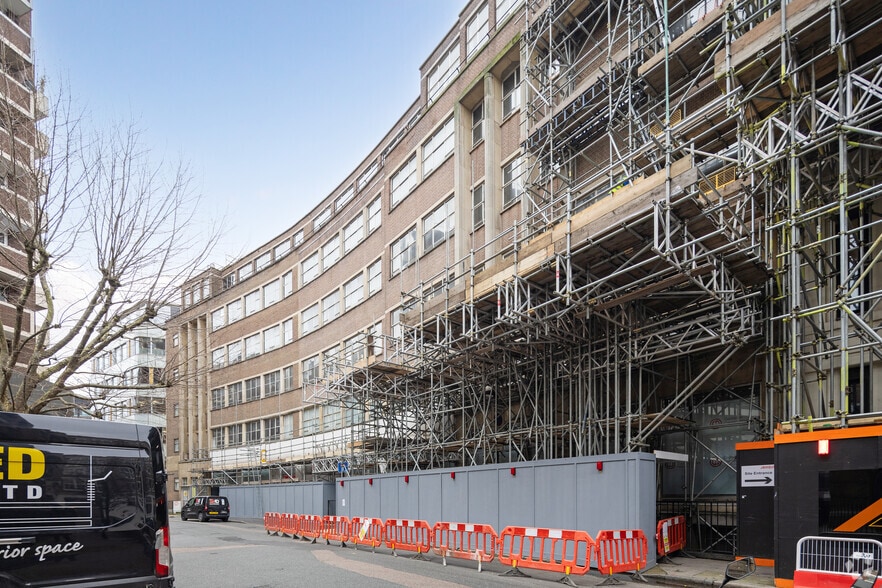
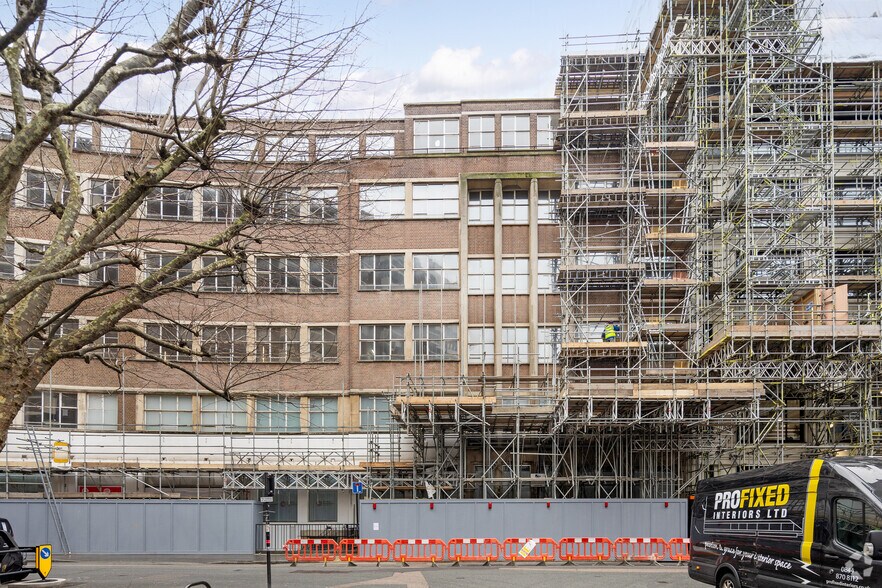
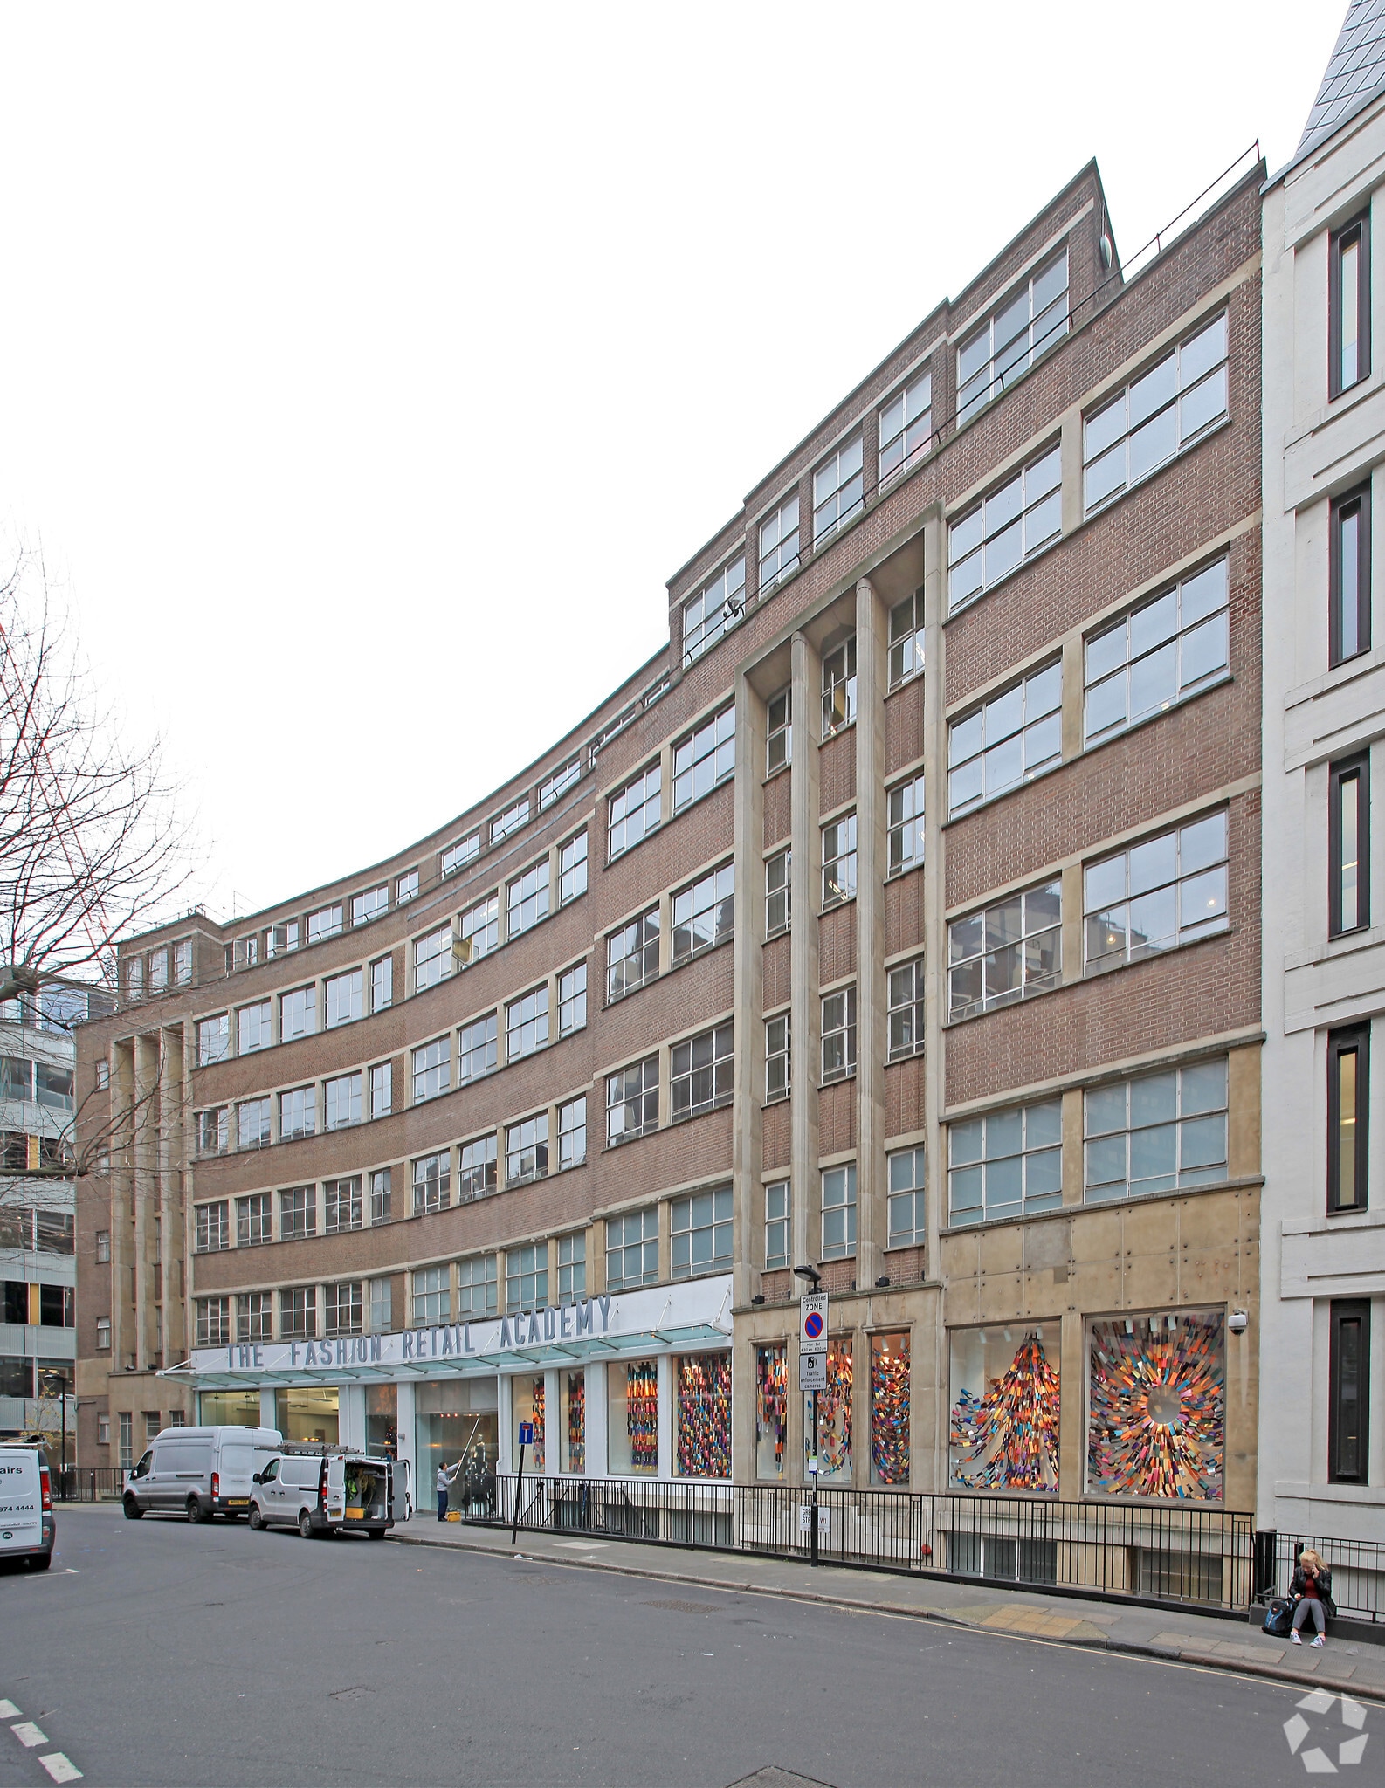
The Howlett is a seven-storey, design-led office building located in Fitzrovia, comprising approximately 43,000 sq ft of fully managed workspace. The property integrates modern office accommodation with hospitality-inspired amenities, including a reception lounge, rooftop terrace, and wellness facilities. The building is positioned within a vibrant mixed-use area in London’s West End, with strong transport connectivity and proximity to retail, dining and cultural amenities.
Features and Amenities
- Bus Line
- Security System
- Wheelchair Accessible
-
 GPE
GPE

Presented by
7-15 Gresse St
Hmm, there seems to have been an error sending your message. Please try again.
Thanks! Your message was sent.