Your email has been sent.
7 Central Para 582 - 1,744 SF of Retail Space Available in Feltham TW14 0DH
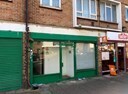
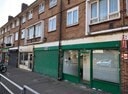
Highlights
- Located within the Sparrow Farm housing development, serving a strong and consistent local community customer base
- Positioned within a neighbourhood parade alongside convenience retail and takeaway operators, ensuring dependable daily footfall
- Less than one mile from Feltham Railway Station and with a bus stop directly outside, offering excellent travel connectivity
Space Availability (2)
Display Rental Rate as
- Space
- Size
- Term
- Rental Rate
- Type
| Space | Size | Term | Rental Rate | Rent Type | ||
| Ground, Ste 7 | 582 SF | Negotiable | $39.01 CAD/SF/YR $3.25 CAD/SF/MO $22,704 CAD/YR $1,892 CAD/MO | Fully Repairing & Insuring | ||
| Ground, Ste 9-10 | 1,162 SF | Negotiable | $35.82 CAD/SF/YR $2.99 CAD/SF/MO $41,625 CAD/YR $3,469 CAD/MO | Fully Repairing & Insuring |
Ground, Ste 7
The property comprises a lock up retail/ business unit with partitioning that can be removed to provide an open plan area. There is a storage area to the rear with double loading doors to the service road at the back of the property. There are also two WC’s and the property benefits from a high ceiling of 2.8m and electric roller shutter to the front.
- Use Class: E
- Automatic Blinds
- Energy Performance Rating - D
- Common Parts WC Facilities
- Rear loading access via service road
- High 2.8m internal ceiling height
- Secure electric roller shutter
Ground, Ste 9-10
The property comprises two adjoining retail units. No. 10 is currently partitioned to provide a number of meeting rooms, although this can be removed to provide an open plan unit with rear storage and fitted kitchen. No. 9 is open plan with 4 WC’s, 2 of which are DDA compliant. Both units are offered in good decorative condition and benefit from electric roller shutters to the front and rear, gas central heating and AC units.
- Use Class: E
- Fully Built-Out as Standard Retail Space
- Central Heating System
- Partitioned Offices
- Security System
- Closed Circuit Television Monitoring (CCTV)
- Corner Space
- Secure Storage
- Automatic Blinds
- Energy Performance Rating - E
- Common Parts WC Facilities
- Wheelchair Accessible
- TWO ADJOINING BUSINESS PREMISES
- SUITABLE FOR A VARIETY OF USES
- ACCESS FOR LOADING TO REAR
- ROLLER SHUTTERS TO FRONT AND REAR
- NEW LEASE AVAILABLE
Service Types
The rent amount and service type that the tenant (lessee) will be responsible to pay to the landlord (lessor) throughout the lease term is negotiated prior to both parties signing a lease agreement. The service type will vary depending upon the services provided. Contact the listing broker for a full understanding of any associated costs or additional expenses for each service type.
1. Fully Repairing & Insuring: All obligations for repairing and insuring the property (or their share of the property) both internally and externally.
2. Internal Repairing Only: The tenant is responsible for internal repairs only. The landlord is responsible for structural and external repairs.
3. Internal Repairing & Insuring: The tenant is responsible for internal repairs and insurance for internal parts of the property only. The landlord is responsible for structural and external repairs.
4. Negotiable or TBD: This is used when the leasing contact does not provide the service type.
Select Tenants at 7 Central Para, Feltham, LND TW14 0DH
- Tenant
- Description
- UK Locations
- Reach
- Everyday Essentials
- -
- 1
- -
- Sparrow Farm Residents Association Club
- Restaurant
- 1
- -
| Tenant | Description | UK Locations | Reach |
| Everyday Essentials | - | 1 | - |
| Sparrow Farm Residents Association Club | Restaurant | 1 | - |
Property Facts
| Total Space Available | 1,744 SF | Gross Leasable Area | 7,382 SF |
| Property Type | Retail | Year Built | 1980 |
| Property Subtype | Storefront Retail/Residential |
| Total Space Available | 1,744 SF |
| Property Type | Retail |
| Property Subtype | Storefront Retail/Residential |
| Gross Leasable Area | 7,382 SF |
| Year Built | 1980 |
About the Property
This small parade serves the local community and includes a convenience store and take-away food premises. Sparrow Farm Primary School is nearby and there is a bus stop immediately outside the premises.
- 24 Hour Access
- Corner Lot
- Signage
- Wheelchair Accessible
- Storage Space
- Air Conditioning
- Smoke Detector
Nearby Major Retailers












Presented by

7 Central Para
Hmm, there seems to have been an error sending your message. Please try again.
Thanks! Your message was sent.