Your email has been sent.
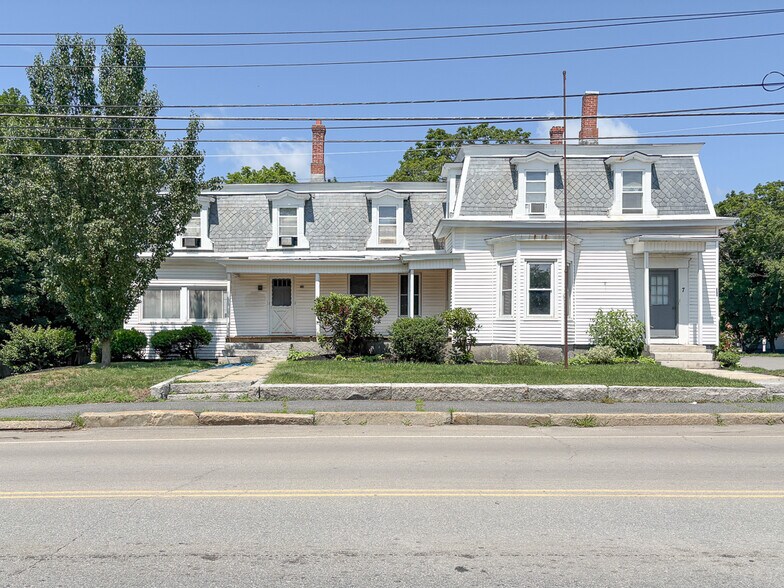
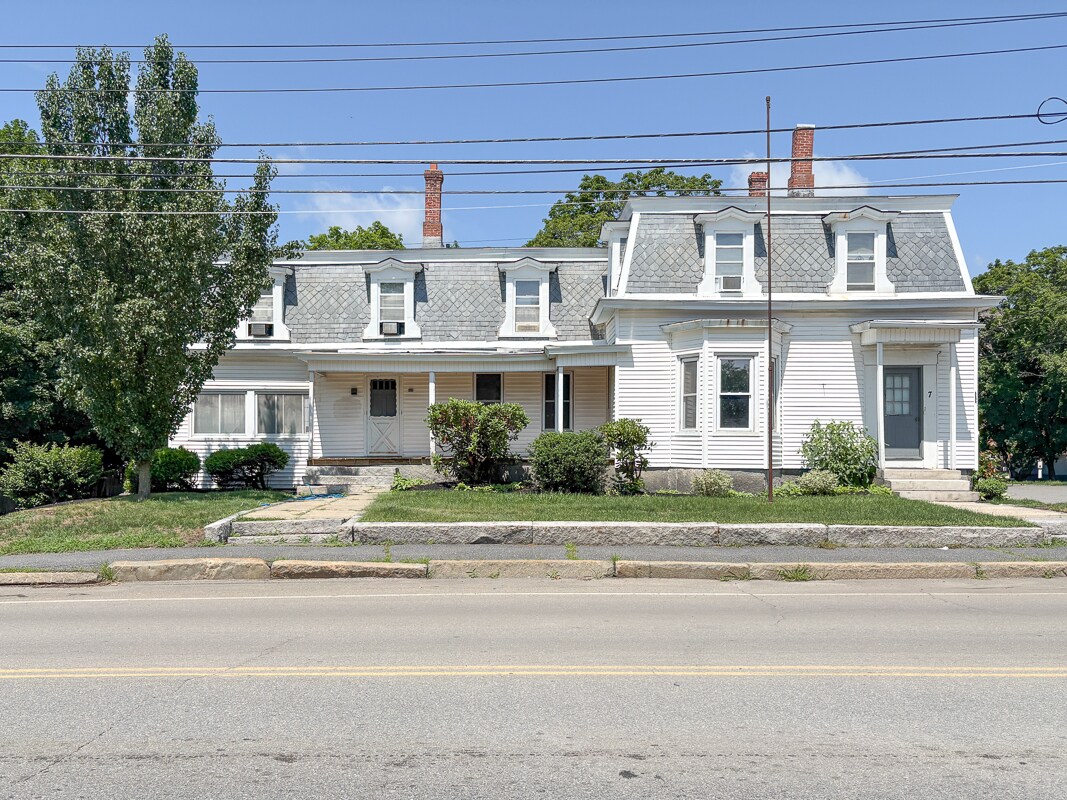
7 Elm St 450 - 4,160 SF of Space Available in Townsend, MA 01469
Highlights
- Flexible configurations to accommodate a range of uses
- Shared lobby, reception area, and common facilities
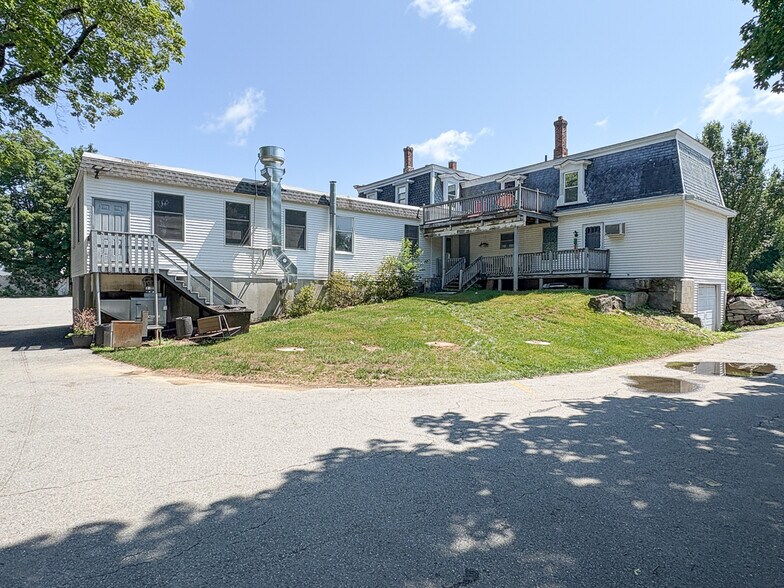
- Ample on-site parking and easy accessibility
- Utilities included (heat, hot water, electric, sewer)
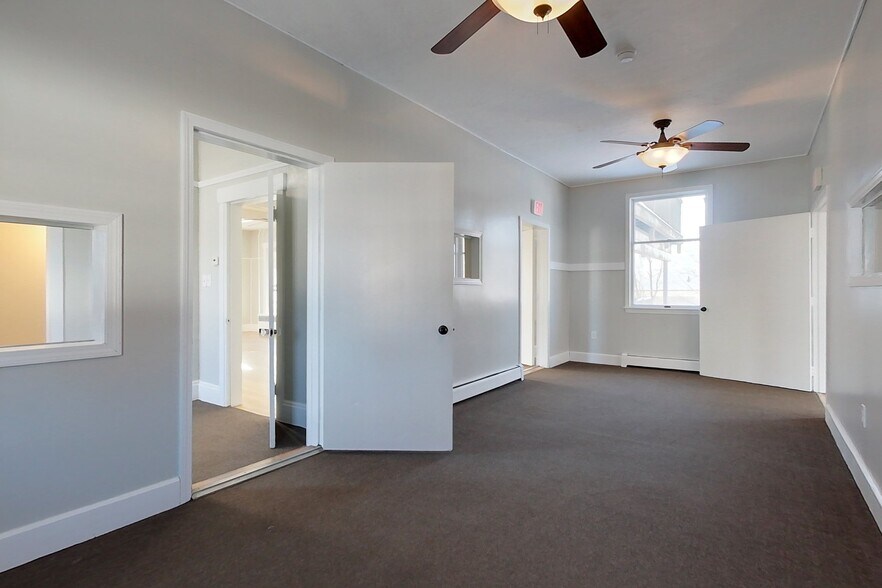
- Natural light and viewing windows in several units
All Available Spaces(3)
Display Rental Rate as
- Space
- Size
- Term
- Rental Rate
- Space Use
- Build-Out
- Available
Approximately 1,000 sq. ft., well-suited for dance, fitness, or studio use. Features generous natural light and lobby-side observation windows.
Approximately 450 sq. ft., enhanced by a bay window and interior viewing window; can be combined with the kitchenette (Unit B1) for additional functionality.
Entire upper level, offering multiple studios, offices, a kitchenette, restrooms, and private access—ideal for growing businesses or shared work environments.
| Space | Size | Term | Rental Rate | Space Use | Build-Out | Available |
| 1st Floor, Ste A | 1,000 SF | Negotiable | Upon Request Upon Request Upon Request Upon Request | Office/Retail | - | Now |
| 1st Floor, Ste B | 450 SF | Negotiable | Upon Request Upon Request Upon Request Upon Request | Office | - | Now |
| 1st Floor, Ste D | 2,710 SF | Negotiable | Upon Request Upon Request Upon Request Upon Request | Office/Retail | - | Now |
1st Floor, Ste A
| Size |
| 1,000 SF |
| Term |
| Negotiable |
| Rental Rate |
| Upon Request Upon Request Upon Request Upon Request |
| Space Use |
| Office/Retail |
| Build-Out |
| - |
| Available |
| Now |
1st Floor, Ste B
| Size |
| 450 SF |
| Term |
| Negotiable |
| Rental Rate |
| Upon Request Upon Request Upon Request Upon Request |
| Space Use |
| Office |
| Build-Out |
| - |
| Available |
| Now |
1st Floor, Ste D
| Size |
| 2,710 SF |
| Term |
| Negotiable |
| Rental Rate |
| Upon Request Upon Request Upon Request Upon Request |
| Space Use |
| Office/Retail |
| Build-Out |
| - |
| Available |
| Now |
1st Floor, Ste A
| Size | 1,000 SF |
| Term | Negotiable |
| Rental Rate | Upon Request |
| Space Use | Office/Retail |
| Build-Out | - |
| Available | Now |
Approximately 1,000 sq. ft., well-suited for dance, fitness, or studio use. Features generous natural light and lobby-side observation windows.
1st Floor, Ste B
| Size | 450 SF |
| Term | Negotiable |
| Rental Rate | Upon Request |
| Space Use | Office |
| Build-Out | - |
| Available | Now |
Approximately 450 sq. ft., enhanced by a bay window and interior viewing window; can be combined with the kitchenette (Unit B1) for additional functionality.
1st Floor, Ste D
| Size | 2,710 SF |
| Term | Negotiable |
| Rental Rate | Upon Request |
| Space Use | Office/Retail |
| Build-Out | - |
| Available | Now |
Entire upper level, offering multiple studios, offices, a kitchenette, restrooms, and private access—ideal for growing businesses or shared work environments.
Property Overview
Flexible retail & commercial opportunity offering multiple leasing configurations to fit your business needs. Lease the entire space or individual units, w/ options to combine select areas. Ideal for offices, salons, dance/fitness studios, etc. Heat, Hot Water, Electric and Sewer included, & ample on-site parking. All units share access to a spacious lobby, reception-style office & bathroom. Available spaces include: UNIT A: Nearly 1,000 sq ft, previously used as a dance studio w/ abundant natural light & lobby-side viewing windows. UNIT B: offers approx. 450 sq ft w/ a bay window & interior viewing window, w/ the option to combine w/ the kitchenette (UNIT B1). UNIT C: features private office space w/ 2 entrances, bathroom & file room – combine with w/ the kitchenette (UNIT C1). UNIT D: The entire upper level features multiple studios, offices, kitchenette, bathrooms & separate access. Inquire today to explore layout options & availability.
Property Facts
Select Tenants
- Floor
- Tenant Name
- 1st
- Townsend Center Realty


Presented by

7 Elm St
Hmm, there seems to have been an error sending your message. Please try again.
Thanks! Your message was sent.