Your email has been sent.

7 Water St 3,271 SF of Office Space Available in Amesbury, MA 01913
All Available Space(1)
Display Rental Rate as
- Space
- Size
- Term
- Rental Rate
- Space Use
- Build-Out
- Available
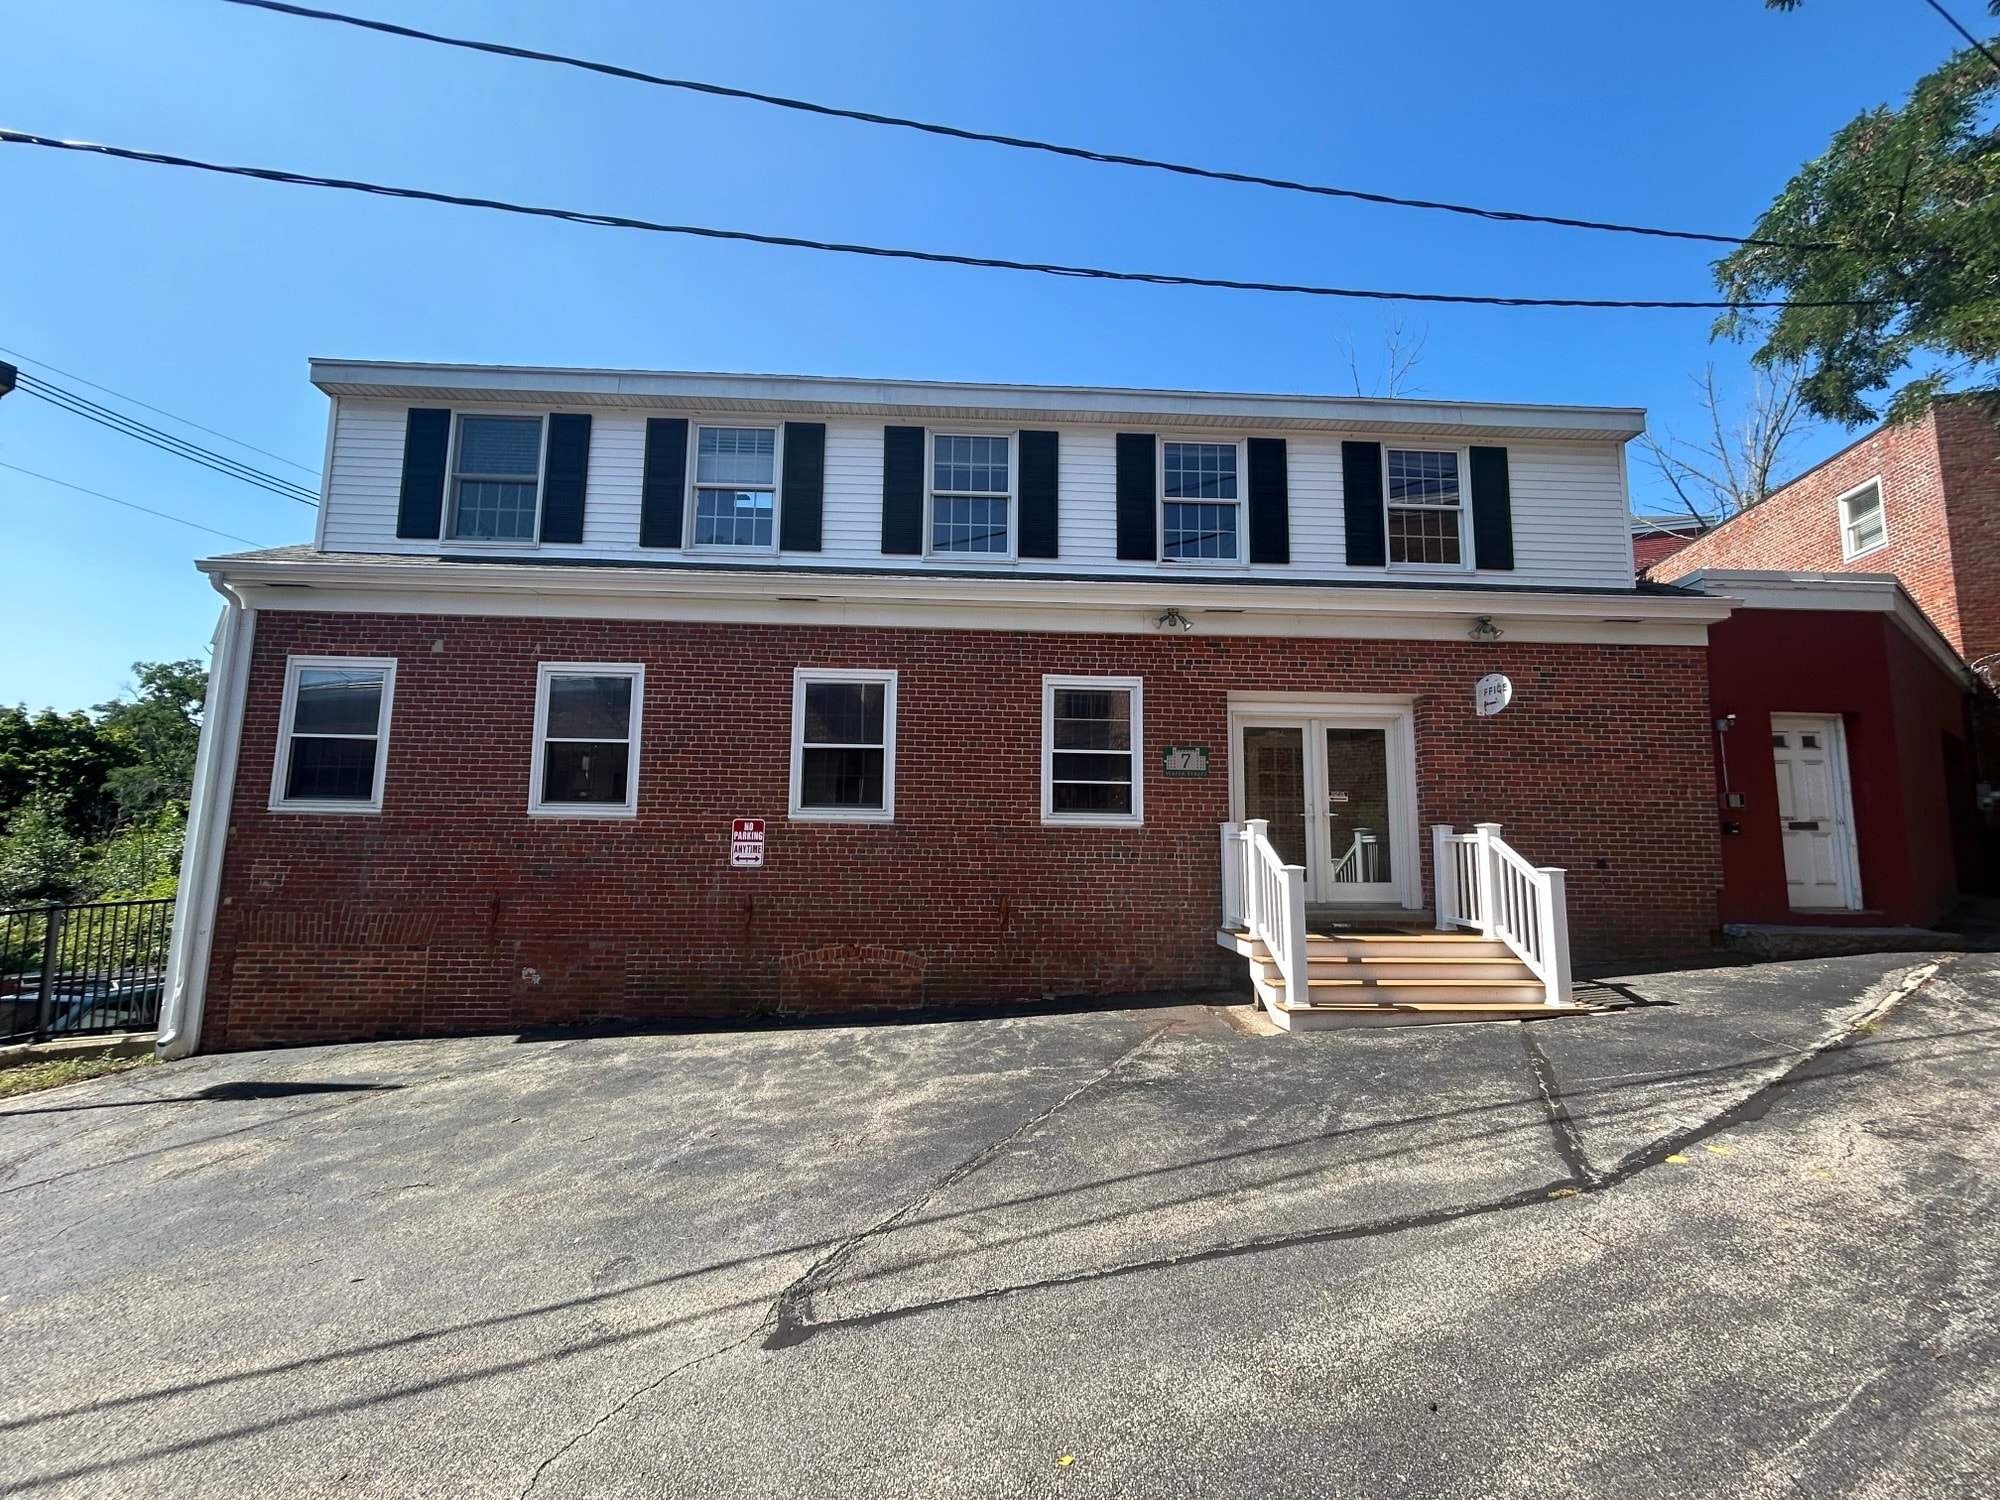


Positioned directly alongside Amesbury’s thriving Market Square, this standalone commercial space blends historic mill-town charm with modern versatility. The interior showcases beautiful exposed brick, tall windows, and warm architectural details that create an inviting, character-rich environment ideal for businesses seeking authenticity and visibility in one of the North Shore’s most active downtown districts. Inside, the flexible open layout allows you to tailor the space to your vision—whether you’re building out boutique retail, a professional office, a wellness studio, or a creative workspace. The floor plan easily accommodates a dedicated conference room, offering privacy for meetings, client consultations, or collaborative sessions without sacrificing the openness of the main area. There is also room to incorporate a kitchen or break area, giving your team a comfortable, functional space for daily operations. A rare downtown amenity, the outdoor deck extends your usable footprint and provides a refreshing setting for informal gatherings, outdoor work sessions, or customer-facing experiences. Paired with the property’s historic brick backdrop, the deck adds a unique blend of charm and practicality that sets this space apart. Surrounded by cafés, bakery, boutiques, restaurants, juicery, fitness center and year-round foot traffic, this location places your business at the center of Amesbury’s energetic downtown community—offering both the visibility and the atmosphere that help brands thrive. Additional municipal parking lot adjacent to this building allows for plenty of fee-free parking.
- Listed lease rate plus proportional share of utilities
- Partitioned Offices
- 5 Workstations
- Balcony
- Natural Light
- Fits 9 - 27 People
- 1 Conference Room
- Reception Area
- Private Restrooms
| Space | Size | Term | Rental Rate | Space Use | Build-Out | Available |
| 1st Floor | 3,271 SF | 1 Year | $21.10 CAD/SF/YR $1.76 CAD/SF/MO $69,021 CAD/YR $5,752 CAD/MO | Office | - | 2026-08-15 |
1st Floor
| Size |
| 3,271 SF |
| Term |
| 1 Year |
| Rental Rate |
| $21.10 CAD/SF/YR $1.76 CAD/SF/MO $69,021 CAD/YR $5,752 CAD/MO |
| Space Use |
| Office |
| Build-Out |
| - |
| Available |
| 2026-08-15 |
1st Floor
| Size | 3,271 SF |
| Term | 1 Year |
| Rental Rate | $21.10 CAD/SF/YR |
| Space Use | Office |
| Build-Out | - |
| Available | 2026-08-15 |
Positioned directly alongside Amesbury’s thriving Market Square, this standalone commercial space blends historic mill-town charm with modern versatility. The interior showcases beautiful exposed brick, tall windows, and warm architectural details that create an inviting, character-rich environment ideal for businesses seeking authenticity and visibility in one of the North Shore’s most active downtown districts. Inside, the flexible open layout allows you to tailor the space to your vision—whether you’re building out boutique retail, a professional office, a wellness studio, or a creative workspace. The floor plan easily accommodates a dedicated conference room, offering privacy for meetings, client consultations, or collaborative sessions without sacrificing the openness of the main area. There is also room to incorporate a kitchen or break area, giving your team a comfortable, functional space for daily operations. A rare downtown amenity, the outdoor deck extends your usable footprint and provides a refreshing setting for informal gatherings, outdoor work sessions, or customer-facing experiences. Paired with the property’s historic brick backdrop, the deck adds a unique blend of charm and practicality that sets this space apart. Surrounded by cafés, bakery, boutiques, restaurants, juicery, fitness center and year-round foot traffic, this location places your business at the center of Amesbury’s energetic downtown community—offering both the visibility and the atmosphere that help brands thrive. Additional municipal parking lot adjacent to this building allows for plenty of fee-free parking.
- Listed lease rate plus proportional share of utilities
- Fits 9 - 27 People
- Partitioned Offices
- 1 Conference Room
- 5 Workstations
- Reception Area
- Balcony
- Private Restrooms
- Natural Light
Property Facts


Presented by
7 Water St
Hmm, there seems to have been an error sending your message. Please try again.
Thanks! Your message was sent.