Your email has been sent.
70-72 Great Suffolk St 1,780 SF of Office Space Available in London SE1 0BL
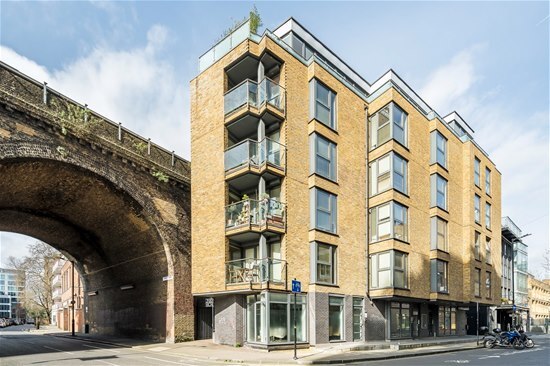
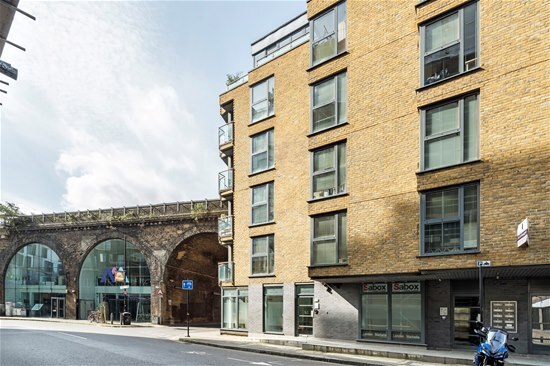
Highlights
- Several train stations within walking distance
- Excellent local bus routes
- Thames River Bankside and Tate Modern are very closeby
All Available Space(1)
Display Rental Rate as
- Space
- Size
- Term
- Rental Rate
- Space Use
- Build-Out
- Available
The 2 spaces in this building must be leased together, for a total size of 1,780 SF (Contiguous Area):
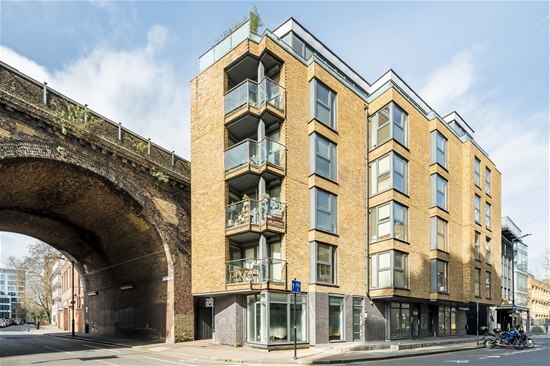


The available accommodation comprises a self-contained office (E Class) premises in a mixed use development. The property is arranged over the ground and lower ground floors, interconnected by way of its own internal stair. The ground floor is arranged as open plan reception area with two meeting rooms whilst the lower ground is divided into three large areas via glass partitioning that can be altered if required. Prominent glazed frontage at ground floor level and light wells provide good natural light to the lower ground floor. New lease on terms by negotiation, outside Landlord & Tenant Act.
- Use Class: E
- Mostly Open Floor Plan Layout
- Bicycle Storage
- Private Restrooms
- Tiled flooring
- Under floor heating
- Fully Built-Out as Standard Office
- 2 Conference Rooms
- Shower Facilities
- Perimeter Trunking
- Two meeting rooms on the ground floor
- Kitchen point
| Space | Size | Term | Rental Rate | Space Use | Build-Out | Available |
| Lower Level, Ground | 1,780 SF | Negotiable | $61.38 CAD/SF/YR $5.11 CAD/SF/MO $109,256 CAD/YR $9,105 CAD/MO | Office | Full Build-Out | 30 Days |
Lower Level, Ground
The 2 spaces in this building must be leased together, for a total size of 1,780 SF (Contiguous Area):
| Size |
|
Lower Level - 1,320 SF
Ground - 460 SF
|
| Term |
| Negotiable |
| Rental Rate |
| $61.38 CAD/SF/YR $5.11 CAD/SF/MO $109,256 CAD/YR $9,105 CAD/MO |
| Space Use |
| Office |
| Build-Out |
| Full Build-Out |
| Available |
| 30 Days |
Lower Level, Ground
| Size |
Lower Level - 1,320 SF
Ground - 460 SF
|
| Term | Negotiable |
| Rental Rate | $61.38 CAD/SF/YR |
| Space Use | Office |
| Build-Out | Full Build-Out |
| Available | 30 Days |
The available accommodation comprises a self-contained office (E Class) premises in a mixed use development. The property is arranged over the ground and lower ground floors, interconnected by way of its own internal stair. The ground floor is arranged as open plan reception area with two meeting rooms whilst the lower ground is divided into three large areas via glass partitioning that can be altered if required. Prominent glazed frontage at ground floor level and light wells provide good natural light to the lower ground floor. New lease on terms by negotiation, outside Landlord & Tenant Act.
- Use Class: E
- Fully Built-Out as Standard Office
- Mostly Open Floor Plan Layout
- 2 Conference Rooms
- Bicycle Storage
- Shower Facilities
- Private Restrooms
- Perimeter Trunking
- Tiled flooring
- Two meeting rooms on the ground floor
- Under floor heating
- Kitchen point
Property Overview
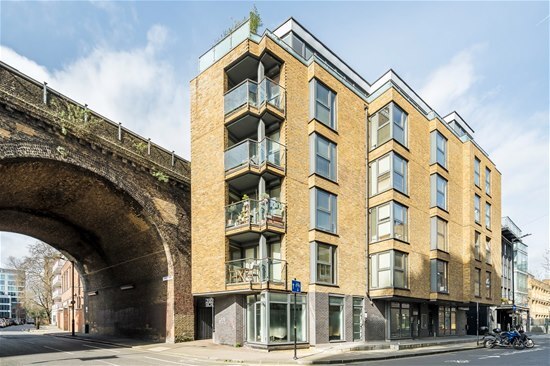
The property comprises a mixed use building providing office accommodation over the lower ground and ground floor with residential accommodation on the upper floors. The property is located on Great Suffolk Street on the corner of Surrey Row and just to the south of the junction with Union Street. Southwark Underground station (Jubilee line) is within a five minute walk and Waterloo station is also within walking distance together with the various attractions of the Bankside locality.
- Bus Line
Property Facts
Select Tenants
- Floor
- Tenant Name
- Industry
- LL
- Yadev Estates Limited
- Real Estate



Presented by

70-72 Great Suffolk St
Hmm, there seems to have been an error sending your message. Please try again.
Thanks! Your message was sent.