Your email has been sent.

70-80 Novner Dr 3,689 - 8,993 SF of Industrial Space Available in Woodlawn, OH 45215
Features
All Available Spaces(2)
Display Rental Rate as
- Space
- Size
- Term
- Rental Rate
- Space Use
- Build-Out
- Available
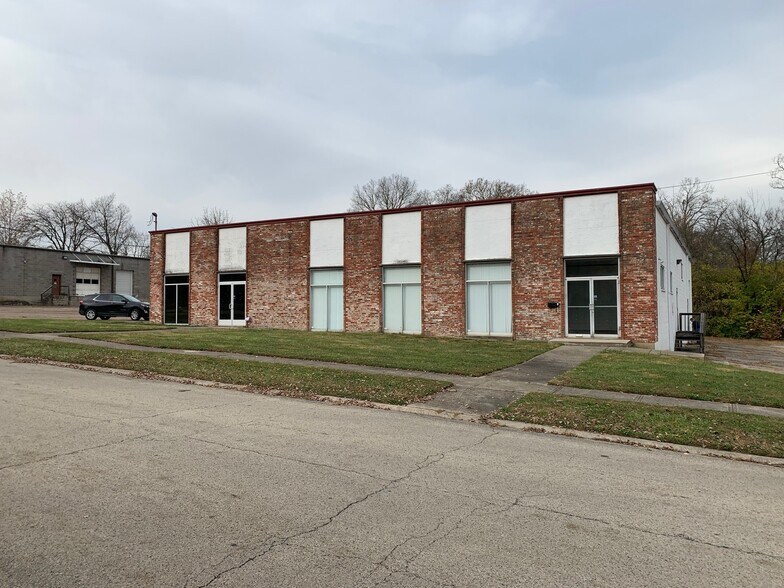
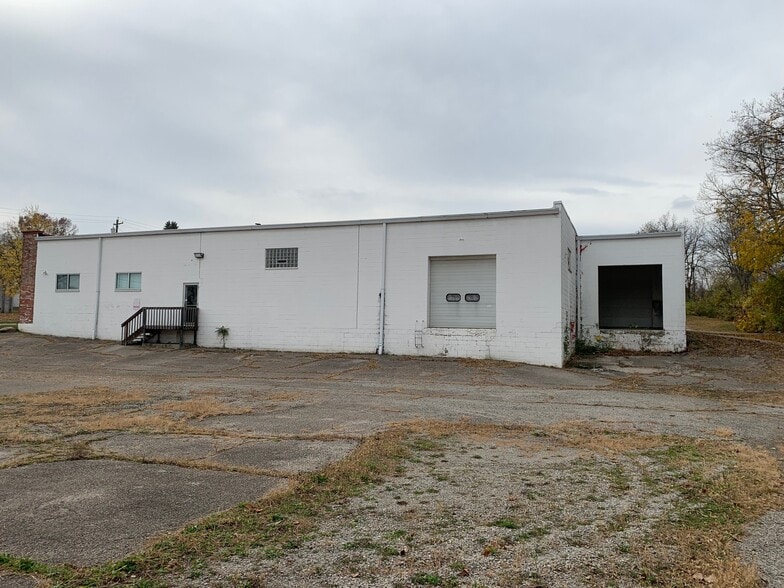
0.72 Acre, Mostly Paved +/- 2,478 SF of Office Space Total Close to I-75 off Exit #14 1 Drive-In (10’x10’) 1 External Dock with 2 Overhead Doors (10’x10’) 1 Dock Door (10’x10’) 14’ Clearance
- Listed rate may not include certain utilities, building services and property expenses
- 1 Drive Bay
- Includes 1,728 SF of dedicated office space
- 1 Loading Dock
0.72 Acre, Mostly Paved +/- 2,478 SF of Office Space Total Close to I-75 off Exit #14 1 Drive-In (10’x10’) 1 External Dock with 2 Overhead Doors (10’x10’) 1 Dock Door (10’x10’) 14’ Clearance
- Listed rate may not include certain utilities, building services and property expenses
- 1 Drive Bay
- Includes 750 SF of dedicated office space
- 1 Loading Dock
| Space | Size | Term | Rental Rate | Space Use | Build-Out | Available |
| 1st Floor - 70 | 5,304 SF | Negotiable | $12.86 CAD/SF/YR $1.07 CAD/SF/MO $68,235 CAD/YR $5,686 CAD/MO | Industrial | - | 2026-10-01 |
| 1st Floor - 80 | 3,689 SF | Negotiable | $12.86 CAD/SF/YR $1.07 CAD/SF/MO $47,459 CAD/YR $3,955 CAD/MO | Industrial | - | Now |
1st Floor - 70
| Size |
| 5,304 SF |
| Term |
| Negotiable |
| Rental Rate |
| $12.86 CAD/SF/YR $1.07 CAD/SF/MO $68,235 CAD/YR $5,686 CAD/MO |
| Space Use |
| Industrial |
| Build-Out |
| - |
| Available |
| 2026-10-01 |
1st Floor - 80
| Size |
| 3,689 SF |
| Term |
| Negotiable |
| Rental Rate |
| $12.86 CAD/SF/YR $1.07 CAD/SF/MO $47,459 CAD/YR $3,955 CAD/MO |
| Space Use |
| Industrial |
| Build-Out |
| - |
| Available |
| Now |
1st Floor - 70
| Size | 5,304 SF |
| Term | Negotiable |
| Rental Rate | $12.86 CAD/SF/YR |
| Space Use | Industrial |
| Build-Out | - |
| Available | 2026-10-01 |
0.72 Acre, Mostly Paved +/- 2,478 SF of Office Space Total Close to I-75 off Exit #14 1 Drive-In (10’x10’) 1 External Dock with 2 Overhead Doors (10’x10’) 1 Dock Door (10’x10’) 14’ Clearance
- Listed rate may not include certain utilities, building services and property expenses
- Includes 1,728 SF of dedicated office space
- 1 Drive Bay
- 1 Loading Dock
1st Floor - 80
| Size | 3,689 SF |
| Term | Negotiable |
| Rental Rate | $12.86 CAD/SF/YR |
| Space Use | Industrial |
| Build-Out | - |
| Available | Now |
0.72 Acre, Mostly Paved +/- 2,478 SF of Office Space Total Close to I-75 off Exit #14 1 Drive-In (10’x10’) 1 External Dock with 2 Overhead Doors (10’x10’) 1 Dock Door (10’x10’) 14’ Clearance
- Listed rate may not include certain utilities, building services and property expenses
- Includes 750 SF of dedicated office space
- 1 Drive Bay
- 1 Loading Dock
Property Overview
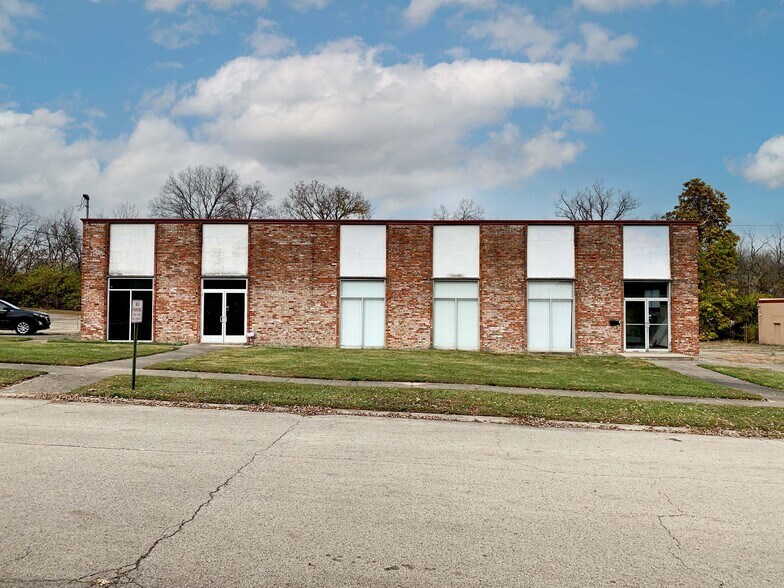
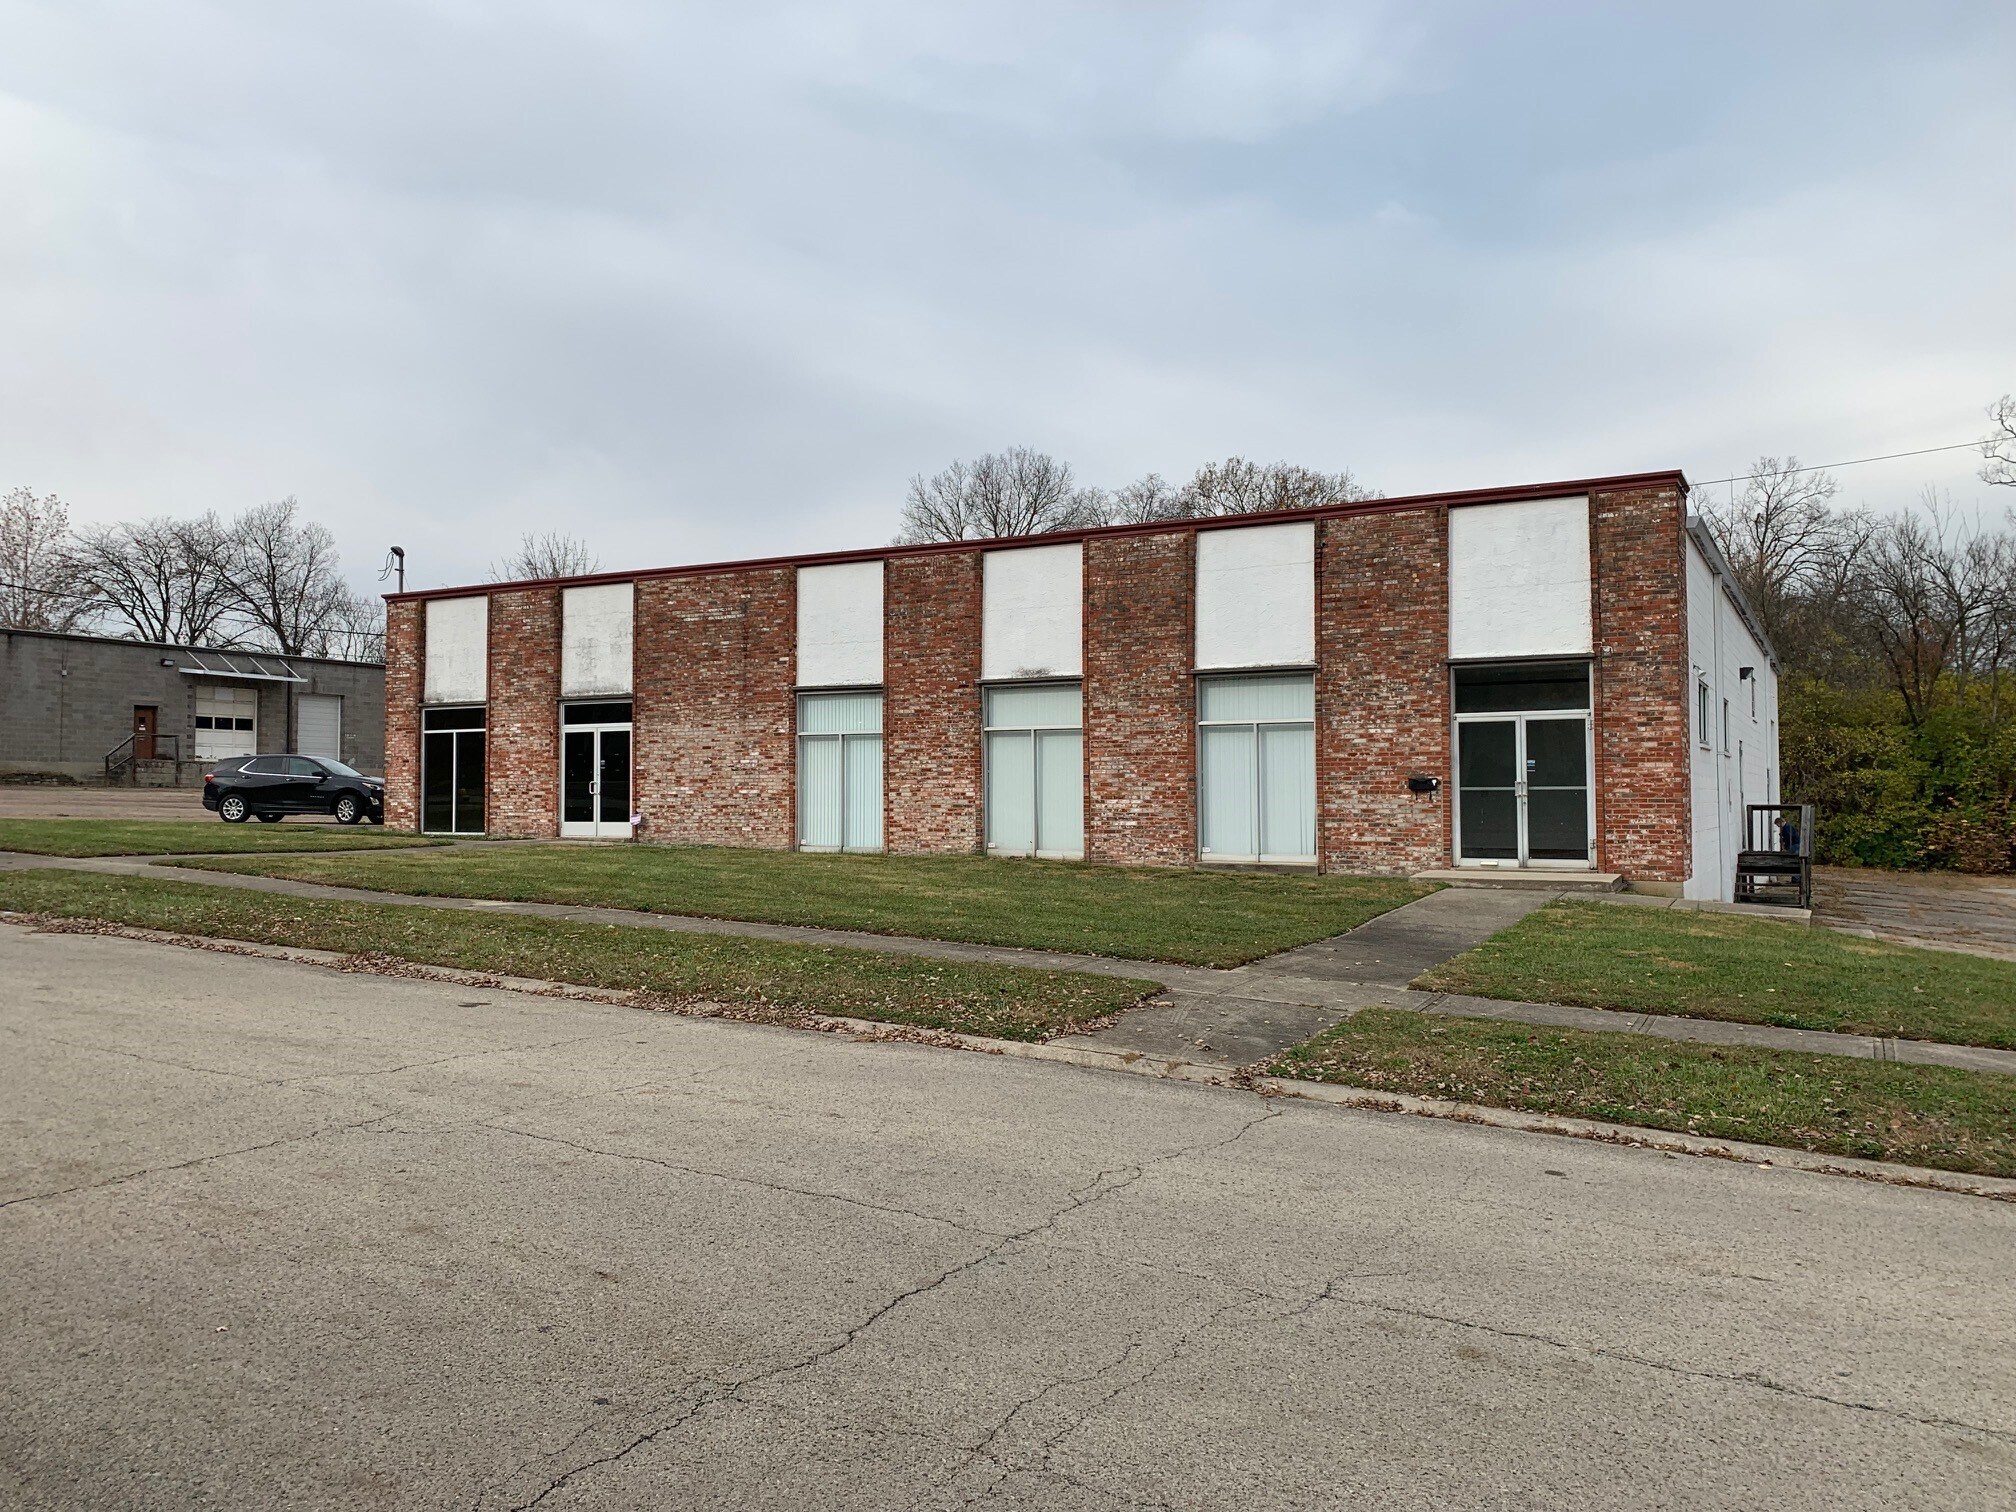
Two-tenant industrial building in Woodlawn, Cincinnati, Ohio.
Warehouse Facility Facts
Select Tenants
- Floor
- Tenant Name
- Industry
- 1st
- August Groh & Sons, Inc.
- Construction



Presented by
70-80 Novner Dr
Hmm, there seems to have been an error sending your message. Please try again.
Thanks! Your message was sent.