Your email has been sent.
G.W. Williams Business Park San Carlos, CA 94070 8 - 18,619 SF of Space Available

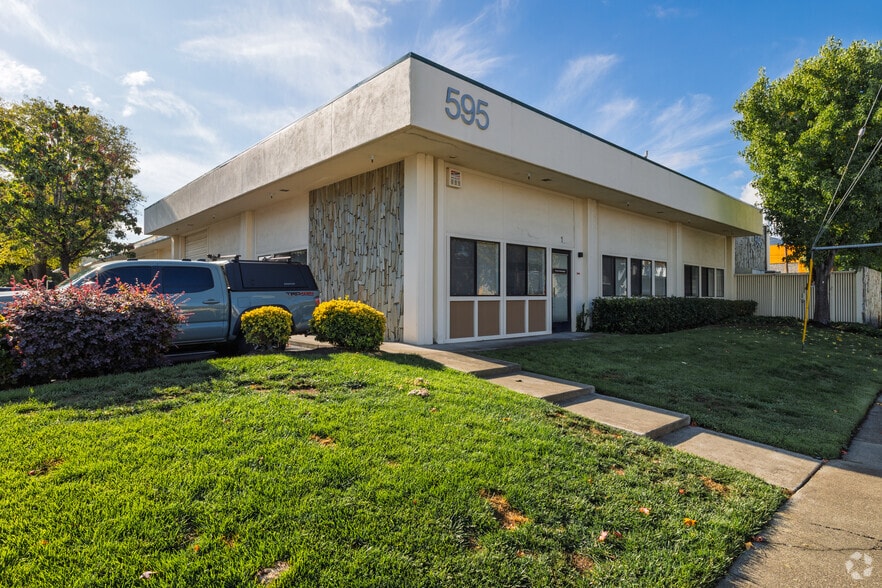
Park Highlights
- Gain access to a 48-building business park with available units varying from 440 to 3,500 square feet of industrial and flex space.
- Expect industrial specifications such as overhead roll-up doors, small office space, ample parking, and 100/220-volt, 300-amp, 3-phase power.
- Direct access to Highway 101 and El Camino Real provides a day's drive to San Francisco, San Jose, Sacramento, Las Vegas, and Los Angeles.
- Proximity to Silicon Valley provides access to a highly skilled workforce, thanks to the presence of industry giants such as Apple, Google, and Meta.
Park Facts
Features and Amenities
- 24 Hour Access
- Commuter Rail
- Corner Lot
- Freeway Visibility
- Property Manager on Site
- Storage Space
All Available Spaces(14)
Display Rental Rate as
- Space
- Size
- Term
- Rental Rate
- Space Use
- Build-Out
- Available
| Space | Size | Term | Rental Rate | Space Use | Build-Out | Available |
| 1st Floor - 1 | 8 SF | Negotiable | $43.56 CAD/SF/YR $3.63 CAD/SF/MO $348.49 CAD/YR $29.04 CAD/MO | Industrial | - | Now |
295 Old County Rd - 1st Floor - 1
- Space
- Size
- Term
- Rental Rate
- Space Use
- Build-Out
- Available
- Listed rate may not include certain utilities, building services and property expenses
| Space | Size | Term | Rental Rate | Space Use | Build-Out | Available |
| 1st Floor - 10 | 880 SF | 1 Year | $45.92 CAD/SF/YR $3.83 CAD/SF/MO $40,414 CAD/YR $3,368 CAD/MO | Industrial | - | Now |
80 Glenn Way - 1st Floor - 10
- Space
- Size
- Term
- Rental Rate
- Space Use
- Build-Out
- Available
| Space | Size | Term | Rental Rate | Space Use | Build-Out | Available |
| 1st Floor - 10 | 880 SF | Negotiable | $49.30 CAD/SF/YR $4.11 CAD/SF/MO $43,385 CAD/YR $3,615 CAD/MO | Industrial | - | Now |
| 1st Floor - 25 | 924 SF | Negotiable | $49.30 CAD/SF/YR $4.11 CAD/SF/MO $45,554 CAD/YR $3,796 CAD/MO | Industrial | - | Now |
299 Old County Rd - 1st Floor - 10
299 Old County Rd - 1st Floor - 25
- Space
- Size
- Term
- Rental Rate
- Space Use
- Build-Out
- Available
| Space | Size | Term | Rental Rate | Space Use | Build-Out | Available |
| 1st Floor - 13 | 792 SF | Negotiable | $46.26 CAD/SF/YR $3.86 CAD/SF/MO $36,640 CAD/YR $3,053 CAD/MO | Industrial | - | Now |
110 Glenn Way - 1st Floor - 13
- Space
- Size
- Term
- Rental Rate
- Space Use
- Build-Out
- Available
| Space | Size | Term | Rental Rate | Space Use | Build-Out | Available |
| 1st Floor - 15 | 855 SF | Negotiable | $48.29 CAD/SF/YR $4.02 CAD/SF/MO $41,286 CAD/YR $3,441 CAD/MO | Industrial | - | Now |
620 Taylor Way - 1st Floor - 15
- Space
- Size
- Term
- Rental Rate
- Space Use
- Build-Out
- Available
| Space | Size | Term | Rental Rate | Space Use | Build-Out | Available |
| 1st Floor - 2 | 880 SF | Negotiable | $45.92 CAD/SF/YR $3.83 CAD/SF/MO $40,414 CAD/YR $3,368 CAD/MO | Industrial | - | Now |
71 Glenn Way - 1st Floor - 2
- Space
- Size
- Term
- Rental Rate
- Space Use
- Build-Out
- Available
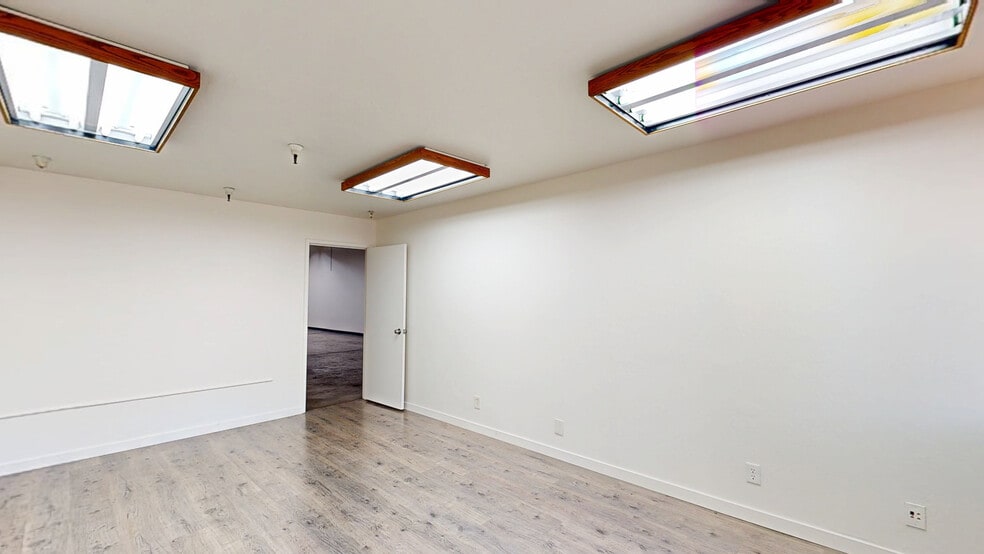
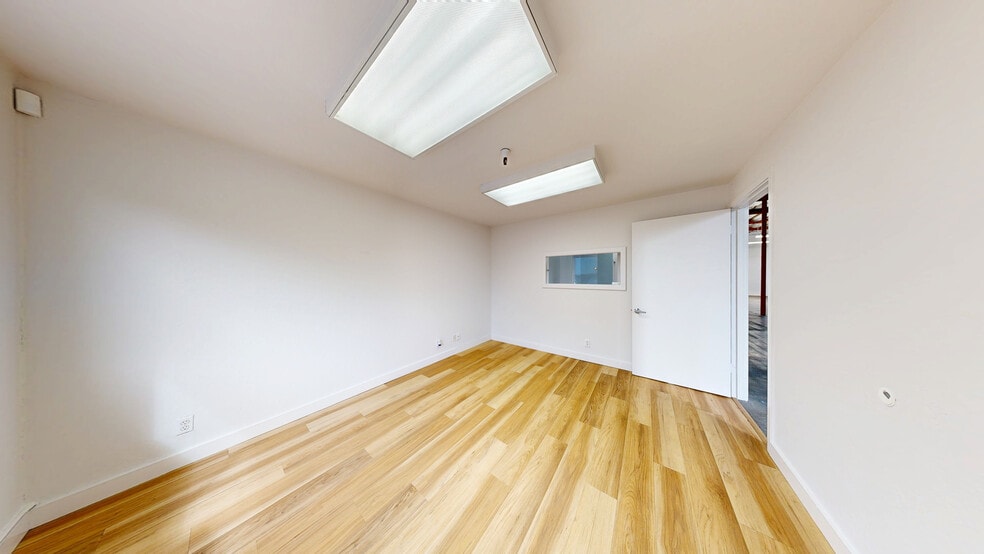
Positioned in the thriving industrial and tech corridor of San Carlos, Suite 4 at 70 Glenn Way offers a versatile and efficient layout ideal for small businesses, creative professionals, or satellite teams seeking a foothold in the Peninsula. This flexible suite features two private offices that provide quiet, focused workspaces, complemented by a dedicated storage area and a loft that adds functional vertical space for light inventory, creative use, or additional workspace. The property is located just minutes from Highway 101 and El Camino Real, offering seamless access to major Bay Area cities including Palo Alto, Redwood City, and San Francisco. San Carlos Caltrain Station is nearby, enhancing regional connectivity for commuting teams. The surrounding area is home to a mix of industrial, R&D, and creative tenants, contributing to a dynamic and collaborative business environment. Whether you're launching a new venture or expanding your footprint, Suite 4 delivers a rare combination of privacy, utility, and location in one of the Peninsula’s most accessible submarkets.
- Listed rate may not include certain utilities, building services and property expenses
- Two enclosed offices ideal for focused work.
- Loft space adds flexible vertical utility.
- Located in a vibrant San Carlos business corridor.
- Includes 220 SF of dedicated office space
- Dedicated storage area for equipment or inventory.
- Easy access to Highway 101 and Caltrain.
| Space | Size | Term | Rental Rate | Space Use | Build-Out | Available |
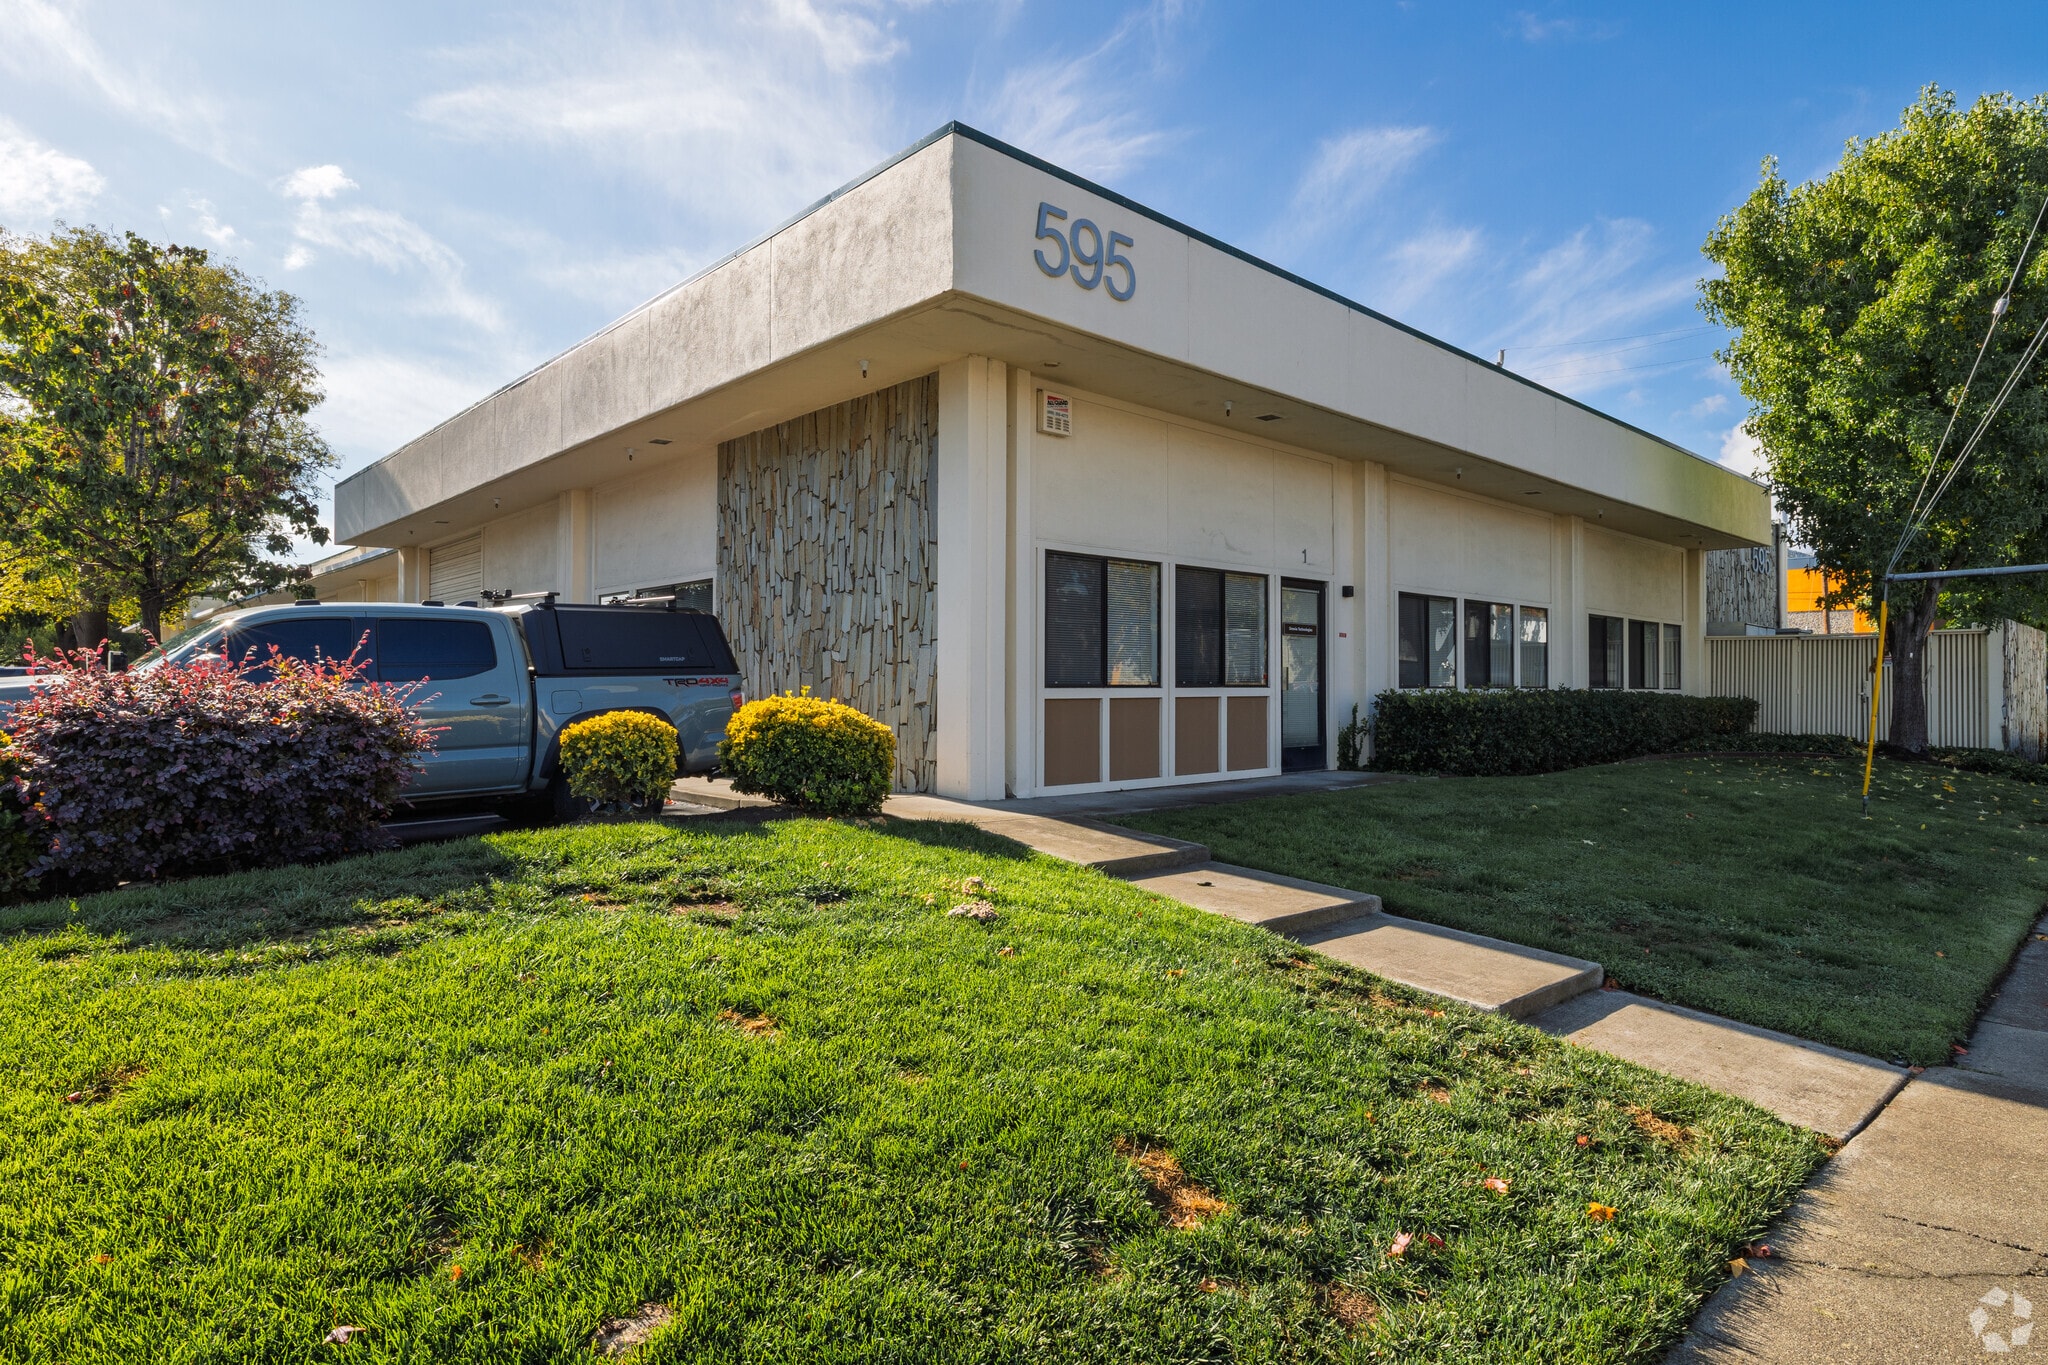
| 1st Floor - 4 | 2,128 SF | 1 Year | $41.87 CAD/SF/YR $3.49 CAD/SF/MO $89,104 CAD/YR $7,425 CAD/MO | Industrial | - | Now |
595 Taylor Way - 1st Floor - 4
- Space
- Size
- Term
- Rental Rate
- Space Use
- Build-Out
- Available
| Space | Size | Term | Rental Rate | Space Use | Build-Out | Available |
| 1st Floor - 4 | 792 SF | Negotiable | $47.78 CAD/SF/YR $3.98 CAD/SF/MO $37,843 CAD/YR $3,154 CAD/MO | Industrial | - | Now |
170 Glenn Way - 1st Floor - 4
- Space
- Size
- Term
- Rental Rate
- Space Use
- Build-Out
- Available
| Space | Size | Term | Rental Rate | Space Use | Build-Out | Available |
| 1st Floor - 4 | 3,240 SF | Negotiable | $41.87 CAD/SF/YR $3.49 CAD/SF/MO $135,666 CAD/YR $11,306 CAD/MO | Flex | - | Now |
| 1st Floor - 5 | 3,240 SF | Negotiable | $41.87 CAD/SF/YR $3.49 CAD/SF/MO $135,666 CAD/YR $11,306 CAD/MO | Flex | - | Now |
611 Taylor Way - 1st Floor - 4
611 Taylor Way - 1st Floor - 5
- Space
- Size
- Term
- Rental Rate
- Space Use
- Build-Out
- Available
| Space | Size | Term | Rental Rate | Space Use | Build-Out | Available |
| 1st Floor - 5 | 880 SF | Negotiable | $39.34 CAD/SF/YR $3.28 CAD/SF/MO $34,619 CAD/YR $2,885 CAD/MO | Industrial | - | Now |
70 Glenn Way - 1st Floor - 5
- Space
- Size
- Term
- Rental Rate
- Space Use
- Build-Out
- Available
| Space | Size | Term | Rental Rate | Space Use | Build-Out | Available |
| 1st Floor - 6 | 880 SF | Negotiable | $47.78 CAD/SF/YR $3.98 CAD/SF/MO $42,048 CAD/YR $3,504 CAD/MO | Industrial | - | Now |
90 Glenn Way - 1st Floor - 6
- Space
- Size
- Term
- Rental Rate
- Space Use
- Build-Out
- Available
| Space | Size | Term | Rental Rate | Space Use | Build-Out | Available |
| 1st Floor - 6 | 2,240 SF | Negotiable | $41.87 CAD/SF/YR $3.49 CAD/SF/MO $93,794 CAD/YR $7,816 CAD/MO | Industrial | - | Now |
585 Taylor Way - 1st Floor - 6
295 Old County Rd - 1st Floor - 1
| Size | 8 SF |
| Term | Negotiable |
| Rental Rate | $43.56 CAD/SF/YR |
| Space Use | Industrial |
| Build-Out | - |
| Available | Now |
80 Glenn Way - 1st Floor - 10
| Size | 880 SF |
| Term | 1 Year |
| Rental Rate | $45.92 CAD/SF/YR |
| Space Use | Industrial |
| Build-Out | - |
| Available | Now |
- Listed rate may not include certain utilities, building services and property expenses
299 Old County Rd - 1st Floor - 10
| Size | 880 SF |
| Term | Negotiable |
| Rental Rate | $49.30 CAD/SF/YR |
| Space Use | Industrial |
| Build-Out | - |
| Available | Now |
299 Old County Rd - 1st Floor - 25
| Size | 924 SF |
| Term | Negotiable |
| Rental Rate | $49.30 CAD/SF/YR |
| Space Use | Industrial |
| Build-Out | - |
| Available | Now |
110 Glenn Way - 1st Floor - 13
| Size | 792 SF |
| Term | Negotiable |
| Rental Rate | $46.26 CAD/SF/YR |
| Space Use | Industrial |
| Build-Out | - |
| Available | Now |
620 Taylor Way - 1st Floor - 15
| Size | 855 SF |
| Term | Negotiable |
| Rental Rate | $48.29 CAD/SF/YR |
| Space Use | Industrial |
| Build-Out | - |
| Available | Now |
71 Glenn Way - 1st Floor - 2
| Size | 880 SF |
| Term | Negotiable |
| Rental Rate | $45.92 CAD/SF/YR |
| Space Use | Industrial |
| Build-Out | - |
| Available | Now |
595 Taylor Way - 1st Floor - 4
| Size | 2,128 SF |
| Term | 1 Year |
| Rental Rate | $41.87 CAD/SF/YR |
| Space Use | Industrial |
| Build-Out | - |
| Available | Now |
Positioned in the thriving industrial and tech corridor of San Carlos, Suite 4 at 70 Glenn Way offers a versatile and efficient layout ideal for small businesses, creative professionals, or satellite teams seeking a foothold in the Peninsula. This flexible suite features two private offices that provide quiet, focused workspaces, complemented by a dedicated storage area and a loft that adds functional vertical space for light inventory, creative use, or additional workspace. The property is located just minutes from Highway 101 and El Camino Real, offering seamless access to major Bay Area cities including Palo Alto, Redwood City, and San Francisco. San Carlos Caltrain Station is nearby, enhancing regional connectivity for commuting teams. The surrounding area is home to a mix of industrial, R&D, and creative tenants, contributing to a dynamic and collaborative business environment. Whether you're launching a new venture or expanding your footprint, Suite 4 delivers a rare combination of privacy, utility, and location in one of the Peninsula’s most accessible submarkets.
- Listed rate may not include certain utilities, building services and property expenses
- Includes 220 SF of dedicated office space
- Two enclosed offices ideal for focused work.
- Dedicated storage area for equipment or inventory.
- Loft space adds flexible vertical utility.
- Easy access to Highway 101 and Caltrain.
- Located in a vibrant San Carlos business corridor.
170 Glenn Way - 1st Floor - 4
| Size | 792 SF |
| Term | Negotiable |
| Rental Rate | $47.78 CAD/SF/YR |
| Space Use | Industrial |
| Build-Out | - |
| Available | Now |
611 Taylor Way - 1st Floor - 4
| Size | 3,240 SF |
| Term | Negotiable |
| Rental Rate | $41.87 CAD/SF/YR |
| Space Use | Flex |
| Build-Out | - |
| Available | Now |
611 Taylor Way - 1st Floor - 5
| Size | 3,240 SF |
| Term | Negotiable |
| Rental Rate | $41.87 CAD/SF/YR |
| Space Use | Flex |
| Build-Out | - |
| Available | Now |
70 Glenn Way - 1st Floor - 5
| Size | 880 SF |
| Term | Negotiable |
| Rental Rate | $39.34 CAD/SF/YR |
| Space Use | Industrial |
| Build-Out | - |
| Available | Now |
90 Glenn Way - 1st Floor - 6
| Size | 880 SF |
| Term | Negotiable |
| Rental Rate | $47.78 CAD/SF/YR |
| Space Use | Industrial |
| Build-Out | - |
| Available | Now |
585 Taylor Way - 1st Floor - 6
| Size | 2,240 SF |
| Term | Negotiable |
| Rental Rate | $41.87 CAD/SF/YR |
| Space Use | Industrial |
| Build-Out | - |
| Available | Now |
Matterport 3D Tours
Park Overview
The G.W. Williams Business Park is nestled in the heart of San Carlos, located just off Old County Road. This complex encompasses over 200,000 square feet of industrial and flex space across 18 properties. Availabilities range from 440 to 3,500 square feet and are offered for a minimum one-year lease term at a gross service rate. Most units include a small office with a personnel door. Other features include a restroom, a space heater, an overhead roll-up door, an insulated warehouse, 100/220-volt, 300-amp, 3-phase power capacity, hot and cold water supply, and ample parking. The entire center is nicely landscaped, and on-site property management cultivates a private, reliable, and secure business setting. Conveniently situated near Highway 101, El Camino Real, and public transportation, this prominent business location offers seamless access to San Francisco, Palo Alto, Silicon Valley, and San Jose. G.W. Williams Business Park is within proximity to the freight ports of San Francisco International Airport and the Port of Redwood City, providing excellent connections to both international and domestic markets for logistics and distribution. Nearby, prominent businesses such as Oracle, Zuora, Sutter Health San Carlos Center Urgent Care, and Natera have their headquarters. With over 92.9% of the population within a 10-mile radius holding a high school diploma or higher, and 35,756 individuals specializing in warehousing, there is a robust labor pool to draw from. Blending convenience, connectivity, and quality management, G.W. Williams Business Park offers an exceptional base of operations for businesses serving the Greater Bay Area.


About Belmont
Belmont is positioned at the mid-point of the San Francisco Peninsula south of the city and SFO, and north of Palo Alto and Silicon Valley. The city offers a mix of residential neighborhoods and commercial property nodes. Belmont has an approachable and eclectic retail area centered along Ralston Avenue and El Camino Real, boasting many shops, bars, and restaurants. Belmont also boasts a high quality of life and excellent public school system, and it has a growing base of biotech and high-tech companies.
In Belmont, transportation access is good, with Highway 101 and El Camino Real providing access North into San Francisco and South into Silicon Valley. San Francisco International Airport is located a short 15-minute drive to the north of Belmont. In addition, CalTrain services the area through the Belmont and San Carlos stations.
With a prime location along the San Francisco peninsula and a limited inventory of industrial and flex buildings due to the built-out nature of the area, tenants will be happy to find open spaces to fill. Natera is one of the area’s most prominent tenants, along with Softbank, ChemoCentyx, and Atreca.
Demographics
Regional Accessibility
Nearby Amenities
Restaurants |
|||
|---|---|---|---|
| Blue Sky Cafe | Cafe | $ | 6 min walk |
| Kaya Tofu & Barbeque | - | $$ | 8 min walk |
| McDonald's | - | - | 10 min walk |
| Taco Bell | - | - | 10 min walk |
| Dunkin' | Cafe | - | 10 min walk |
| Spoons & Fork | Thai | $$$ | 11 min walk |
| Old County Deli | Deli | $ | 10 min walk |
| Kiroro Sushi House | Japanese | $$$ | 13 min walk |
Retail |
||
|---|---|---|
| Sherwin-Williams | Paint/Wallpaper | 7 min walk |
| ExtraMile | Convenience Market | 8 min walk |
| Budget | Other Retail | 8 min walk |
| Fit Body Boot Camp Belmont | Fitness | 11 min walk |
| 7-Eleven | Convenience Market | 12 min walk |
Hotels |
|
|---|---|
| Hyatt Place |
104 rooms
3 min drive
|
| Holiday Inn Express |
82 rooms
3 min drive
|
| Country Inn & Suites by Choice |
51 rooms
3 min drive
|
| Homewood Suites by Hilton |
96 rooms
5 min drive
|
| Hyatt House |
132 rooms
6 min drive
|
About the Owner
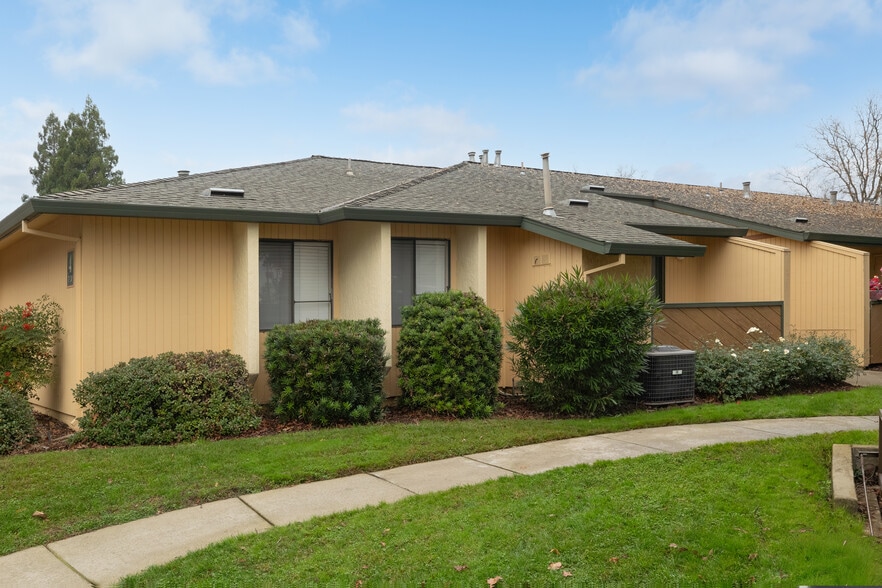
Other Properties in the G.W. WILLIAMS CO. Portfolio


Presented by
G.W. Williams Business Park | San Carlos, CA 94070
Hmm, there seems to have been an error sending your message. Please try again.
Thanks! Your message was sent.