Log In/Sign Up
Your email has been sent.

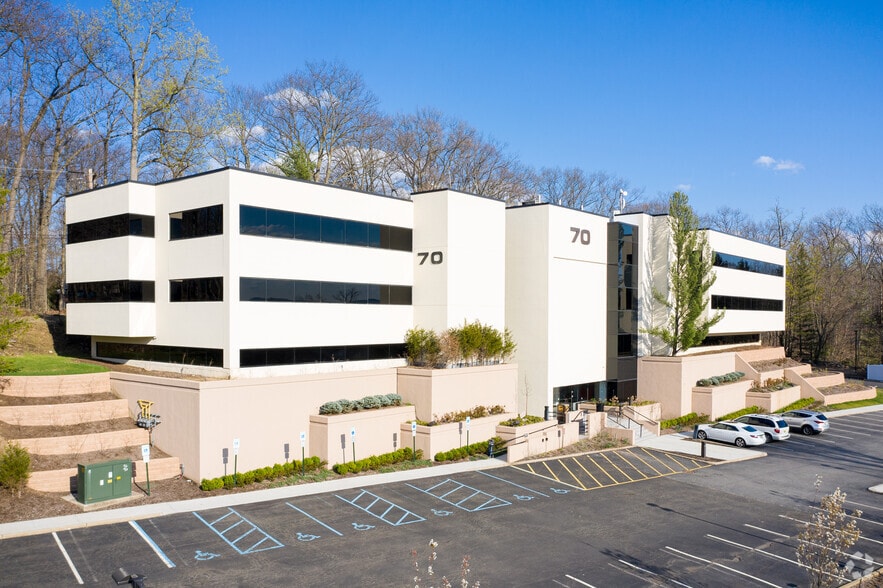
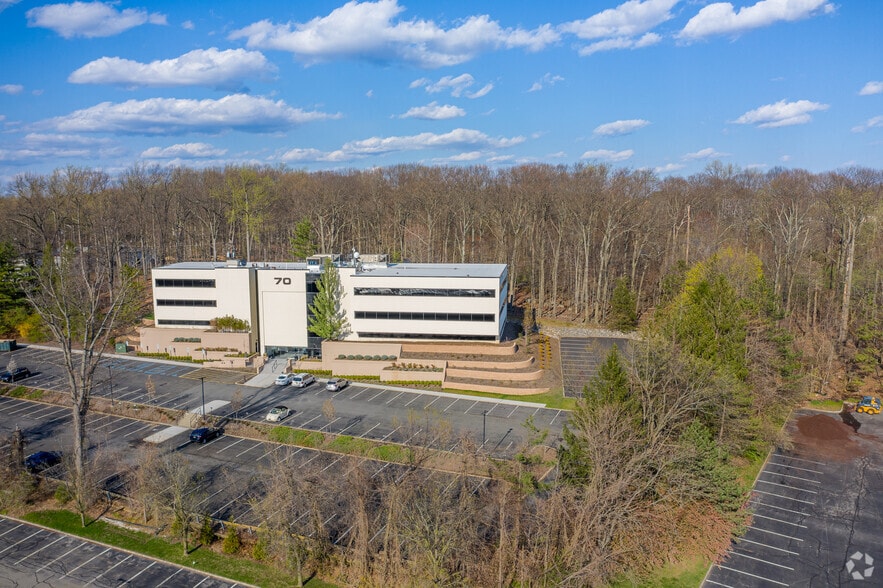
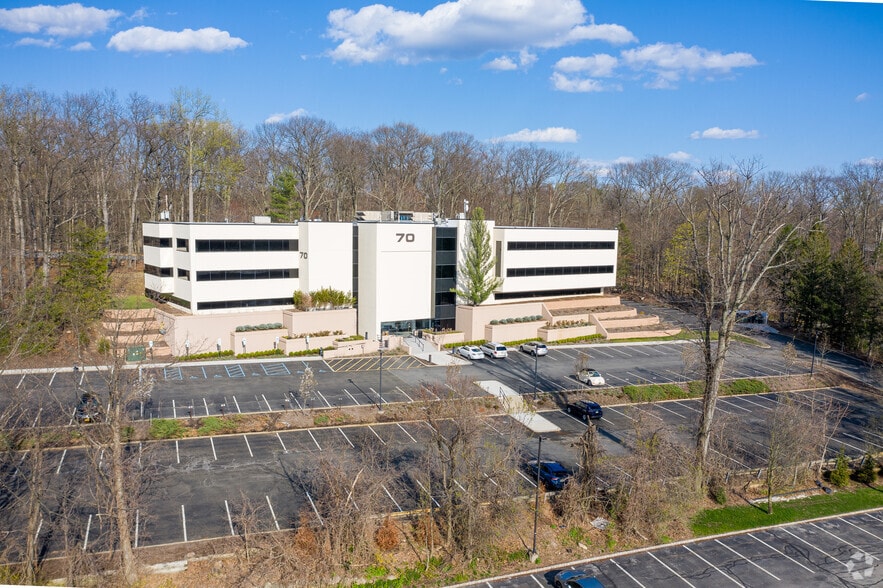
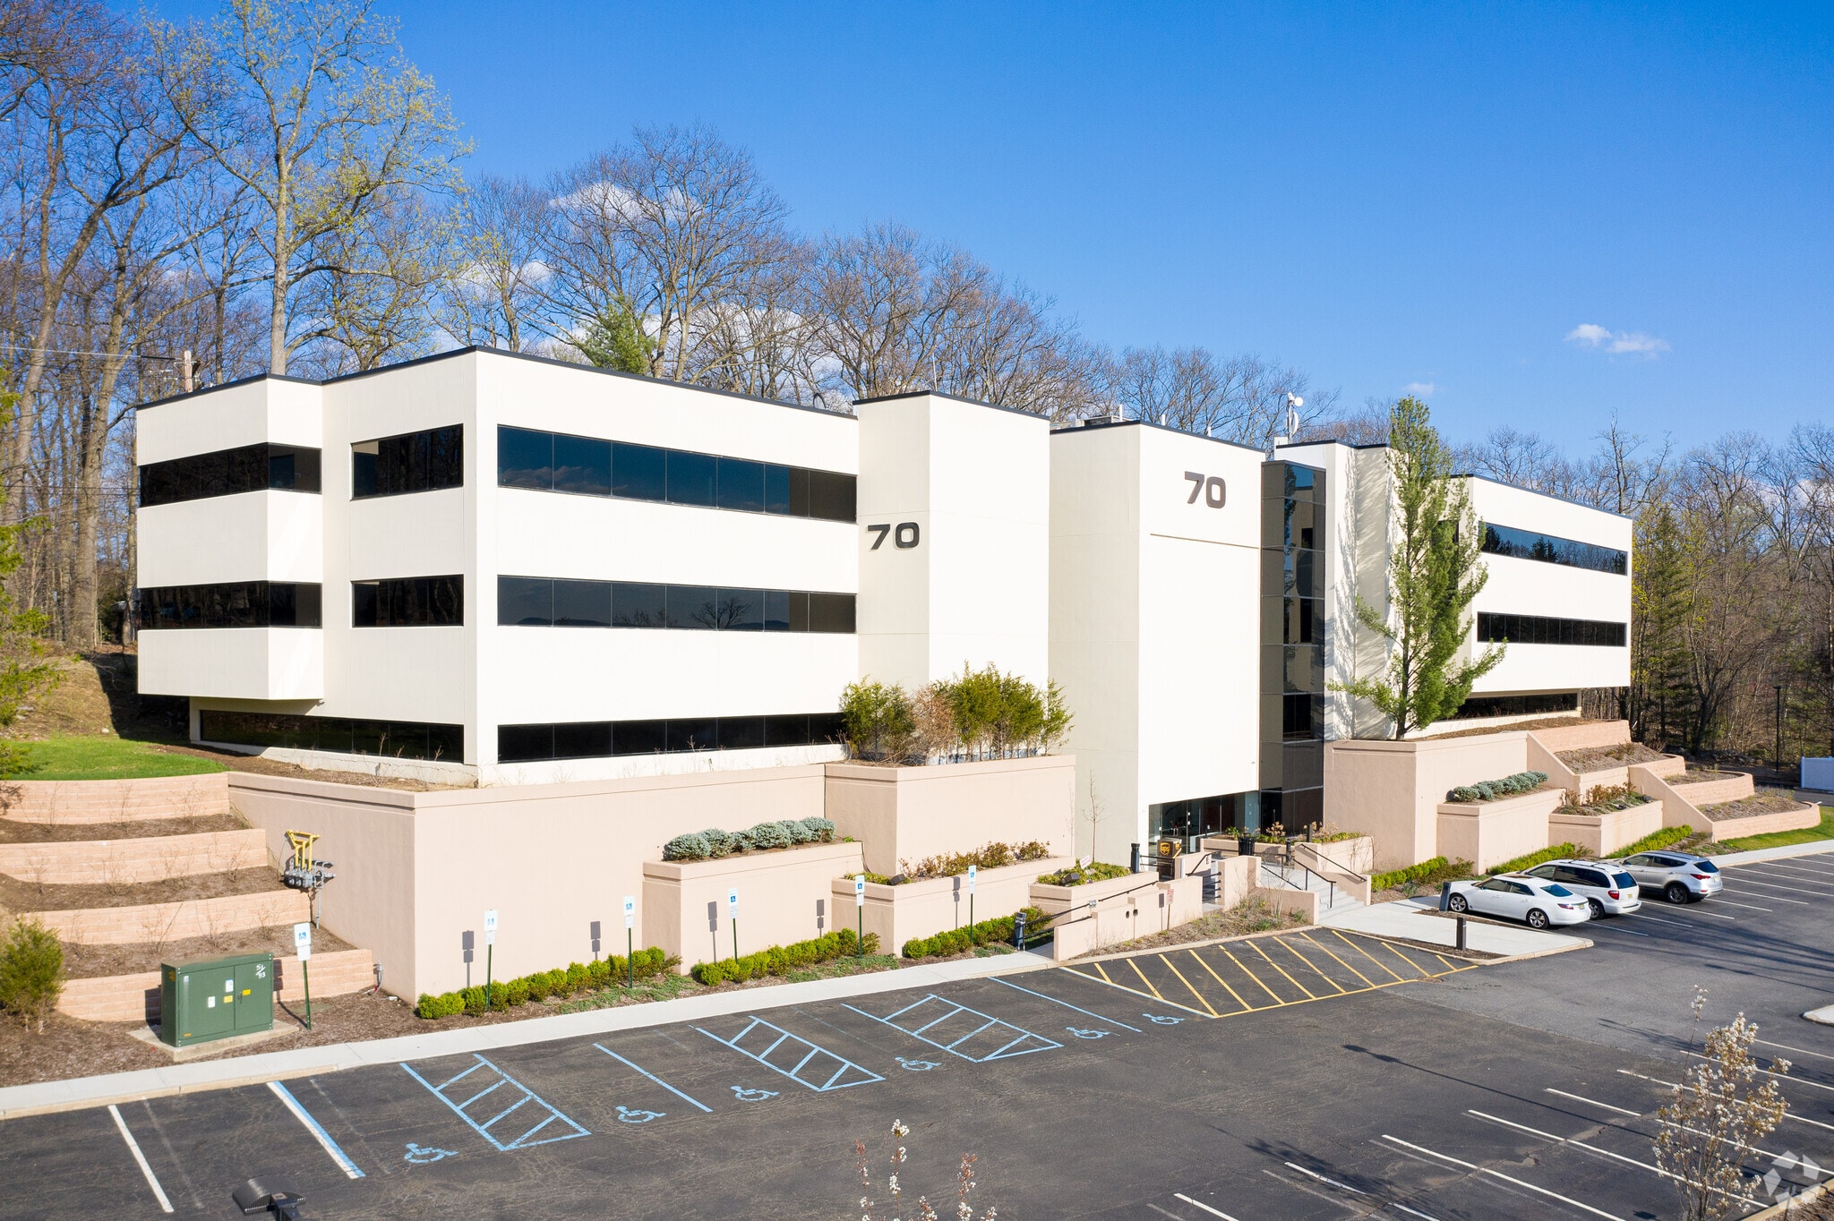
Ramsey Investments 70 Hilltop Rd 1,858 - 9,668 SF of Office/Medical Space Available in Ramsey, NJ 07446
All Available Spaces(4)
Display Rental Rate as
- Space
- Size
- Term
- Rental Rate
- Space Use
- Build-Out
- Available
- Listed lease rate plus proportional share of electrical cost
- Fits 8 - 26 People
- Office intensive layout
- Space is in Excellent Condition
- Listed lease rate plus proportional share of electrical cost
- Fits 8 - 23 People
- Office intensive layout
- Space is in Excellent Condition
- Listed lease rate plus proportional share of electrical cost
- Fits 5 - 15 People
- Office intensive layout
- Space is in Excellent Condition
- Listed lease rate plus proportional share of electrical cost
- Fits 5 - 15 People
- Office intensive layout
| Space | Size | Term | Rental Rate | Space Use | Build-Out | Available |
| 1st Floor, Ste 1000 | 3,129 SF | Negotiable | $41.51 CAD/SF/YR $3.46 CAD/SF/MO $129,879 CAD/YR $10,823 CAD/MO | Office/Medical | - | 2026-10-31 |
| 2nd Floor, Ste 2400 | 2,821 SF | Negotiable | $41.51 CAD/SF/YR $3.46 CAD/SF/MO $117,094 CAD/YR $9,758 CAD/MO | Office/Medical | - | 2027-08-01 |
| 3rd Floor, Ste 3010 | 1,860 SF | Negotiable | $41.51 CAD/SF/YR $3.46 CAD/SF/MO $77,205 CAD/YR $6,434 CAD/MO | Office/Medical | - | Now |
| 3rd Floor, Ste 3020 | 1,858 SF | Negotiable | $41.51 CAD/SF/YR $3.46 CAD/SF/MO $77,122 CAD/YR $6,427 CAD/MO | Office/Medical | - | 2027-04-02 |
1st Floor, Ste 1000
| Size |
| 3,129 SF |
| Term |
| Negotiable |
| Rental Rate |
| $41.51 CAD/SF/YR $3.46 CAD/SF/MO $129,879 CAD/YR $10,823 CAD/MO |
| Space Use |
| Office/Medical |
| Build-Out |
| - |
| Available |
| 2026-10-31 |
2nd Floor, Ste 2400
| Size |
| 2,821 SF |
| Term |
| Negotiable |
| Rental Rate |
| $41.51 CAD/SF/YR $3.46 CAD/SF/MO $117,094 CAD/YR $9,758 CAD/MO |
| Space Use |
| Office/Medical |
| Build-Out |
| - |
| Available |
| 2027-08-01 |
3rd Floor, Ste 3010
| Size |
| 1,860 SF |
| Term |
| Negotiable |
| Rental Rate |
| $41.51 CAD/SF/YR $3.46 CAD/SF/MO $77,205 CAD/YR $6,434 CAD/MO |
| Space Use |
| Office/Medical |
| Build-Out |
| - |
| Available |
| Now |
3rd Floor, Ste 3020
| Size |
| 1,858 SF |
| Term |
| Negotiable |
| Rental Rate |
| $41.51 CAD/SF/YR $3.46 CAD/SF/MO $77,122 CAD/YR $6,427 CAD/MO |
| Space Use |
| Office/Medical |
| Build-Out |
| - |
| Available |
| 2027-04-02 |
1st Floor, Ste 1000
| Size | 3,129 SF |
| Term | Negotiable |
| Rental Rate | $41.51 CAD/SF/YR |
| Space Use | Office/Medical |
| Build-Out | - |
| Available | 2026-10-31 |
- Listed lease rate plus proportional share of electrical cost
- Office intensive layout
- Fits 8 - 26 People
- Space is in Excellent Condition
2nd Floor, Ste 2400
| Size | 2,821 SF |
| Term | Negotiable |
| Rental Rate | $41.51 CAD/SF/YR |
| Space Use | Office/Medical |
| Build-Out | - |
| Available | 2027-08-01 |
- Listed lease rate plus proportional share of electrical cost
- Office intensive layout
- Fits 8 - 23 People
- Space is in Excellent Condition
3rd Floor, Ste 3010
| Size | 1,860 SF |
| Term | Negotiable |
| Rental Rate | $41.51 CAD/SF/YR |
| Space Use | Office/Medical |
| Build-Out | - |
| Available | Now |
- Listed lease rate plus proportional share of electrical cost
- Office intensive layout
- Fits 5 - 15 People
- Space is in Excellent Condition
3rd Floor, Ste 3020
| Size | 1,858 SF |
| Term | Negotiable |
| Rental Rate | $41.51 CAD/SF/YR |
| Space Use | Office/Medical |
| Build-Out | - |
| Available | 2027-04-02 |
- Listed lease rate plus proportional share of electrical cost
- Office intensive layout
- Fits 5 - 15 People
Property Facts
Building Type
Office
Year Built
1984
Building Height
3 Stories
Building Size
47,874 SF
Building Class
B
Typical Floor Size
15,958 SF
Parking
230 Surface Parking Spaces
Covered Parking
Select Tenants
- Floor
- Tenant Name
- Industry
- 2nd
- Carollo Engineers Inc.
- Professional, Scientific, and Technical Services
- 1st
- Decusoft
- Professional, Scientific, and Technical Services
- 3rd
- Gifted Child Society Inc
- Services
- 1st
- Inspire Wellness
- Health Care and Social Assistance
- 1st
- Jensen Research Corp
- Professional, Scientific, and Technical Services
- 2nd
- Key Group Management, Inc.
- Finance and Insurance
- 2nd
- LifeStance Health
- Health Care and Social Assistance
- 1st
- New Jersey Moving & Storage
- Transportation and Warehousing
- 2nd
- Seneca Technology
- Administrative and Support Services
- 1st
- TechnoMetrica Market Intelligence
- Professional, Scientific, and Technical Services
1 1
Fairly walkable
50/100
Exceptionally drivable
100/100
Some public transit
50/100
Somewhat bikeable
30/100

1 of 7
Videos
Matterport 3D Exterior
Matterport 3D Tour
Photos
Street View
Street
Map
1 of 1

Presented by
Ramsey Investments | 70 Hilltop Rd
Already a member? Log In
Hmm, there seems to have been an error sending your message. Please try again.
Thanks! Your message was sent.