Your email has been sent.

70 Industrial Dr 150,000 SF 49% Leased Industrial Building Cartersville, GA 30120 $16,812,600 CAD ($112.08 CAD/SF)
Investment Highlights
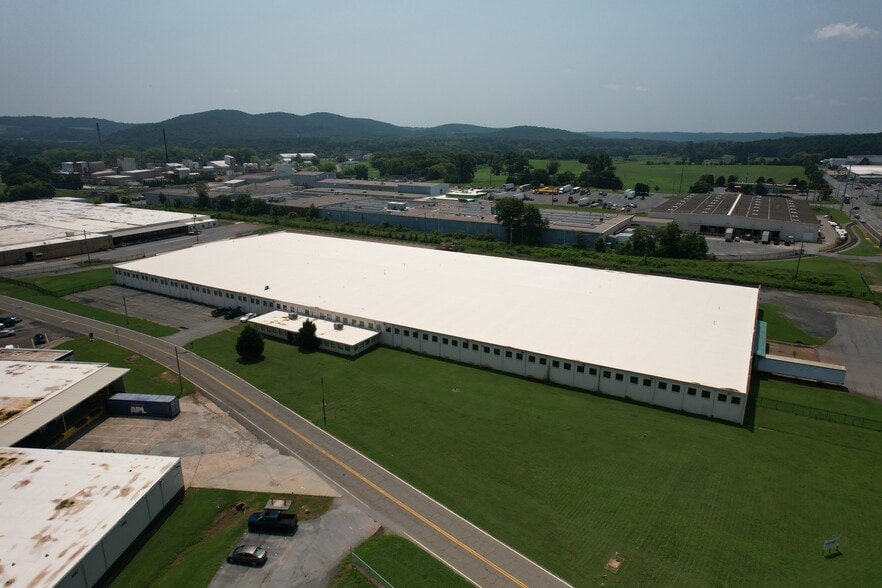
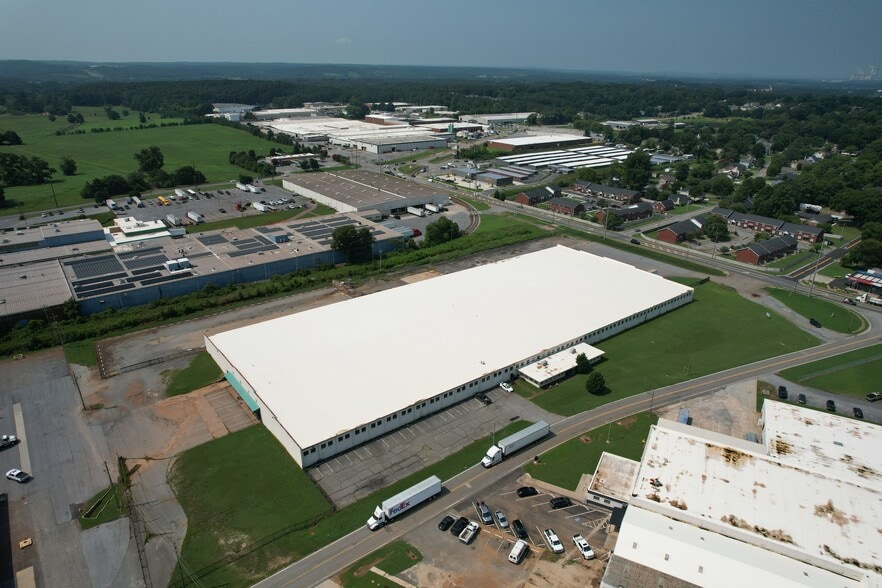
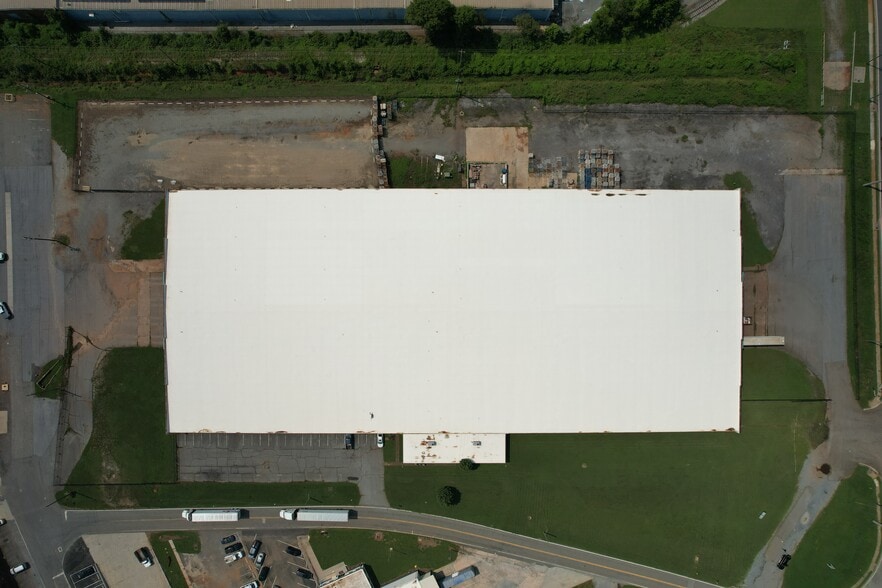
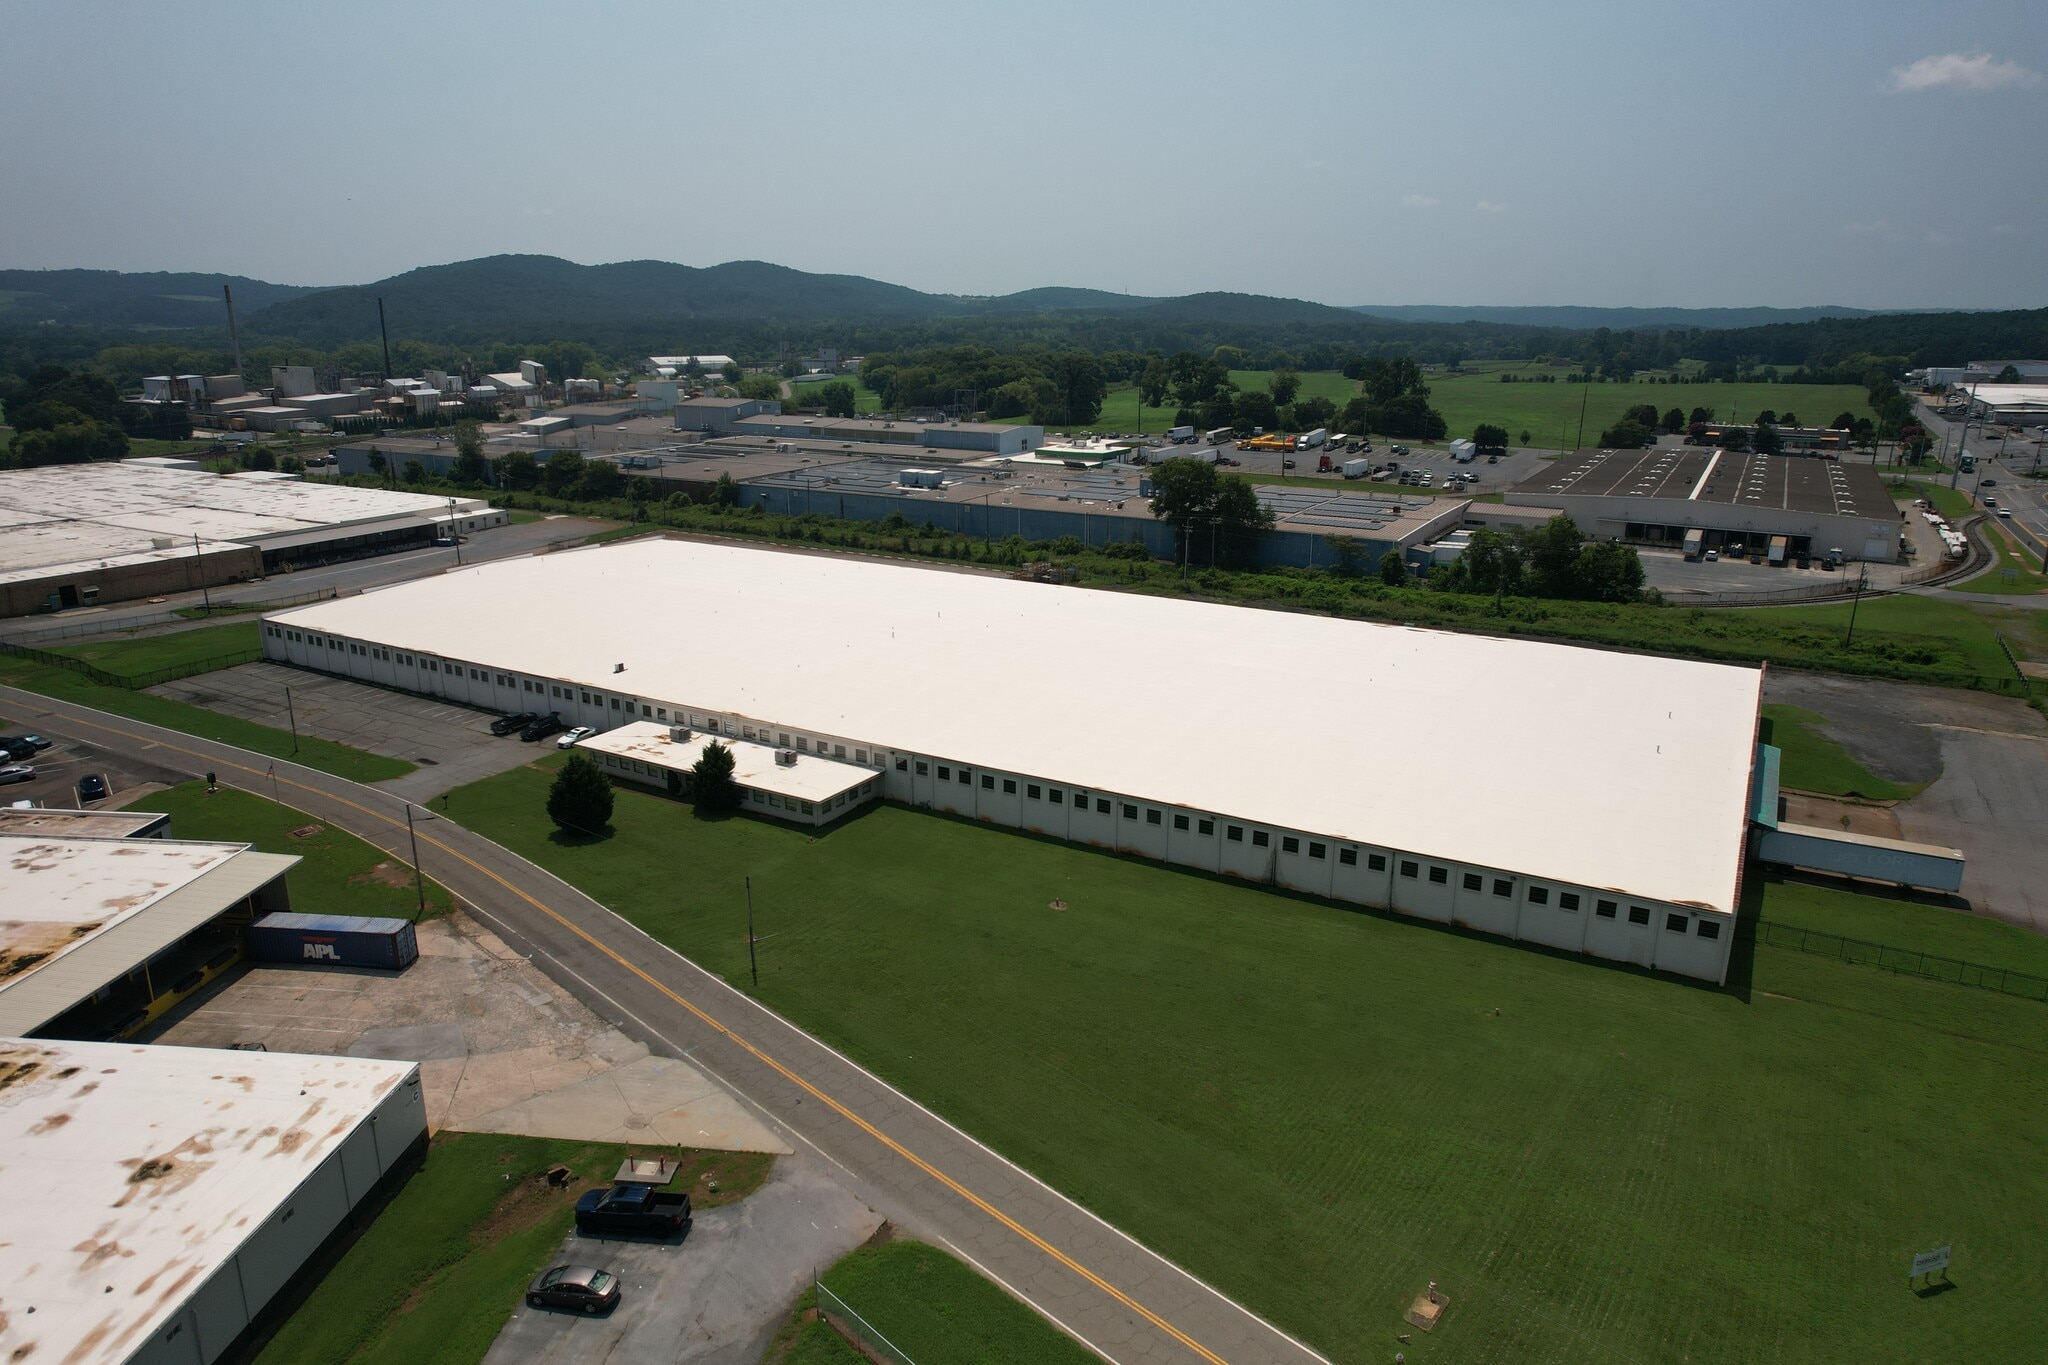
- ±150,000 SF industrial warehouse on ±9.24 acres
- Additional $30,000/yr income from leased fenced storage lot through July 2029
- 9 dock-high doors, 1 grade-level drive-in, 16'–19' clear heights
- Available 100% vacant or with a partial sale-leaseback in place
- Immediate access to I-75 and US-41; Atlanta, Chattanooga, and Southeast distribution
Executive Summary
The building has nine (9) dock-high doors and one (1) grade-level drive-in feed a long, efficient rectangle with 16'–19' clear heights and 50' x 32' column spacing. Heavy power, fully sprinklered and a fenced yard with room for trailer staging and outside storage. About 4,500 square feet of finished office up front. M-1 zoning keeps warehousing, manufacturing and distribution all on the table.
The building can be delivered 100% vacant at closing for a user who needs the whole footprint, or it can trade with a partial sale-leaseback in place, giving an investor income on day one while the balance leases up at market. The seller is flexible and open to discussing terms. There's also a fenced storage lot on the west side that is currently leased to a neighboring business through 2029, adding supplemental income with near-term flexibility. This property is perfect for an owner/user picking up 150,000 square feet at a basis that's hard to replicate, or an investor buying income today with mark-to-market upside ahead.
Property Facts
Major Tenants Click Here to Access
- Tenant
- Industry
- SF Occupied
- Rent/SF
- Lease Type
- Lease End
- Trendspot Inc.
- Wholesaler
-
99,999 SF

- -
-
Lorem Ipsum
- -
| Tenant | Industry | SF Occupied | Rent/SF | Lease Type | Lease End | |
| Trendspot Inc. | Wholesaler | 99,999 SF | - | Lorem Ipsum | - |
Space Availability
- Space
- Size
- Space Use
- Build-Out
- Available
This industrial facility offers approximately 65,625 square feet of functional warehouse space with both dock-high and drive-in loading options, ideal for a wide range of operational requirements. Located within an established industrial park just off US 41, the property provides quick and convenient access to I-75, ensuring seamless connectivity for regional transportation and distribution. The structure features concrete construction with a metal roof, supported by natural gas heating and an attic fan cooling system. On-site utilities include electricity, gas, and cable availability, with fire sprinkler systems in place for added safety. Tenants will benefit from 32 on-site parking spaces, generous lot dimensions, and maneuverability across a 9.24-acre site. Flexible lease terms make this property an attractive option for businesses seeking adaptable space in a prime logistics corridor.
| Space | Size | Space Use | Build-Out | Available |
| 1st Floor | 65,625 SF | Industrial | - | 30 Days |
1st Floor
| Size |
| 65,625 SF |
| Space Use |
| Industrial |
| Build-Out |
| - |
| Available |
| 30 Days |
1st Floor
| Size | 65,625 SF |
| Space Use | Industrial |
| Build-Out | - |
| Available | 30 Days |
This industrial facility offers approximately 65,625 square feet of functional warehouse space with both dock-high and drive-in loading options, ideal for a wide range of operational requirements. Located within an established industrial park just off US 41, the property provides quick and convenient access to I-75, ensuring seamless connectivity for regional transportation and distribution. The structure features concrete construction with a metal roof, supported by natural gas heating and an attic fan cooling system. On-site utilities include electricity, gas, and cable availability, with fire sprinkler systems in place for added safety. Tenants will benefit from 32 on-site parking spaces, generous lot dimensions, and maneuverability across a 9.24-acre site. Flexible lease terms make this property an attractive option for businesses seeking adaptable space in a prime logistics corridor.
Property Taxes
| Parcel Number | C019-0002-001 | Improvements Assessment | $2,200,156 CAD |
| Land Assessment | $310,697 CAD | Total Assessment | $2,510,852 CAD |
Property Taxes



Presented by
70 Industrial Dr
Hmm, there seems to have been an error sending your message. Please try again.
Thanks! Your message was sent.