Log In/Sign Up
Your email has been sent.

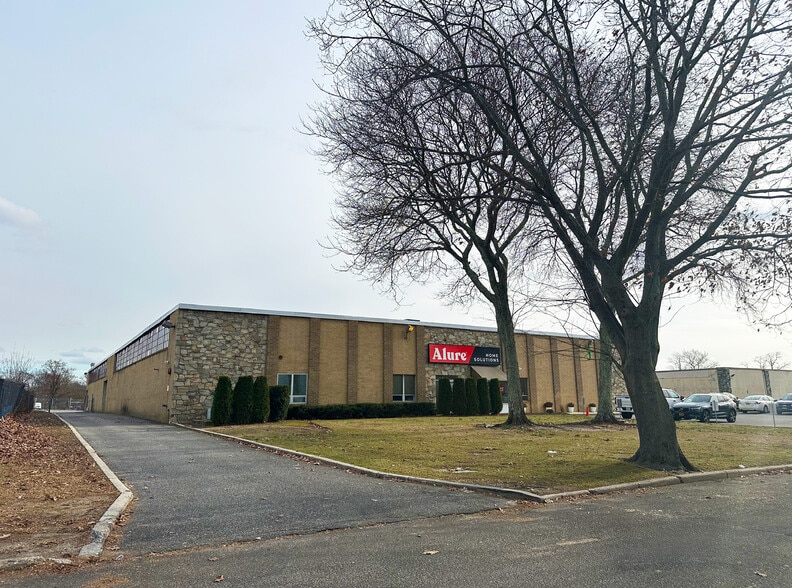
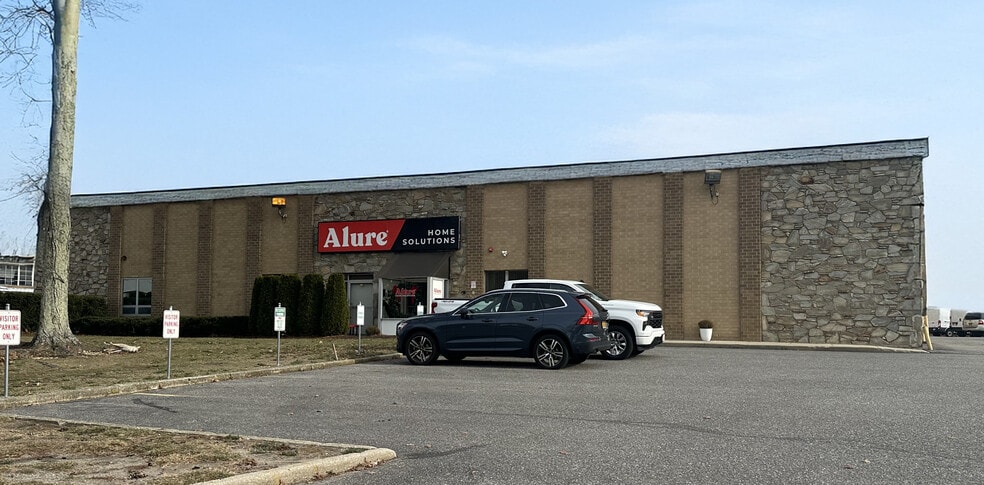
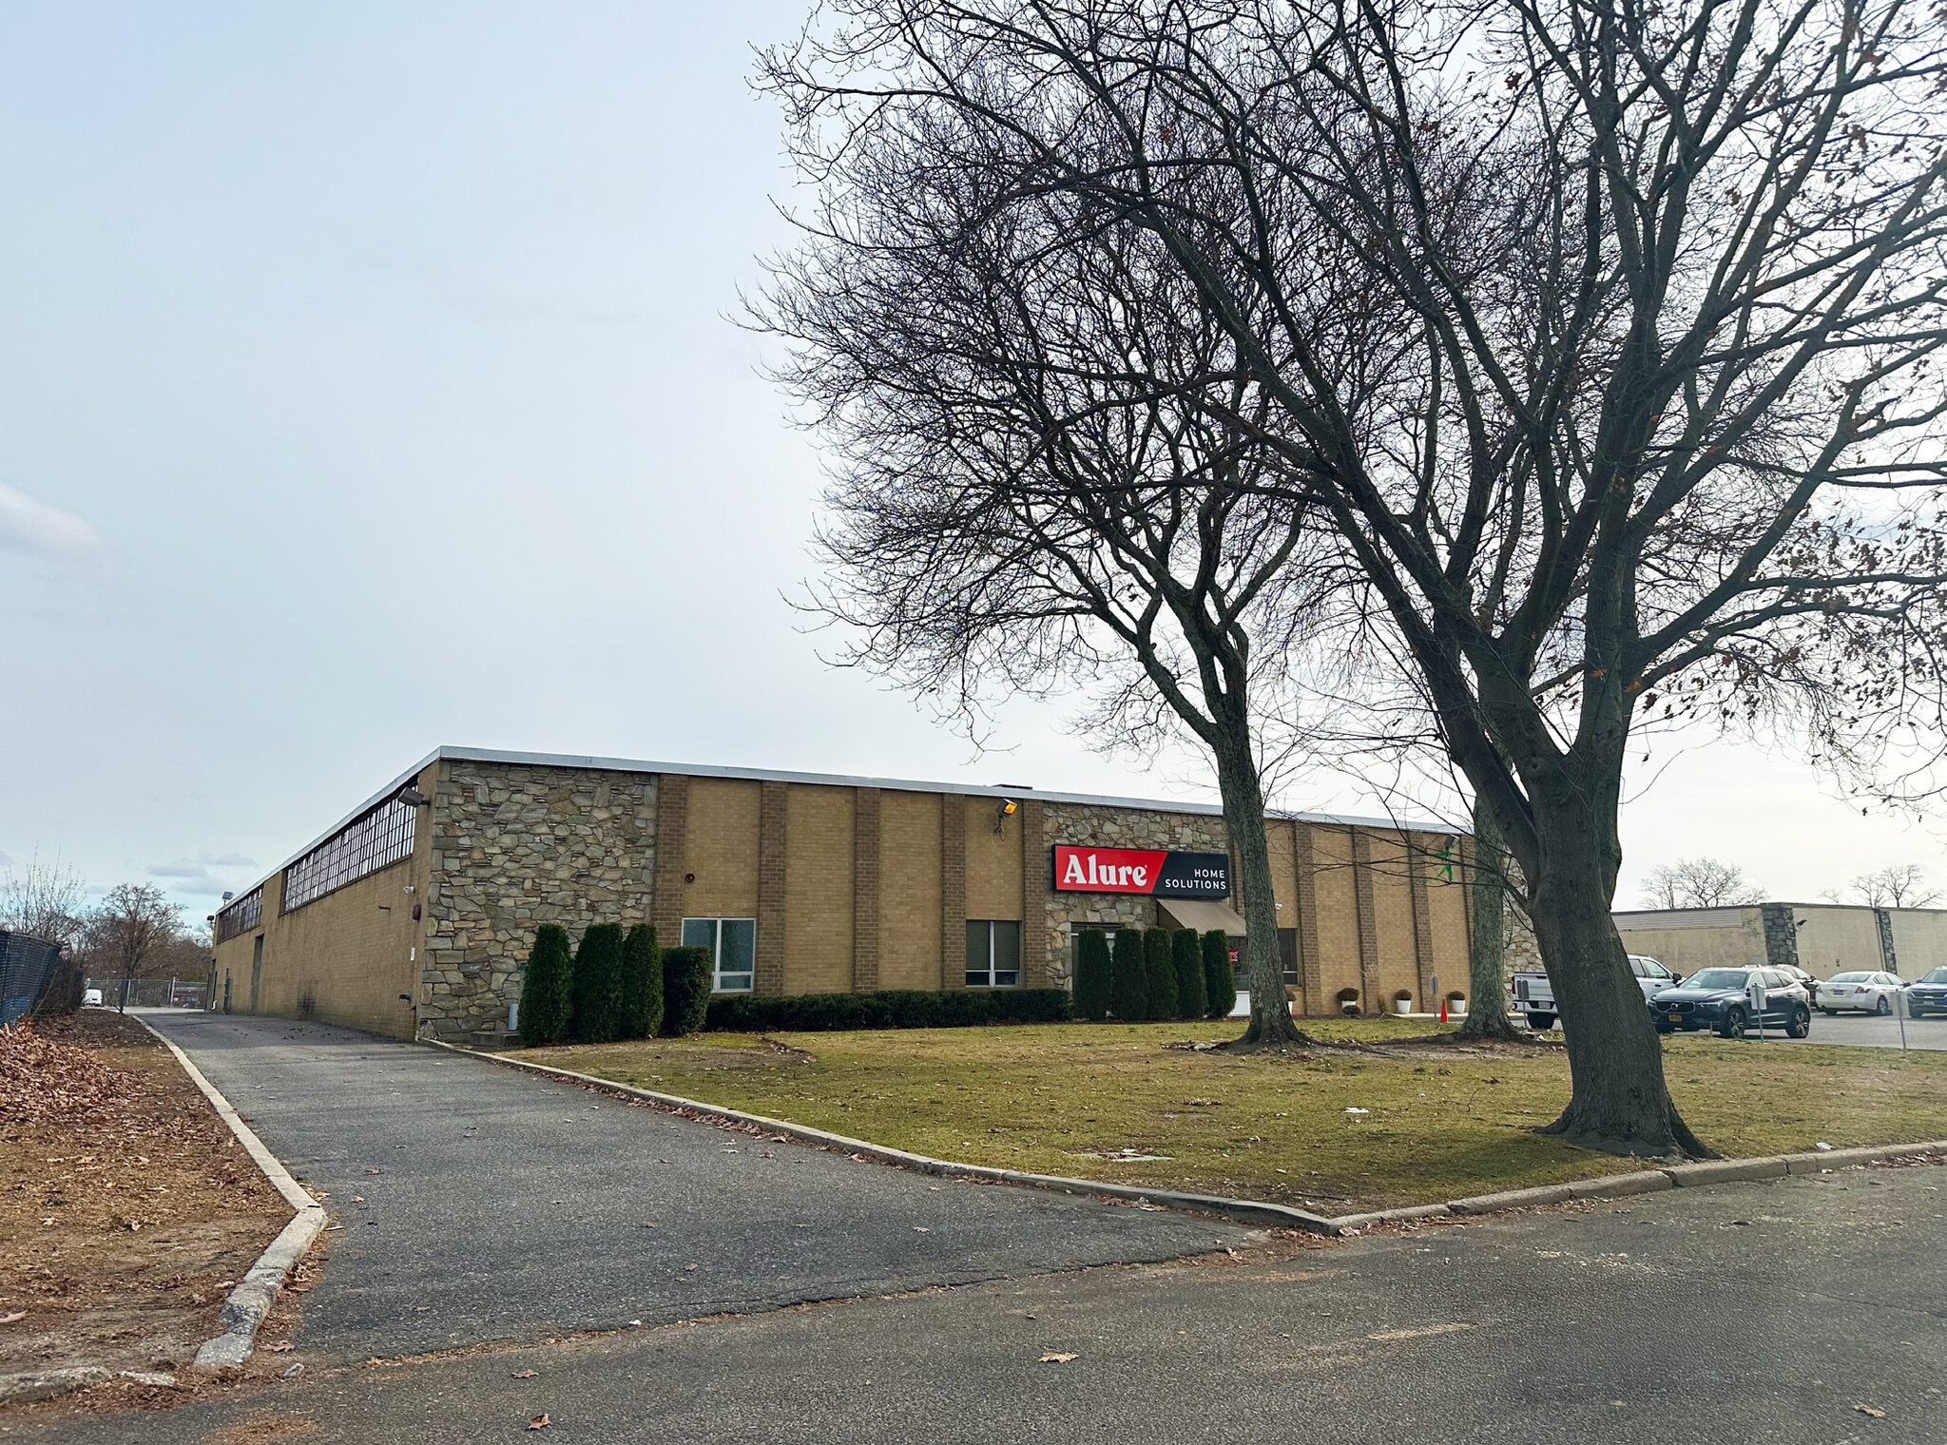
Alure Home Improvements Corporate Office 70 Mall Dr 26,603 SF of Industrial Space Available in Commack, NY 11725
Highlights
- Located within the presitigious Hauppauge Industrial Park
- Large open bullpen with perimeter offices plus an executive wing with office & conference room
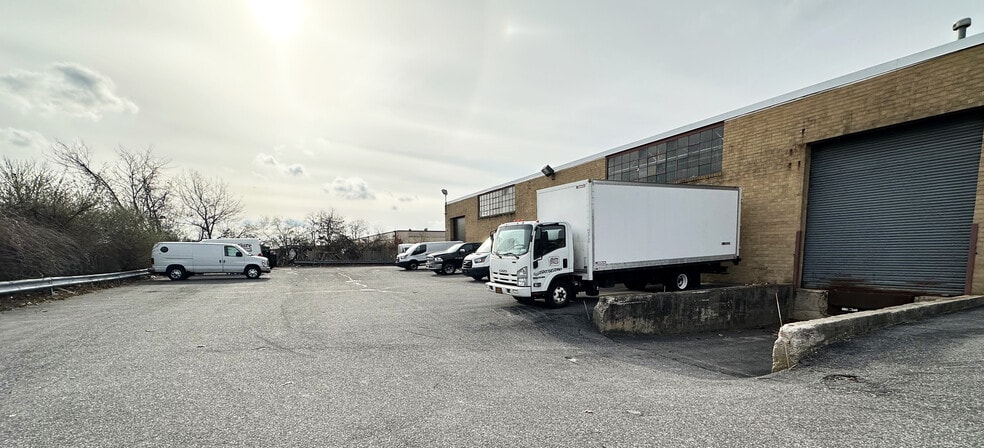
- Open warehouse with natural light and loading on all sides
- High end showroom with separate entrance off the vestibule
- Training center
- Convenient access to the Long Island Expwy (exit 53), Northern State Pkwy, Veterans Memorial Hwy & Motor Pkwy
All Available Space(1)
Display Rental Rate as
- Space
- Size
- Term
- Rental Rate
- Space Use
- Build-Out
- Available
Office/Showroom: +/- 6,360 SF Ceiling Height: 16’ Clear A/C: Office Only
- Lease rate does not include utilities, property expenses or building services
- Central Air Conditioning
- 5 Drive Ins
| Space | Size | Term | Rental Rate | Space Use | Build-Out | Available |
| 1st Floor | 26,603 SF | 5-10 Years | $22.18 CAD/SF/YR $1.85 CAD/SF/MO $590,053 CAD/YR $49,171 CAD/MO | Industrial | Full Build-Out | Now |
1st Floor
| Size |
| 26,603 SF |
| Term |
| 5-10 Years |
| Rental Rate |
| $22.18 CAD/SF/YR $1.85 CAD/SF/MO $590,053 CAD/YR $49,171 CAD/MO |
| Space Use |
| Industrial |
| Build-Out |
| Full Build-Out |
| Available |
| Now |
1st Floor
| Size | 26,603 SF |
| Term | 5-10 Years |
| Rental Rate | $22.18 CAD/SF/YR |
| Space Use | Industrial |
| Build-Out | Full Build-Out |
| Available | Now |
Office/Showroom: +/- 6,360 SF Ceiling Height: 16’ Clear A/C: Office Only
- Lease rate does not include utilities, property expenses or building services
- 5 Drive Ins
- Central Air Conditioning
Features and Amenities
- Fenced Lot
- Central Heating
- Yard
- Air Conditioning
- Smoke Detector
Property Facts
Building Type
Office
Year Built
1967
Building Height
1 Story
Building Size
26,603 SF
Building Class
C
Typical Floor Size
26,603 SF
Parking
40 Surface Parking Spaces
Select Tenants
- Floor
- Tenant Name
- Industry
- 1st
- Alure Home Renovations
- Construction

Fairly walkable
50/100
Exceptionally drivable
100/100
Limited public transit
20/100
Fairly bikeable
50/100



1 of 7
Videos
Matterport 3D Exterior
Matterport 3D Tour
Photos
Street View
Street
Map

Presented by
Alure Home Improvements Corporate Office | 70 Mall Dr
Already a member? Log In
Hmm, there seems to have been an error sending your message. Please try again.
Thanks! Your message was sent.