Your email has been sent.
70 Powke Ln 14,630 SF of Industrial Space Available in Cradley Heath B64 5QX
Highlights
- Good road connections
- Residential nearby
- Amenities nearby
Features
All Available Space(1)
Display Rental Rate as
- Space
- Size
- Term
- Rental Rate
- Space Use
- Build-Out
- Available
The 2 spaces in this building must be leased together, for a total size of 14,630 SF (Contiguous Area):
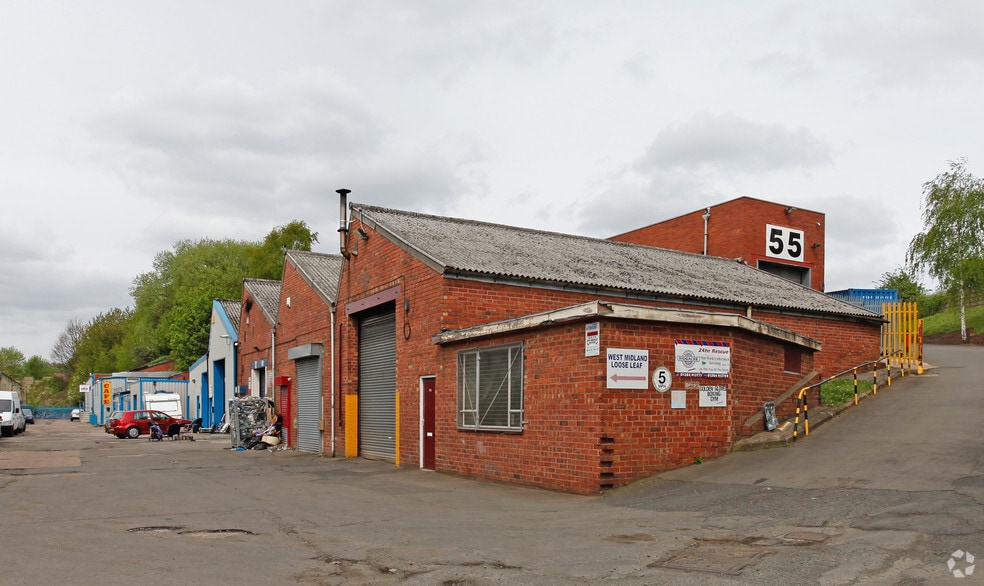
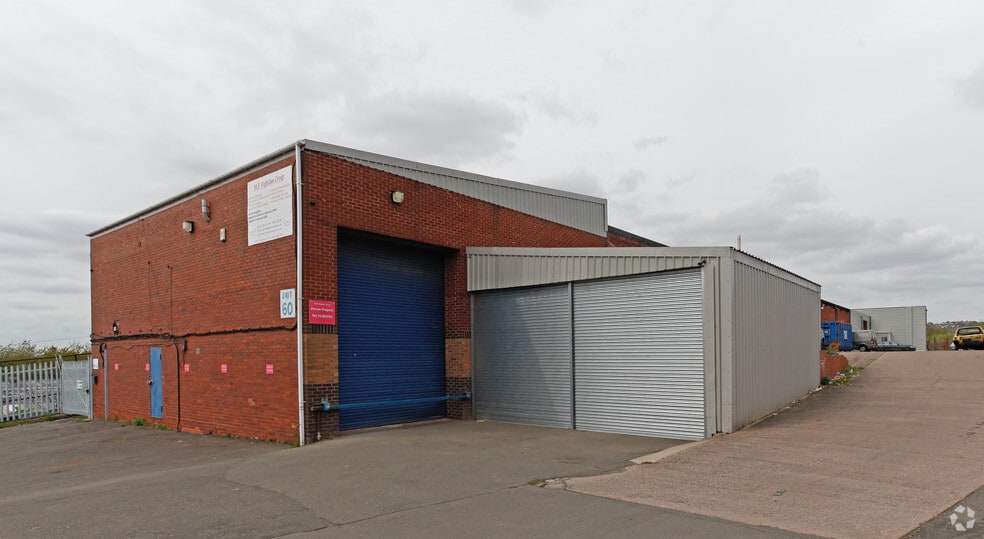
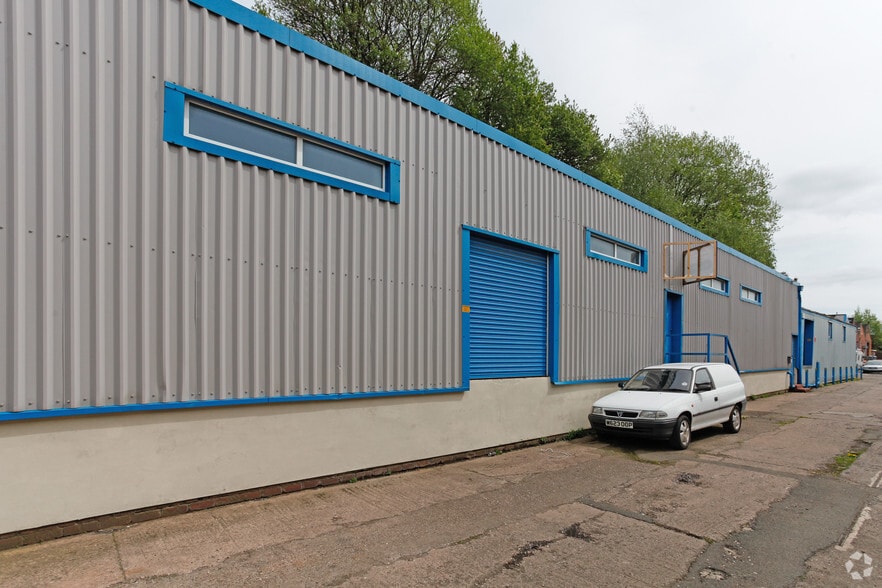
The two bay premises are of steel framed construction with brick walls surmounted by 2 No. pitched, lined metal profiled sheeted roofs. The front elevation is clad with metal profiled sheeting. Height to eaves 4.64 m. (15'3'') approx. Access is via an electrically operated roller shutter door. Internal blockwork toilets and a kitchen are included along with internal two storey offices. 15 approx. car parking are available to the front of the building.
- Use Class: B2
- 2 Drive Ins
- Secure Storage
- Automatic Blinds
- Wc/staff amenities
- Ample parking
- Includes 4,630 SF of dedicated office space
- Security System
- Natural Light
- Private Restrooms
- Lots of natural light
| Space | Size | Term | Rental Rate | Space Use | Build-Out | Available |
| Ground - 61/64, 1st Floor - 61/64 | 14,630 SF | 1-20 Years | $9.67 CAD/SF/YR $0.81 CAD/SF/MO $141,458 CAD/YR $11,788 CAD/MO | Industrial | Full Build-Out | Now |
Ground - 61/64, 1st Floor - 61/64
The 2 spaces in this building must be leased together, for a total size of 14,630 SF (Contiguous Area):
| Size |
|
Ground - 61/64 - 12,315 SF
1st Floor - 61/64 - 2,315 SF
|
| Term |
| 1-20 Years |
| Rental Rate |
| $9.67 CAD/SF/YR $0.81 CAD/SF/MO $141,458 CAD/YR $11,788 CAD/MO |
| Space Use |
| Industrial |
| Build-Out |
| Full Build-Out |
| Available |
| Now |
Ground - 61/64, 1st Floor - 61/64
| Size |
Ground - 61/64 - 12,315 SF
1st Floor - 61/64 - 2,315 SF
|
| Term | 1-20 Years |
| Rental Rate | $9.67 CAD/SF/YR |
| Space Use | Industrial |
| Build-Out | Full Build-Out |
| Available | Now |
The two bay premises are of steel framed construction with brick walls surmounted by 2 No. pitched, lined metal profiled sheeted roofs. The front elevation is clad with metal profiled sheeting. Height to eaves 4.64 m. (15'3'') approx. Access is via an electrically operated roller shutter door. Internal blockwork toilets and a kitchen are included along with internal two storey offices. 15 approx. car parking are available to the front of the building.
- Use Class: B2
- Includes 4,630 SF of dedicated office space
- 2 Drive Ins
- Security System
- Secure Storage
- Natural Light
- Automatic Blinds
- Private Restrooms
- Wc/staff amenities
- Lots of natural light
- Ample parking
Property Overview
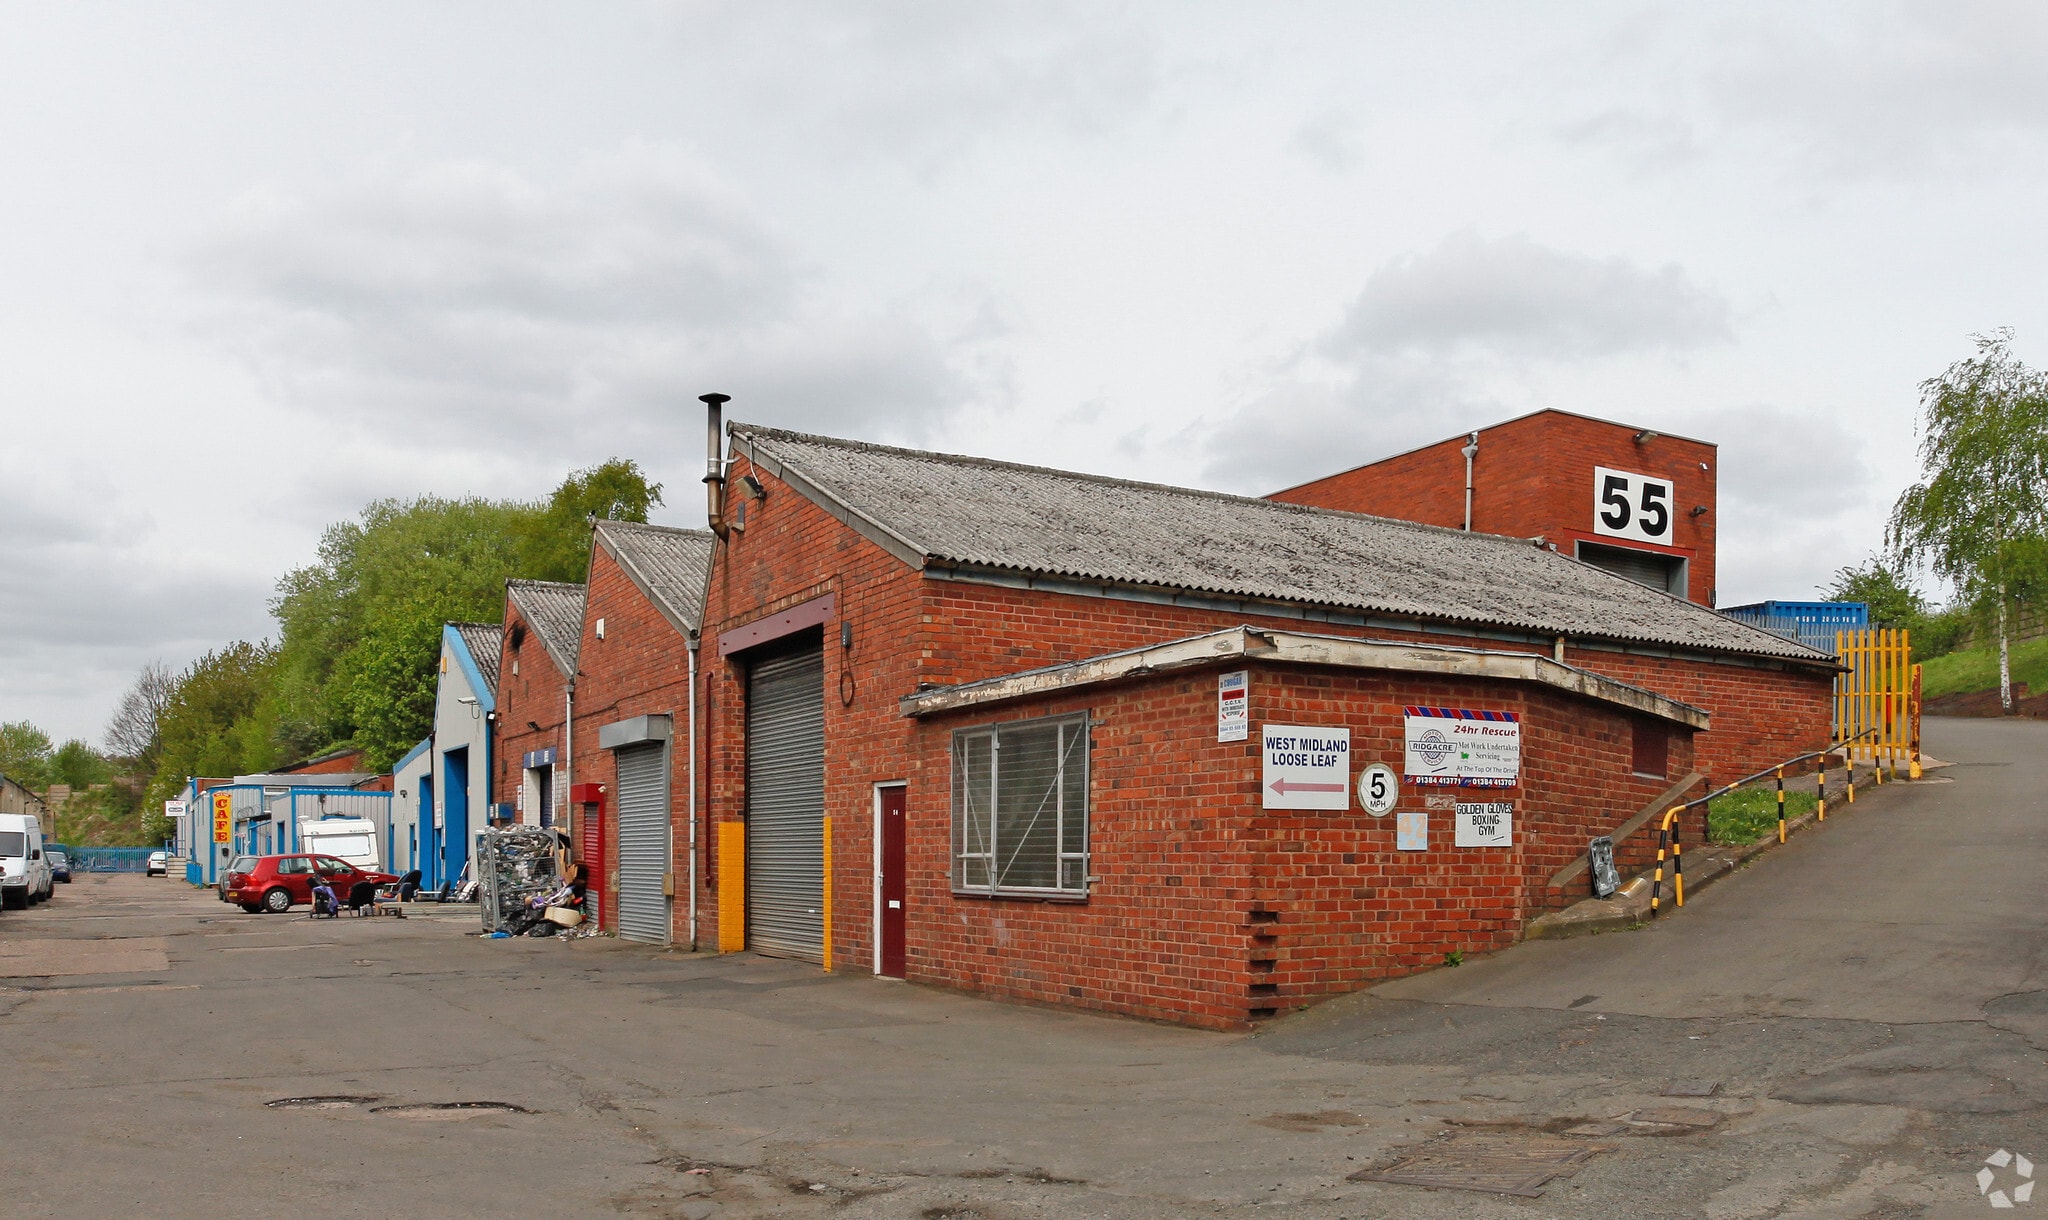
The premises are located on the Sapcote Trading Centre, Powke Lane, Cradley Heath.
Warehouse Facility Facts



Presented by

70 Powke Ln
Hmm, there seems to have been an error sending your message. Please try again.
Thanks! Your message was sent.