Your email has been sent.

Metropolitan Wharf 70 Wapping Wall 1,838 - 9,243 SF of Office Space Available in London E1W 3SS
Highlights
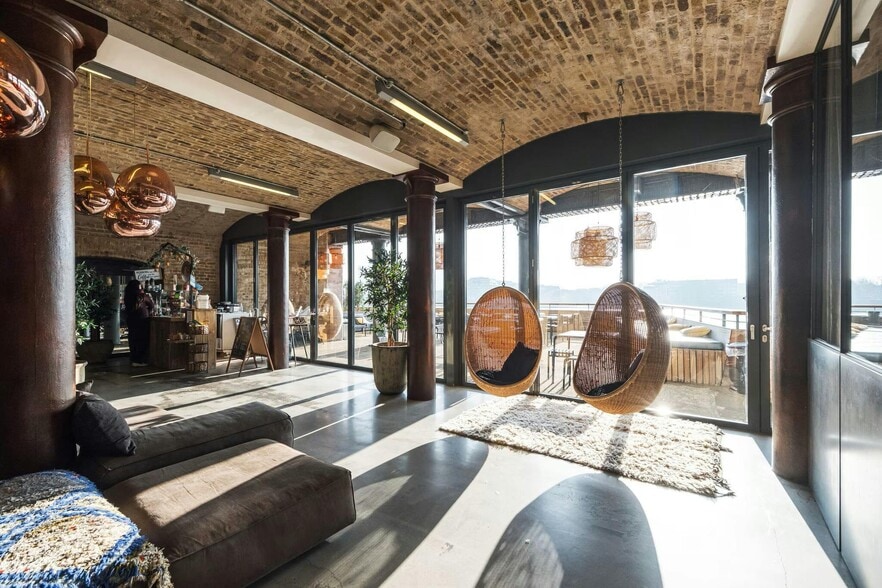
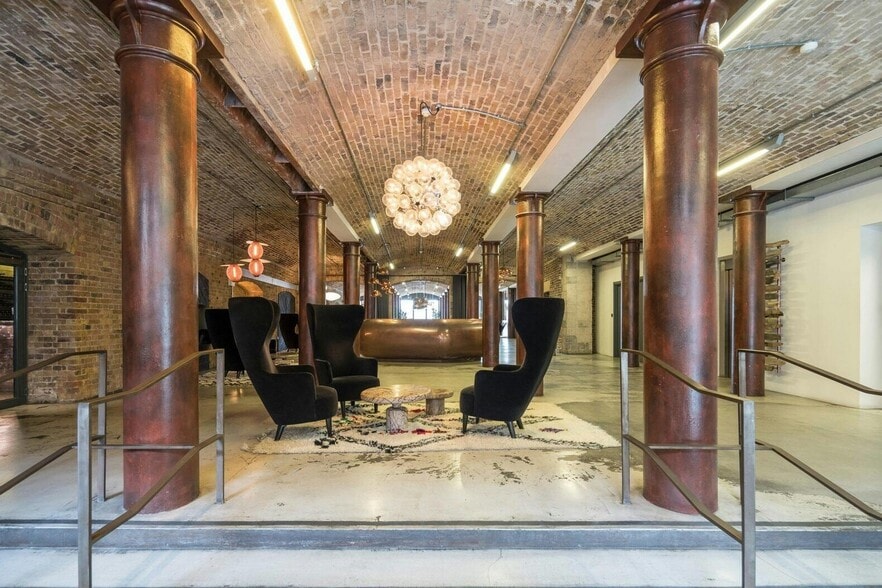
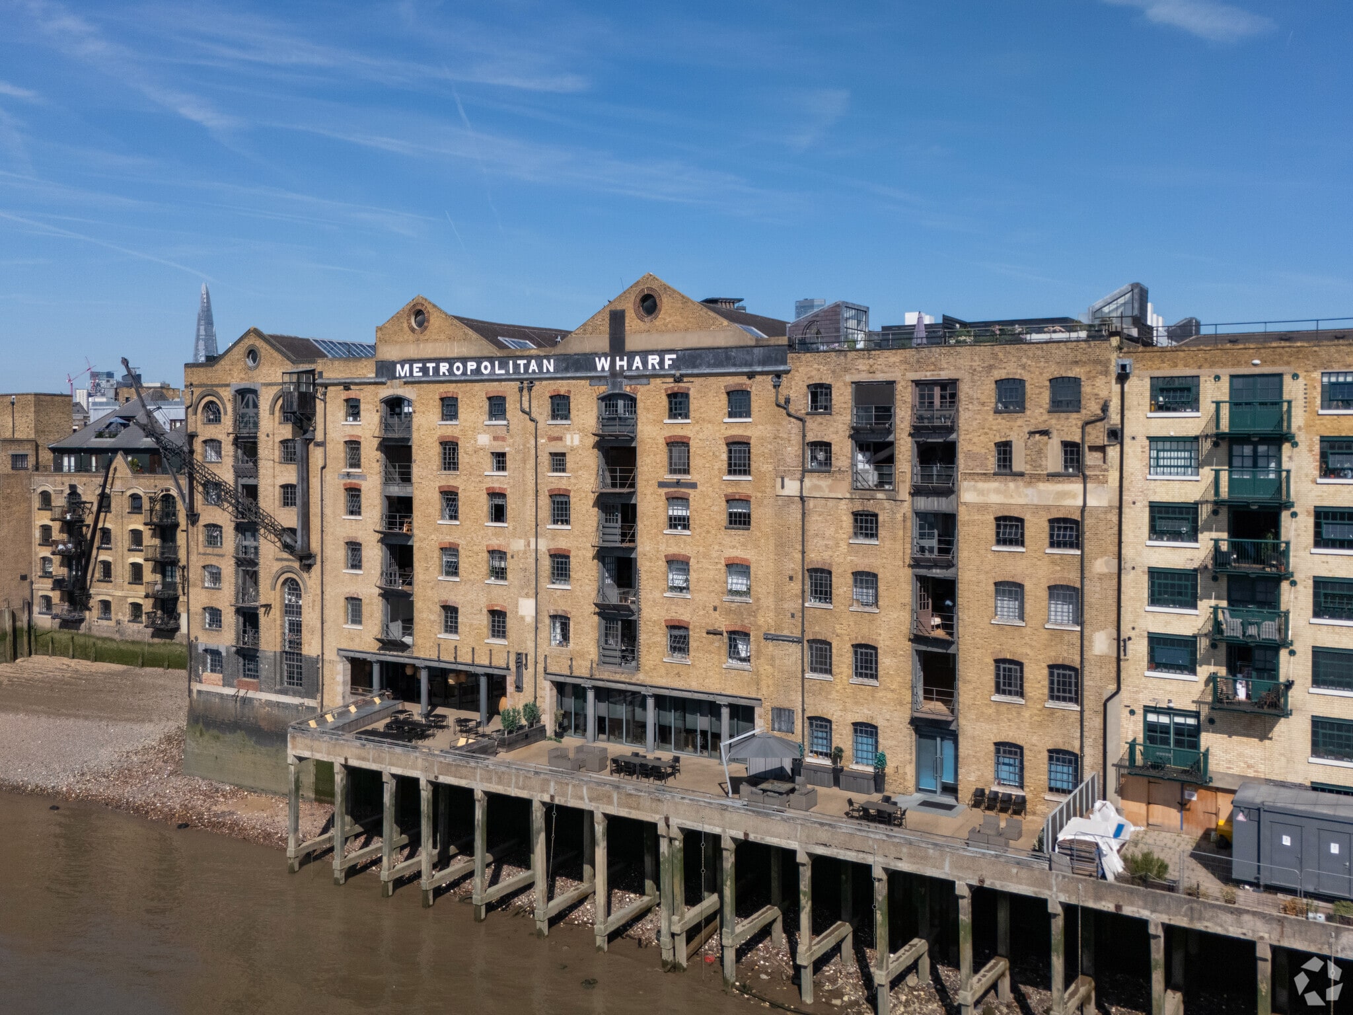
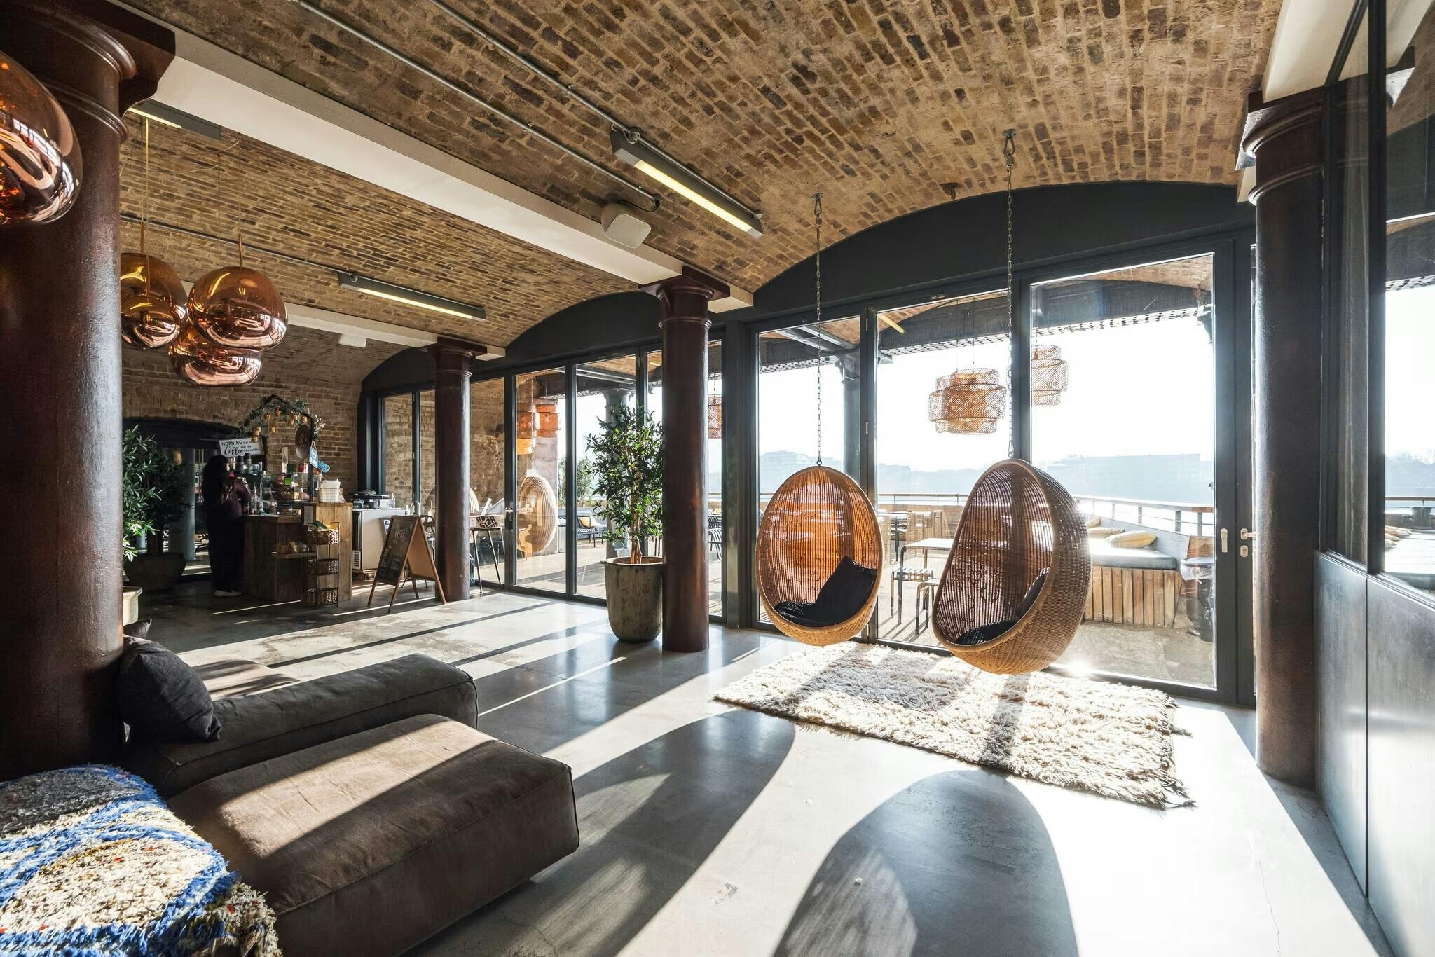
- Grade II Listed Victorian warehouse with unique architectural features
- Communal terrace offering direct River Thames views
- Located minutes from Wapping Station with quick links to Whitechapel and Shoreditch
All Available Spaces(4)
Display Rental Rate as
- Space
- Size
- Term
- Rental Rate
- Space Use
- Build-Out
- Available


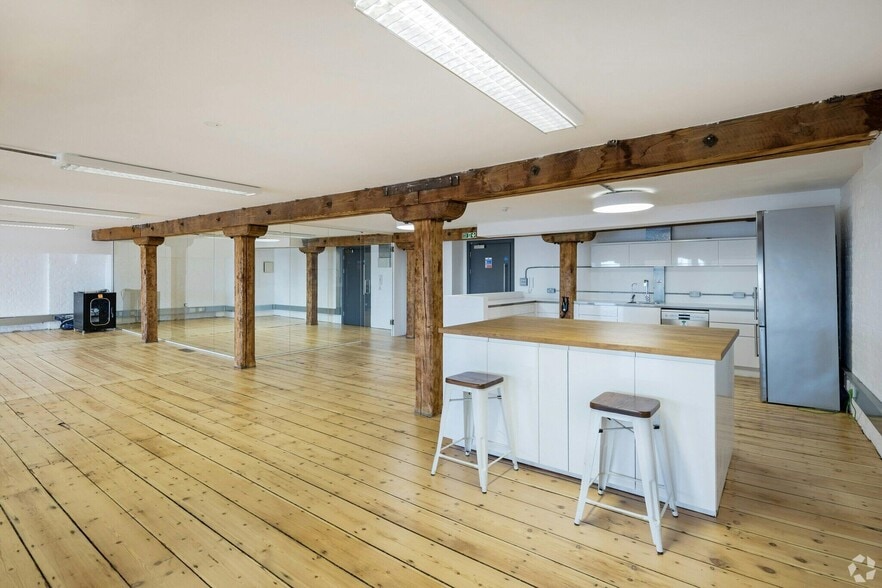
A range of open plan units benefiting from high speed fibre connectivity, exposed brickwork, cast iron columns and superb natural daylight through warehouse style windows inspired by the original design. The property also boasts a characterful communal space on the ground floor where tenants can enjoy refreshments on the communal terrace overlooking the River Thames.
- Use Class: E
- Open Floor Plan Layout
- Can be combined with additional space(s) for up to 7,058 SF of adjacent space
- Security System
- Energy Performance Rating - C
- Fully fitted or open plan office space available
- Also available as fully managed leases
- Partially Built-Out as Standard Office
- Fits 5 - 15 People
- Elevator Access
- Shower Facilities
- Open-Plan
- 24/7 access and security
A range of open plan units benefiting from high speed fibre connectivity, exposed brickwork, cast iron columns and superb natural daylight through warehouse style windows inspired by the original design. The property also boasts a characterful communal space on the ground floor where tenants can enjoy refreshments on the communal terrace overlooking the River Thames.
- Use Class: E
- Open Floor Plan Layout
- Can be combined with additional space(s) for up to 7,058 SF of adjacent space
- Security System
- Energy Performance Rating - C
- Fully fitted or open plan office space available
- Also available as fully managed leases
- Partially Built-Out as Standard Office
- Fits 7 - 23 People
- Elevator Access
- Shower Facilities
- Open-Plan
- 24/7 access and security
A range of open plan units benefiting from high speed fibre connectivity, exposed brickwork, cast iron columns and superb natural daylight through warehouse style windows inspired by the original design. The property also boasts a characterful communal space on the ground floor where tenants can enjoy refreshments on the communal terrace overlooking the River Thames.
- Use Class: E
- Open Floor Plan Layout
- Can be combined with additional space(s) for up to 7,058 SF of adjacent space
- Security System
- Energy Performance Rating - C
- Fully fitted or open plan office space available
- Also available as fully managed leases
- Partially Built-Out as Standard Office
- Fits 7 - 20 People
- Elevator Access
- Shower Facilities
- Open-Plan
- 24/7 access and security
A range of open plan units benefiting from high speed fibre connectivity, exposed brickwork, cast iron columns and superb natural daylight through warehouse style windows inspired by the original design. The property also boasts a characterful communal space on the ground floor where tenants can enjoy refreshments on the communal terrace overlooking the River Thames.
- Use Class: E
- Open Floor Plan Layout
- Elevator Access
- Shower Facilities
- Open-Plan
- 24/7 access and security
- Partially Built-Out as Standard Office
- Fits 6 - 18 People
- Security System
- Energy Performance Rating - C
- Fully fitted or open plan office space available
- Also available as fully managed leases
| Space | Size | Term | Rental Rate | Space Use | Build-Out | Available |
| 1st Floor, Ste 102 | 1,838 SF | Negotiable | $52.83 CAD/SF/YR $4.40 CAD/SF/MO $97,109 CAD/YR $8,092 CAD/MO | Office | Partial Build-Out | Now |
| 2nd Floor, Ste 206 | 2,766 SF | Negotiable | $62.27 CAD/SF/YR $5.19 CAD/SF/MO $172,236 CAD/YR $14,353 CAD/MO | Office | Partial Build-Out | Now |
| 3rd Floor, Ste 303 | 2,454 SF | Negotiable | $52.83 CAD/SF/YR $4.40 CAD/SF/MO $129,655 CAD/YR $10,805 CAD/MO | Office | Partial Build-Out | Now |
| 5th Floor, Ste 509 | 2,185 SF | Negotiable | $62.27 CAD/SF/YR $5.19 CAD/SF/MO $136,058 CAD/YR $11,338 CAD/MO | Office | Partial Build-Out | Now |
1st Floor, Ste 102
| Size |
| 1,838 SF |
| Term |
| Negotiable |
| Rental Rate |
| $52.83 CAD/SF/YR $4.40 CAD/SF/MO $97,109 CAD/YR $8,092 CAD/MO |
| Space Use |
| Office |
| Build-Out |
| Partial Build-Out |
| Available |
| Now |
2nd Floor, Ste 206
| Size |
| 2,766 SF |
| Term |
| Negotiable |
| Rental Rate |
| $62.27 CAD/SF/YR $5.19 CAD/SF/MO $172,236 CAD/YR $14,353 CAD/MO |
| Space Use |
| Office |
| Build-Out |
| Partial Build-Out |
| Available |
| Now |
3rd Floor, Ste 303
| Size |
| 2,454 SF |
| Term |
| Negotiable |
| Rental Rate |
| $52.83 CAD/SF/YR $4.40 CAD/SF/MO $129,655 CAD/YR $10,805 CAD/MO |
| Space Use |
| Office |
| Build-Out |
| Partial Build-Out |
| Available |
| Now |
5th Floor, Ste 509
| Size |
| 2,185 SF |
| Term |
| Negotiable |
| Rental Rate |
| $62.27 CAD/SF/YR $5.19 CAD/SF/MO $136,058 CAD/YR $11,338 CAD/MO |
| Space Use |
| Office |
| Build-Out |
| Partial Build-Out |
| Available |
| Now |
1st Floor, Ste 102
| Size | 1,838 SF |
| Term | Negotiable |
| Rental Rate | $52.83 CAD/SF/YR |
| Space Use | Office |
| Build-Out | Partial Build-Out |
| Available | Now |
A range of open plan units benefiting from high speed fibre connectivity, exposed brickwork, cast iron columns and superb natural daylight through warehouse style windows inspired by the original design. The property also boasts a characterful communal space on the ground floor where tenants can enjoy refreshments on the communal terrace overlooking the River Thames.
- Use Class: E
- Partially Built-Out as Standard Office
- Open Floor Plan Layout
- Fits 5 - 15 People
- Can be combined with additional space(s) for up to 7,058 SF of adjacent space
- Elevator Access
- Security System
- Shower Facilities
- Energy Performance Rating - C
- Open-Plan
- Fully fitted or open plan office space available
- 24/7 access and security
- Also available as fully managed leases
2nd Floor, Ste 206
| Size | 2,766 SF |
| Term | Negotiable |
| Rental Rate | $62.27 CAD/SF/YR |
| Space Use | Office |
| Build-Out | Partial Build-Out |
| Available | Now |
A range of open plan units benefiting from high speed fibre connectivity, exposed brickwork, cast iron columns and superb natural daylight through warehouse style windows inspired by the original design. The property also boasts a characterful communal space on the ground floor where tenants can enjoy refreshments on the communal terrace overlooking the River Thames.
- Use Class: E
- Partially Built-Out as Standard Office
- Open Floor Plan Layout
- Fits 7 - 23 People
- Can be combined with additional space(s) for up to 7,058 SF of adjacent space
- Elevator Access
- Security System
- Shower Facilities
- Energy Performance Rating - C
- Open-Plan
- Fully fitted or open plan office space available
- 24/7 access and security
- Also available as fully managed leases
3rd Floor, Ste 303
| Size | 2,454 SF |
| Term | Negotiable |
| Rental Rate | $52.83 CAD/SF/YR |
| Space Use | Office |
| Build-Out | Partial Build-Out |
| Available | Now |
A range of open plan units benefiting from high speed fibre connectivity, exposed brickwork, cast iron columns and superb natural daylight through warehouse style windows inspired by the original design. The property also boasts a characterful communal space on the ground floor where tenants can enjoy refreshments on the communal terrace overlooking the River Thames.
- Use Class: E
- Partially Built-Out as Standard Office
- Open Floor Plan Layout
- Fits 7 - 20 People
- Can be combined with additional space(s) for up to 7,058 SF of adjacent space
- Elevator Access
- Security System
- Shower Facilities
- Energy Performance Rating - C
- Open-Plan
- Fully fitted or open plan office space available
- 24/7 access and security
- Also available as fully managed leases
5th Floor, Ste 509
| Size | 2,185 SF |
| Term | Negotiable |
| Rental Rate | $62.27 CAD/SF/YR |
| Space Use | Office |
| Build-Out | Partial Build-Out |
| Available | Now |
A range of open plan units benefiting from high speed fibre connectivity, exposed brickwork, cast iron columns and superb natural daylight through warehouse style windows inspired by the original design. The property also boasts a characterful communal space on the ground floor where tenants can enjoy refreshments on the communal terrace overlooking the River Thames.
- Use Class: E
- Partially Built-Out as Standard Office
- Open Floor Plan Layout
- Fits 6 - 18 People
- Elevator Access
- Security System
- Shower Facilities
- Energy Performance Rating - C
- Open-Plan
- Fully fitted or open plan office space available
- 24/7 access and security
- Also available as fully managed leases
Property Overview
Metropolitan Wharf is a converted Grade II-listed Victorian riverside warehouse located on the north bank of the River Thames in Wapping. The building combines historical features with flexible office layouts and provides fiber connectivity and accessibility enhancements, including lifts and shower facilities. The property is within walking distance of Wapping Station on the Overground network, with travel times of approximately 3–5 minutes to Whitechapel and 6–7 minutes to Shoreditch via Shoreditch High Street station.
- 24 Hour Access
- Controlled Access
- Restaurant
- Security System
- Waterfront
- Reception
- Storage Space
Property Facts
Select Tenants
- Floor
- Tenant Name
- Industry
- 3rd
- Bell Phillips
- Professional, Scientific, and Technical Services
- Multiple
- Casablanca Paris
- Retailer
- 1st
- Fuerst Day Lawson
- Manufacturing
- GRND
- Il Bordello
- Accommodation and Food Services
- 3rd
- Impero
- Professional, Scientific, and Technical Services
- 5th
- Jukebox
- Professional, Scientific, and Technical Services
- 5th
- LoveBrands
- Wholesaler
- 4th
- Manalo & White
- Professional, Scientific, and Technical Services
- 4th
- Substance Global
- Professional, Scientific, and Technical Services
- Multiple
- Train Yard
- Arts, Entertainment, and Recreation




Presented by
Metropolitan Wharf | 70 Wapping Wall
Hmm, there seems to have been an error sending your message. Please try again.
Thanks! Your message was sent.