Your email has been sent.

Promenade Plaza Retail/Office/Medical Spaces! 700-716 W 1st St 875 - 4,033 SF of 4-Star Space Available in Los Angeles, CA 90012
All Available Spaces(2)
Display Rental Rate as
- Space
- Size
- Term
- Rental Rate
- Space Use
- Build-Out
- Available
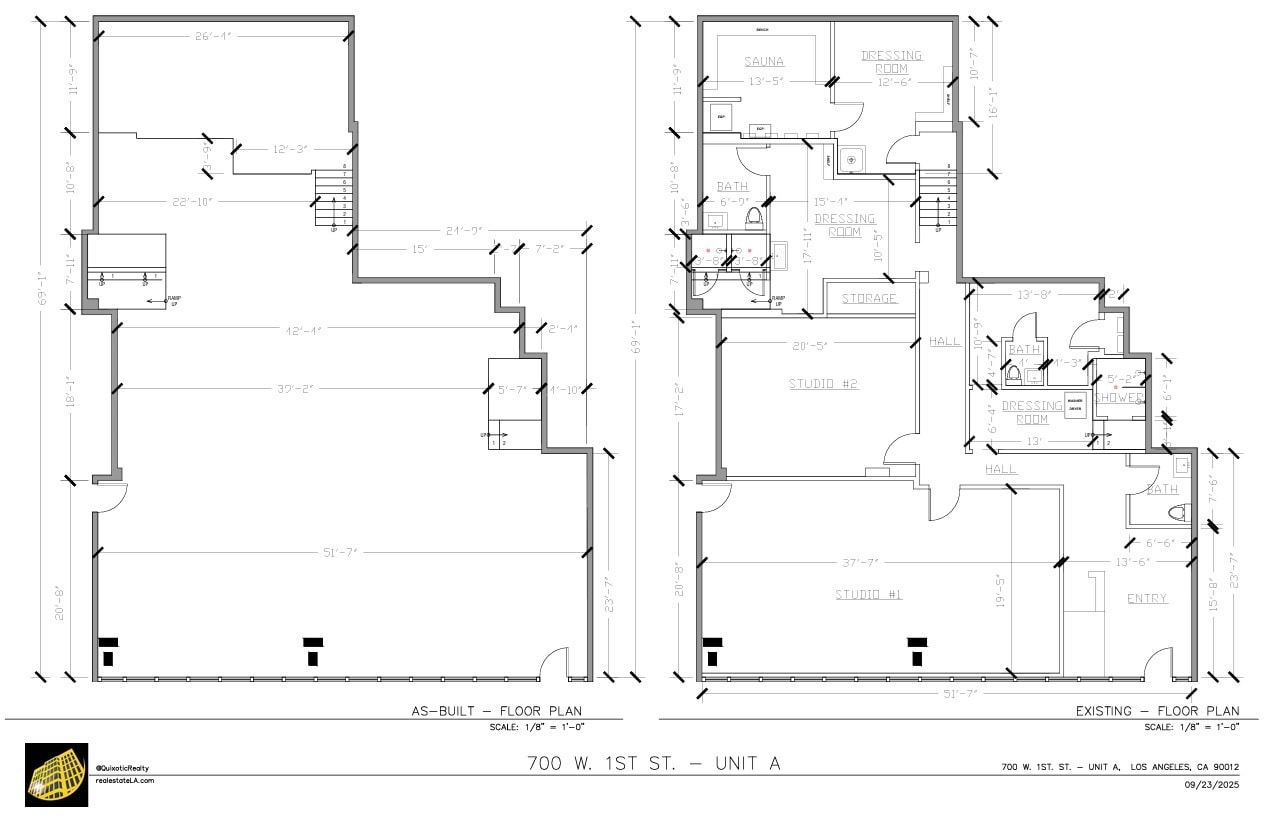
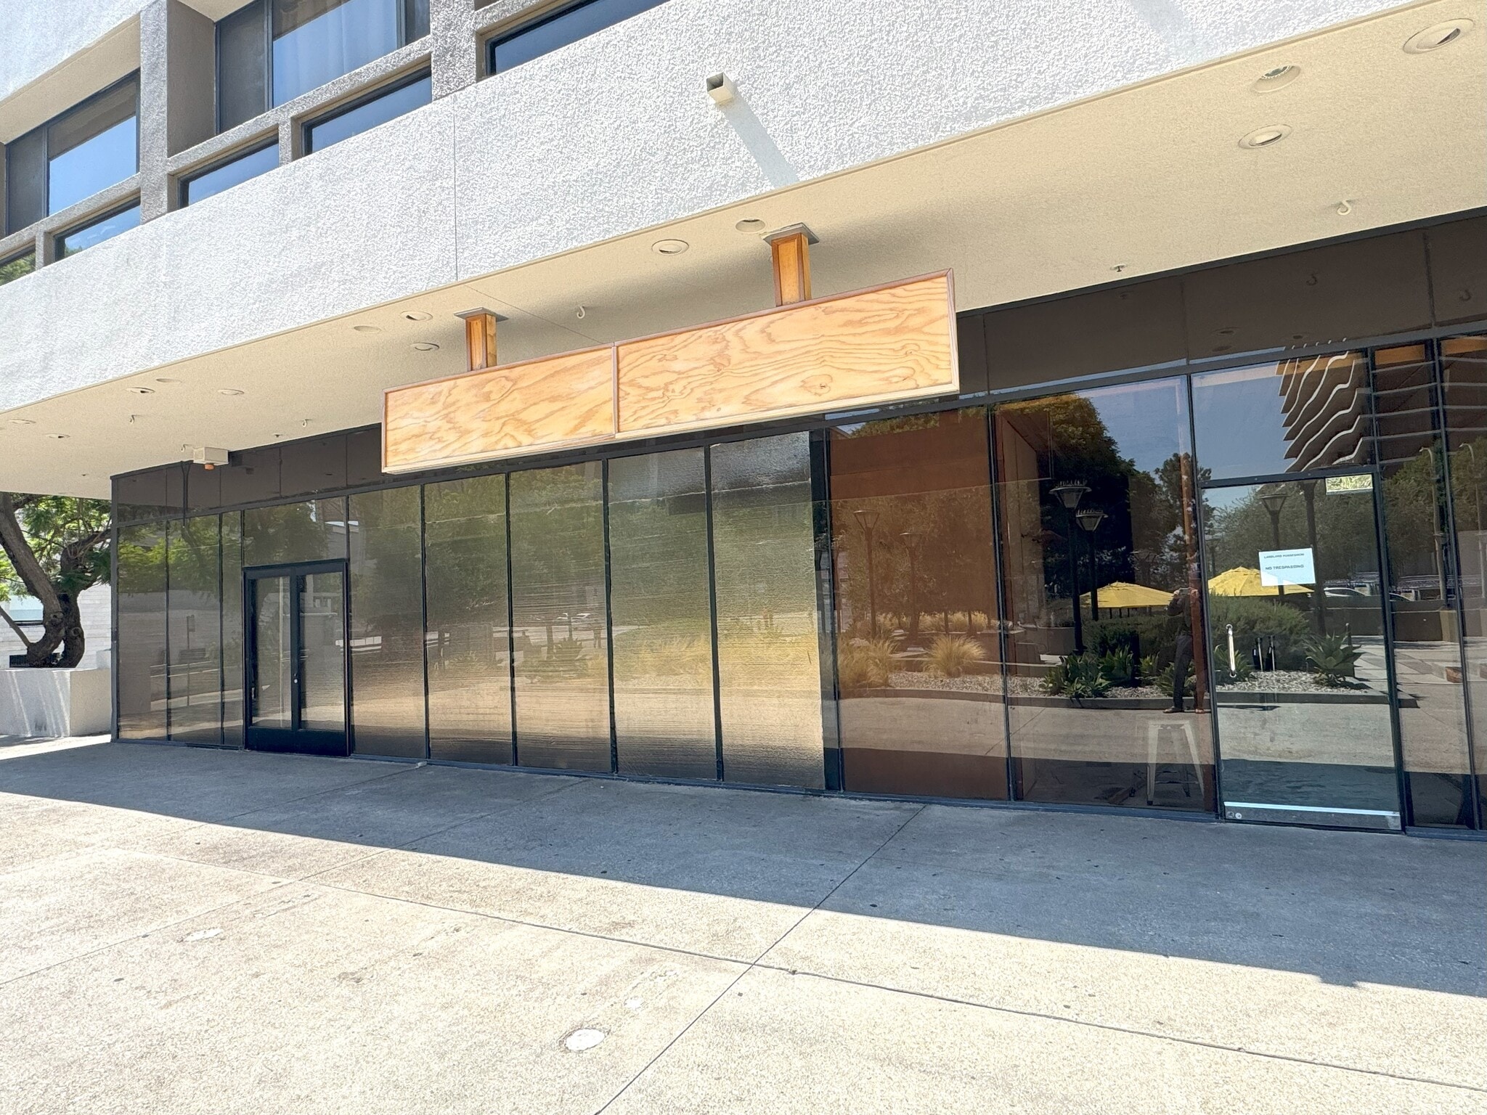
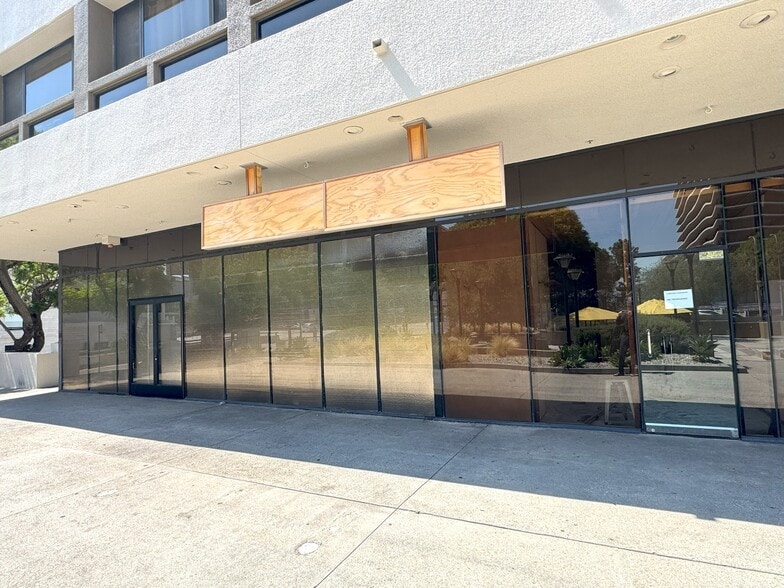
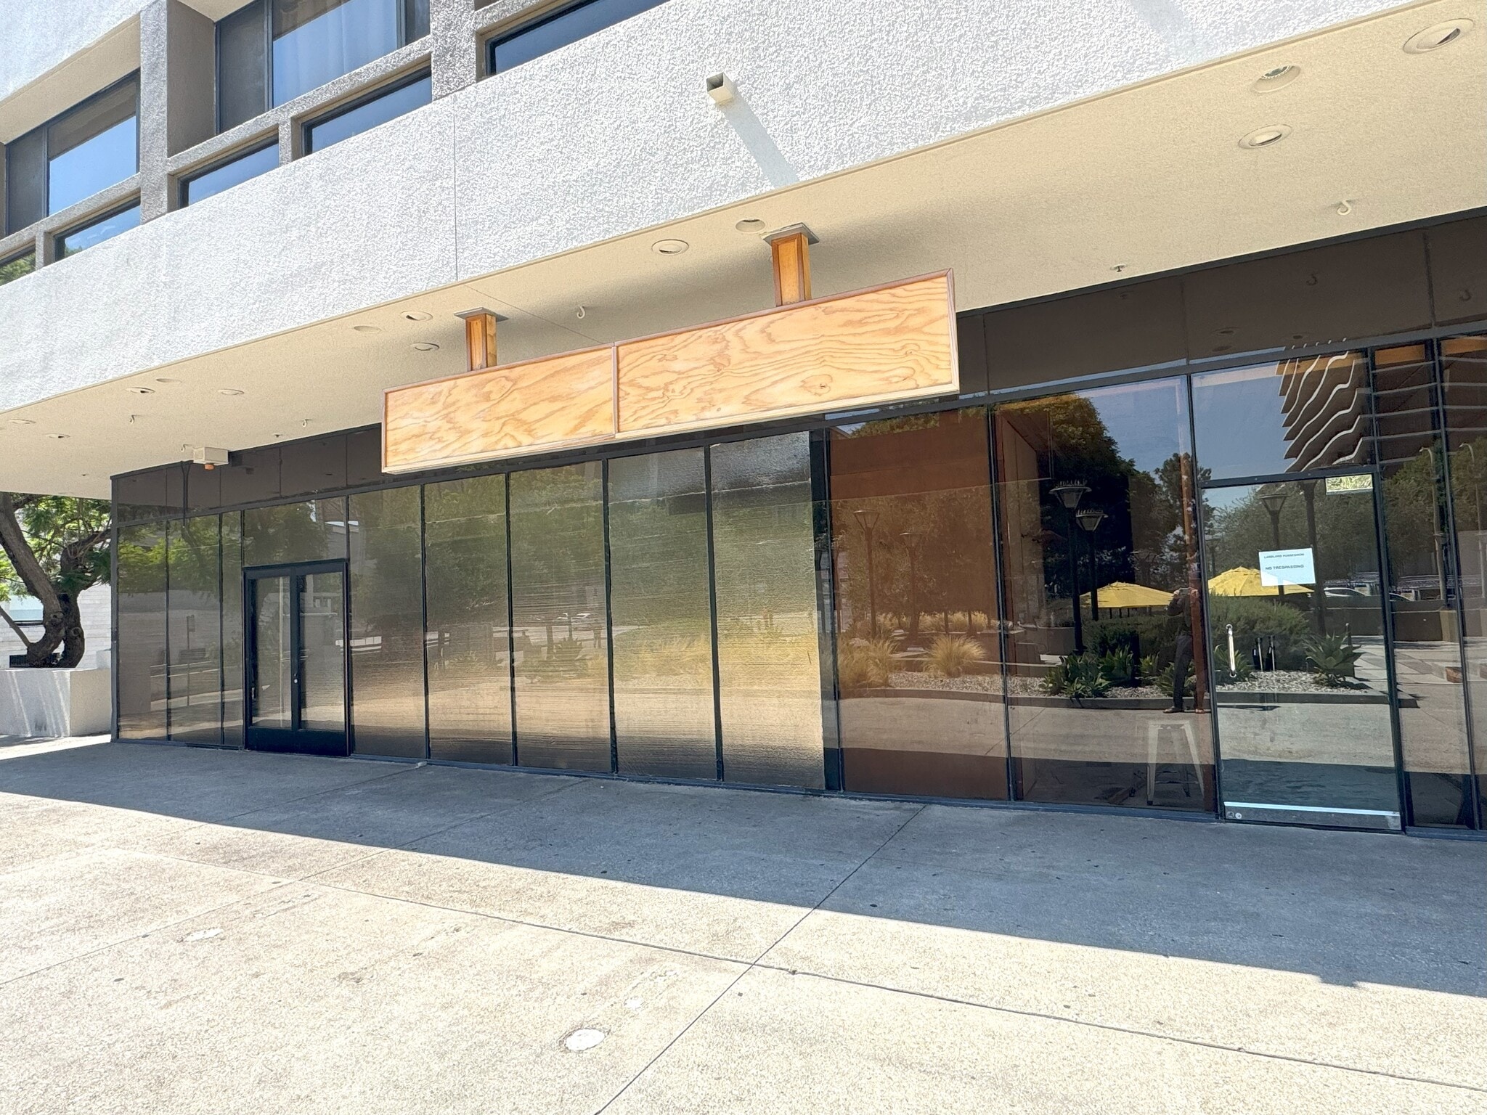
This space was previously a yoga studio. The previous tenant destroyed it before moving out. It will need a full rebuild. Parking available.
- Listed lease rate plus proportional share of utilities
- Space In Need of Renovation
- Private Restrooms
- Fully Built-Out as Standard Retail Space
- Central Air and Heating
- Shower Facilities
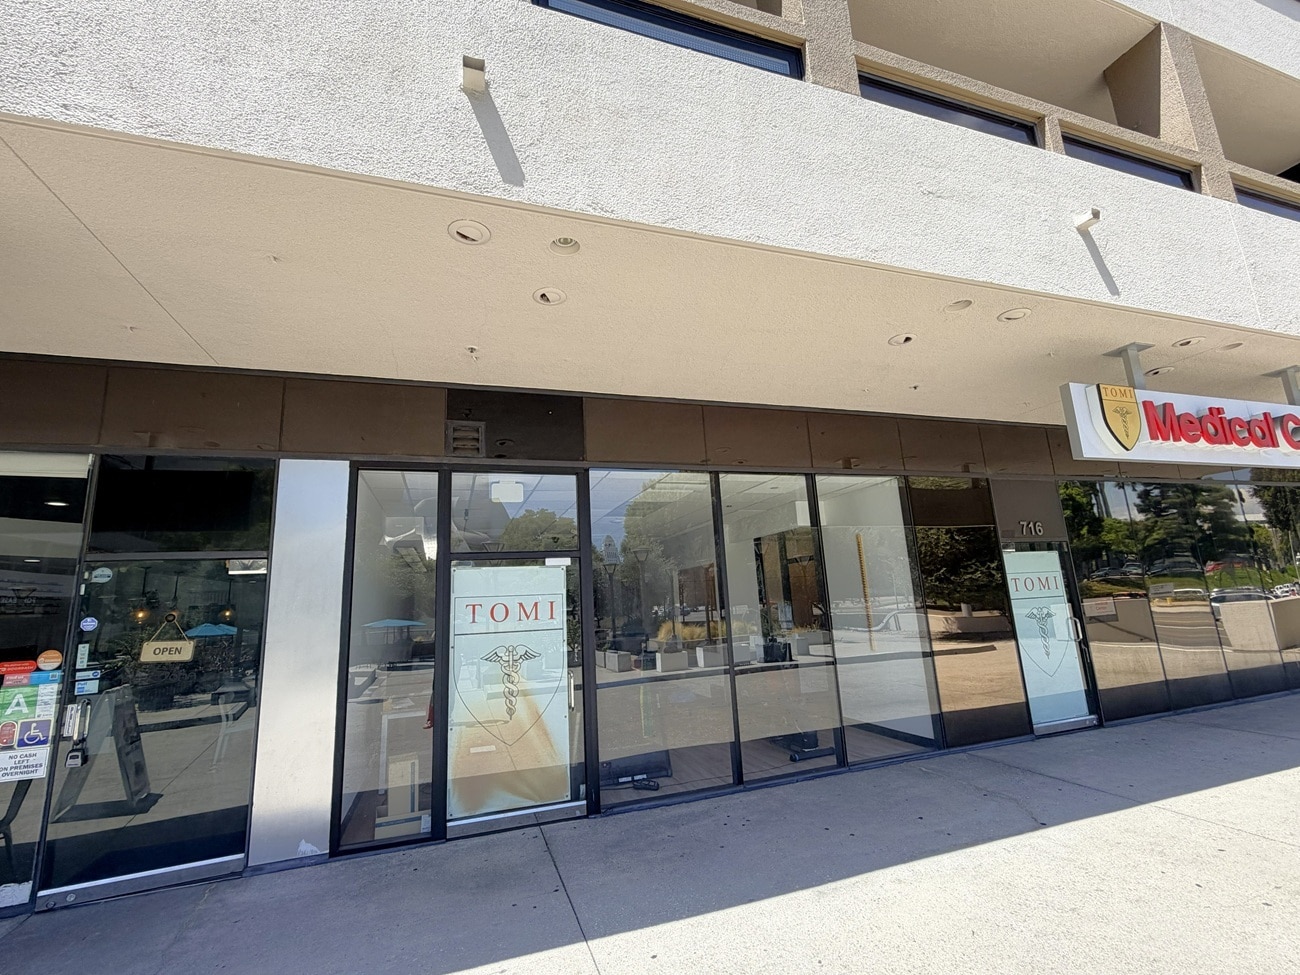


Space is occupied by urgent care, downsizing his unit, making it into two units. Space is technically permitted as sanitarium. Multiple ways to subdivide the space if one wants more or less space. See floorplan, green area is possible to add.
- Listed lease rate plus proportional share of utilities
- Mostly Open Floor Plan Layout
- Central Air and Heating
- Fully Built-Out as Health Care Space
- Space is in Excellent Condition
- Private Restrooms
| Space | Size | Term | Rental Rate | Space Use | Build-Out | Available |
| 1st Floor, Ste 700 W 1st St Unit A | 2,733 SF | Negotiable | $33.21 CAD/SF/YR $2.77 CAD/SF/MO $90,753 CAD/YR $7,563 CAD/MO | Office/Retail | Full Build-Out | Now |
| 1st Floor, Ste 716 W 1st Unit A | 875-1,300 SF | Negotiable | $66.41 CAD/SF/YR $5.53 CAD/SF/MO $86,337 CAD/YR $7,195 CAD/MO | Office/Medical | Full Build-Out | 2026-10-01 |
1st Floor, Ste 700 W 1st St Unit A
| Size |
| 2,733 SF |
| Term |
| Negotiable |
| Rental Rate |
| $33.21 CAD/SF/YR $2.77 CAD/SF/MO $90,753 CAD/YR $7,563 CAD/MO |
| Space Use |
| Office/Retail |
| Build-Out |
| Full Build-Out |
| Available |
| Now |
1st Floor, Ste 716 W 1st Unit A
| Size |
| 875-1,300 SF |
| Term |
| Negotiable |
| Rental Rate |
| $66.41 CAD/SF/YR $5.53 CAD/SF/MO $86,337 CAD/YR $7,195 CAD/MO |
| Space Use |
| Office/Medical |
| Build-Out |
| Full Build-Out |
| Available |
| 2026-10-01 |
1st Floor, Ste 700 W 1st St Unit A
| Size | 2,733 SF |
| Term | Negotiable |
| Rental Rate | $33.21 CAD/SF/YR |
| Space Use | Office/Retail |
| Build-Out | Full Build-Out |
| Available | Now |
This space was previously a yoga studio. The previous tenant destroyed it before moving out. It will need a full rebuild. Parking available.
- Listed lease rate plus proportional share of utilities
- Fully Built-Out as Standard Retail Space
- Space In Need of Renovation
- Central Air and Heating
- Private Restrooms
- Shower Facilities
1st Floor, Ste 716 W 1st Unit A
| Size | 875-1,300 SF |
| Term | Negotiable |
| Rental Rate | $66.41 CAD/SF/YR |
| Space Use | Office/Medical |
| Build-Out | Full Build-Out |
| Available | 2026-10-01 |
Space is occupied by urgent care, downsizing his unit, making it into two units. Space is technically permitted as sanitarium. Multiple ways to subdivide the space if one wants more or less space. See floorplan, green area is possible to add.
- Listed lease rate plus proportional share of utilities
- Fully Built-Out as Health Care Space
- Mostly Open Floor Plan Layout
- Space is in Excellent Condition
- Central Air and Heating
- Private Restrooms
About the Property
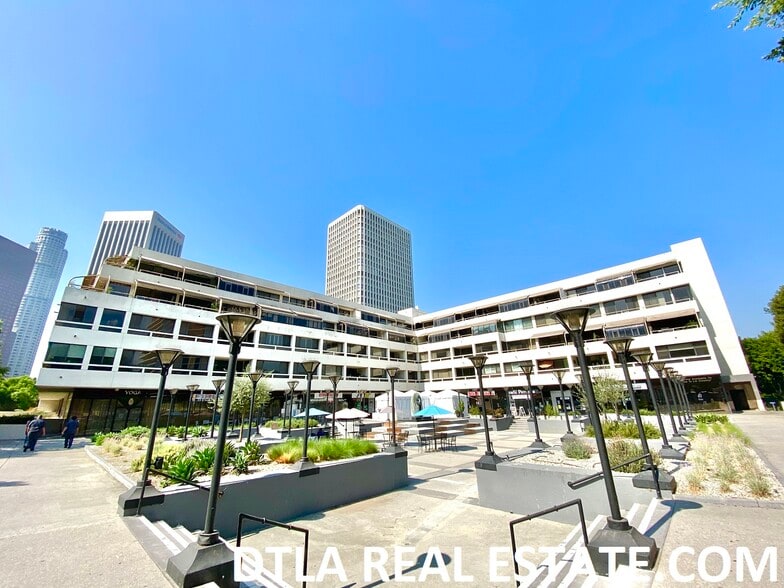
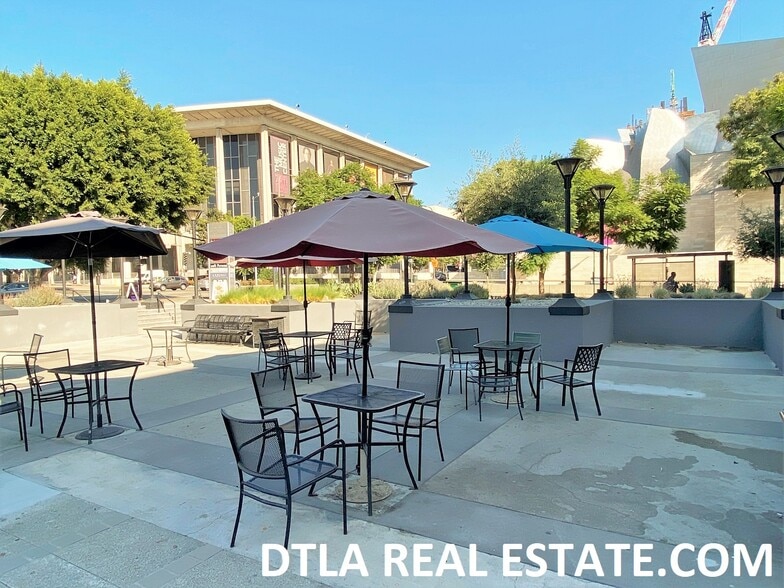
DTLA retail/office space for lease in the busy and well-known PROMENADE PLAZA! This property is located on the CORNER OF 1ST/HOPE ST right across the street from the DWP Building, Disney Hall, Music Center, and a block away from the mega Frank Gehry development, The Grand! This property is also a short walk to the soon to be completed new subway station! The property is a residential condo building upstairs known as the Promenade Towers and the retail below where the space is available is known again as the Promenade Plaza. Share the plaza with a great tenant mix including a Subway, a cafe, an acupuncture & herbal medicine office, a nail salon, a physical therapist and two restaurants! Retail tenants have 24/7 access to the space and plaza. There's a ON-SITE PARKING garage for the building as well where people can park for a daily or monthly fee. It is also possible for retail tenants to validate their customers parking as well! SHOWINGS BY APPOINTMENT ONLY. We are a real estate brokerage, if this space doesn’t meet your needs we may have or know about something else that does! Please go to realestateLA.com and submit your information on the Quick Contact Form or text 213-304-4727 now! And don't forget to follow us on social media at the links below, thank you! DISCLOSURES: The information contained herein is deemed reliable but was obtained from third parties and has not been independently verified by Quixotic Realty Inc and is therefore not guaranteed. Brokers/agents are not qualified to act, consult, make conclusions, and/or provide advice with respect to legal, tax, environmental, licensing, permitting, architectural, building code and construction, soils-drainage, and/or any other such matters, so for these things you should refer to the appropriate expert of your choice for confirmation. Pictures shown might not be of the actual particular available space, but of a similar one in the same building. If there is a common area shared by the unit listed, the unit square feet listed on marketing materials are the gross (rentable) square feet which includes a 20% load factor (common area factor) added to the net (usable) square feet. For multiple reasons, the square feet are approximate and are not guaranteed, leases assume you measure the square feet of the space before leasing and approve of the calculation. Rent rate and terms on all of Quixotic Realty Inc's and affiliates advertisements and correspondences are subject to change so the final rent rate and terms are not valid or binding until a written lease has been signed by lessor and lessee. Please see our web-site for full disclosures. Lic#01753250
Property Facts
| Total Space Available | 4,033 SF | Property Subtype | Apartment |
| No. Units | 140 | Apartment Style | Mid-Rise |
| Min. Divisible | 875 SF | Building Size | 204,169 SF |
| Property Type | Multifamily | Year Built/Renovated | 1981/2021 |
| Total Space Available | 4,033 SF |
| No. Units | 140 |
| Min. Divisible | 875 SF |
| Property Type | Multifamily |
| Property Subtype | Apartment |
| Apartment Style | Mid-Rise |
| Building Size | 204,169 SF |
| Year Built/Renovated | 1981/2021 |


Presented by
Promenade Plaza Retail/Office/Medical Spaces! | 700-716 W 1st St
Hmm, there seems to have been an error sending your message. Please try again.
Thanks! Your message was sent.