Your email has been sent.

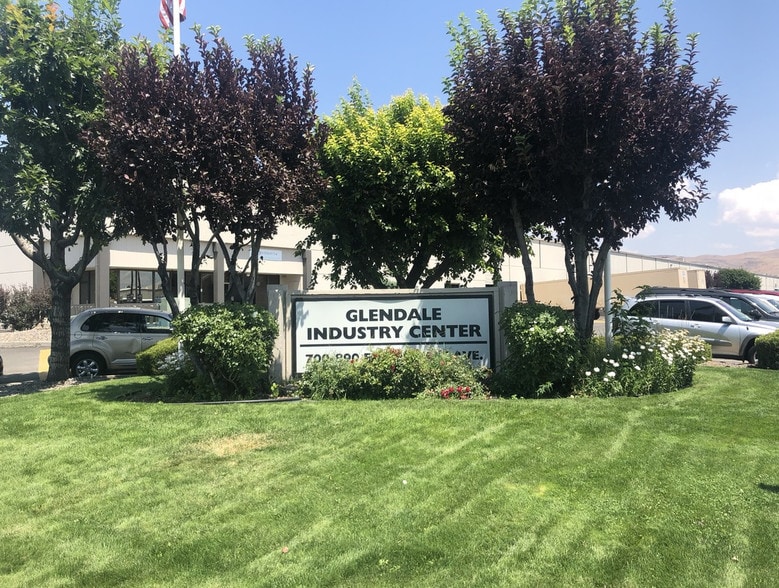
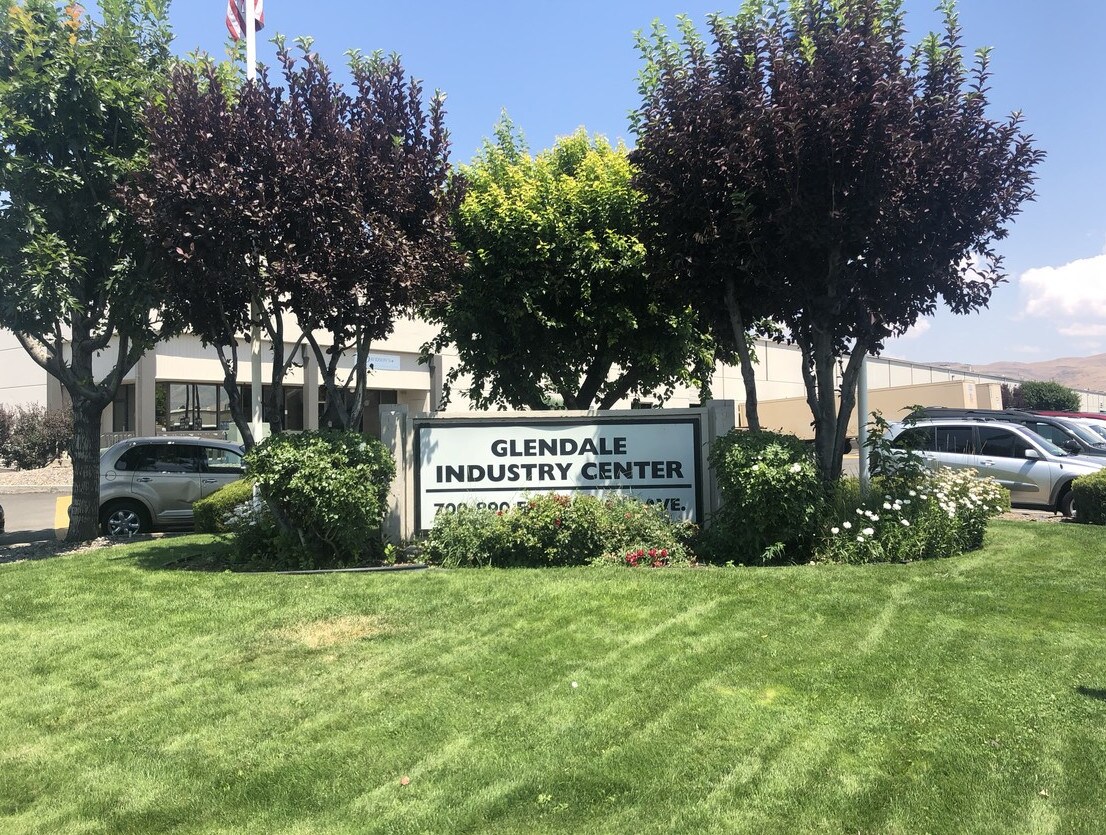
700-798 E Glendale Ave Sparks, NV 89431 12,170 - 45,977 SF of Industrial Space Available
Park Highlights
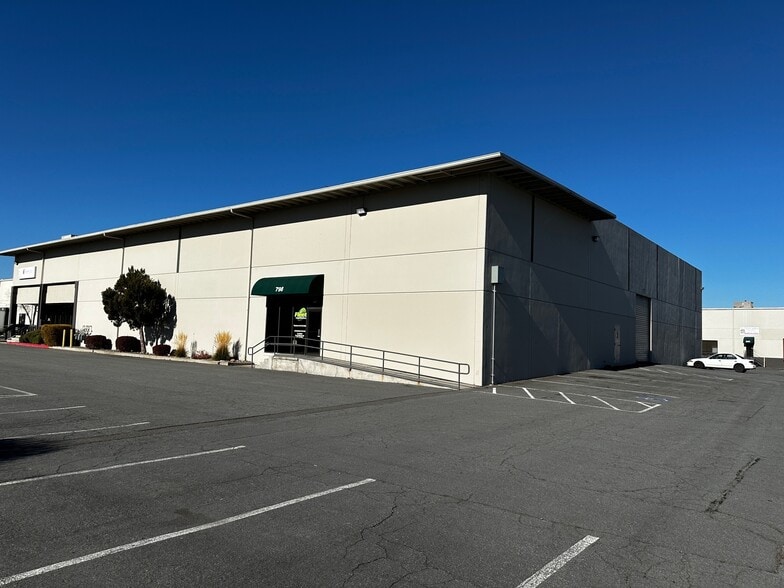
- Convenient location along East Glendale Avenue with excellent I-80 access for regional connectivity.
- Clear height of 24 feet allows for racking and high-cube storage efficiency.
- Modern improvements will support distribution, manufacturing, or logistics requirements.
- Ample power capacity of 1,200 amps, 270/480V, 3-Phase suitable for a wide range of industrial operations.
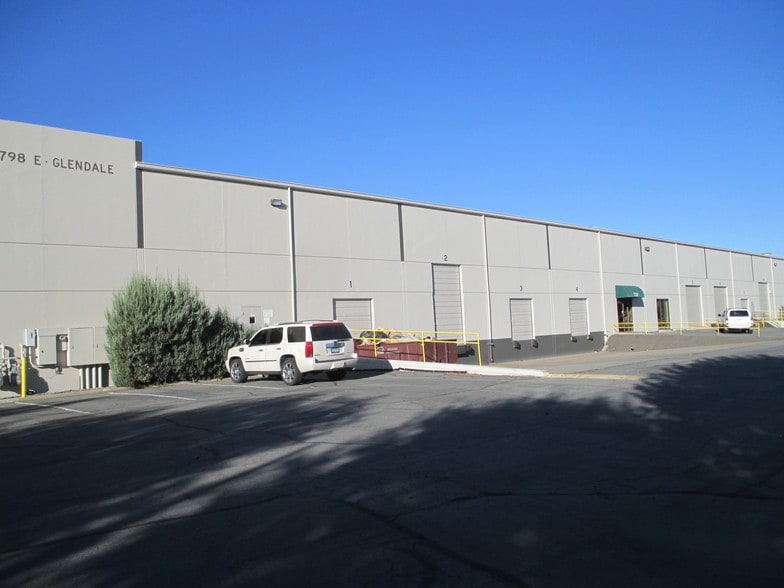
- Strong transportation options with dock-high, drive-in, and rail loading capabilities.
Park Facts
| Total Space Available | 45,977 SF | Park Type | Industrial Park |
| Total Space Available | 45,977 SF |
| Park Type | Industrial Park |
All Available Spaces(2)
Display Rental Rate as
- Space
- Size
- Term
- Rental Rate
- Space Use
- Build-Out
- Available
- Lease rate does not include utilities, property expenses or building services
- 2 Loading Docks
- 1 Drive Bay
| Space | Size | Term | Rental Rate | Space Use | Build-Out | Available |
| 1st Floor - 798 | 12,170 SF | Negotiable | $15.99 CAD/SF/YR $1.33 CAD/SF/MO $194,566 CAD/YR $16,214 CAD/MO | Industrial | - | Now |
700-798 E Glendale Ave - 1st Floor - 798
- Space
- Size
- Term
- Rental Rate
- Space Use
- Build-Out
- Available
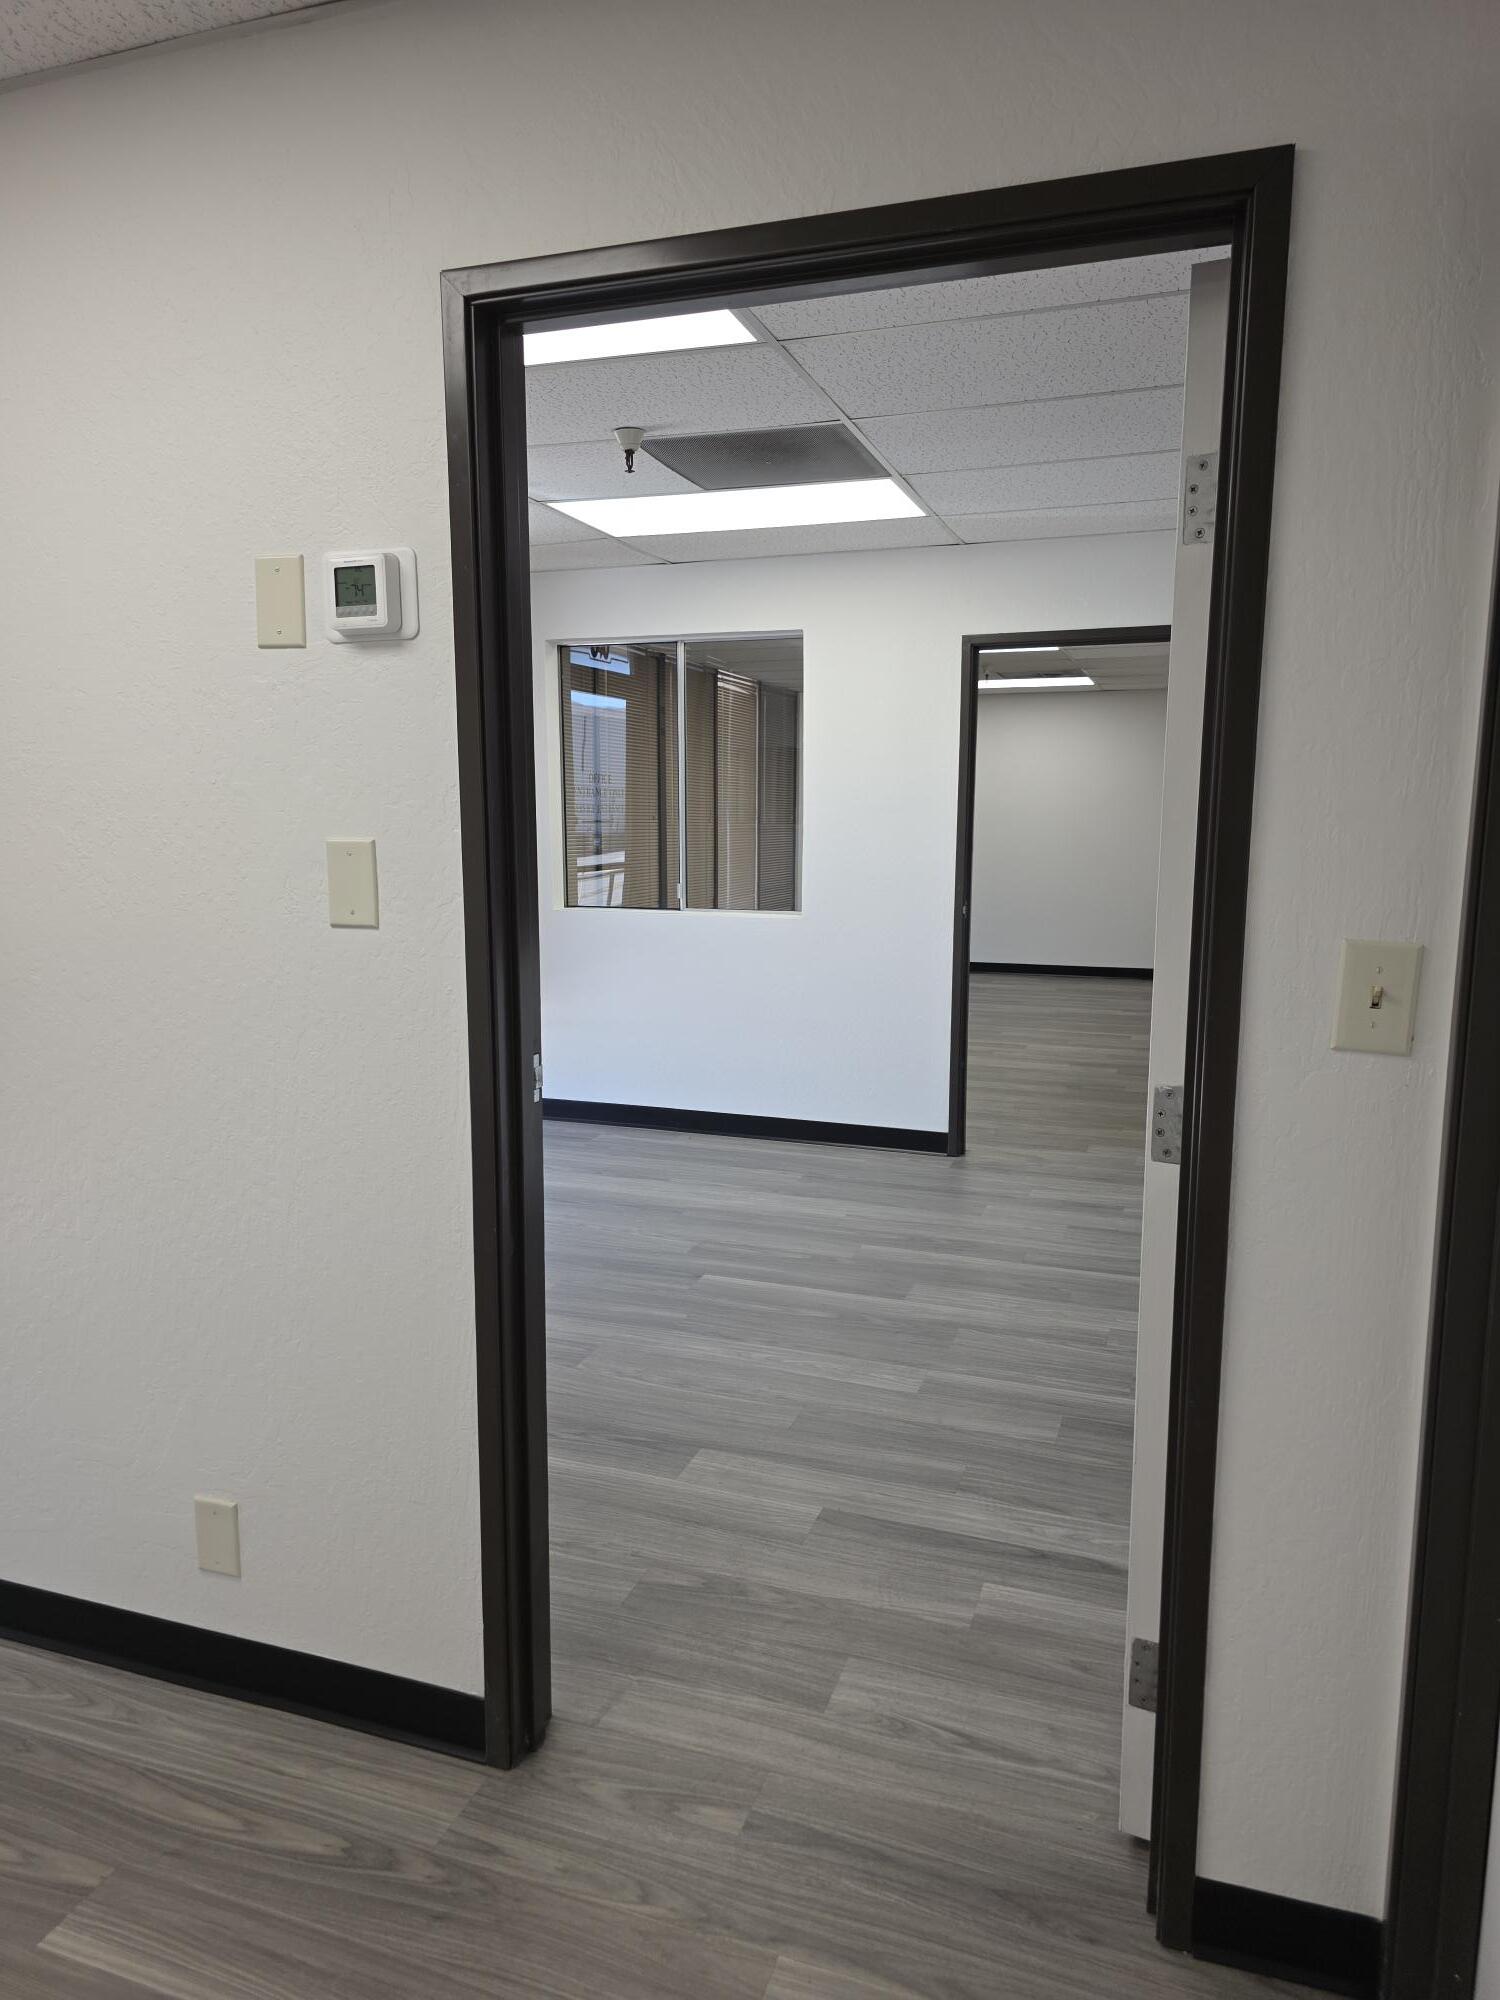


Industrial warehouse space with approximately 33,807 square feet available for lease, including 1,189 square feet of office area. The layout features 24-foot clear height, 44' x 22' column spacing, and efficient loading capabilities with four dock-high doors equipped with levelers, seals, and bumpers, plus one 12' x 16' drive-in door. The building is rail served by Union Pacific through two 8' x 10' doors. The space is fully sprinklered and offers robust power supply at 1,200 amps, 270/480V, 3-phase. Modern LED lighting throughout enhances energy efficiency.
- Lease rate does not include utilities, property expenses or building services
- 4 Loading Docks
- Four dock-high doors
- Upgraded 5000K LED lighting
- 1 Drive Bay
- Office build-out of approximately 1,189 sf
- Drive-in door and dual rail service doors
- Fully sprinklered system
| Space | Size | Term | Rental Rate | Space Use | Build-Out | Available |
| 1st Floor - 840 | 33,807 SF | Negotiable | $14.30 CAD/SF/YR $1.19 CAD/SF/MO $483,592 CAD/YR $40,299 CAD/MO | Industrial | - | Now |
800-890 E Glendale Ave - 1st Floor - 840
700-798 E Glendale Ave - 1st Floor - 798
| Size | 12,170 SF |
| Term | Negotiable |
| Rental Rate | $15.99 CAD/SF/YR |
| Space Use | Industrial |
| Build-Out | - |
| Available | Now |
- Lease rate does not include utilities, property expenses or building services
- 1 Drive Bay
- 2 Loading Docks
800-890 E Glendale Ave - 1st Floor - 840
| Size | 33,807 SF |
| Term | Negotiable |
| Rental Rate | $14.30 CAD/SF/YR |
| Space Use | Industrial |
| Build-Out | - |
| Available | Now |
Industrial warehouse space with approximately 33,807 square feet available for lease, including 1,189 square feet of office area. The layout features 24-foot clear height, 44' x 22' column spacing, and efficient loading capabilities with four dock-high doors equipped with levelers, seals, and bumpers, plus one 12' x 16' drive-in door. The building is rail served by Union Pacific through two 8' x 10' doors. The space is fully sprinklered and offers robust power supply at 1,200 amps, 270/480V, 3-phase. Modern LED lighting throughout enhances energy efficiency.
- Lease rate does not include utilities, property expenses or building services
- 1 Drive Bay
- 4 Loading Docks
- Office build-out of approximately 1,189 sf
- Four dock-high doors
- Drive-in door and dual rail service doors
- Upgraded 5000K LED lighting
- Fully sprinklered system



Presented by
700-798 E Glendale Ave | Sparks, NV 89431
Hmm, there seems to have been an error sending your message. Please try again.
Thanks! Your message was sent.