Your email has been sent.

Bldg 1 Melbourne, FL 32904 1,050 - 4,940 SF of Space Available
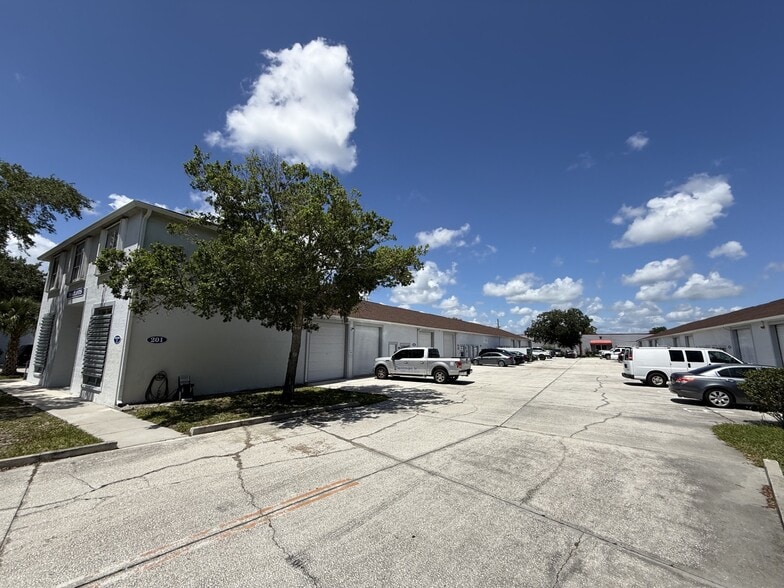
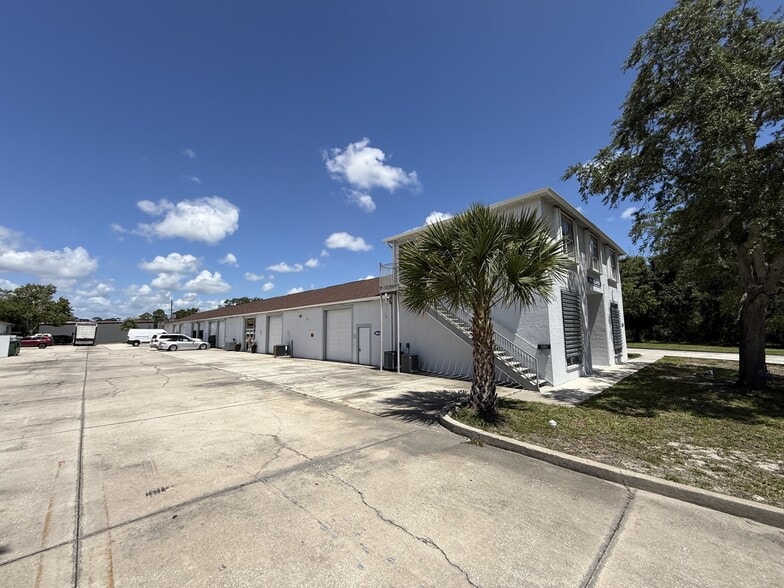
Park Highlights
- Small Bay Warehouse Units Ranging from 1,240 SF - 1,325 SF
- Warehouse Concrete Floor and est. 12' Clear Height
- City Water/Sewer (Common), FPL Electric (Separately Metered)
- Each Unit One Office + One Restroom
- 10' Wide x 12' Tall +/- Grade Level Doors
- Est. $4.00 PSF OPEX. Minimum 1-Year Lease
Park Facts
Features and Amenities
- 24 Hour Access
- Fiber Optic Internet
All Available Spaces(4)
Display Rental Rate as
- Space
- Size
- Term
- Rental Rate
- Space Use
- Build-Out
- Available
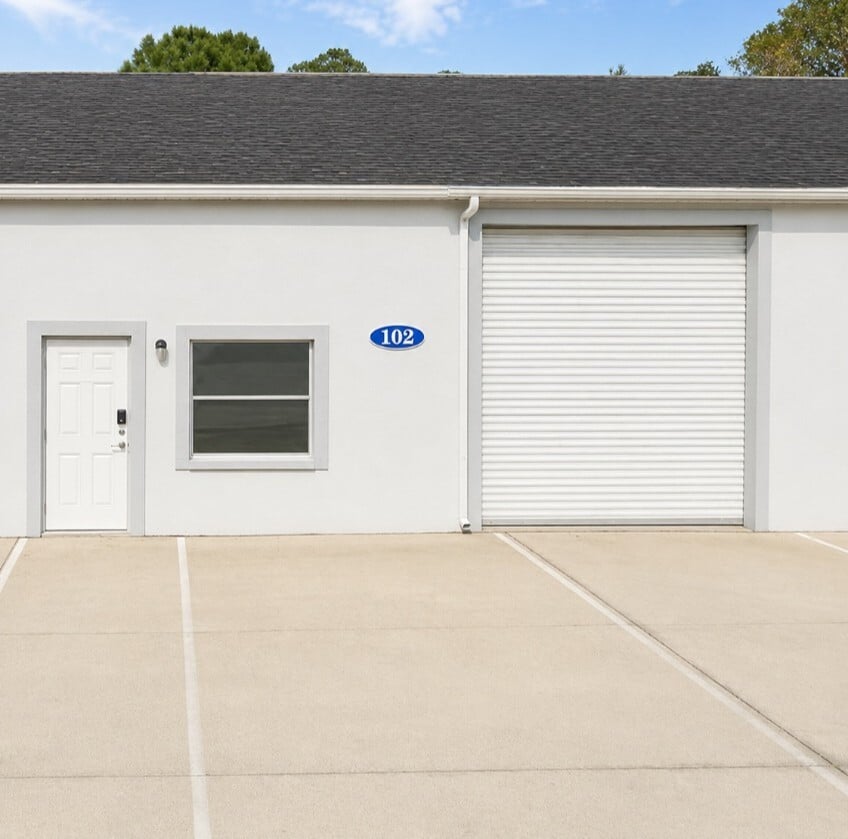


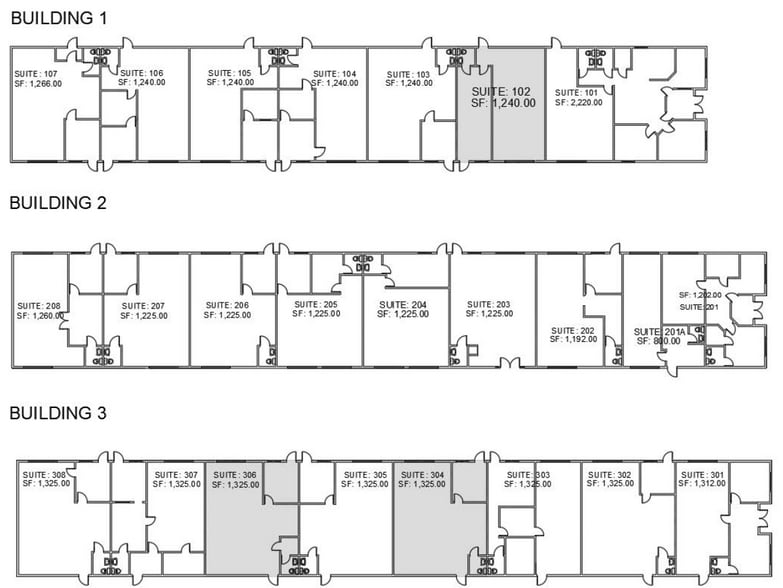
Suite 102 is 1,240 SF. Interior is roughly 40% HVAC Office + 60% Warehouse. Warehouse has est. 12' clear height. There is one 10' wide x 12' tall +/- grade level door. 3 parking spaces available for Suite 102.
- Lease rate does not include utilities, property expenses or building services
- 1 Drive Bay
- Roughly 40% Office + 60% Warehouse
- One 10' Wide x 12' Tall +/- Grade Level Door
- Space is in Excellent Condition
- Private Restrooms
- Warehouse 12' +/- Clear Height
- Est. $4.00 PSF OPEX
| Space | Size | Term | Rental Rate | Space Use | Build-Out | Available |
| 1st Floor - 102 | 1,240 SF | Negotiable | $20.23 CAD/SF/YR $1.69 CAD/SF/MO $25,087 CAD/YR $2,091 CAD/MO | Flex | Full Build-Out | Now |
700 Atlantis Rd - 1st Floor - 102
- Space
- Size
- Term
- Rental Rate
- Space Use
- Build-Out
- Available
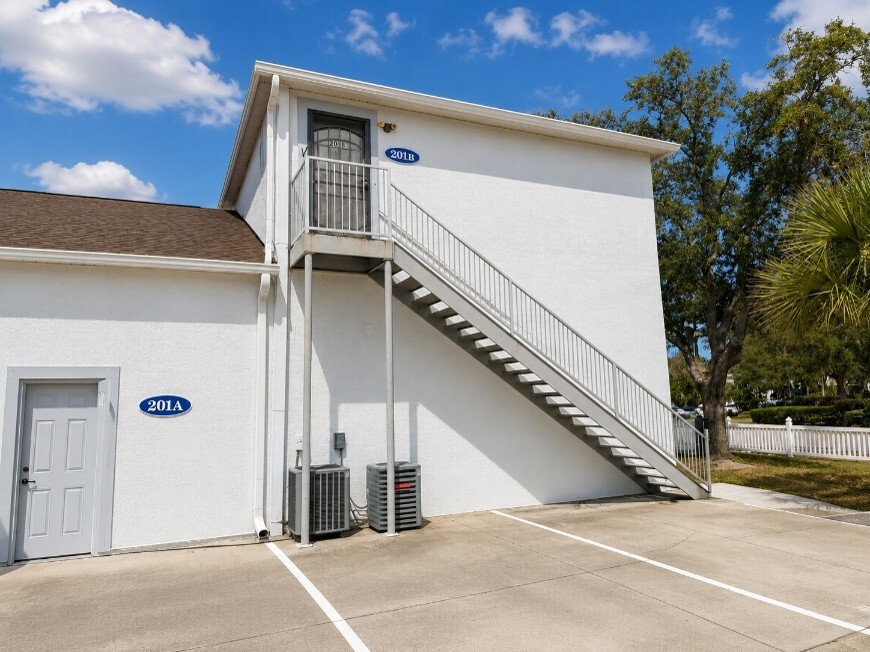


Suite 201B is a +/- 1,050 SF 2nd story residential apartment. Interior includes 2 bedrooms + 1 full bathroom. 2 parking spaces are available for Suite 201B.
- Lease rate does not include utilities, property expenses or building services
- Space is in Excellent Condition
| Space | Size | Term | Rental Rate | Space Use | Build-Out | Available |
| 1st Floor - 201B | 1,050 SF | Negotiable | $20.23 CAD/SF/YR $1.69 CAD/SF/MO $21,243 CAD/YR $1,770 CAD/MO | Flex | Full Build-Out | Now |
700 Atlantis Rd - 1st Floor - 201B
- Space
- Size
- Term
- Rental Rate
- Space Use
- Build-Out
- Available
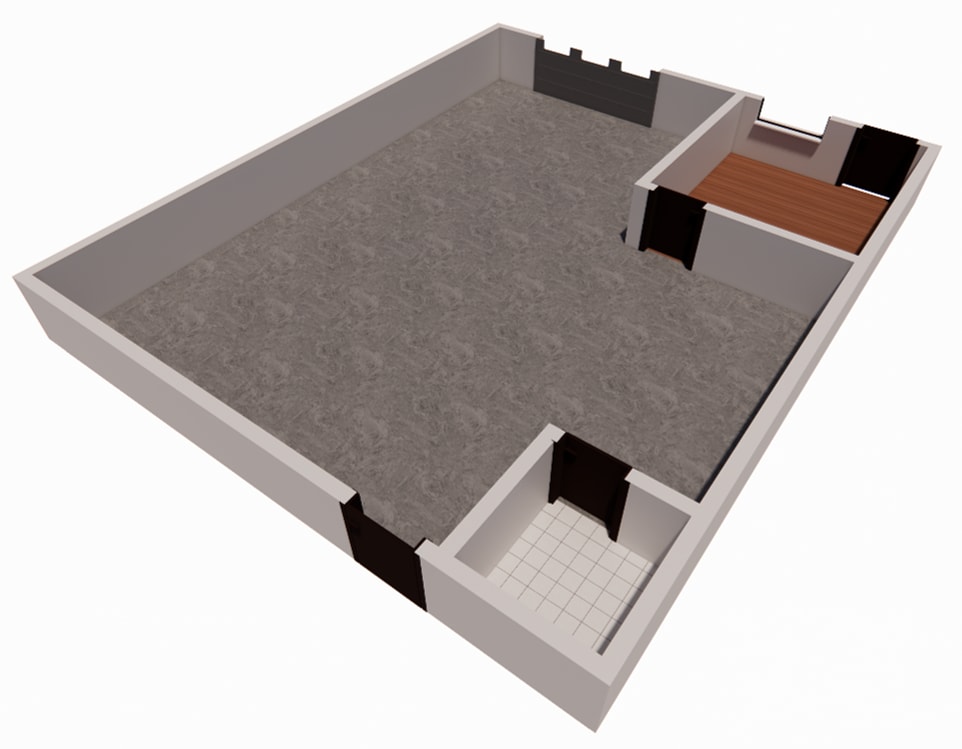


Suite 304 is 1,325 SF. Interior roughly 150 SF office + 1 restroom. Rest of Suite 304 is warehouse with concrete flooring and est. 12' clear height throughout. There is one 10' wide x 12' tall +/- grade level door. 3 parking spaces are available for Suite 304.
- Lease rate does not include utilities, property expenses or building services
- 1 Drive Bay
- Roughly 150 SF Office and 1 Restroom
- One 10' Wide x 12' Tall +/- Grade Level Door
- Includes 150 SF of dedicated office space
- Space is in Excellent Condition
- Remainder of Unit is Warehouse w +/- 12' Ceiling
- Est. $4.00 PSF OPEX
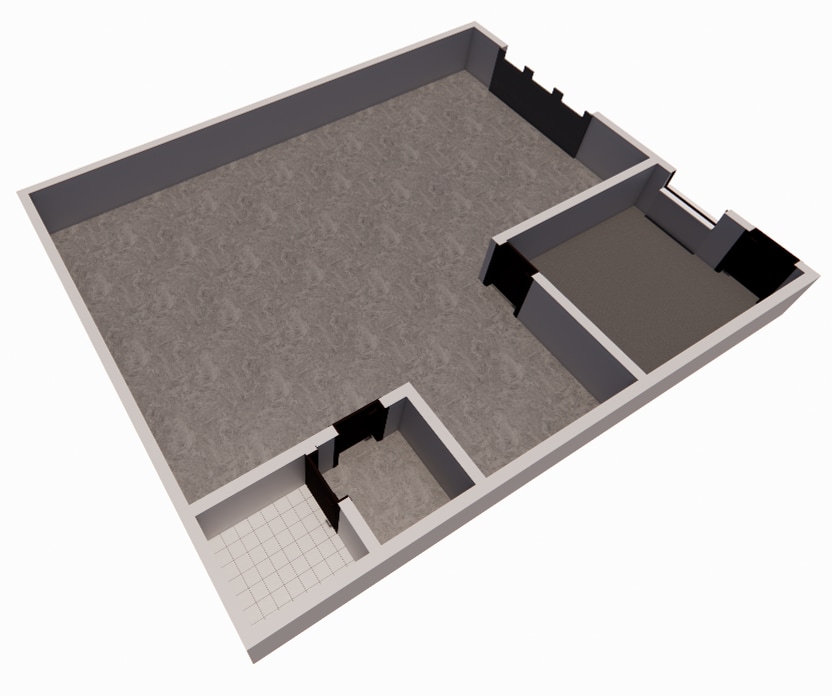


Suite 306 is 1,325 SF. Interior has 1 office + 1 restroom. Remainder of unit is warehouse with concrete flooring and est. 12' clear height throughout. There is one 10' wide x 12' tall +/- grade level door. 2 parking spaces are available for Suite 306.
- Lease rate does not include utilities, property expenses or building services
- Space is in Excellent Condition
- 12' Clear Height in Warehouse
- Est. $4.00 PSF OPEX
- 1 Drive Bay
- 1 Office + 1 Restroom
- One 10' Wide x 12' Tall +/- Grade Level Door
| Space | Size | Term | Rental Rate | Space Use | Build-Out | Available |
| 1st Floor - 304 | 1,325 SF | Negotiable | $20.23 CAD/SF/YR $1.69 CAD/SF/MO $26,807 CAD/YR $2,234 CAD/MO | Industrial | Full Build-Out | Now |
| 1st Floor - 306 | 1,325 SF | Negotiable | $20.23 CAD/SF/YR $1.69 CAD/SF/MO $26,807 CAD/YR $2,234 CAD/MO | Industrial | Full Build-Out | Now |
700 Atlantis Rd - 1st Floor - 304
700 Atlantis Rd - 1st Floor - 306
700 Atlantis Rd - 1st Floor - 102
| Size | 1,240 SF |
| Term | Negotiable |
| Rental Rate | $20.23 CAD/SF/YR |
| Space Use | Flex |
| Build-Out | Full Build-Out |
| Available | Now |
Suite 102 is 1,240 SF. Interior is roughly 40% HVAC Office + 60% Warehouse. Warehouse has est. 12' clear height. There is one 10' wide x 12' tall +/- grade level door. 3 parking spaces available for Suite 102.
- Lease rate does not include utilities, property expenses or building services
- Space is in Excellent Condition
- 1 Drive Bay
- Private Restrooms
- Roughly 40% Office + 60% Warehouse
- Warehouse 12' +/- Clear Height
- One 10' Wide x 12' Tall +/- Grade Level Door
- Est. $4.00 PSF OPEX
700 Atlantis Rd - 1st Floor - 201B
| Size | 1,050 SF |
| Term | Negotiable |
| Rental Rate | $20.23 CAD/SF/YR |
| Space Use | Flex |
| Build-Out | Full Build-Out |
| Available | Now |
Suite 201B is a +/- 1,050 SF 2nd story residential apartment. Interior includes 2 bedrooms + 1 full bathroom. 2 parking spaces are available for Suite 201B.
- Lease rate does not include utilities, property expenses or building services
- Space is in Excellent Condition
700 Atlantis Rd - 1st Floor - 304
| Size | 1,325 SF |
| Term | Negotiable |
| Rental Rate | $20.23 CAD/SF/YR |
| Space Use | Industrial |
| Build-Out | Full Build-Out |
| Available | Now |
Suite 304 is 1,325 SF. Interior roughly 150 SF office + 1 restroom. Rest of Suite 304 is warehouse with concrete flooring and est. 12' clear height throughout. There is one 10' wide x 12' tall +/- grade level door. 3 parking spaces are available for Suite 304.
- Lease rate does not include utilities, property expenses or building services
- Includes 150 SF of dedicated office space
- 1 Drive Bay
- Space is in Excellent Condition
- Roughly 150 SF Office and 1 Restroom
- Remainder of Unit is Warehouse w +/- 12' Ceiling
- One 10' Wide x 12' Tall +/- Grade Level Door
- Est. $4.00 PSF OPEX
700 Atlantis Rd - 1st Floor - 306
| Size | 1,325 SF |
| Term | Negotiable |
| Rental Rate | $20.23 CAD/SF/YR |
| Space Use | Industrial |
| Build-Out | Full Build-Out |
| Available | Now |
Suite 306 is 1,325 SF. Interior has 1 office + 1 restroom. Remainder of unit is warehouse with concrete flooring and est. 12' clear height throughout. There is one 10' wide x 12' tall +/- grade level door. 2 parking spaces are available for Suite 306.
- Lease rate does not include utilities, property expenses or building services
- 1 Drive Bay
- Space is in Excellent Condition
- 1 Office + 1 Restroom
- 12' Clear Height in Warehouse
- One 10' Wide x 12' Tall +/- Grade Level Door
- Est. $4.00 PSF OPEX
Park Overview
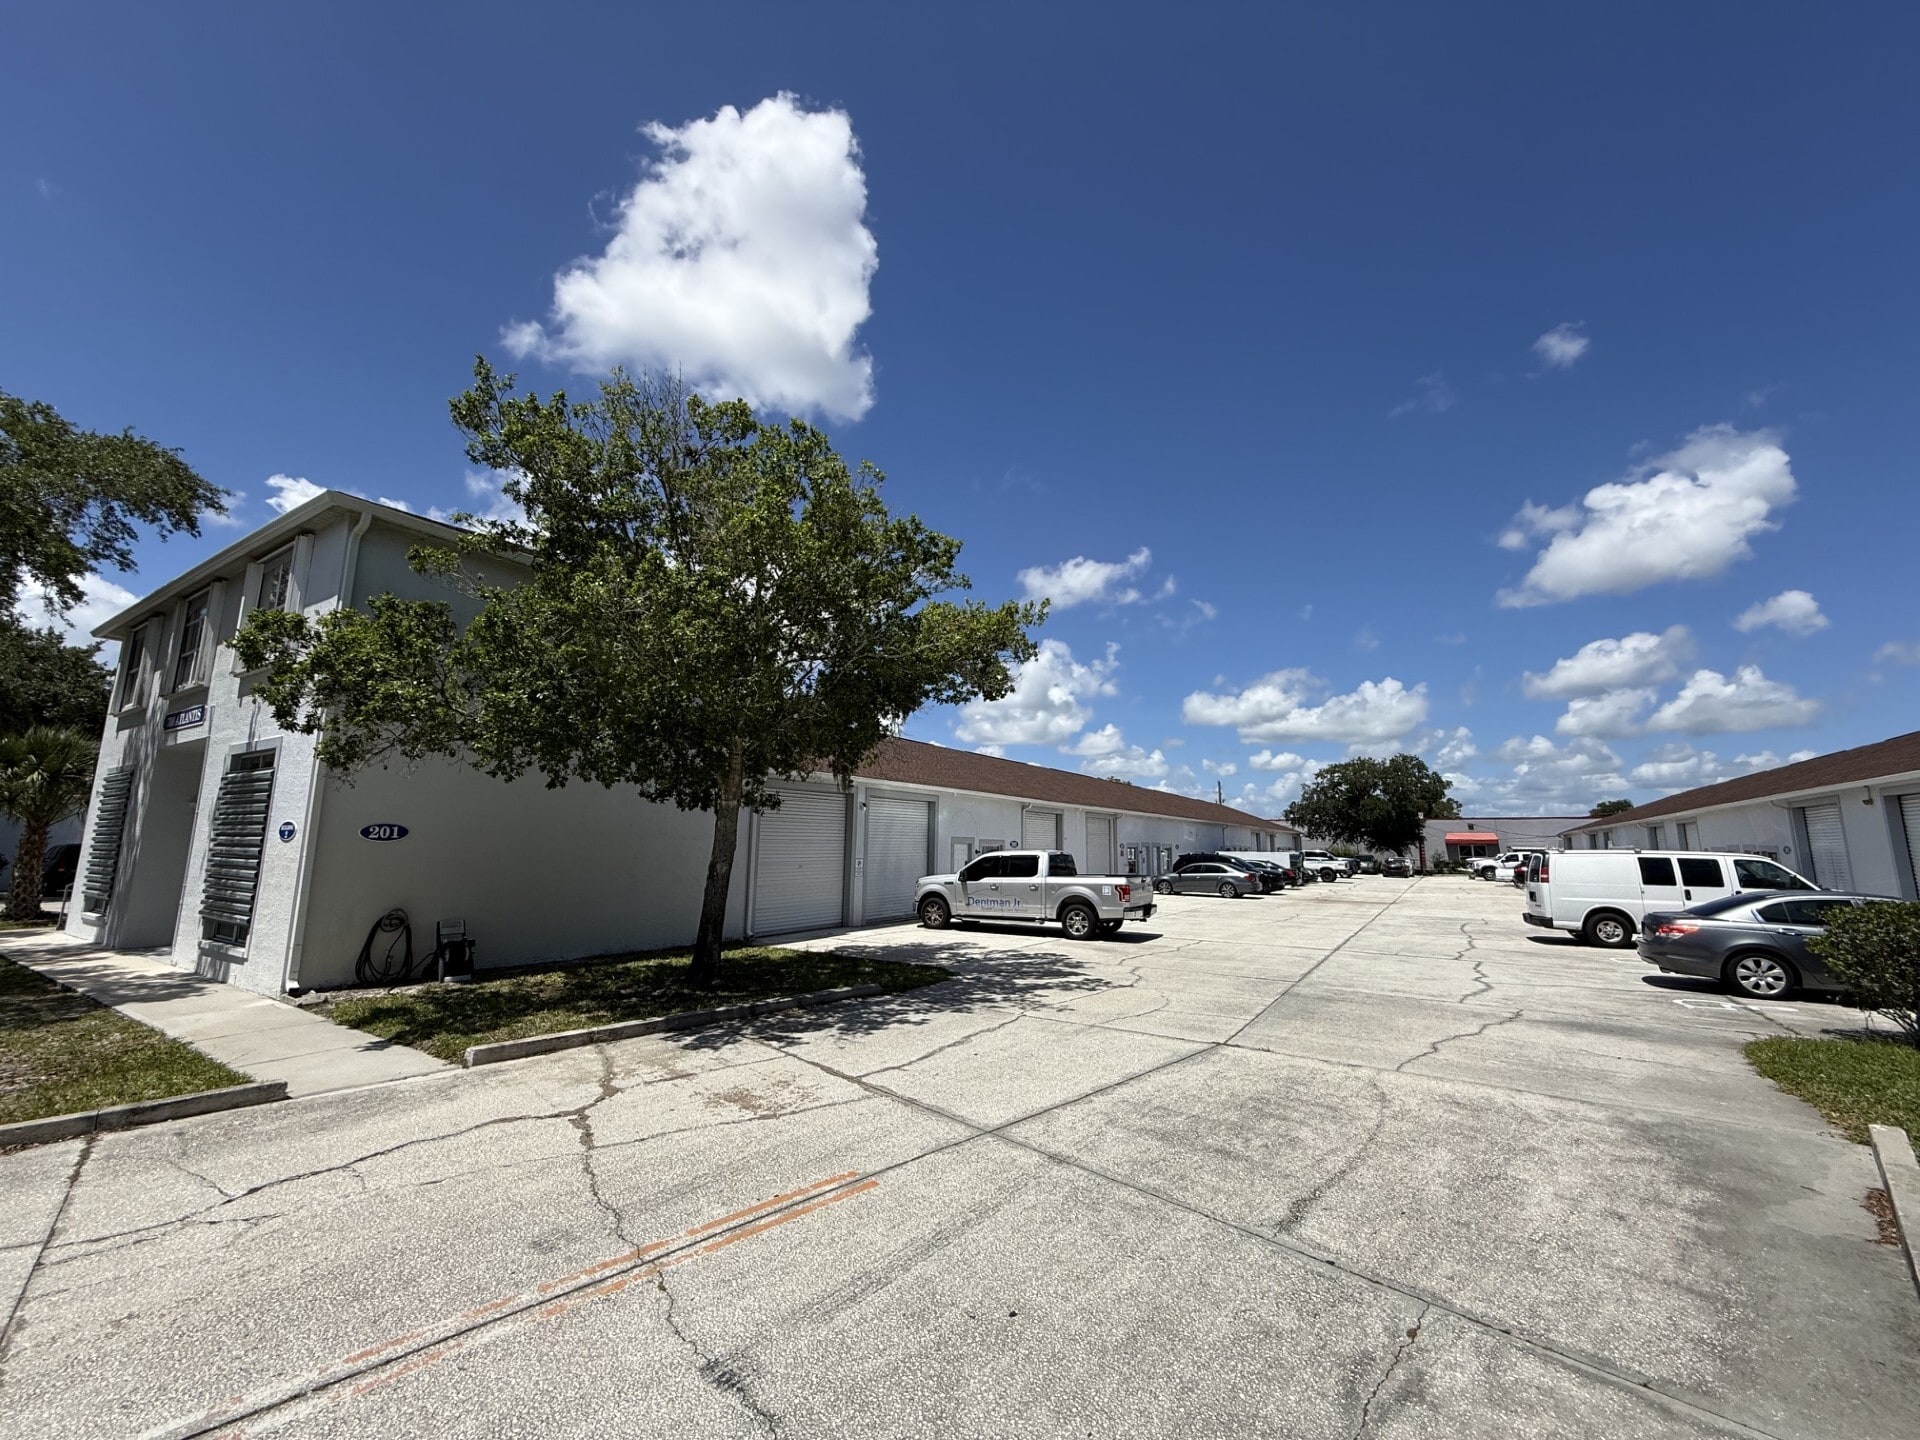
Strategically positioned just south of Nasa Boulevard which is the primary area connector between Interstate 95, Wickham Road, and US1. Nearby employers include the Melbourne International Airport, Northrop Grumman, L3Harris and Extant Aerospace to name a few. Lots of schools, restaurants, and childcare nearby. Make this the future home for your business today!


Presented by
Bldg 1 | Melbourne, FL 32904
Hmm, there seems to have been an error sending your message. Please try again.
Thanks! Your message was sent.