Your email has been sent.



Crossroads Office Center 700 E El Camino Real 5,420 - 31,467 SF of 4-Star Office Space Available in Mountain View, CA 94040
All Available Spaces(3)
Display Rental Rate as
- Space
- Size
- Term
- Rental Rate
- Space Use
- Build-Out
- Available
- Rate includes utilities, building services and property expenses

Divisible, 8 Private Offices, 4 Conference Rooms, 2 Huddle Rooms, 2 Phone Rooms, IT/Storage Room, copy Area, Large Central Kitchen/Break Room, Separate Coffee Bar/Kitchenette.
- Rate includes utilities, building services and property expenses
- Mostly Open Floor Plan Layout
- 4 Conference Rooms
- Partially Built-Out as Standard Office
- 8 Private Offices
- Central Air Conditioning



7 Offices, 1 Boardroom, 5 Conference Rooms, 2 Storage Rooms, Open Kitchen Area, IT Room, Mother's Room, Copy Room.
- Rate includes utilities, building services and property expenses
- Mostly Open Floor Plan Layout
- 5 Conference Rooms
- Partially Built-Out as Standard Office
- 7 Private Offices
- Central Air Conditioning
| Space | Size | Term | Rental Rate | Space Use | Build-Out | Available |
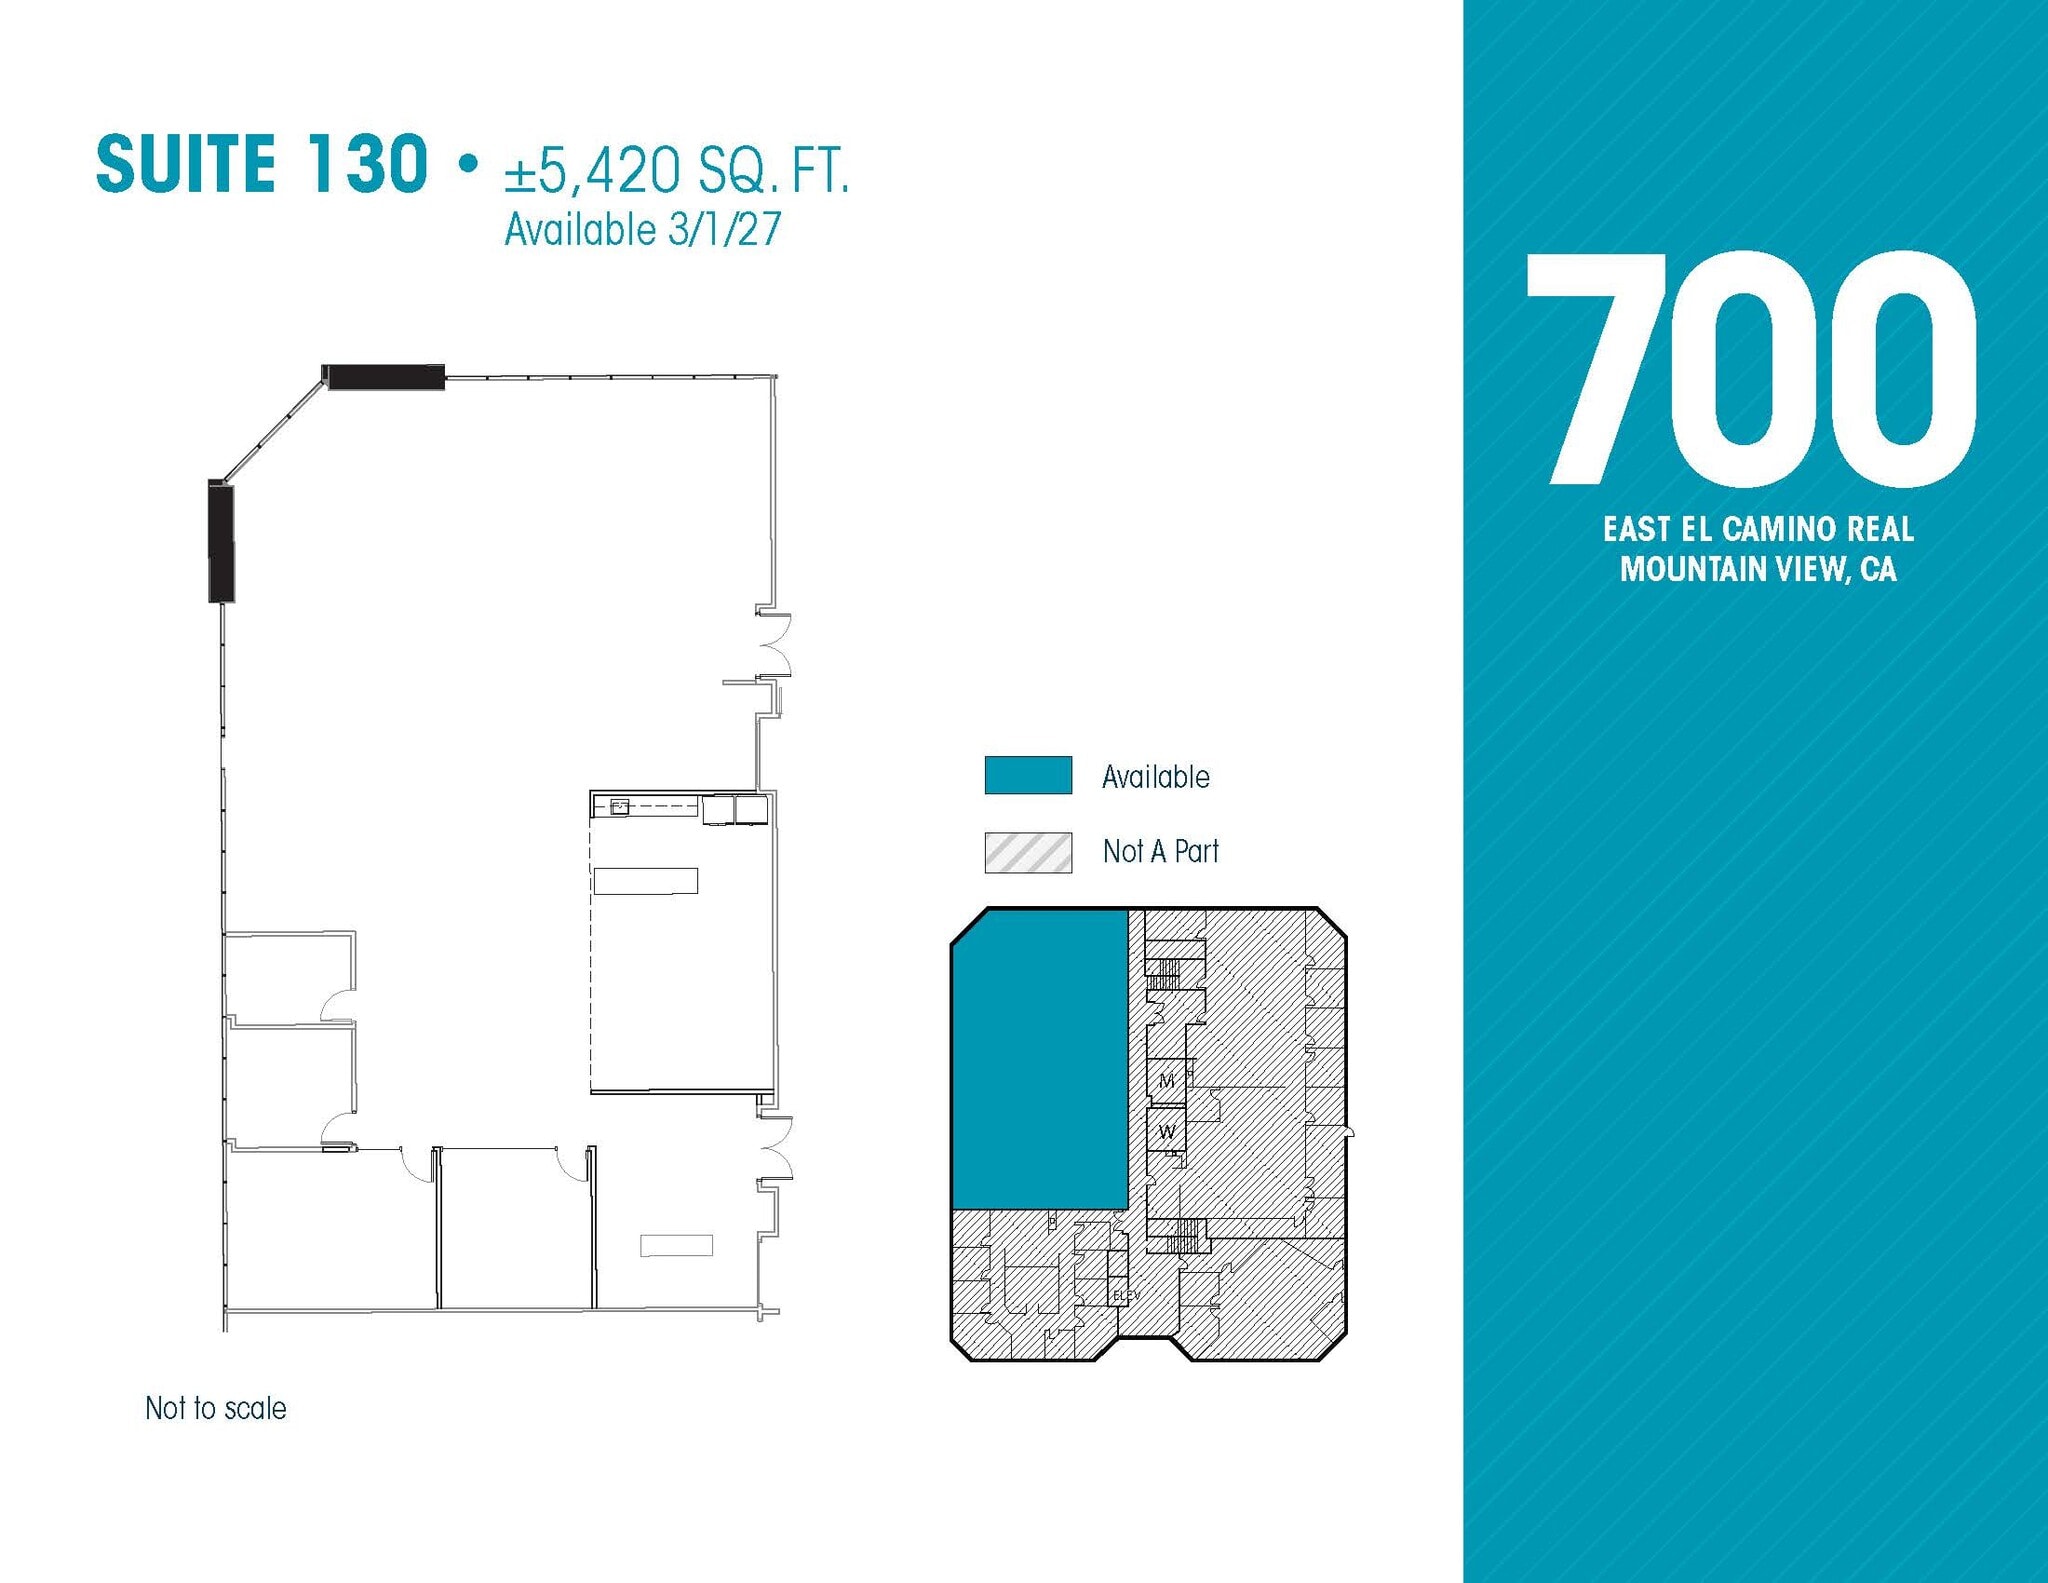
| 1st Floor, Ste 130 | 5,420 SF | Negotiable | $98.46 CAD/SF/YR $8.20 CAD/SF/MO $533,633 CAD/YR $44,469 CAD/MO | Office | - | 2027-03-01 |
| 2nd Floor, Ste 250 | 8,526 SF | Negotiable | $98.46 CAD/SF/YR $8.20 CAD/SF/MO $839,439 CAD/YR $69,953 CAD/MO | Office | Partial Build-Out | Now |
| 3rd Floor, Ste 3rd Floor | 17,521 SF | Negotiable | $98.46 CAD/SF/YR $8.20 CAD/SF/MO $1,725,053 CAD/YR $143,754 CAD/MO | Office | Partial Build-Out | Now |
1st Floor, Ste 130
| Size |
| 5,420 SF |
| Term |
| Negotiable |
| Rental Rate |
| $98.46 CAD/SF/YR $8.20 CAD/SF/MO $533,633 CAD/YR $44,469 CAD/MO |
| Space Use |
| Office |
| Build-Out |
| - |
| Available |
| 2027-03-01 |
2nd Floor, Ste 250
| Size |
| 8,526 SF |
| Term |
| Negotiable |
| Rental Rate |
| $98.46 CAD/SF/YR $8.20 CAD/SF/MO $839,439 CAD/YR $69,953 CAD/MO |
| Space Use |
| Office |
| Build-Out |
| Partial Build-Out |
| Available |
| Now |
3rd Floor, Ste 3rd Floor
| Size |
| 17,521 SF |
| Term |
| Negotiable |
| Rental Rate |
| $98.46 CAD/SF/YR $8.20 CAD/SF/MO $1,725,053 CAD/YR $143,754 CAD/MO |
| Space Use |
| Office |
| Build-Out |
| Partial Build-Out |
| Available |
| Now |
1st Floor, Ste 130
| Size | 5,420 SF |
| Term | Negotiable |
| Rental Rate | $98.46 CAD/SF/YR |
| Space Use | Office |
| Build-Out | - |
| Available | 2027-03-01 |
- Rate includes utilities, building services and property expenses
2nd Floor, Ste 250
| Size | 8,526 SF |
| Term | Negotiable |
| Rental Rate | $98.46 CAD/SF/YR |
| Space Use | Office |
| Build-Out | Partial Build-Out |
| Available | Now |
Divisible, 8 Private Offices, 4 Conference Rooms, 2 Huddle Rooms, 2 Phone Rooms, IT/Storage Room, copy Area, Large Central Kitchen/Break Room, Separate Coffee Bar/Kitchenette.
- Rate includes utilities, building services and property expenses
- Partially Built-Out as Standard Office
- Mostly Open Floor Plan Layout
- 8 Private Offices
- 4 Conference Rooms
- Central Air Conditioning
3rd Floor, Ste 3rd Floor
| Size | 17,521 SF |
| Term | Negotiable |
| Rental Rate | $98.46 CAD/SF/YR |
| Space Use | Office |
| Build-Out | Partial Build-Out |
| Available | Now |
7 Offices, 1 Boardroom, 5 Conference Rooms, 2 Storage Rooms, Open Kitchen Area, IT Room, Mother's Room, Copy Room.
- Rate includes utilities, building services and property expenses
- Partially Built-Out as Standard Office
- Mostly Open Floor Plan Layout
- 7 Private Offices
- 5 Conference Rooms
- Central Air Conditioning
Features and Amenities
- Monument Signage
Property Facts



Presented by
Crossroads Office Center | 700 E El Camino Real
Hmm, there seems to have been an error sending your message. Please try again.
Thanks! Your message was sent.