Your email has been sent.

Beach Street Landing 700 N Delaware Ave 803 - 12,793 SF of 4-Star Retail Space Available in Philadelphia, PA 19123

Highlights
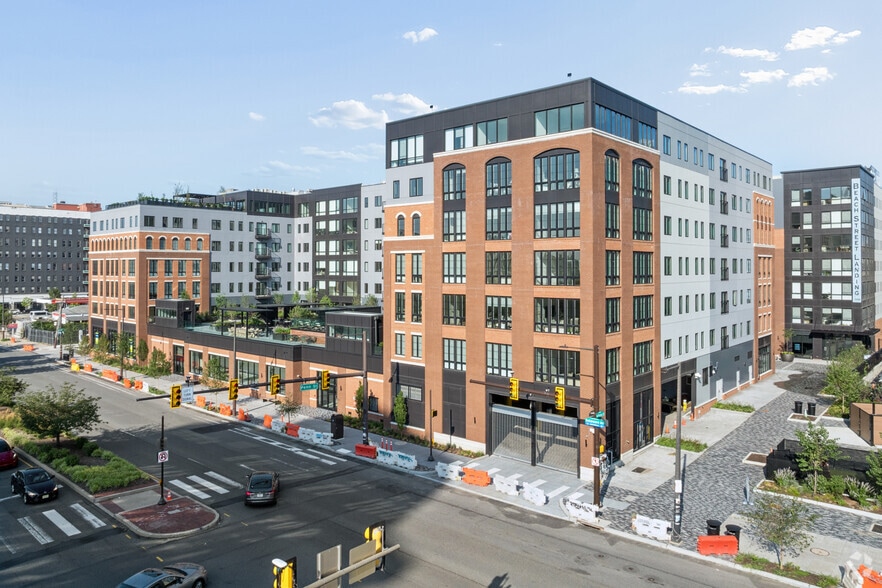
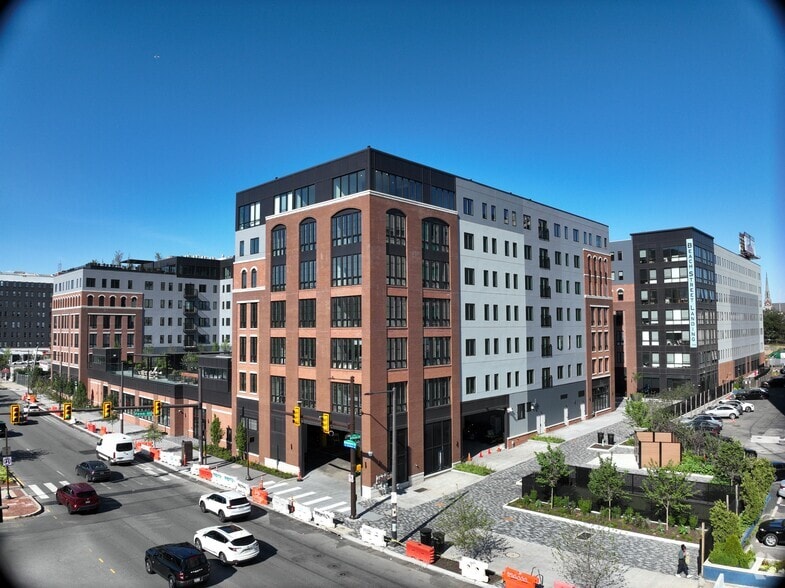
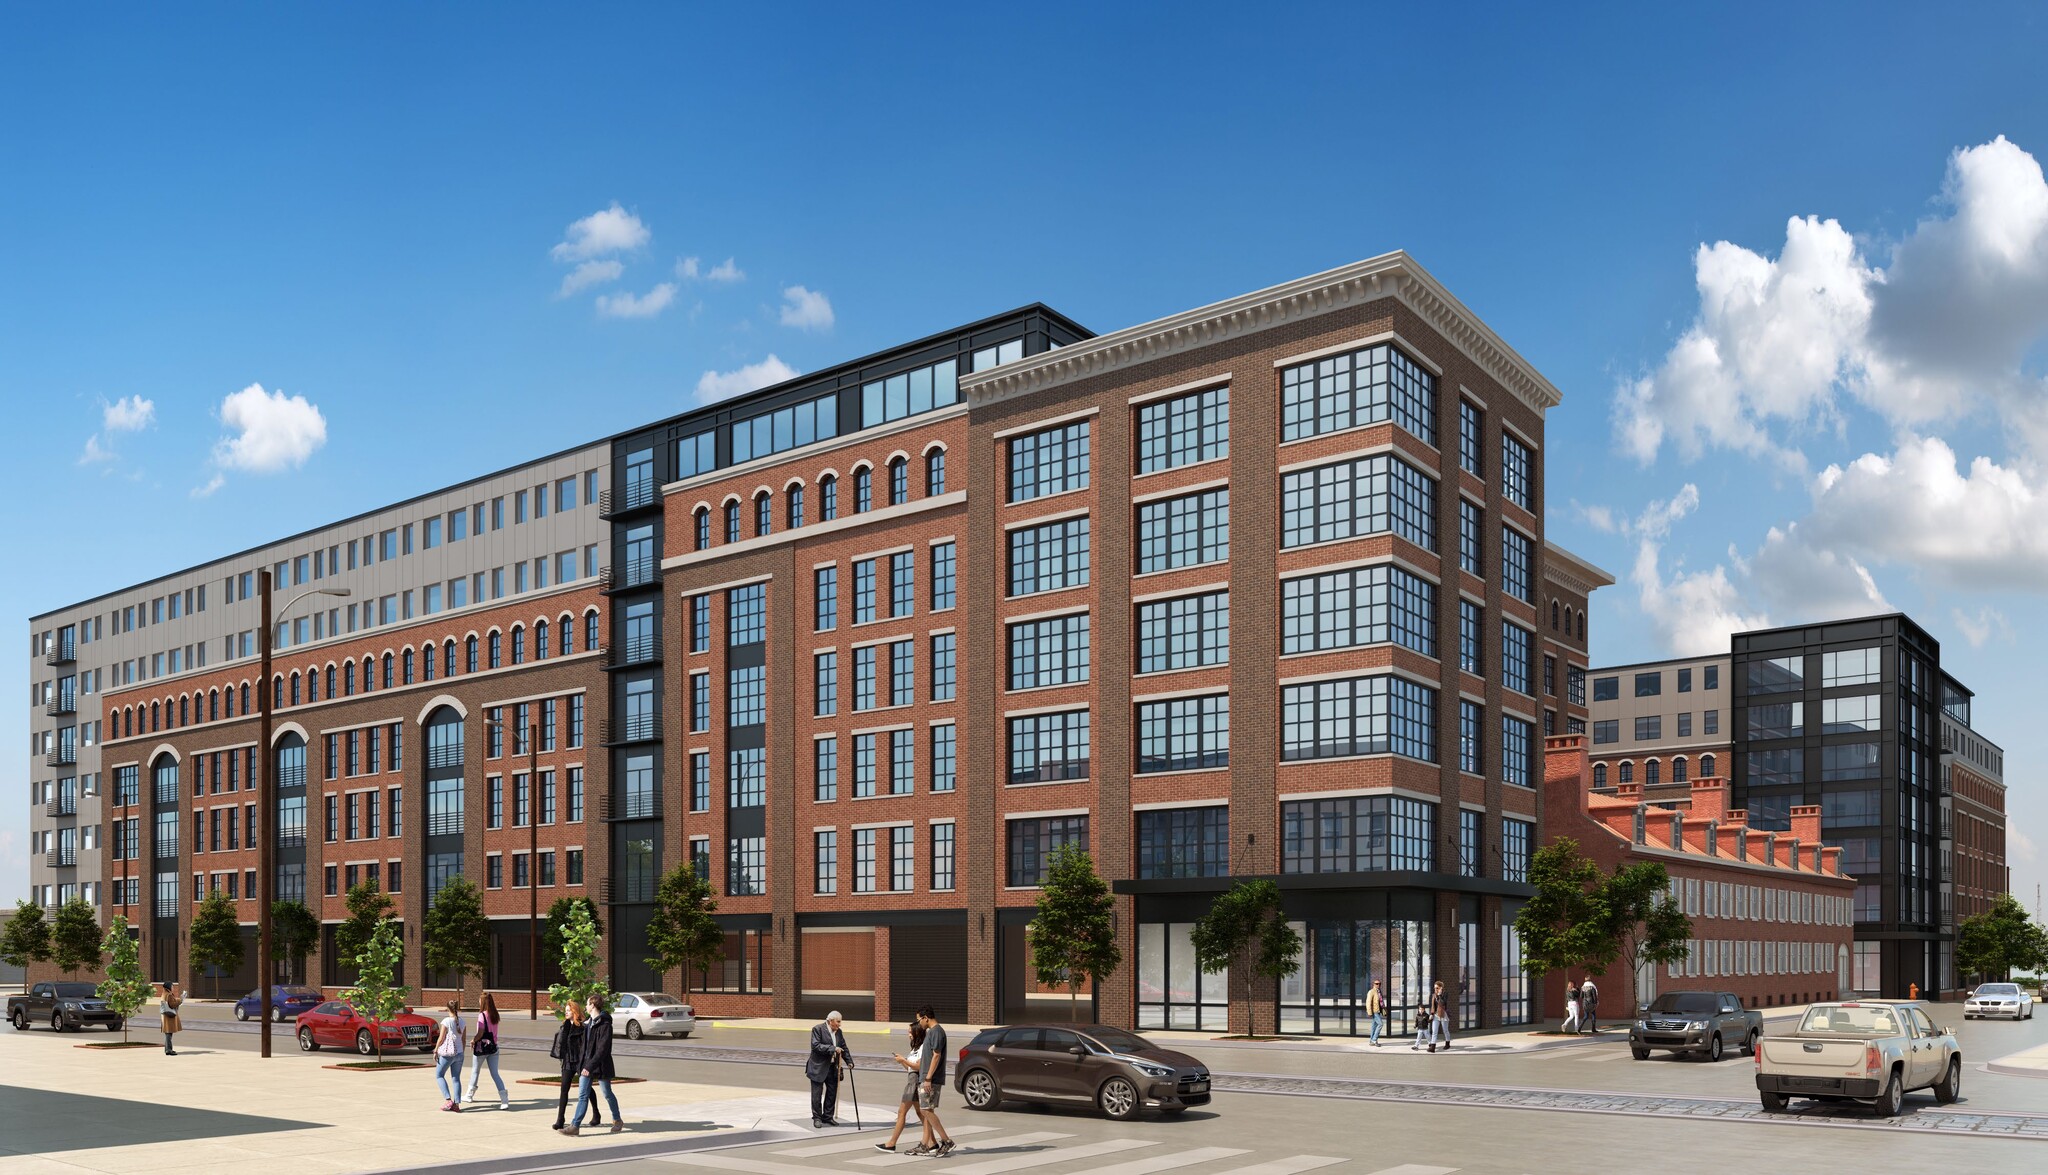
- Newly constructed mixed-use development with 466 residential units and modern ground-floor retail serving residents and the surrounding community.
- 14,825 SF of retail and restaurant space with suites from approximately 800 to 5,300 SF and contiguous options for flexible tenant layouts.
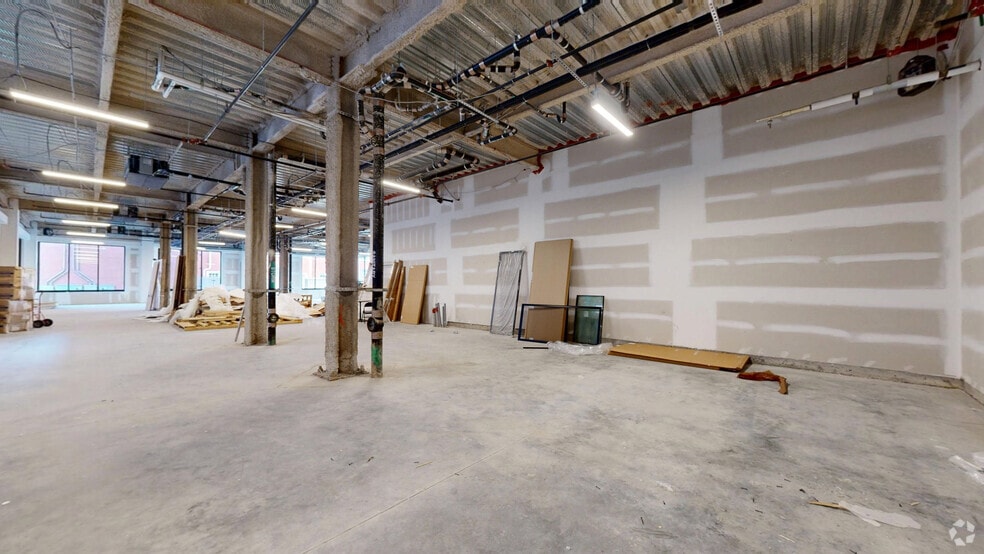
- Suites feature open layouts, high ceilings, and modern storefronts, complemented by a unique pedestrian walkway with outdoor seating.
- Prime frontage along Delaware Avenue and Front Street with strong visibility and 86,434 VPD near the I-95 and Fairmount Avenue intersection.
- Anchored by two new residential buildings totaling 466 units, creating a built-in customer base that drives daily organic foot traffic.
- Situated in a dense, walkable urban corridor with strong pedestrian and bike access, capturing both local foot traffic and regional visitors alike.
All Available Spaces(5)
Display Rental Rate as
- Space
- Size
- Term
- Rental Rate
- Space Use
- Build-Out
- Available


Front St Building Retail Space 1 and 2 can be combined
- Partially Built-Out as Standard Retail Space
- Can be combined with additional space(s) for up to 6,162 SF of adjacent space
- Located in-line with other retail
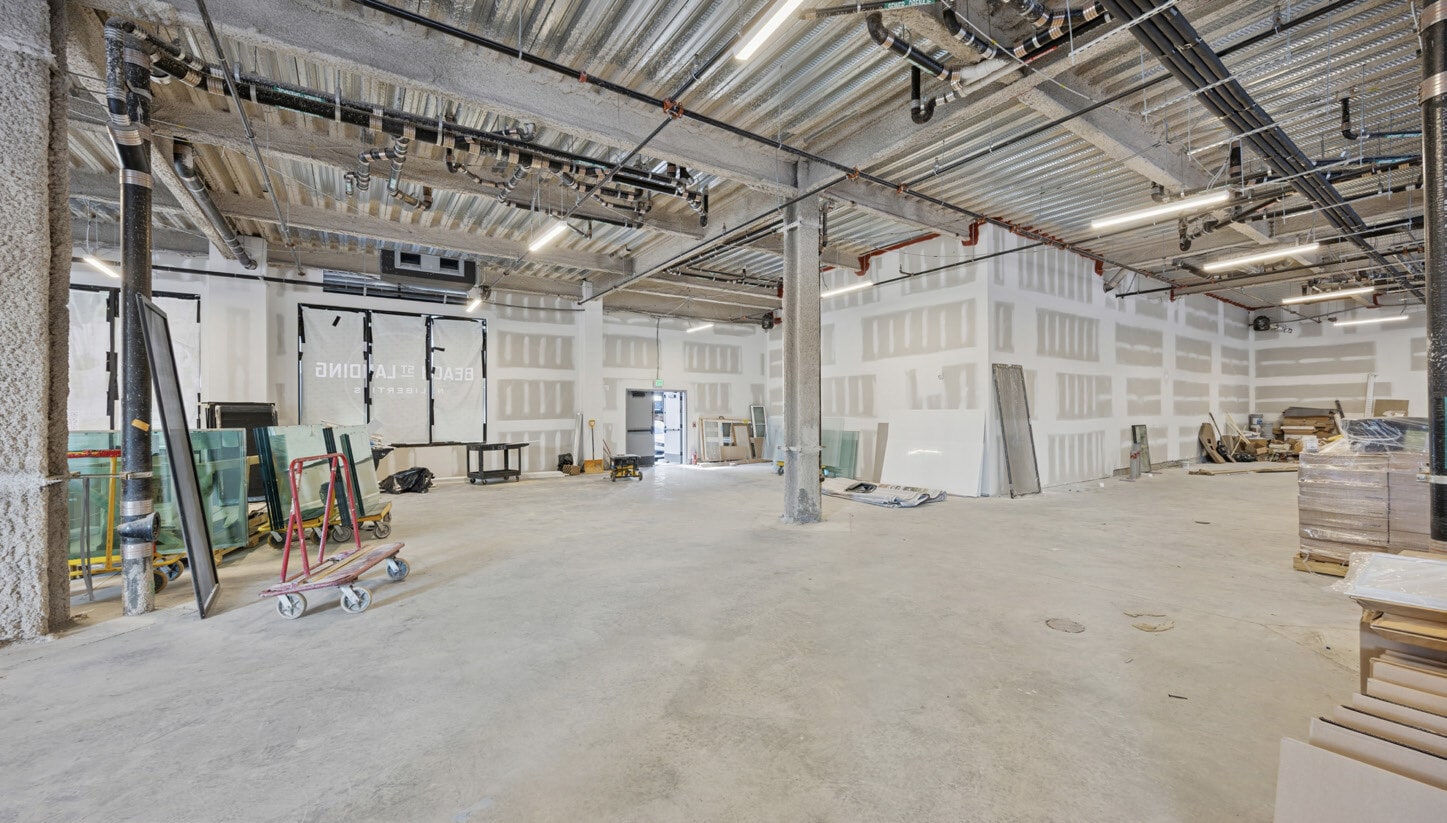
Front St Building Space 2 Can be Combined with Space 1
- Partially Built-Out as Standard Retail Space
- Can be combined with additional space(s) for up to 6,162 SF of adjacent space
- Located in-line with other retail
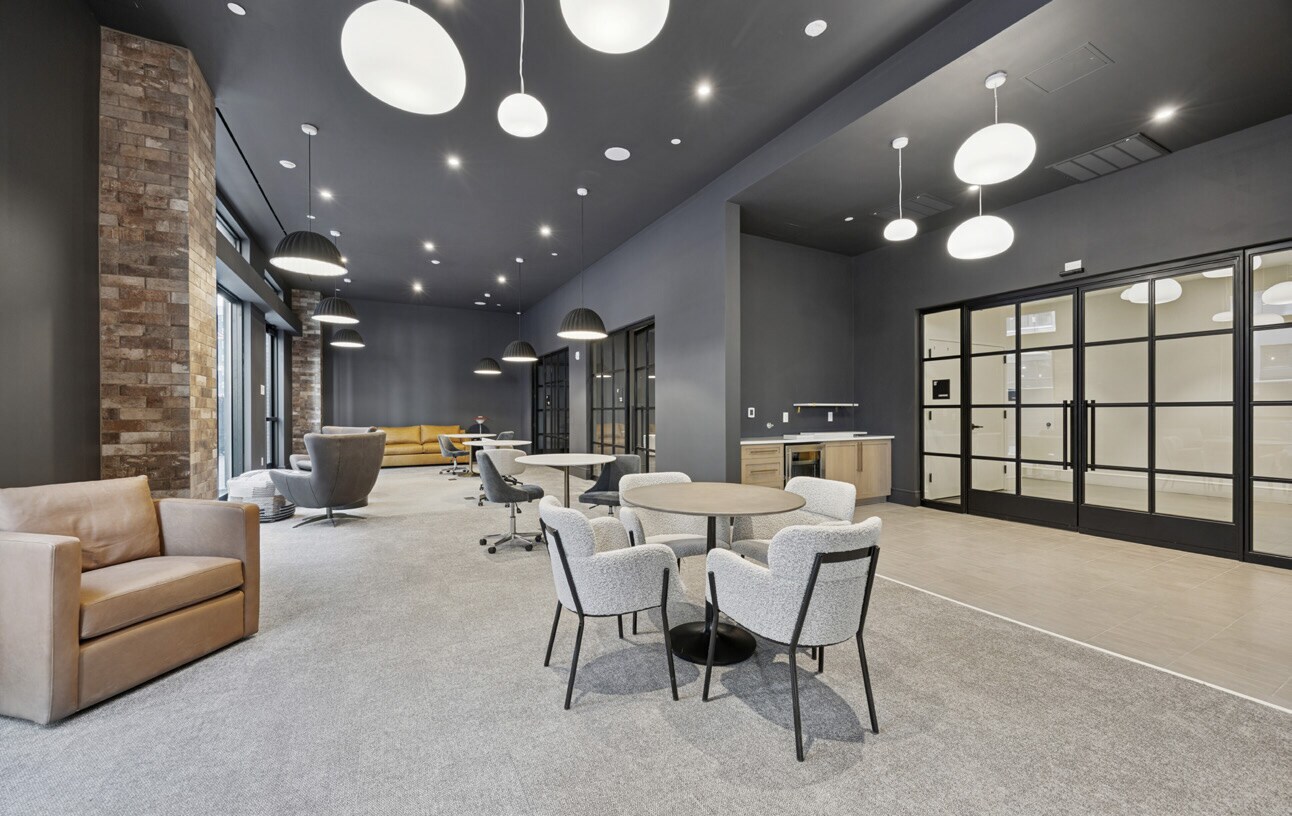


This space is on the corner of Front St and Fairmount Ave
- Partially Built-Out as Standard Retail Space
- Located in-line with other retail


Delaware Ave Building Retail Spaces 1 and 2 can be combined
- Partially Built-Out as Standard Retail Space
- Can be combined with additional space(s) for up to 4,344 SF of adjacent space
- Located in-line with other retail
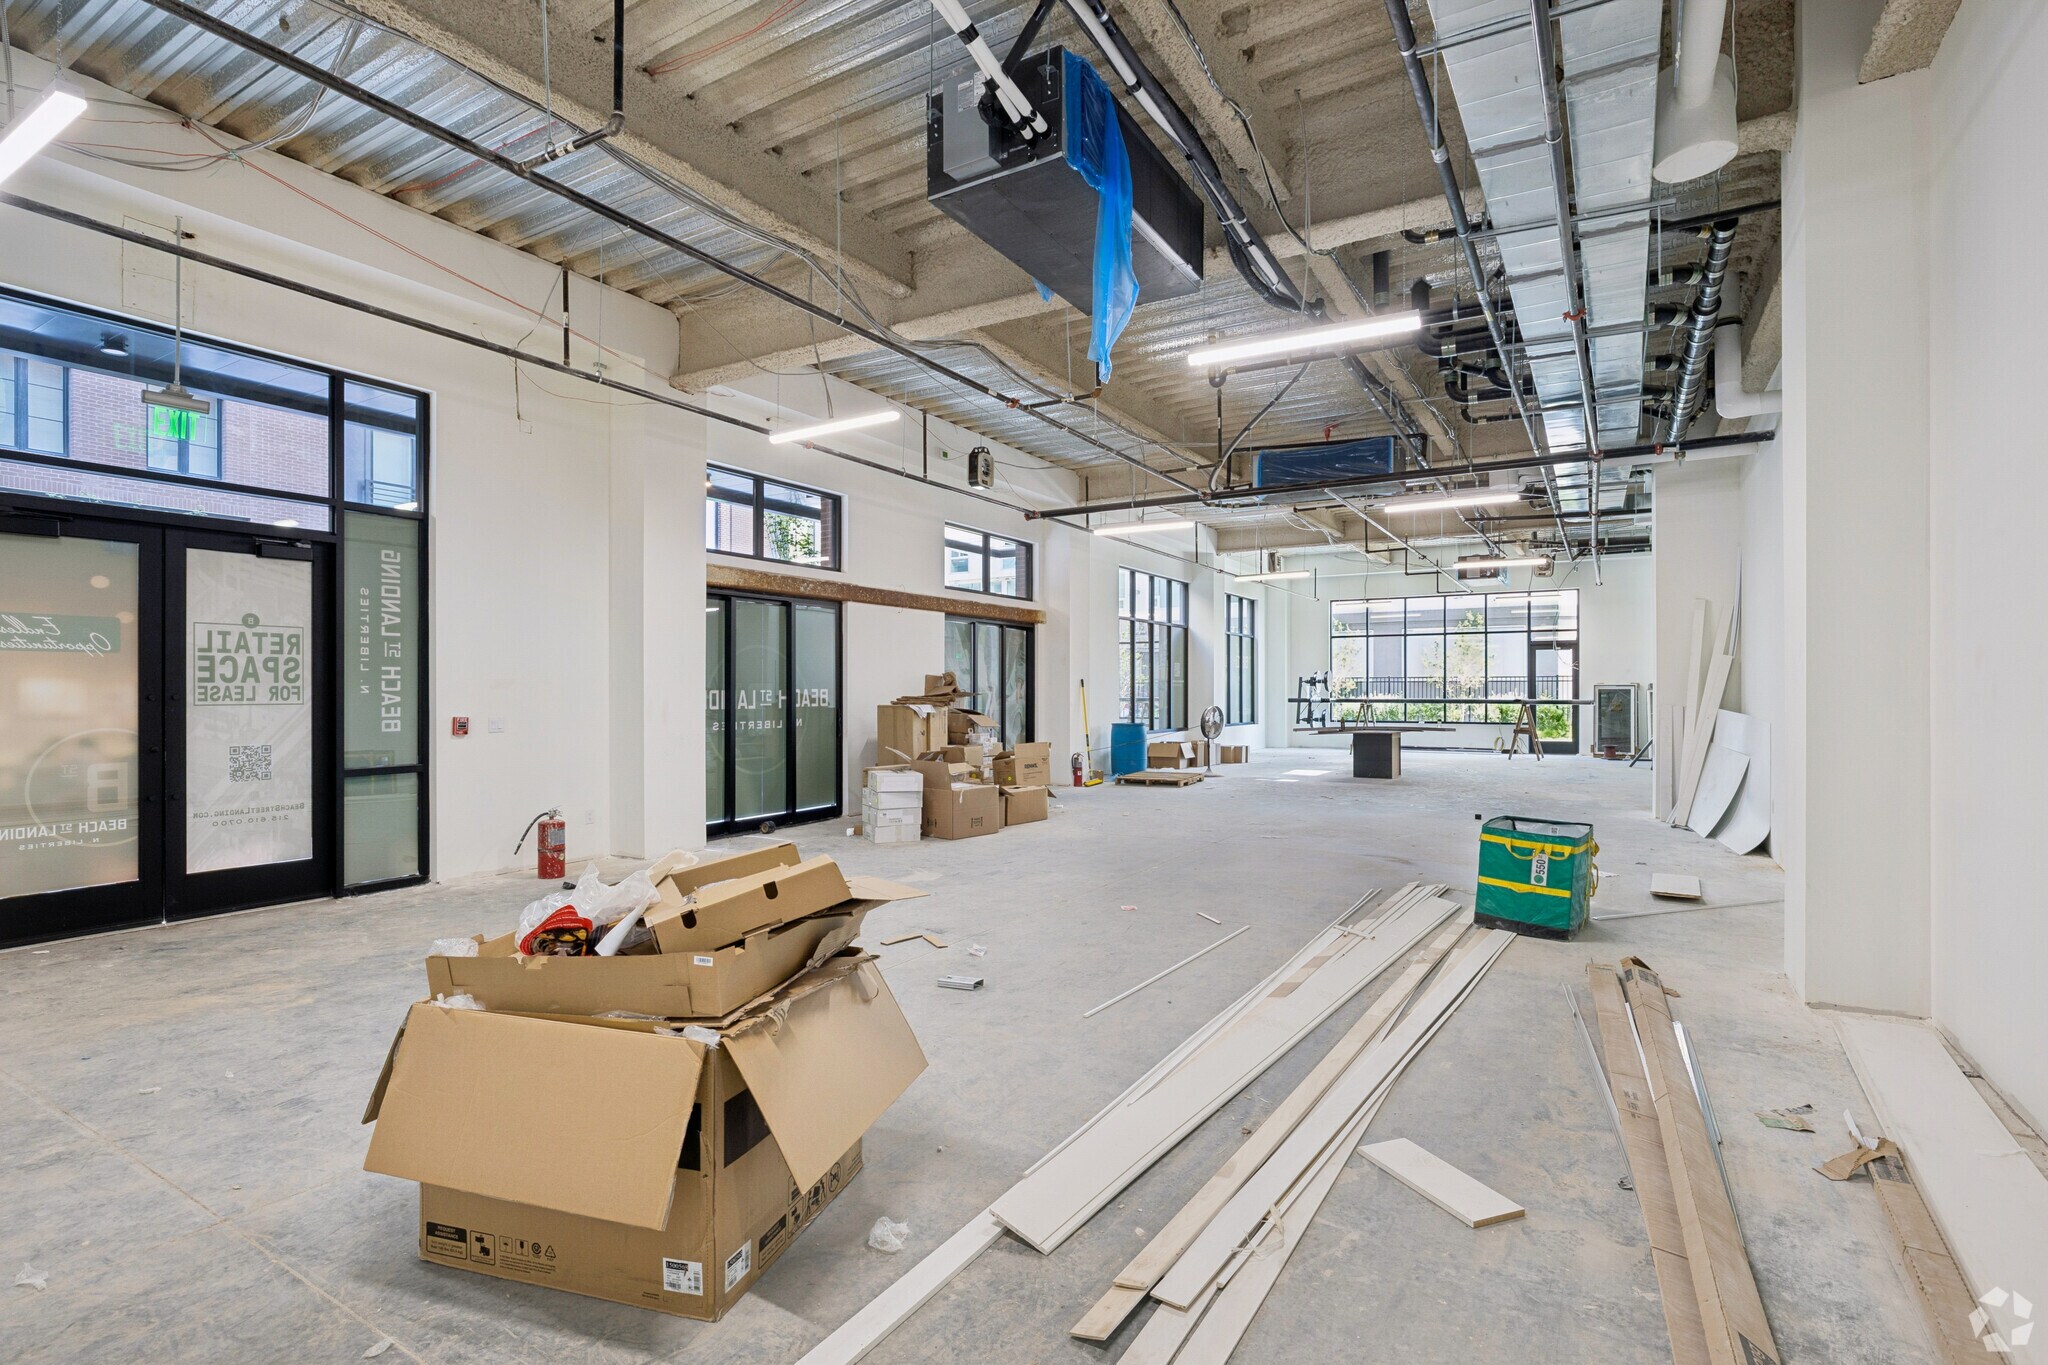


Can be combined with Delaware Ave Building space 1
- Partially Built-Out as Standard Retail Space
- Can be combined with additional space(s) for up to 4,344 SF of adjacent space
- Located in-line with other retail
| Space | Size | Term | Rental Rate | Space Use | Build-Out | Available |
| 1st Floor, Ste 1 | 5,359 SF | Negotiable | Upon Request Upon Request Upon Request Upon Request | Retail | Partial Build-Out | Now |
| 1st Floor, Ste 2 | 803 SF | Negotiable | Upon Request Upon Request Upon Request Upon Request | Retail | Partial Build-Out | Now |
| 1st Floor, Ste 3 | 2,287 SF | Negotiable | Upon Request Upon Request Upon Request Upon Request | Retail | Partial Build-Out | Now |
| 1st Floor, Ste 4 | 1,442 SF | Negotiable | Upon Request Upon Request Upon Request Upon Request | Retail | Partial Build-Out | Now |
| 1st Floor, Ste 5 | 2,902 SF | Negotiable | Upon Request Upon Request Upon Request Upon Request | Retail | Partial Build-Out | Now |
1st Floor, Ste 1
| Size |
| 5,359 SF |
| Term |
| Negotiable |
| Rental Rate |
| Upon Request Upon Request Upon Request Upon Request |
| Space Use |
| Retail |
| Build-Out |
| Partial Build-Out |
| Available |
| Now |
1st Floor, Ste 2
| Size |
| 803 SF |
| Term |
| Negotiable |
| Rental Rate |
| Upon Request Upon Request Upon Request Upon Request |
| Space Use |
| Retail |
| Build-Out |
| Partial Build-Out |
| Available |
| Now |
1st Floor, Ste 3
| Size |
| 2,287 SF |
| Term |
| Negotiable |
| Rental Rate |
| Upon Request Upon Request Upon Request Upon Request |
| Space Use |
| Retail |
| Build-Out |
| Partial Build-Out |
| Available |
| Now |
1st Floor, Ste 4
| Size |
| 1,442 SF |
| Term |
| Negotiable |
| Rental Rate |
| Upon Request Upon Request Upon Request Upon Request |
| Space Use |
| Retail |
| Build-Out |
| Partial Build-Out |
| Available |
| Now |
1st Floor, Ste 5
| Size |
| 2,902 SF |
| Term |
| Negotiable |
| Rental Rate |
| Upon Request Upon Request Upon Request Upon Request |
| Space Use |
| Retail |
| Build-Out |
| Partial Build-Out |
| Available |
| Now |
1st Floor, Ste 1
| Size | 5,359 SF |
| Term | Negotiable |
| Rental Rate | Upon Request |
| Space Use | Retail |
| Build-Out | Partial Build-Out |
| Available | Now |
Front St Building Retail Space 1 and 2 can be combined
- Partially Built-Out as Standard Retail Space
- Located in-line with other retail
- Can be combined with additional space(s) for up to 6,162 SF of adjacent space
1st Floor, Ste 2
| Size | 803 SF |
| Term | Negotiable |
| Rental Rate | Upon Request |
| Space Use | Retail |
| Build-Out | Partial Build-Out |
| Available | Now |
Front St Building Space 2 Can be Combined with Space 1
- Partially Built-Out as Standard Retail Space
- Located in-line with other retail
- Can be combined with additional space(s) for up to 6,162 SF of adjacent space
1st Floor, Ste 3
| Size | 2,287 SF |
| Term | Negotiable |
| Rental Rate | Upon Request |
| Space Use | Retail |
| Build-Out | Partial Build-Out |
| Available | Now |
This space is on the corner of Front St and Fairmount Ave
- Partially Built-Out as Standard Retail Space
- Located in-line with other retail
1st Floor, Ste 4
| Size | 1,442 SF |
| Term | Negotiable |
| Rental Rate | Upon Request |
| Space Use | Retail |
| Build-Out | Partial Build-Out |
| Available | Now |
Delaware Ave Building Retail Spaces 1 and 2 can be combined
- Partially Built-Out as Standard Retail Space
- Located in-line with other retail
- Can be combined with additional space(s) for up to 4,344 SF of adjacent space
1st Floor, Ste 5
| Size | 2,902 SF |
| Term | Negotiable |
| Rental Rate | Upon Request |
| Space Use | Retail |
| Build-Out | Partial Build-Out |
| Available | Now |
Can be combined with Delaware Ave Building space 1
- Partially Built-Out as Standard Retail Space
- Located in-line with other retail
- Can be combined with additional space(s) for up to 4,344 SF of adjacent space
Matterport 3D Tours
Property Facts
| Total Space Available | 12,793 SF | Property Subtype | Apartment |
| No. Units | 466 | Apartment Style | Mid-Rise |
| Max. Contiguous | 6,162 SF | Building Size | 243,682 SF |
| Property Type | Multifamily | Year Built | 2025 |
| Total Space Available | 12,793 SF |
| No. Units | 466 |
| Max. Contiguous | 6,162 SF |
| Property Type | Multifamily |
| Property Subtype | Apartment |
| Apartment Style | Mid-Rise |
| Building Size | 243,682 SF |
| Year Built | 2025 |
About the Property
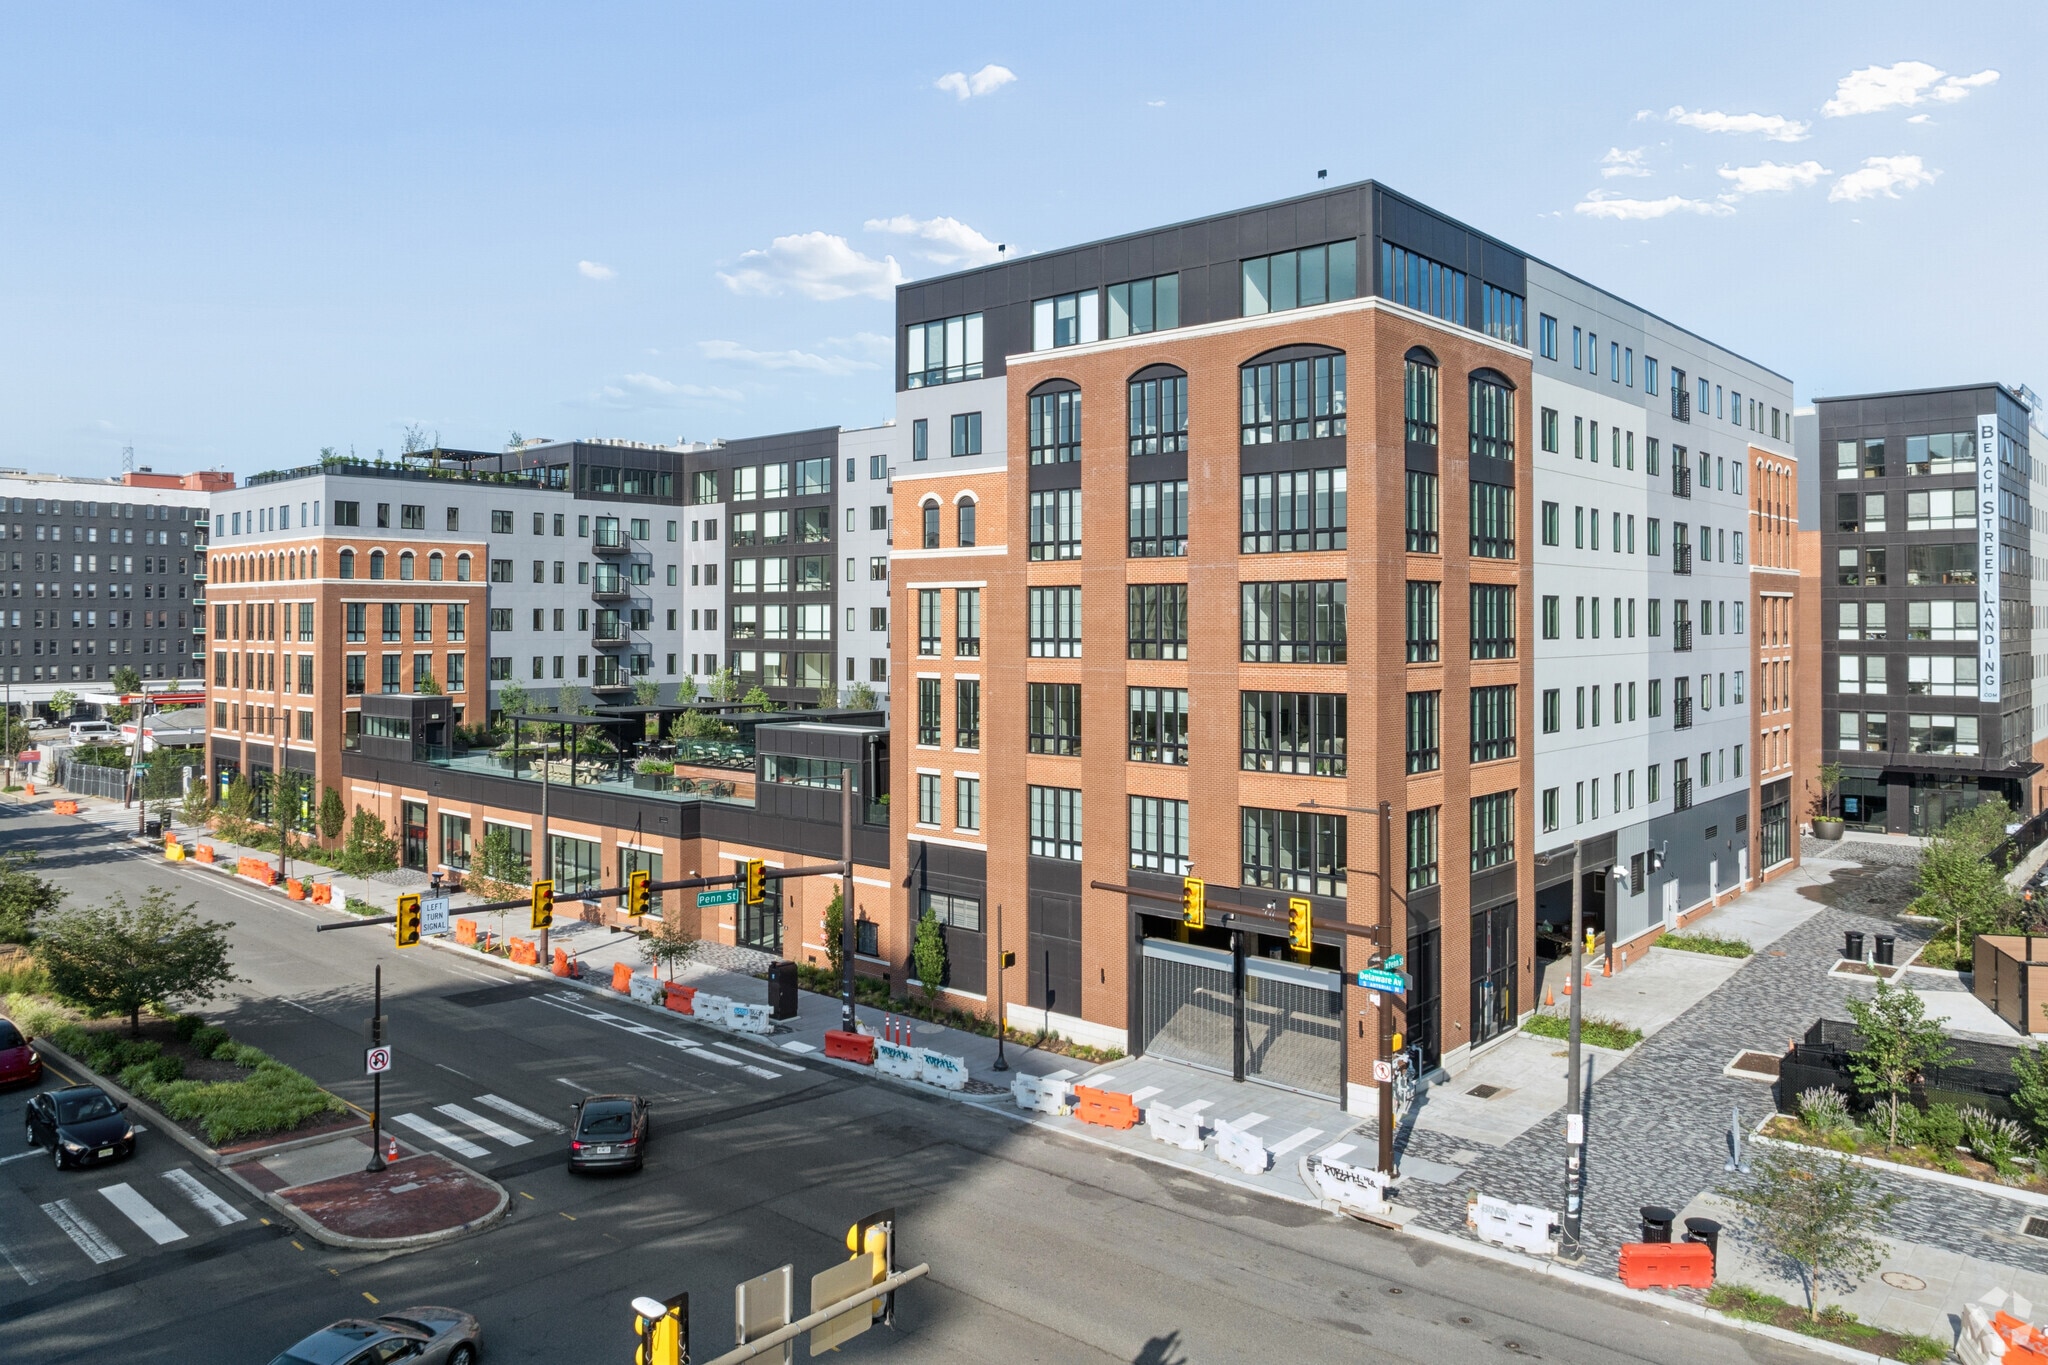
Be a part of the newly constructed, mixed-use development, Beach Street Landing, located at 700 N Delaware Avenue in Philadelphia’s Northern Liberties Neighborhood. This mixed-use development consists of a 466-unit residential development with ground-floor retail, delivering a modern asset designed to serve both residents and the surrounding neighborhood. Beach Street Landing offers 14,825 square feet of retail and restaurant space across multiple suites ranging from approximately 800 square feet to over 5,300 square feet, with the option for contiguous space to accommodate a variety of tenant needs. Suites are positioned along Delaware Avenue and Front Street, benefiting from strong frontage, visibility, and organic foot traffic. Suites are delivered with open floor plans, high ceilings, and modern storefront systems, providing flexibility for retail, restaurant, and service-oriented users. Anchored by two residential buildings, the Front Street Building (279 units) delivered in January 2025, and the Delaware Avenue Building (187 units) delivered in April 2026, providing a built-in residential base, further driving daily foot traffic. Northern Liberties has seen continuous residential growth over the last six years, especially among young professionals and high-income households. Within a 2-mile radius, the area boasts more than 218,523 residents, with an average household income of $114,047. Consumer spending exceeded $2.9 billion annually, driving consistent demand for dining, fitness, and service retail. 700 N Delaware Avenue benefits from immediate access to Delaware Avenue (Columbus Boulevard) and North Front Street, two primary thoroughfares connecting the area to Center City and surrounding neighborhoods. Located approximately 0.7 miles from Interstates 95 and 676, and approximately 2.6 miles from Interstate 76, providing convenient regional access. The property is served by multiple SEPTA bus routes and the SEPTA Metro, providing seamless connectivity across the Philadelphia Metro Trade Area. The site is also supported by pedestrian-friendly infrastructure and bike accessibility, broadening its reach beyond just drive-to traffic. Positioned near the intersection of Interstate 95 and Fairmount Avenue, the site benefits from strong visibility and accessibility, with traffic counts exceeding 86,434 vehicles per day (VPD). Don’t miss out on this rare opportunity to lease a modern retail space in a dense, high-growth, and highly walkable urban market.


Demographics
Demographics
Nearby Major Retailers



![[solidcore]](https://images1.loopnet.com/i2/X1DfwMFhQUJtrEvdN0O4PHppb1UchnIXcAPoILYKKzI/105/image.jpg "[solidcore]")










Presented by
Beach Street Landing | 700 N Delaware Ave
Hmm, there seems to have been an error sending your message. Please try again.
Thanks! Your message was sent.