Your email has been sent.

North Troy Corporate Park 700 Tower Dr 1,934 - 32,096 SF of 4-Star Office Space Available in Troy, MI 48098
All Available Spaces(5)
Display Rental Rate as
- Space
- Size
- Term
- Rental Rate
- Space Use
- Build-Out
- Available

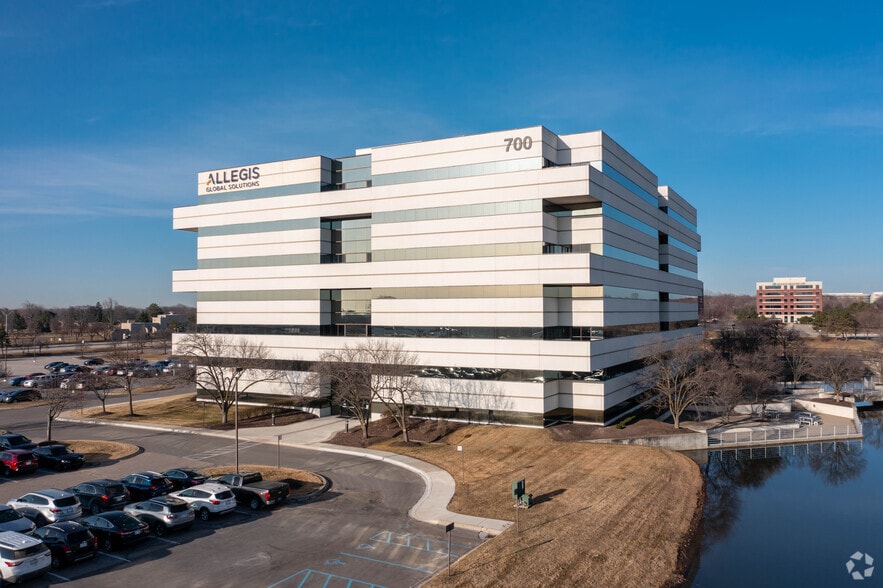
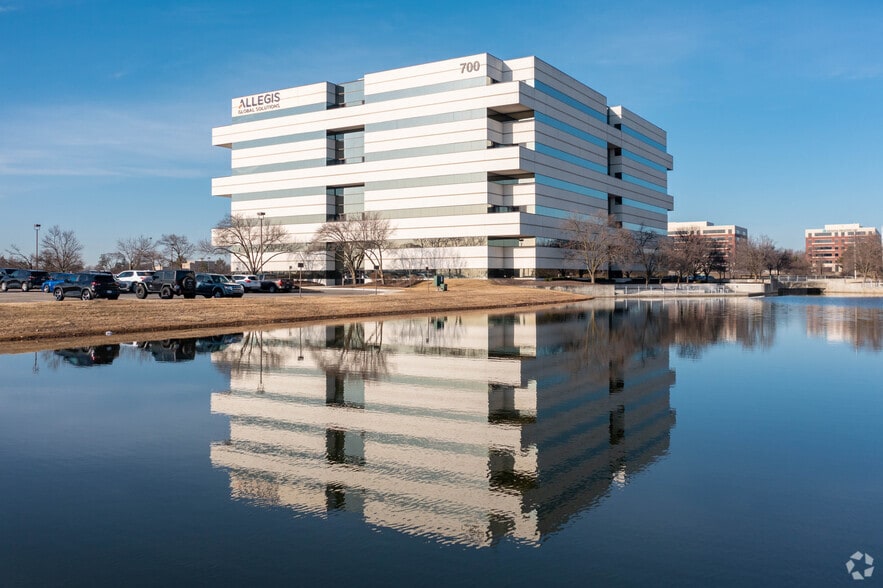
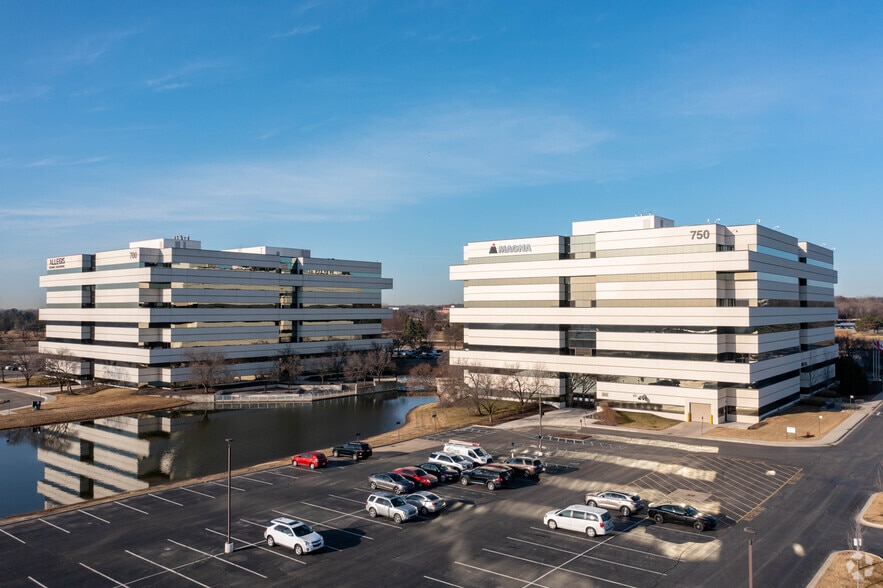
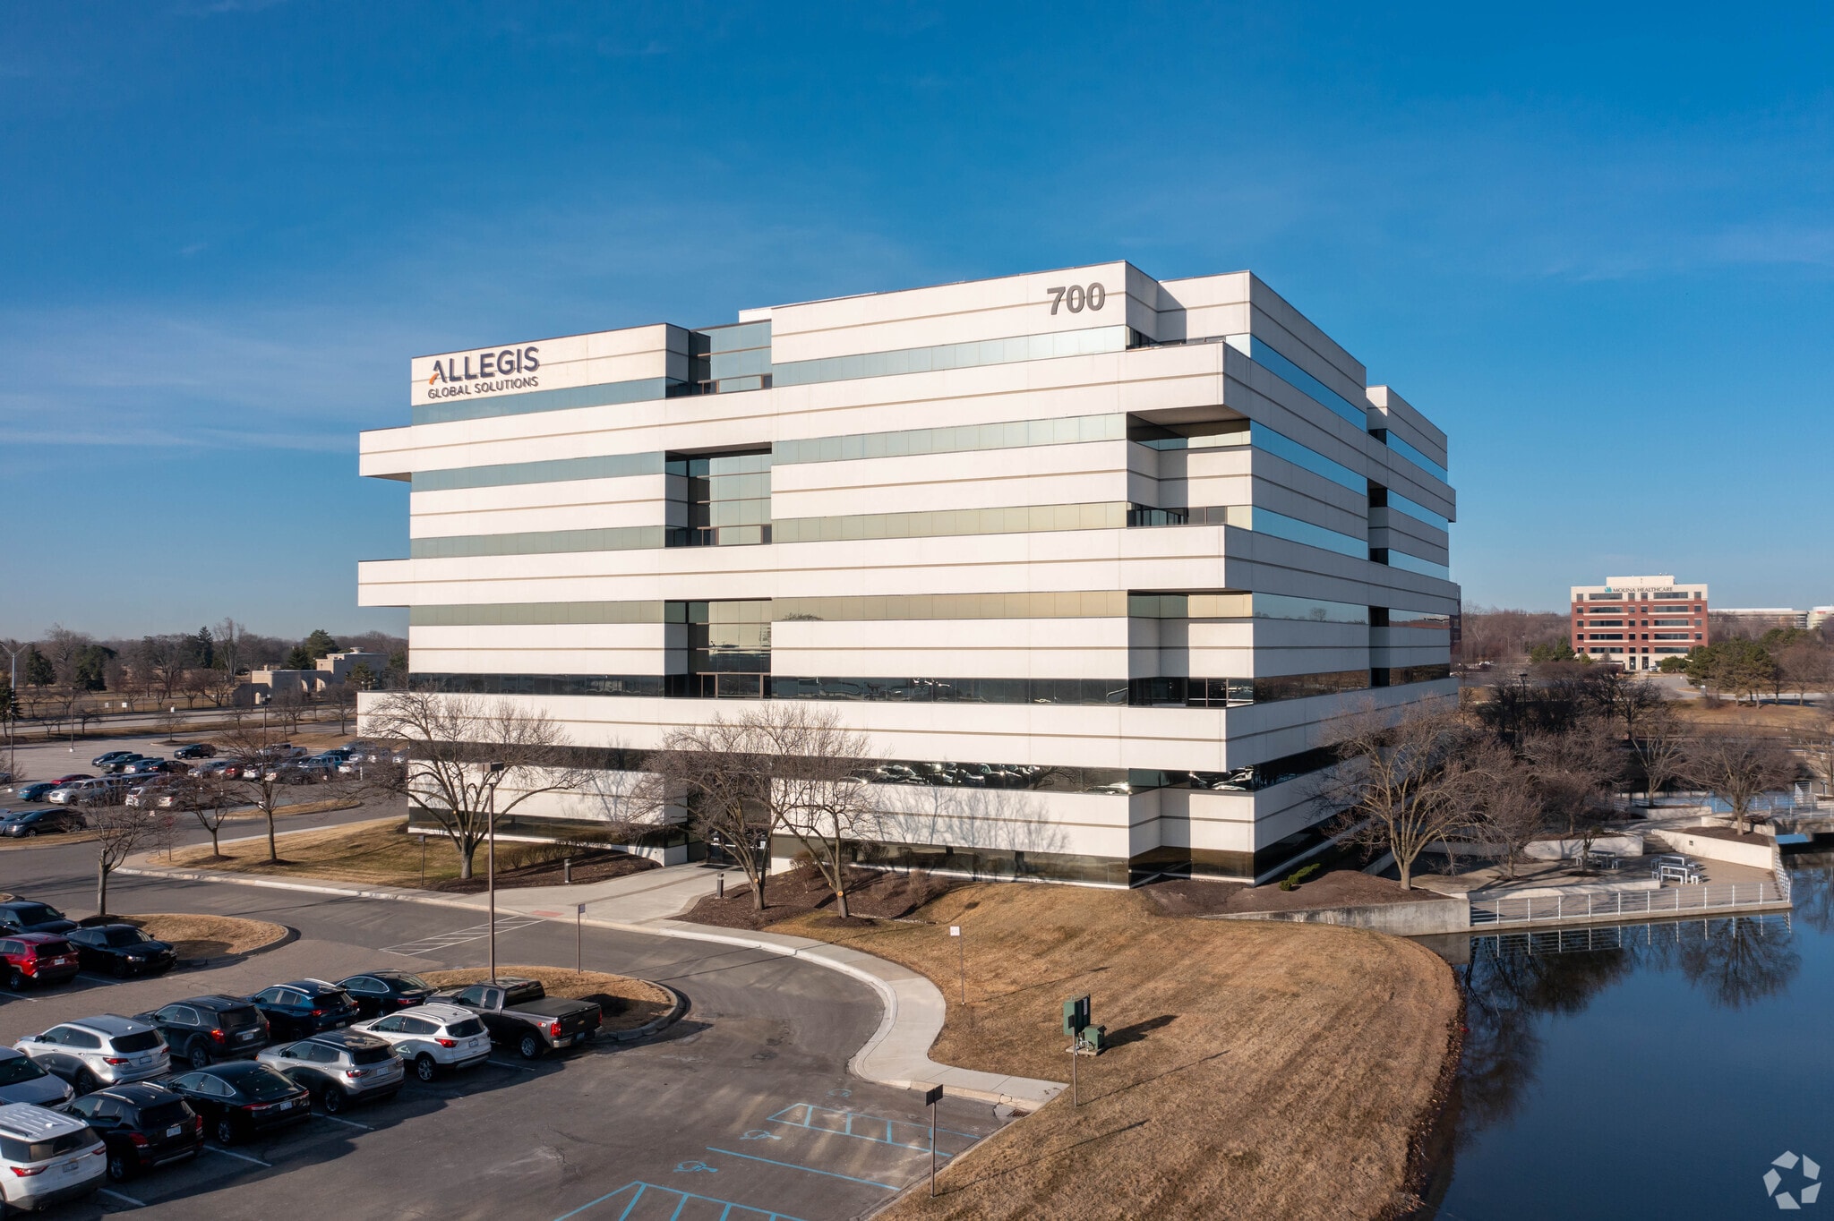
Ideal Corporate HQ with I-75 building signage 7 story, ±242,000 SF building Lobbies and elevators have recently undergone a major renovation Fiber optics/cable in place Signage available Outdoor seating and patio area overlooking the water Dramatic atriums on the first and fifth floors Balconies available on 3rd, 5th, & 7th floors Parking ratio of 4.30 / 1,000 SF The building includes a conference facility and WiFi in all common areas Campus-like setting overlooks lush gardens and surrounding pond with fountain Close proximity amenities: hotels, restaurants, and shopping centers On-site management located on 1st floor Zoned R-C, Research Center, for maximum flexibility Easy access to 1-75 via Crooks Road exit Safe and Healthy work environment with Covid-19 protocols in place
- Listed lease rate plus proportional share of electrical cost
- Mostly Open Floor Plan Layout
- Fully Built-Out as Standard Office
Ideal Corporate HQ with I-75 building signage 7 story, ±242,000 SF building Lobbies and elevators have recently undergone a major renovation Fiber optics/cable in place Signage available Outdoor seating and patio area overlooking the water Dramatic atriums on the first and fifth floors Balconies available on 3rd, 5th, & 7th floors Parking ratio of 4.30 / 1,000 SF The building includes a conference facility and WiFi in all common areas Campus-like setting overlooks lush gardens and surrounding pond with fountain Close proximity amenities: hotels, restaurants, and shopping centers On-site management located on 1st floor Zoned R-C, Research Center, for maximum flexibility Easy access to 1-75 via Crooks Road exit Safe and Healthy work environment with Covid-19 protocols in place
- Listed lease rate plus proportional share of electrical cost
Ideal Corporate HQ with I-75 building signage 7 story, ±242,000 SF building Lobbies and elevators have recently undergone a major renovation Fiber optics/cable in place Signage available Outdoor seating and patio area overlooking the water Dramatic atriums on the first and fifth floors Balconies available on 3rd, 5th, & 7th floors Parking ratio of 4.30 / 1,000 SF The building includes a conference facility and WiFi in all common areas Campus-like setting overlooks lush gardens and surrounding pond with fountain Close proximity amenities: hotels, restaurants, and shopping centers On-site management located on 1st floor Zoned R-C, Research Center, for maximum flexibility Easy access to 1-75 via Crooks Road exit Safe and Healthy work environment with Covid-19 protocols in place
- Listed lease rate plus proportional share of electrical cost
- Mostly Open Floor Plan Layout
- Fully Built-Out as Standard Office
- Central Air and Heating

Ideal Corporate HQ with I-75 building signage 7 story, ±242,000 SF building Lobbies and elevators have recently undergone a major renovation Fiber optics/cable in place Signage available Outdoor seating and patio area overlooking the water Dramatic atriums on the first and fifth floors Balconies available on 3rd, 5th, & 7th floors Parking ratio of 4.30 / 1,000 SF The building includes a conference facility and WiFi in all common areas Campus-like setting overlooks lush gardens and surrounding pond with fountain Close proximity amenities: hotels, restaurants, and shopping centers On-site management located on 1st floor Zoned R-C, Research Center, for maximum flexibility Easy access to 1-75 via Crooks Road exit Safe and Healthy work environment with Covid-19 protocols in place
- Listed lease rate plus proportional share of electrical cost
- Mostly Open Floor Plan Layout
- Fully Built-Out as Standard Office

Ideal Corporate HQ with I-75 building signage 7 story, ±242,000 SF building Lobbies and elevators have recently undergone a major renovation Fiber optics/cable in place Signage available Outdoor seating and patio area overlooking the water Dramatic atriums on the first and fifth floors Balconies available on 3rd, 5th, & 7th floors Parking ratio of 4.30 / 1,000 SF The building includes a conference facility and WiFi in all common areas Campus-like setting overlooks lush gardens and surrounding pond with fountain Close proximity amenities: hotels, restaurants, and shopping centers On-site management located on 1st floor Zoned R-C, Research Center, for maximum flexibility Easy access to 1-75 via Crooks Road exit Safe and Healthy work environment with Covid-19 protocols in place
- Listed lease rate plus proportional share of electrical cost
| Space | Size | Term | Rental Rate | Space Use | Build-Out | Available |
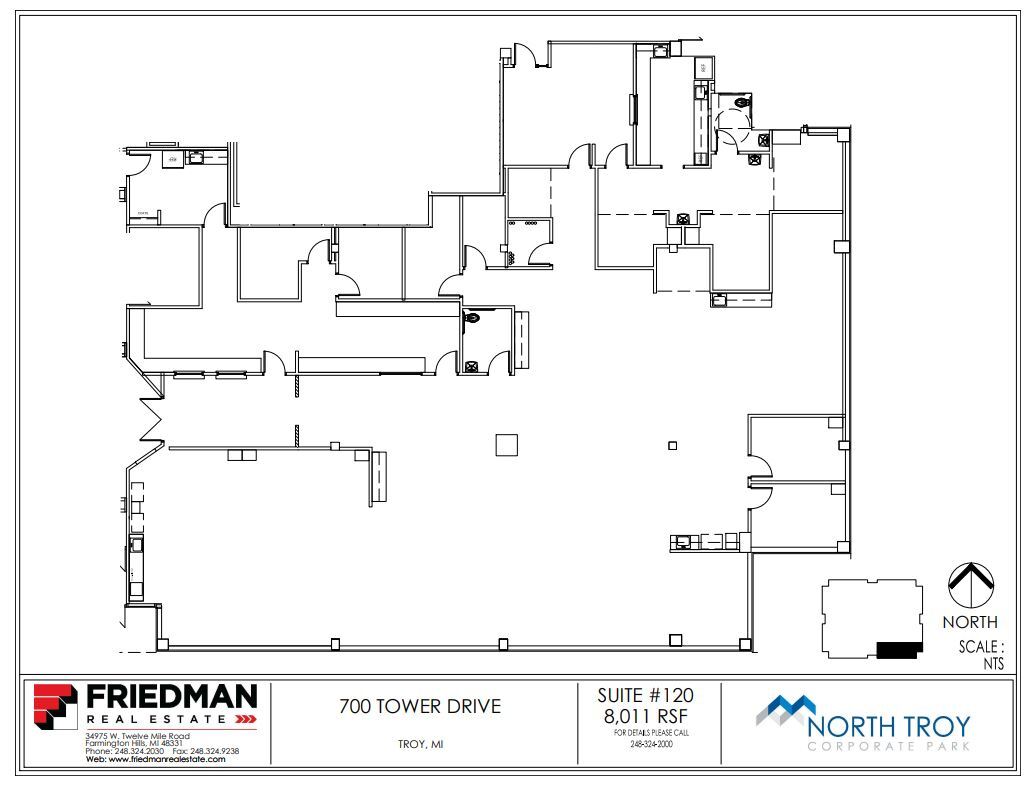
| 1st Floor, Ste 120 | 8,011 SF | Negotiable | $28.27 CAD/SF/YR $2.36 CAD/SF/MO $226,457 CAD/YR $18,871 CAD/MO | Office | Full Build-Out | 30 Days |
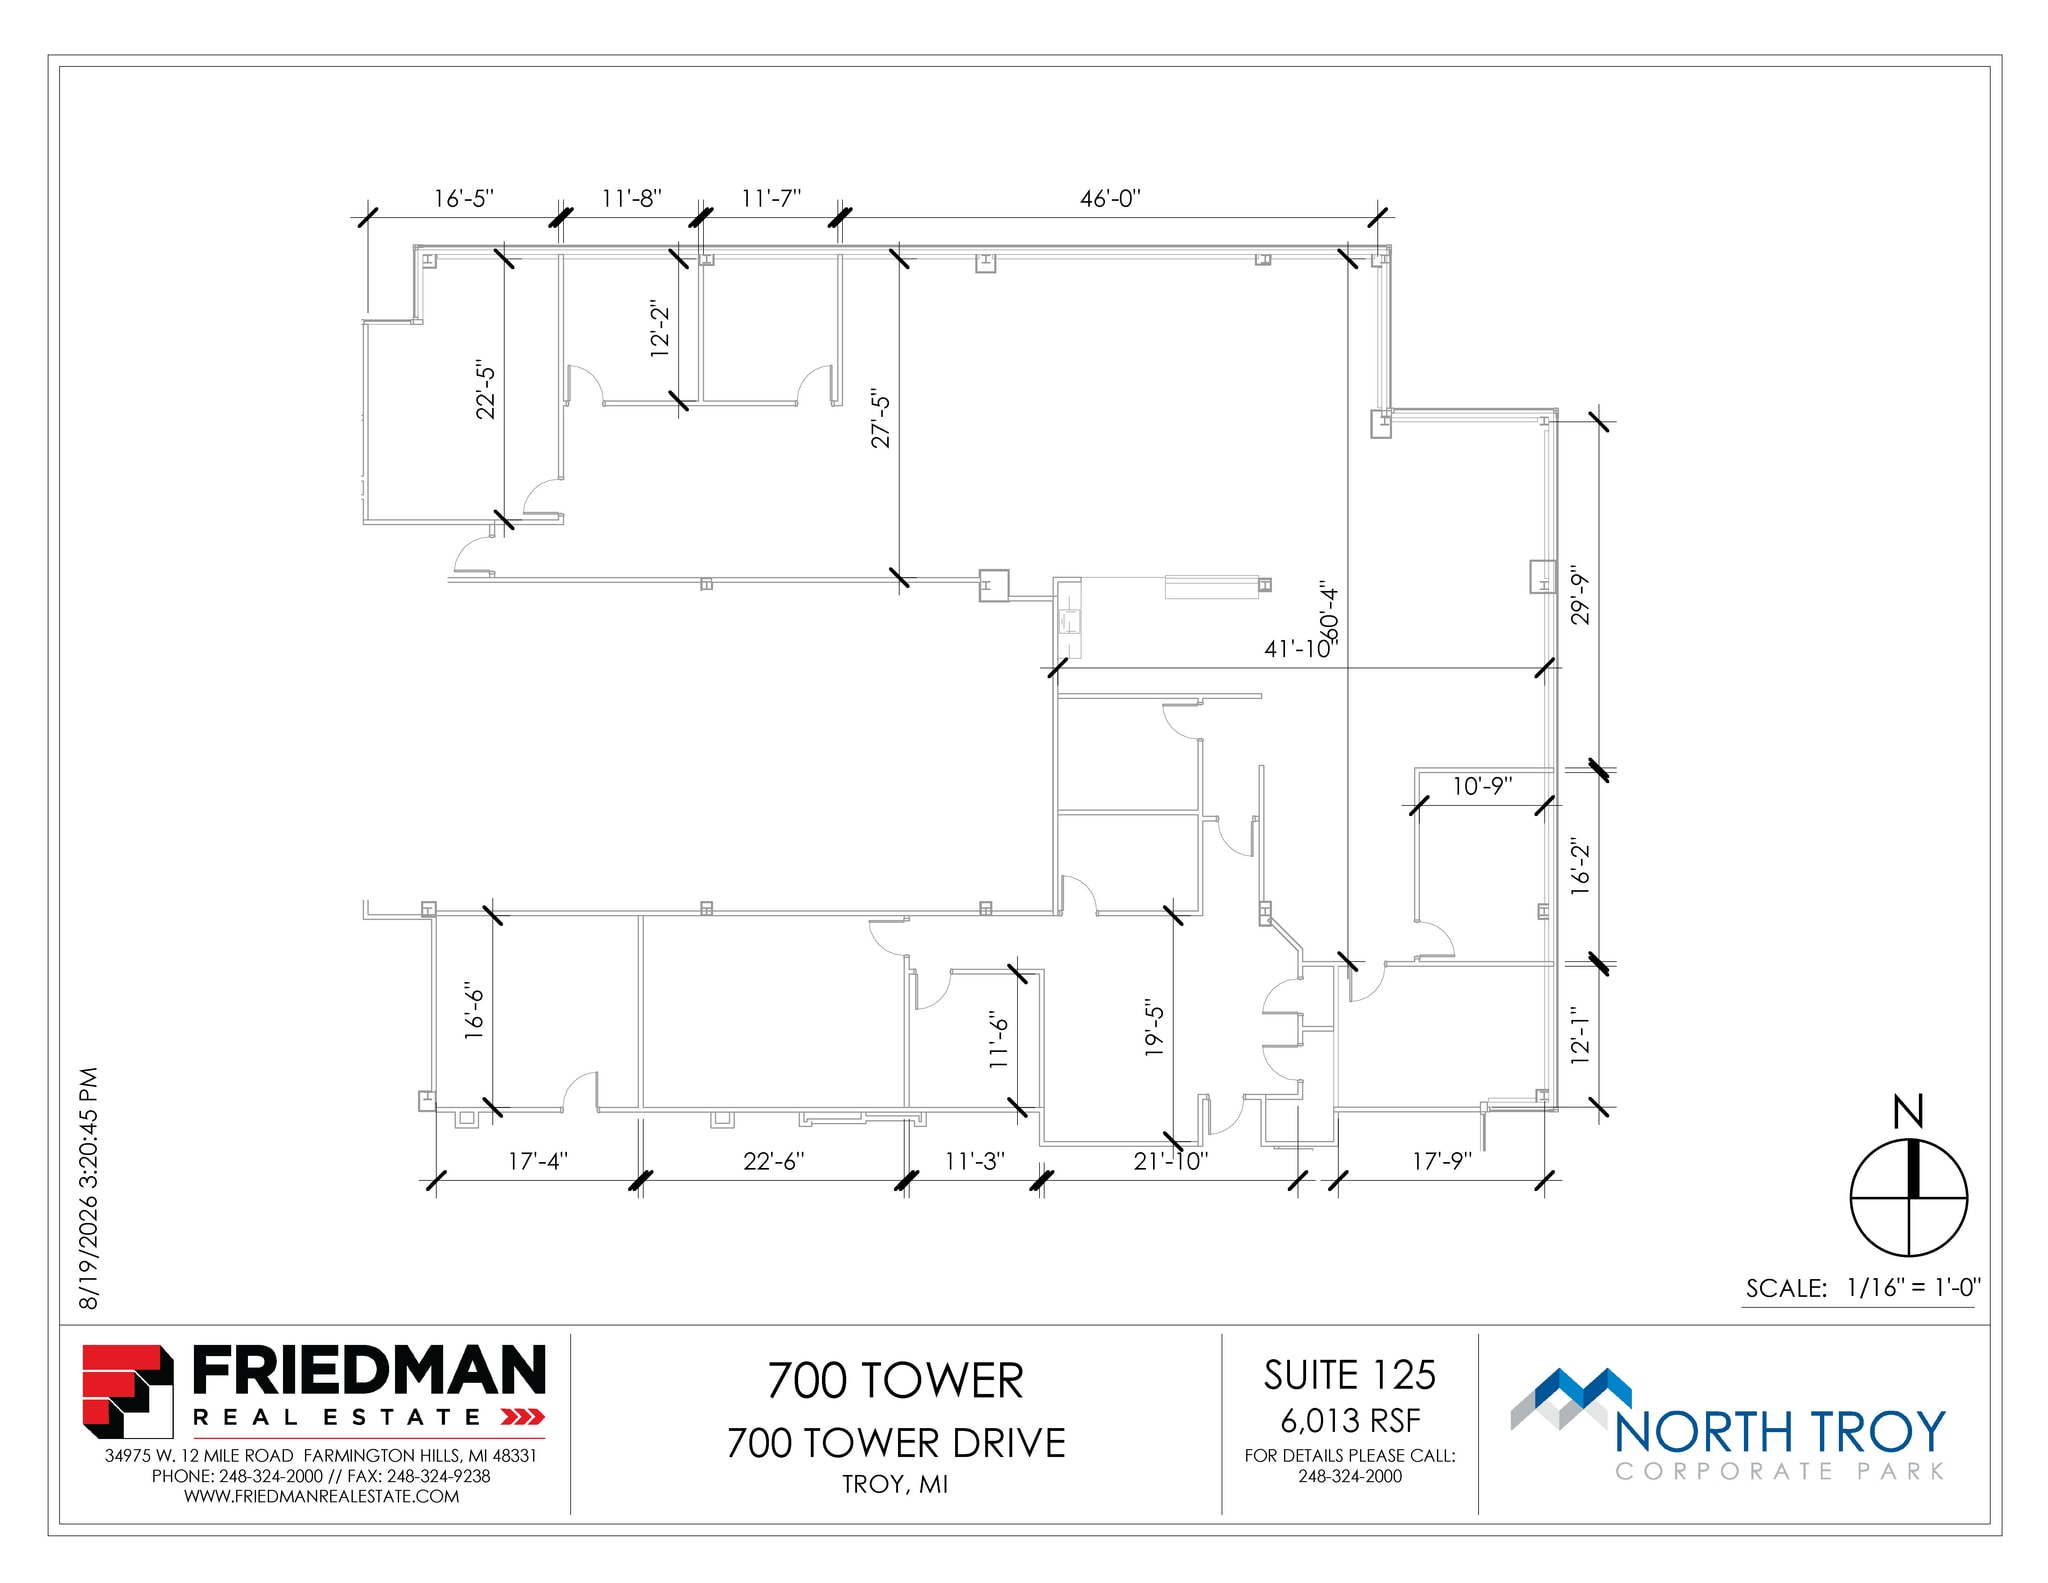
| 1st Floor, Ste 125 | 6,013 SF | Negotiable | $28.27 CAD/SF/YR $2.36 CAD/SF/MO $169,977 CAD/YR $14,165 CAD/MO | Office | - | Now |
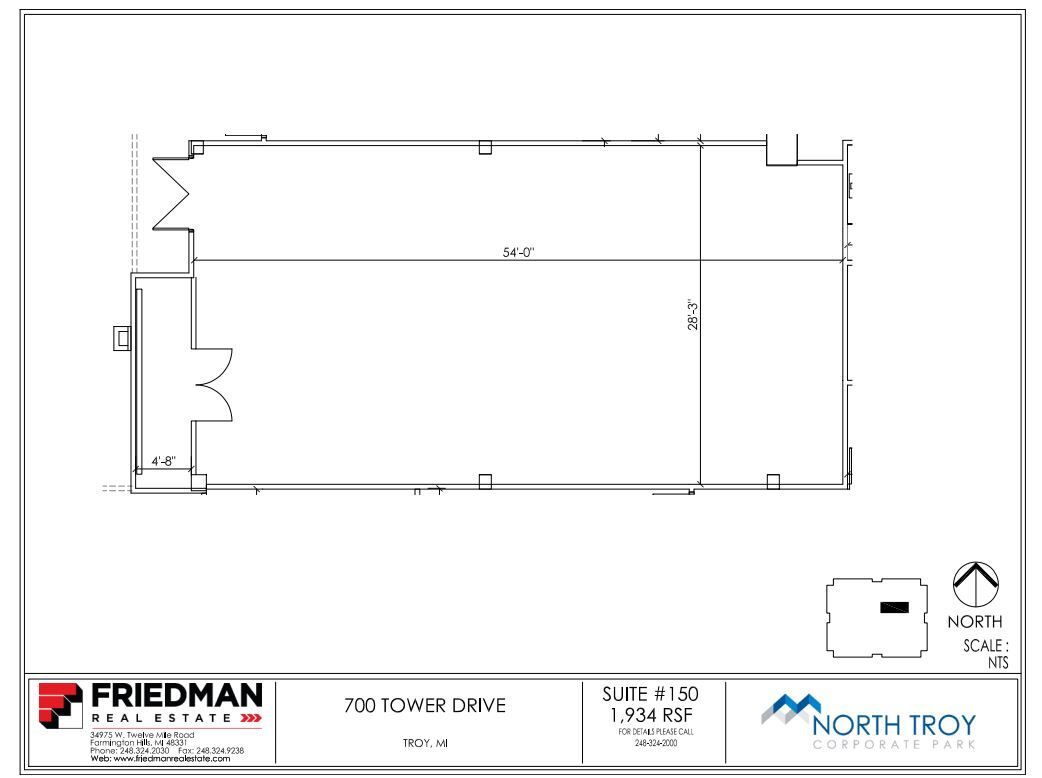
| 1st Floor, Ste 150 | 1,934 SF | Negotiable | $28.27 CAD/SF/YR $2.36 CAD/SF/MO $54,671 CAD/YR $4,556 CAD/MO | Office | Full Build-Out | 30 Days |
| 2nd Floor, Ste 250 | 9,960 SF | Negotiable | $28.27 CAD/SF/YR $2.36 CAD/SF/MO $281,552 CAD/YR $23,463 CAD/MO | Office | Full Build-Out | Now |
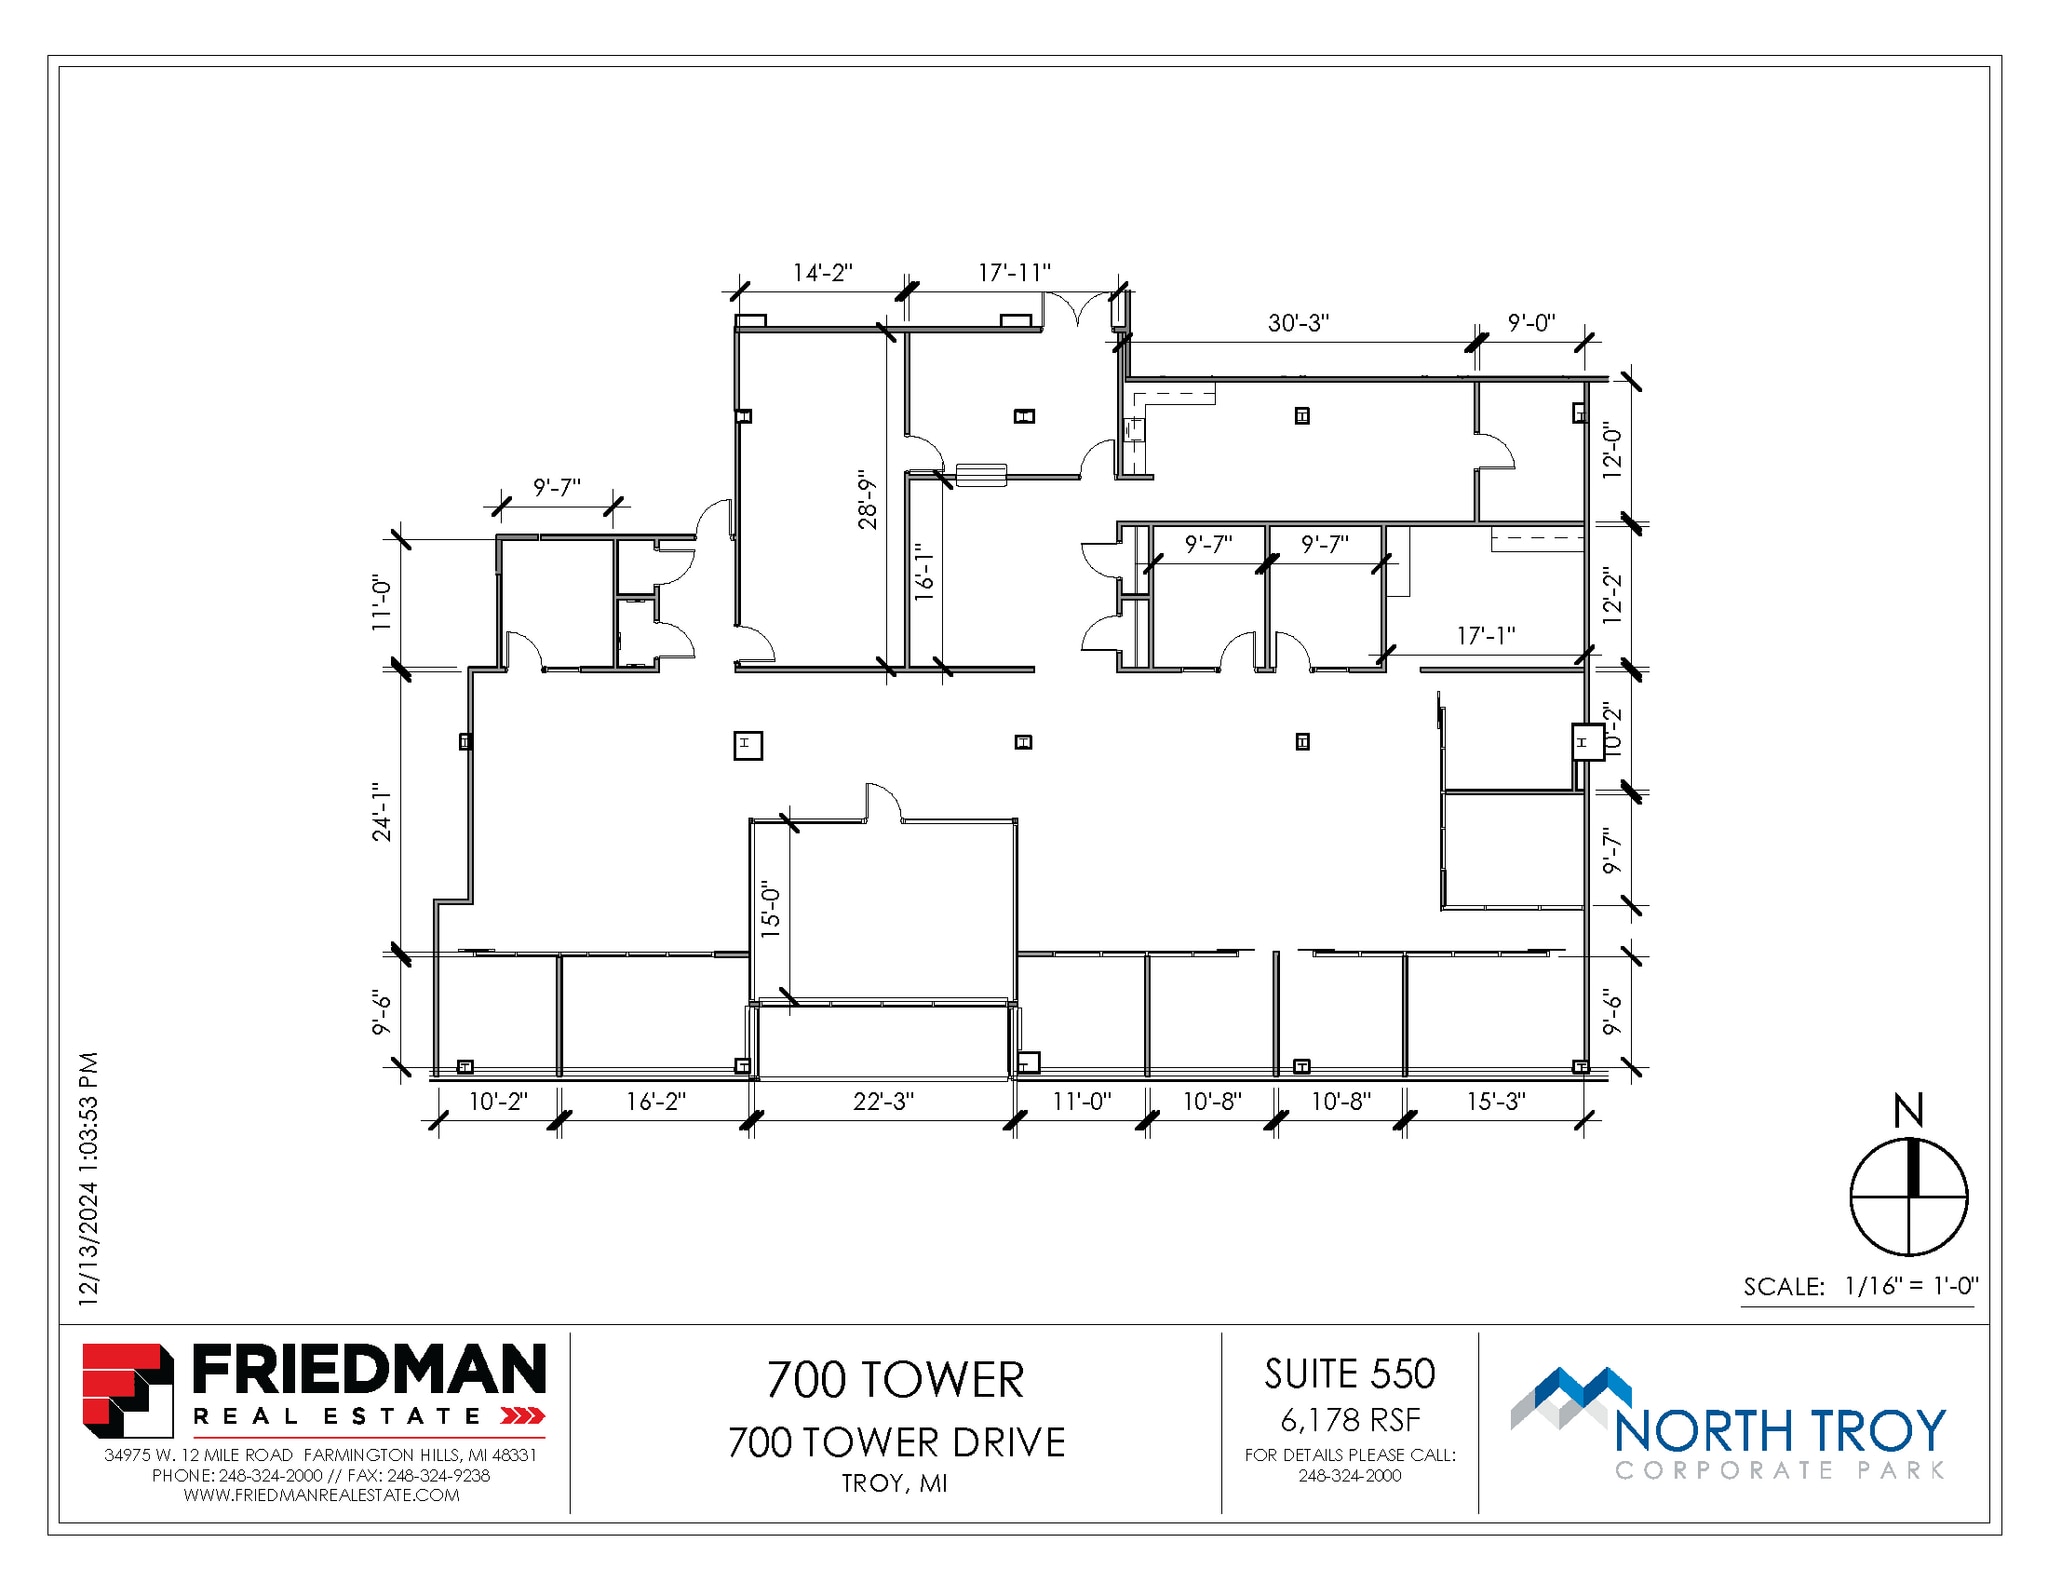
| 5th Floor, Ste 550 | 6,178 SF | Negotiable | $28.27 CAD/SF/YR $2.36 CAD/SF/MO $174,641 CAD/YR $14,553 CAD/MO | Office | - | Now |
1st Floor, Ste 120
| Size |
| 8,011 SF |
| Term |
| Negotiable |
| Rental Rate |
| $28.27 CAD/SF/YR $2.36 CAD/SF/MO $226,457 CAD/YR $18,871 CAD/MO |
| Space Use |
| Office |
| Build-Out |
| Full Build-Out |
| Available |
| 30 Days |
1st Floor, Ste 125
| Size |
| 6,013 SF |
| Term |
| Negotiable |
| Rental Rate |
| $28.27 CAD/SF/YR $2.36 CAD/SF/MO $169,977 CAD/YR $14,165 CAD/MO |
| Space Use |
| Office |
| Build-Out |
| - |
| Available |
| Now |
1st Floor, Ste 150
| Size |
| 1,934 SF |
| Term |
| Negotiable |
| Rental Rate |
| $28.27 CAD/SF/YR $2.36 CAD/SF/MO $54,671 CAD/YR $4,556 CAD/MO |
| Space Use |
| Office |
| Build-Out |
| Full Build-Out |
| Available |
| 30 Days |
2nd Floor, Ste 250
| Size |
| 9,960 SF |
| Term |
| Negotiable |
| Rental Rate |
| $28.27 CAD/SF/YR $2.36 CAD/SF/MO $281,552 CAD/YR $23,463 CAD/MO |
| Space Use |
| Office |
| Build-Out |
| Full Build-Out |
| Available |
| Now |
5th Floor, Ste 550
| Size |
| 6,178 SF |
| Term |
| Negotiable |
| Rental Rate |
| $28.27 CAD/SF/YR $2.36 CAD/SF/MO $174,641 CAD/YR $14,553 CAD/MO |
| Space Use |
| Office |
| Build-Out |
| - |
| Available |
| Now |
1st Floor, Ste 120
| Size | 8,011 SF |
| Term | Negotiable |
| Rental Rate | $28.27 CAD/SF/YR |
| Space Use | Office |
| Build-Out | Full Build-Out |
| Available | 30 Days |
Ideal Corporate HQ with I-75 building signage 7 story, ±242,000 SF building Lobbies and elevators have recently undergone a major renovation Fiber optics/cable in place Signage available Outdoor seating and patio area overlooking the water Dramatic atriums on the first and fifth floors Balconies available on 3rd, 5th, & 7th floors Parking ratio of 4.30 / 1,000 SF The building includes a conference facility and WiFi in all common areas Campus-like setting overlooks lush gardens and surrounding pond with fountain Close proximity amenities: hotels, restaurants, and shopping centers On-site management located on 1st floor Zoned R-C, Research Center, for maximum flexibility Easy access to 1-75 via Crooks Road exit Safe and Healthy work environment with Covid-19 protocols in place
- Listed lease rate plus proportional share of electrical cost
- Fully Built-Out as Standard Office
- Mostly Open Floor Plan Layout
1st Floor, Ste 125
| Size | 6,013 SF |
| Term | Negotiable |
| Rental Rate | $28.27 CAD/SF/YR |
| Space Use | Office |
| Build-Out | - |
| Available | Now |
Ideal Corporate HQ with I-75 building signage 7 story, ±242,000 SF building Lobbies and elevators have recently undergone a major renovation Fiber optics/cable in place Signage available Outdoor seating and patio area overlooking the water Dramatic atriums on the first and fifth floors Balconies available on 3rd, 5th, & 7th floors Parking ratio of 4.30 / 1,000 SF The building includes a conference facility and WiFi in all common areas Campus-like setting overlooks lush gardens and surrounding pond with fountain Close proximity amenities: hotels, restaurants, and shopping centers On-site management located on 1st floor Zoned R-C, Research Center, for maximum flexibility Easy access to 1-75 via Crooks Road exit Safe and Healthy work environment with Covid-19 protocols in place
- Listed lease rate plus proportional share of electrical cost
1st Floor, Ste 150
| Size | 1,934 SF |
| Term | Negotiable |
| Rental Rate | $28.27 CAD/SF/YR |
| Space Use | Office |
| Build-Out | Full Build-Out |
| Available | 30 Days |
Ideal Corporate HQ with I-75 building signage 7 story, ±242,000 SF building Lobbies and elevators have recently undergone a major renovation Fiber optics/cable in place Signage available Outdoor seating and patio area overlooking the water Dramatic atriums on the first and fifth floors Balconies available on 3rd, 5th, & 7th floors Parking ratio of 4.30 / 1,000 SF The building includes a conference facility and WiFi in all common areas Campus-like setting overlooks lush gardens and surrounding pond with fountain Close proximity amenities: hotels, restaurants, and shopping centers On-site management located on 1st floor Zoned R-C, Research Center, for maximum flexibility Easy access to 1-75 via Crooks Road exit Safe and Healthy work environment with Covid-19 protocols in place
- Listed lease rate plus proportional share of electrical cost
- Fully Built-Out as Standard Office
- Mostly Open Floor Plan Layout
- Central Air and Heating
2nd Floor, Ste 250
| Size | 9,960 SF |
| Term | Negotiable |
| Rental Rate | $28.27 CAD/SF/YR |
| Space Use | Office |
| Build-Out | Full Build-Out |
| Available | Now |
Ideal Corporate HQ with I-75 building signage 7 story, ±242,000 SF building Lobbies and elevators have recently undergone a major renovation Fiber optics/cable in place Signage available Outdoor seating and patio area overlooking the water Dramatic atriums on the first and fifth floors Balconies available on 3rd, 5th, & 7th floors Parking ratio of 4.30 / 1,000 SF The building includes a conference facility and WiFi in all common areas Campus-like setting overlooks lush gardens and surrounding pond with fountain Close proximity amenities: hotels, restaurants, and shopping centers On-site management located on 1st floor Zoned R-C, Research Center, for maximum flexibility Easy access to 1-75 via Crooks Road exit Safe and Healthy work environment with Covid-19 protocols in place
- Listed lease rate plus proportional share of electrical cost
- Fully Built-Out as Standard Office
- Mostly Open Floor Plan Layout
5th Floor, Ste 550
| Size | 6,178 SF |
| Term | Negotiable |
| Rental Rate | $28.27 CAD/SF/YR |
| Space Use | Office |
| Build-Out | - |
| Available | Now |
Ideal Corporate HQ with I-75 building signage 7 story, ±242,000 SF building Lobbies and elevators have recently undergone a major renovation Fiber optics/cable in place Signage available Outdoor seating and patio area overlooking the water Dramatic atriums on the first and fifth floors Balconies available on 3rd, 5th, & 7th floors Parking ratio of 4.30 / 1,000 SF The building includes a conference facility and WiFi in all common areas Campus-like setting overlooks lush gardens and surrounding pond with fountain Close proximity amenities: hotels, restaurants, and shopping centers On-site management located on 1st floor Zoned R-C, Research Center, for maximum flexibility Easy access to 1-75 via Crooks Road exit Safe and Healthy work environment with Covid-19 protocols in place
- Listed lease rate plus proportional share of electrical cost
Property Overview
Ideal Corporate HQ with I-75 building signage 7 story, ±242,000 SF building Lobbies and elevators have recently undergone a major renovation Fiber optics/cable in place Signage available Outdoor seating and patio area overlooking the water Dramatic atriums on the first and fifth floors Balconies available on 3rd, 5th, & 7th floors Parking ratio of 4.30 / 1,000 SF The building includes a conference facility and WiFi in all common areas Campus-like setting overlooks lush gardens and surrounding pond with fountain Close proximity amenities: hotels, restaurants, and shopping centers On-site management located on 1st floor Zoned R-C, Research Center, for maximum flexibility Easy access to 1-75 via Crooks Road exit Safe and Healthy work environment with Covid-19 protocols in place
- 24 Hour Access
- Atrium
- Controlled Access
- Conferencing Facility
- Convenience Store
- Courtyard
- Food Service
- Pond
- Property Manager on Site
- Restaurant
- Security System
- Signage
- Wheelchair Accessible
- Central Heating
- Air Conditioning
- Balcony
- Smoke Detector
Property Facts
Select Tenants
- Floor
- Tenant Name
- Industry
- Multiple
- Allegis Group
- Administrative and Support Services
- 6th
- AmeriSave Mortgage Corporation
- Finance and Insurance
- 5th
- ASI Datamyte, Inc.
- Information
- 1st
- Beaumont Hospital
- Health Care and Social Assistance
- 3rd
- BeneSys, Inc.
- Finance and Insurance
- 2nd
- Hbpo North America
- Retailer
- 6th
- Jack Henry & Associates, Inc.
- Professional, Scientific, and Technical Services
- 5th
- Law Office of Gail L. Storck
- Finance and Insurance
- 1st
- North American Interconnect
- Manufacturing
- 6th
- TATA Technologies
- Professional, Scientific, and Technical Services
Sustainability

Sustainability
ENERGY STAR® Energy Star is a program run by the U.S. Environmental Protection Agency (EPA) and U.S. Department of Energy (DOE) that promotes energy efficiency and provides simple, credible, and unbiased information that consumers and businesses rely on to make well-informed decisions. Thousands of industrial, commercial, utility, state, and local organizations partner with the EPA to deliver cost-saving energy efficiency solutions that protect the climate while improving air quality and protecting public health. The Energy Star score compares a building’s energy performance to similar buildings nationwide and accounts for differences in operating conditions, regional weather data, and other important considerations. Certification is given on an annual basis, so a building must maintain its high performance to be certified year to year. To be eligible for Energy Star certification, a building must earn a score of 75 or higher on EPA’s 1 – 100 scale, indicating that it performs better than at least 75 percent of similar buildings nationwide. This 1 – 100 Energy Star score is based on the actual, measured energy use of a building and is calculated within EPA’s Energy Star Portfolio Manager tool.





Presented by
North Troy Corporate Park | 700 Tower Dr
Hmm, there seems to have been an error sending your message. Please try again.
Thanks! Your message was sent.