Log In/Sign Up
Your email has been sent.

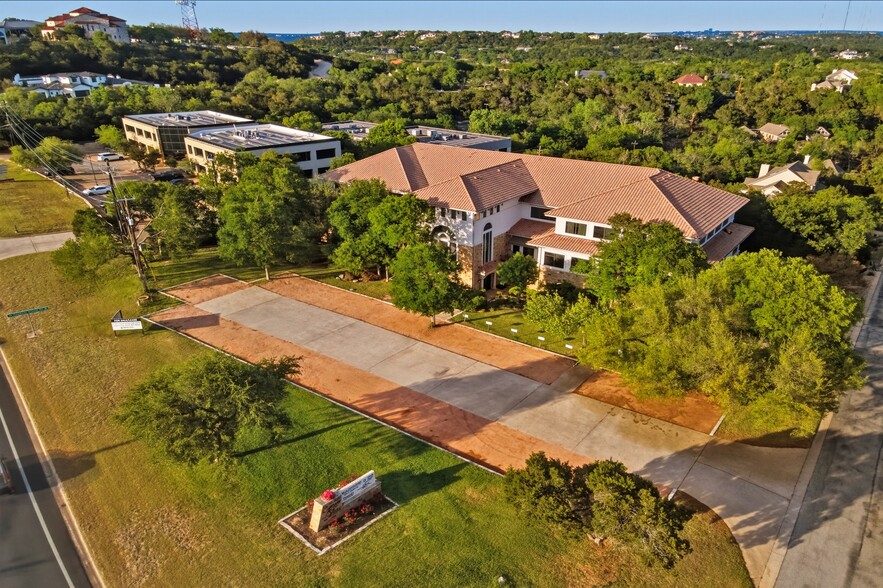
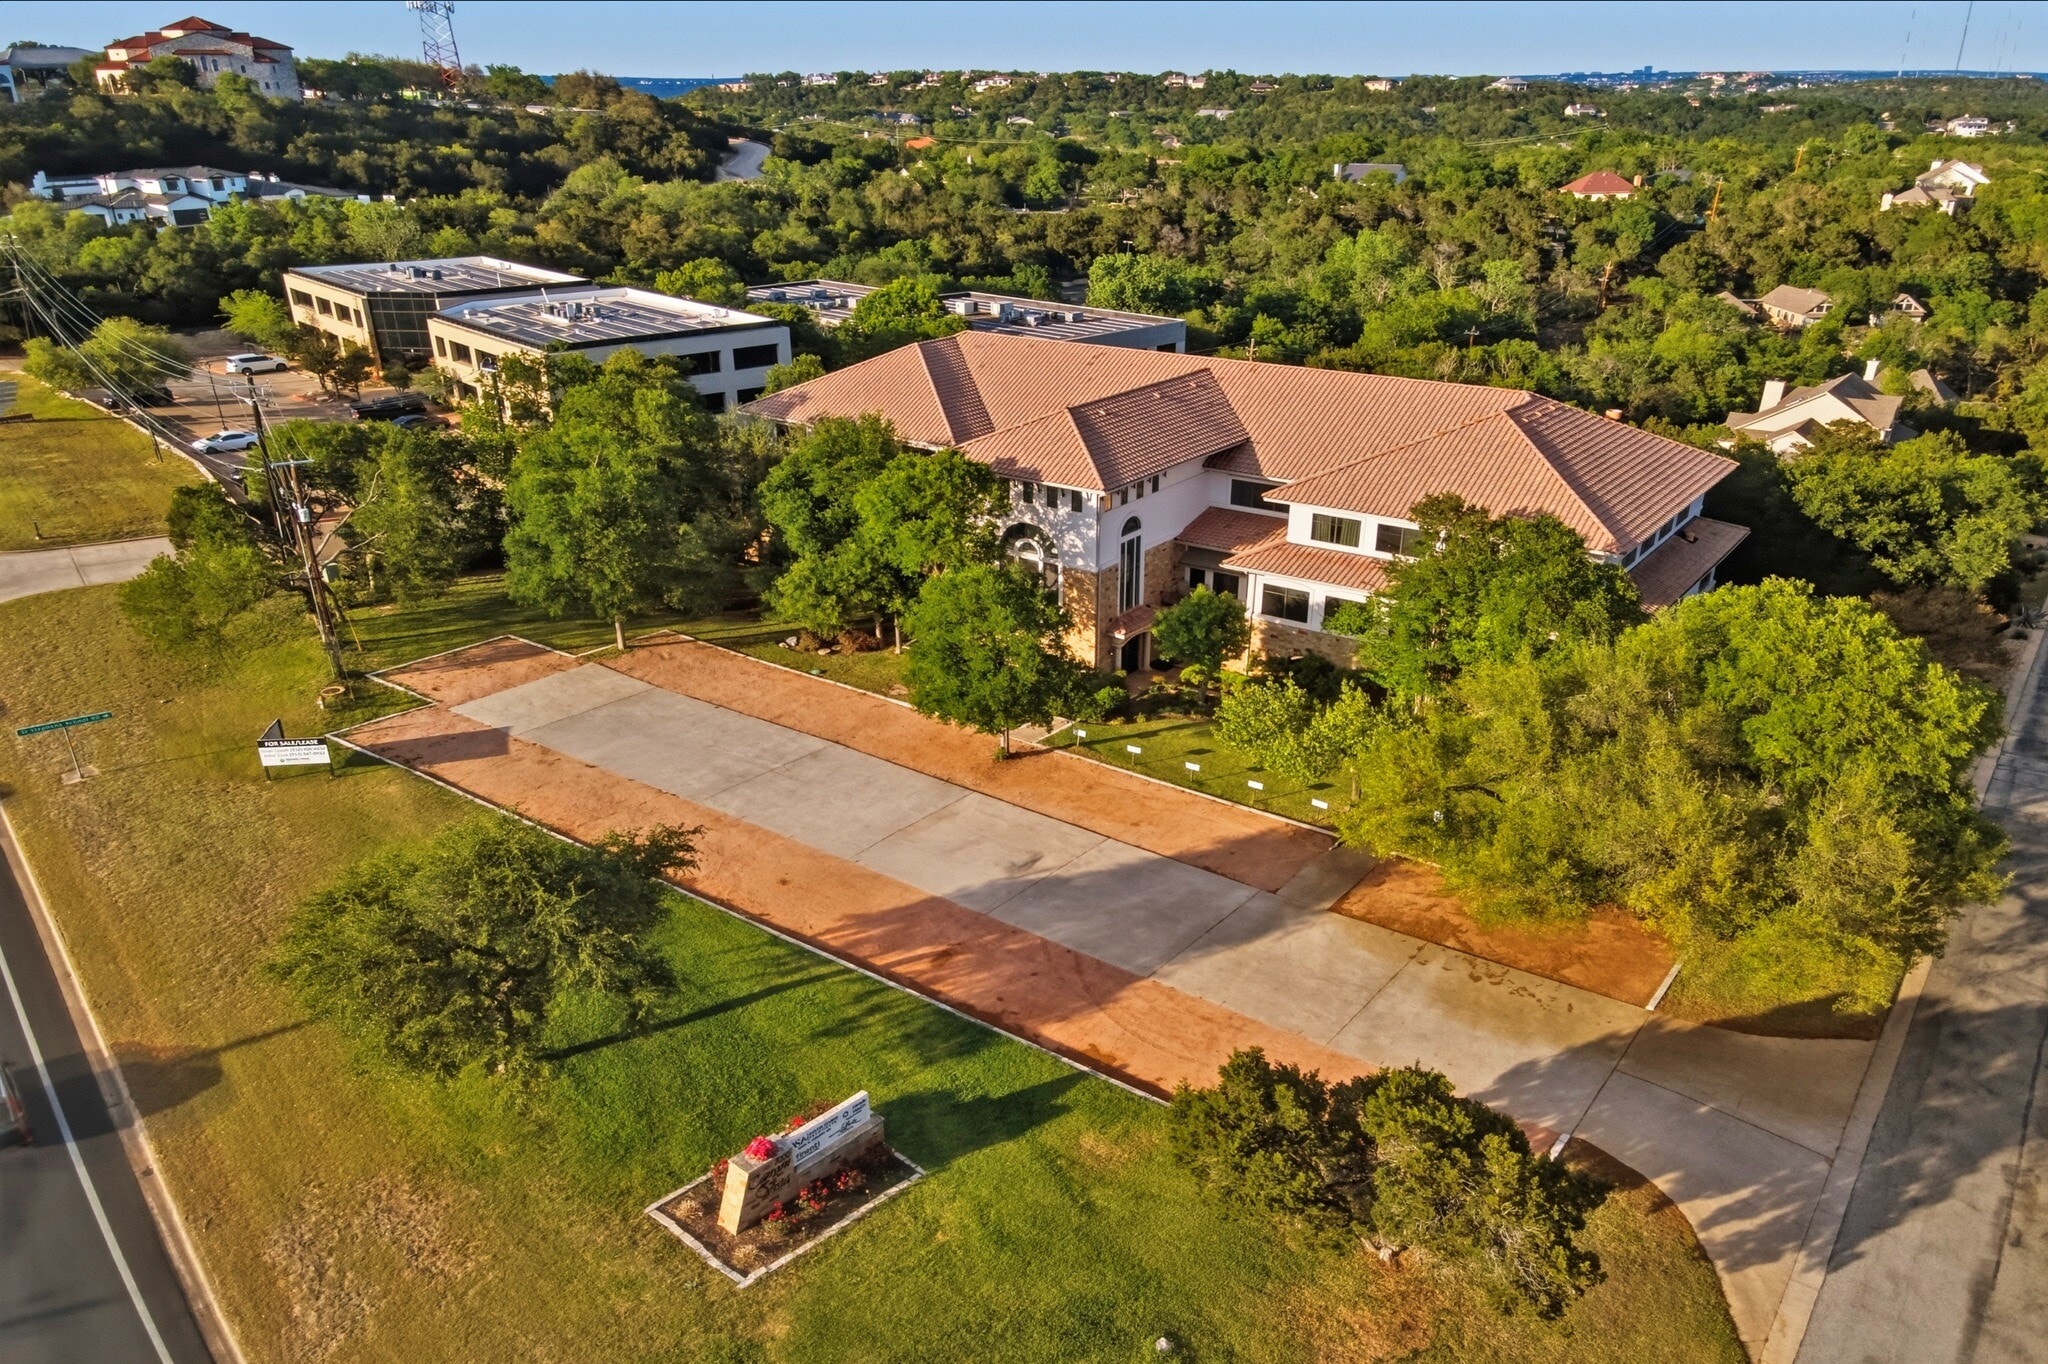
Canyon Vista 7000 Bee Caves Rd 20,042 SF 88% Leased Office Building Austin, TX 78746 $10,204,156 CAD ($509.14 CAD/SF) 7.53% Cap Rate
Investment Highlights
- Strong, Multi-Tenant Occupancy
- Prime Westlake / Bee Caves Corridor
- Proven Medical Office Destination
- Clean Room & Lab Ready
- Affluent, High-Demand Trade Area
- Irreplaceable Infill Land Position
Executive Summary
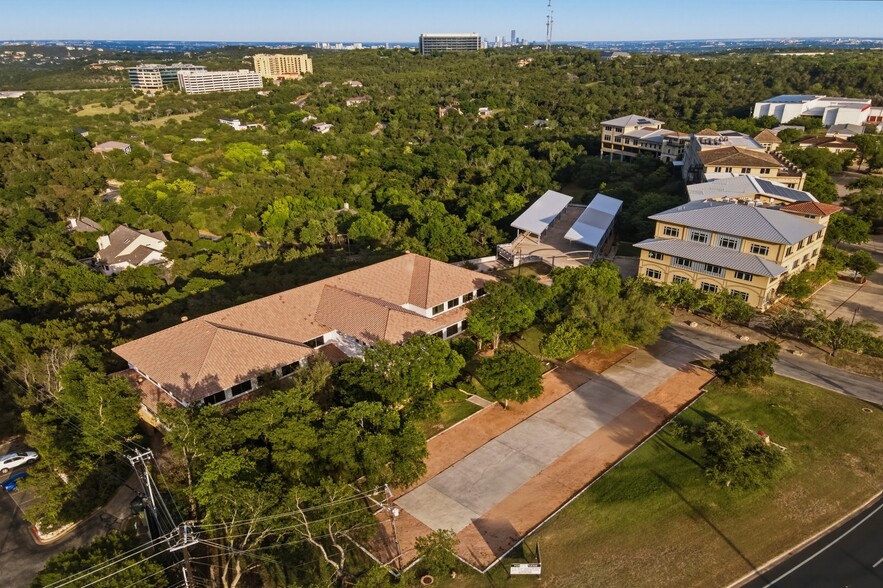
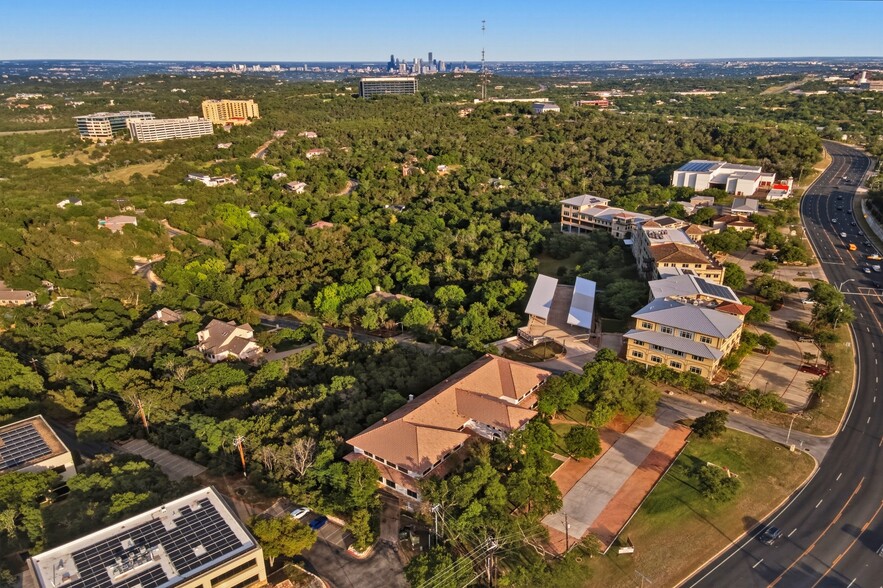
Partners Real Estate is pleased to present the exclusive offering of 7000 Bee Caves Road, a fully leased, ±20,042 square foot medical office building situated on 1.0 acre along one of Austin's most prominent and high-demand commercial corridors. The property offers investors immediate, stabilized cash flow backed by multiple tenants within the affluent Westlake submarket — home to some of the highest household incomes in the Austin MSA and a deeply established medical office ecosystem. This offering represents a rare opportunity to acquire a purpose-built medical asset with a strong in-place income profile in an infill location with meaningful barriers to new supply.
Property Facts
Sale Type
Investment
Property Type
Office
Property Subtype
Medical
Building Size
20,042 SF
Building Class
B
Year Built
1999
Price
$10,204,156 CAD
Price Per SF
$509.14 CAD
Cap Rate
7.53%
NOI
$768,036 CAD
Percent Leased
88%
Tenancy
Multiple
Building Height
3 Stories
Typical Floor Size
8,771 SF
Slab To Slab
12’
Building FAR
0.46
Lot Size
1.00 AC
Zoning
ETJ
Parking
73 Spaces (3.64 Spaces per 1,000 SF Leased)
Amenities
- Air Conditioning
Major Tenants
- Tenant
- Industry
- SF Occupied
- Rent/SF
- Lease Type
- Lease End
- Geode
- Health Care and Social Assistance
- -
- $37.23 CAD
- Triple Net
- Dec 2027
- PanTher Therapeutics
- Health Care and Social Assistance
- -
- $38.61 CAD
- Triple Net
- Aug 2026
| Tenant | Industry | SF Occupied | Rent/SF | Lease Type | Lease End | |
| Geode | Health Care and Social Assistance | - | $37.23 CAD | Triple Net | Dec 2027 | |
| PanTher Therapeutics | Health Care and Social Assistance | - | $38.61 CAD | Triple Net | Aug 2026 |
Space Availability
- Space
- Size
- Space Use
- Build-Out
- Available
Suite 310 features a turnkey layout with a built-in reception area, workstations, kitchenette, private offices, interior corridors, and wood-look flooring. The suite is move-in ready and supports a variety of professional, medical, consulting, and administrative users
| Space | Size | Space Use | Build-Out | Available |
| 3rd Fl-Ste 310 | 2,385 SF | Office | Full Build-Out | Now |
3rd Fl-Ste 310
| Size |
| 2,385 SF |
| Space Use |
| Office |
| Build-Out |
| Full Build-Out |
| Available |
| Now |
3rd Fl-Ste 310
| Size | 2,385 SF |
| Space Use | Office |
| Build-Out | Full Build-Out |
| Available | Now |
Suite 310 features a turnkey layout with a built-in reception area, workstations, kitchenette, private offices, interior corridors, and wood-look flooring. The suite is move-in ready and supports a variety of professional, medical, consulting, and administrative users


Fairly walkable
40/100
Exceptionally drivable
100/100
Fairly bikeable
50/100
Property Taxes
| Parcel Number | 120092 | Improvements Assessment | $3,514,967 CAD |
| Land Assessment | $1,420,773 CAD | Total Assessment | $4,935,739 CAD |
Property Taxes
Parcel Number
120092
Land Assessment
$1,420,773 CAD
Improvements Assessment
$3,514,967 CAD
Total Assessment
$4,935,739 CAD

1 of 27
Videos
Matterport 3D Exterior
Matterport 3D Tour
Photos
Street View
Street
Map

Presented by
Canyon Vista | 7000 Bee Caves Rd
Already a member? Log In
Hmm, there seems to have been an error sending your message. Please try again.
Thanks! Your message was sent.