Your email has been sent.

The Atlas Building 7001 Westown Pky 3,341 - 170,104 SF of 4-Star Space Available in West Des Moines, IA 50266
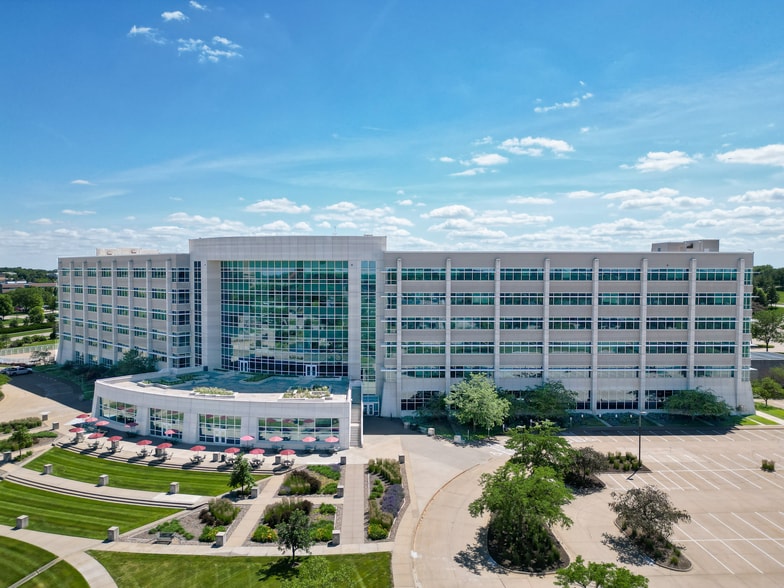


Highlights
- Locally owned and managed by WB Realty Co.
- High visibility along University Ave and Westown Pkwy
- Natural light throughout all 6 floors
- Amenities include 10,000 SF rooftop patio, on-site restaurant, on-site event space, on-site salon & spa, fitness center
- Building signage opportunities available
- EV charging station
All Available Spaces(8)
Display Rental Rate as
- Space
- Size
- Term
- Rental Rate
- Space Use
- Build-Out
- Available
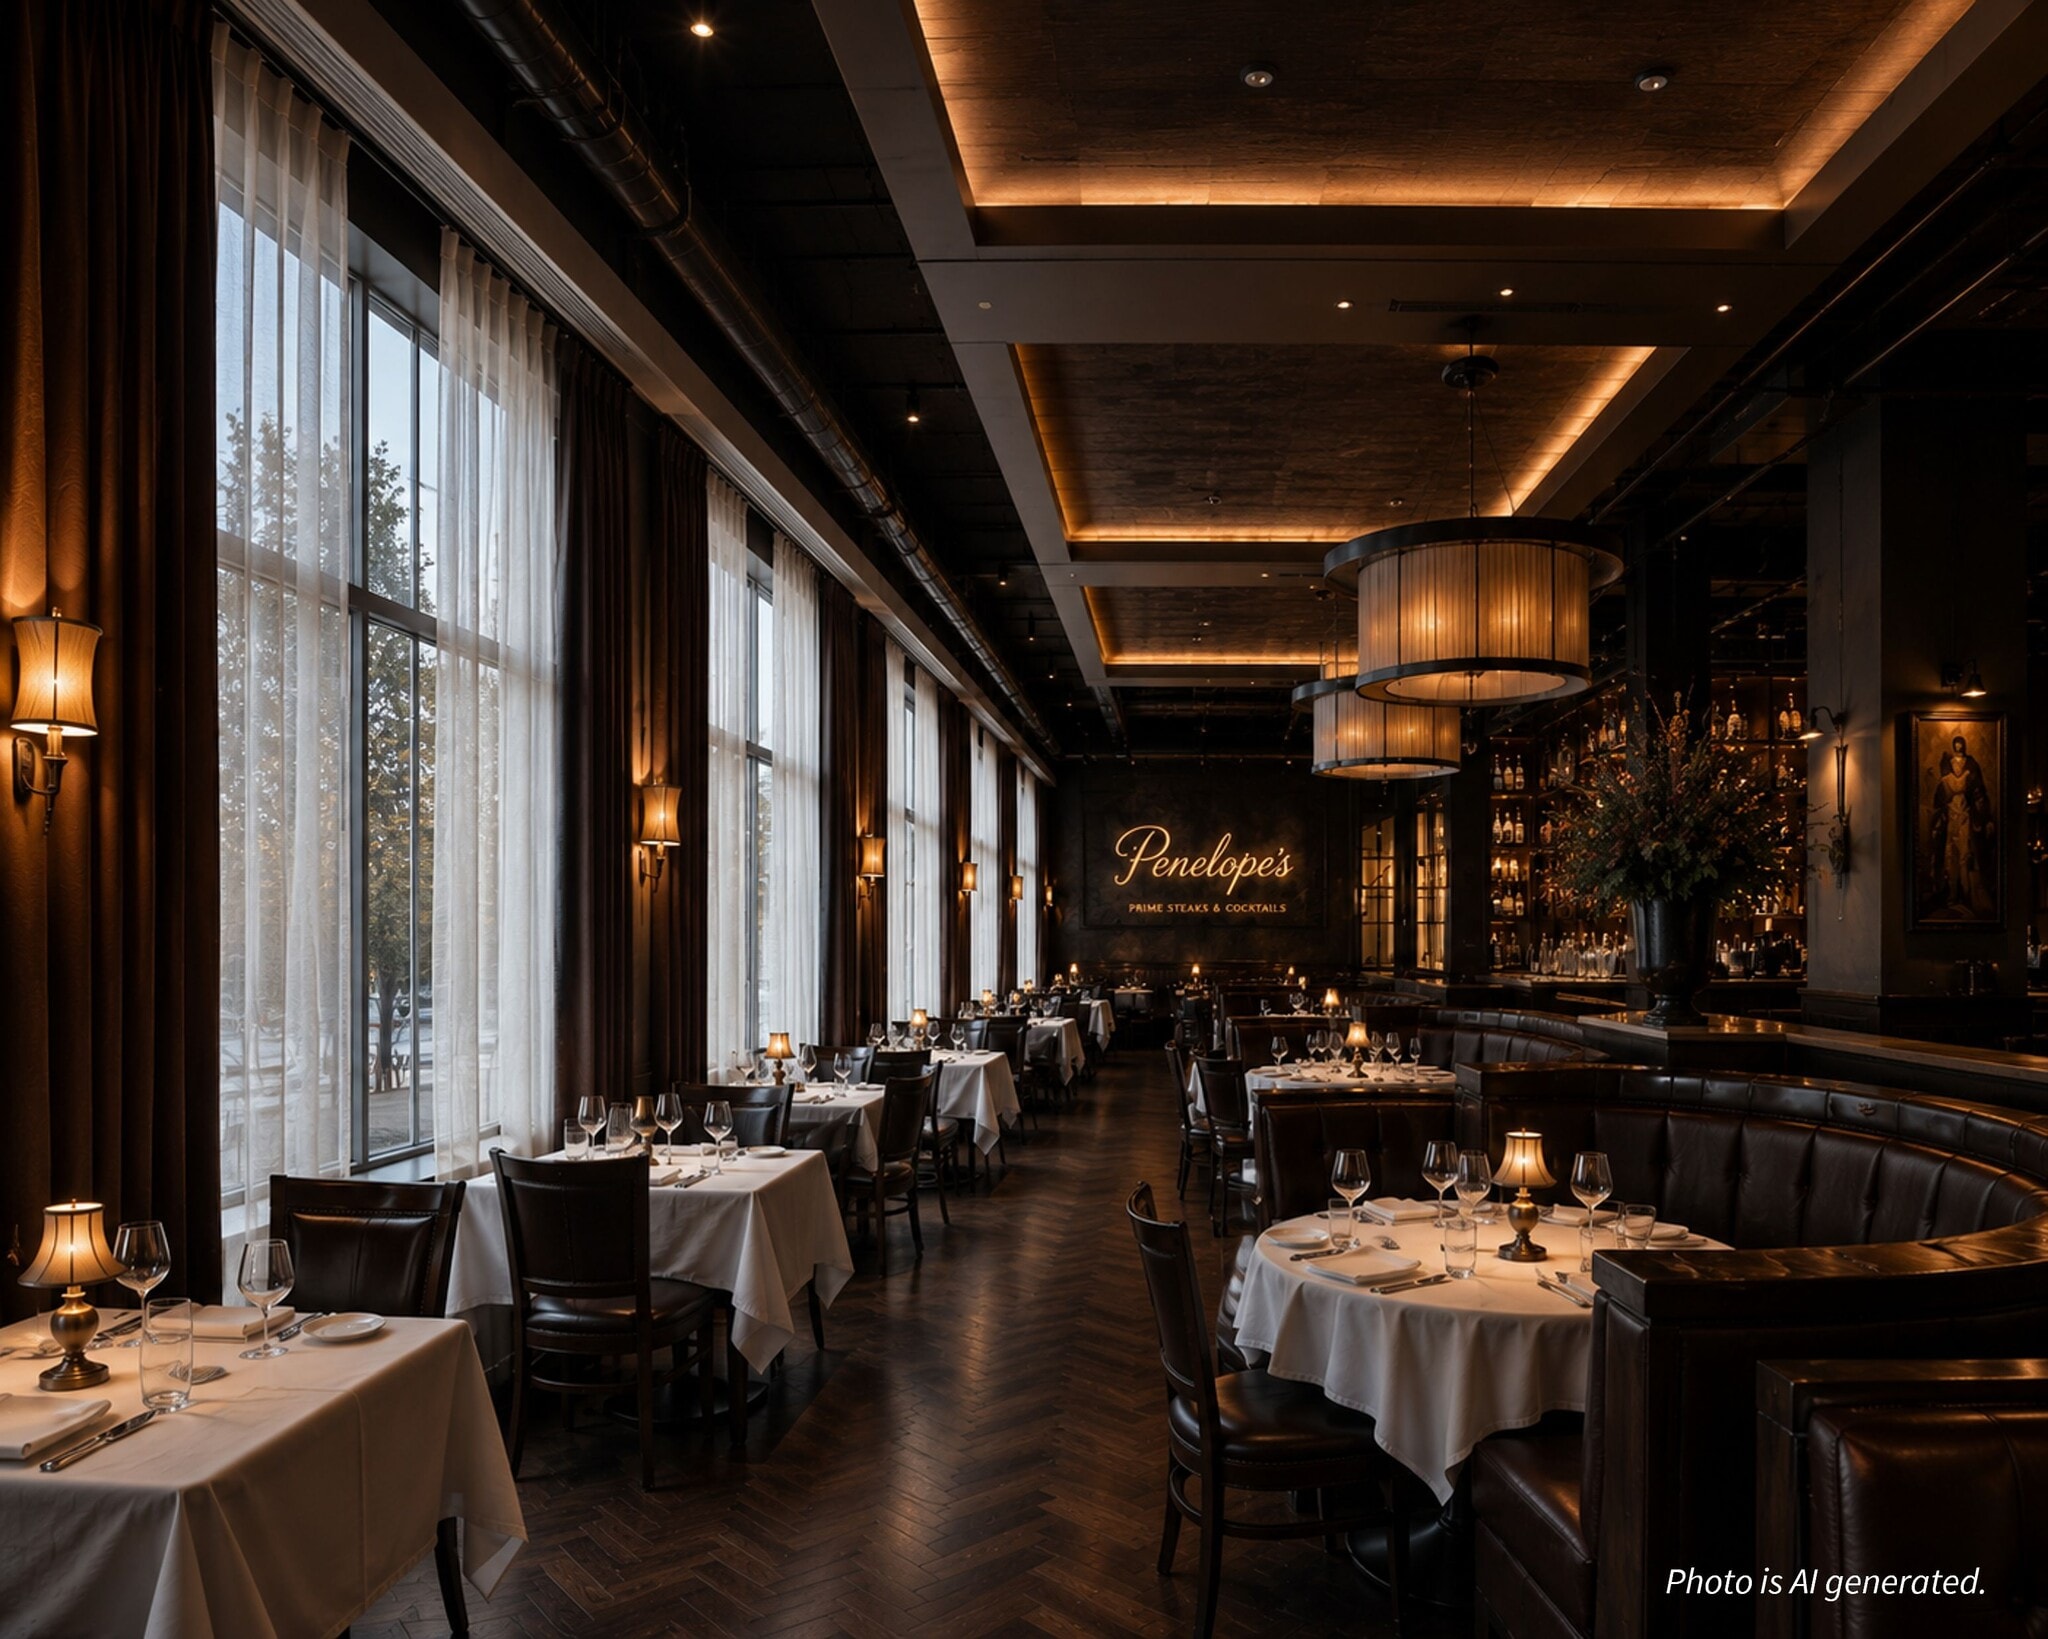

- Can be combined with additional space(s) for up to 12,827 SF of adjacent space
- Fully equipped commercial kitchen
- Dish equipment
- 10,000-gallon grease interceptor
- Freezer Space
- Walk-in coolers
- Private retail frontage & dedicated entrance
- Building & monument signage
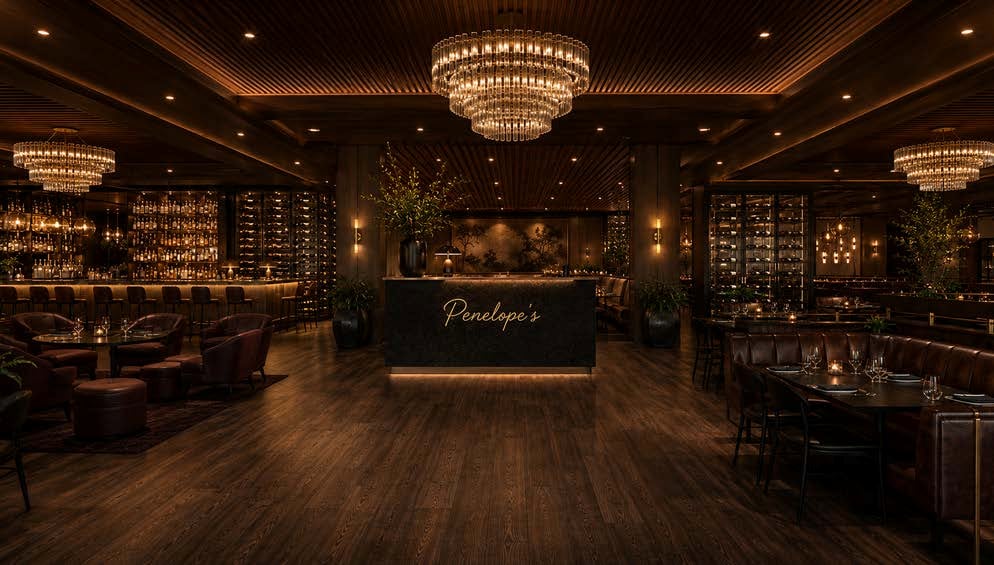

- Can be combined with additional space(s) for up to 12,827 SF of adjacent space
- Fully equipped commercial kitchen
- Dish equipment
- Private retail frontage & dedicated entrance
- Freezer Space
- Walk-in coolers
- 10,000-gallon grease interceptor
- Building & monument signage
Suite 214 provides a mid-sized office solution with flexible buildout options. The suite is designed to accommodate growing businesses seeking a professional setting.
- Lease rate does not include certain property expenses
- Mostly Open Floor Plan Layout
- Natural Light
- Fully Built-Out as Standard Office
- Fits 16 - 50 People
- Direct access to shared conference facilities.
Approximately 23,931 square feet of available Powered Shell data center space available for lease. The space offers 4 MW of critical power along with 12,916 square feet of white space. Concrete shell underground, providing superior protection from natural disasters
- Lease rate does not include certain property expenses
- Mostly Open Floor Plan Layout
- Space is in Excellent Condition
- Smoke Detector
- 20’ ceiling heights
- Partially Built-Out as Standard Office
- Fits 9 - 27 People
- Central Air Conditioning
- 20’ ceiling heights
Great location right off of the lobby entrance. The space is mostly open with an existing conference room and 2 meeting rooms. The space can be demised.
- Lease rate does not include certain property expenses
- Mostly Open Floor Plan Layout
- 1 Conference Room
- Central Air Conditioning
- Wheelchair Accessible
- Fully Built-Out as Standard Office
- Fits 36 - 113 People
- Space is in Excellent Condition
- Smoke Detector
- Expansive open-plan layout for team collaboration.
Flexible office configurations suitable for a range of business needs. Each suite benefits from the building’s Class A standards and access to shared amenities.
- Lease rate does not include certain property expenses
- Mostly Open Floor Plan Layout
- Space is in Excellent Condition
- Enhanced natural light due to building design.
- Fully Built-Out as Standard Office
- Fits 79 - 251 People
- Natural Light
Flexible office configurations suitable for a range of business needs. Each suite benefits from the building’s Class A standards and access to shared amenities.
- Lease rate does not include certain property expenses
- Mostly Open Floor Plan Layout
- Space is in Excellent Condition
- Proximity to reservable conference rooms.
- Fully Built-Out as Standard Office
- Fits 79 - 250 People
- Natural Light
Suites on the sixth floor offer premium office space with panoramic views and branding opportunities. These suites are ideal for organizations seeking a distinguished presence.
- Lease rate does not include certain property expenses
- Mostly Open Floor Plan Layout
- Space is in Excellent Condition
- Building signage opportunities for large tenants.
- Fully Built-Out as Standard Office
- Fits 179 - 570 People
- Natural Light
| Space | Size | Term | Rental Rate | Space Use | Build-Out | Available |
| 1st Floor, Ste A | 7,731 SF | Negotiable | Upon Request Upon Request Upon Request Upon Request | Retail | - | Now |
| 1st Floor, Ste B | 5,096 SF | Negotiable | Upon Request Upon Request Upon Request Upon Request | Retail | - | Now |
| 2nd Floor, Ste 214 | 6,162 SF | Negotiable | $30.97 CAD/SF/YR $2.58 CAD/SF/MO $190,822 CAD/YR $15,902 CAD/MO | Office | Full Build-Out | Now |
| 2nd Floor, Ste 220 | 3,341 SF | Negotiable | $33.86 CAD/SF/YR $2.82 CAD/SF/MO $113,125 CAD/YR $9,427 CAD/MO | Office | Partial Build-Out | Now |
| 2nd Floor, Ste 290 | 14,028 SF | Negotiable | $30.97 CAD/SF/YR $2.58 CAD/SF/MO $434,412 CAD/YR $36,201 CAD/MO | Office | Full Build-Out | Now |
| 3rd Floor, Ste 310 | 31,336 SF | Negotiable | $21.09 CAD/SF/YR $1.76 CAD/SF/MO $660,931 CAD/YR $55,078 CAD/MO | Office | Full Build-Out | Now |
| 3rd Floor, Ste 360 | 31,201 SF | Negotiable | $21.09 CAD/SF/YR $1.76 CAD/SF/MO $658,084 CAD/YR $54,840 CAD/MO | Office | Full Build-Out | Now |
| 6th Floor, Ste 600 | 71,209 SF | Negotiable | $25.39 CAD/SF/YR $2.12 CAD/SF/MO $1,808,335 CAD/YR $150,695 CAD/MO | Office | Full Build-Out | Now |
1st Floor, Ste A
| Size |
| 7,731 SF |
| Term |
| Negotiable |
| Rental Rate |
| Upon Request Upon Request Upon Request Upon Request |
| Space Use |
| Retail |
| Build-Out |
| - |
| Available |
| Now |
1st Floor, Ste B
| Size |
| 5,096 SF |
| Term |
| Negotiable |
| Rental Rate |
| Upon Request Upon Request Upon Request Upon Request |
| Space Use |
| Retail |
| Build-Out |
| - |
| Available |
| Now |
2nd Floor, Ste 214
| Size |
| 6,162 SF |
| Term |
| Negotiable |
| Rental Rate |
| $30.97 CAD/SF/YR $2.58 CAD/SF/MO $190,822 CAD/YR $15,902 CAD/MO |
| Space Use |
| Office |
| Build-Out |
| Full Build-Out |
| Available |
| Now |
2nd Floor, Ste 220
| Size |
| 3,341 SF |
| Term |
| Negotiable |
| Rental Rate |
| $33.86 CAD/SF/YR $2.82 CAD/SF/MO $113,125 CAD/YR $9,427 CAD/MO |
| Space Use |
| Office |
| Build-Out |
| Partial Build-Out |
| Available |
| Now |
2nd Floor, Ste 290
| Size |
| 14,028 SF |
| Term |
| Negotiable |
| Rental Rate |
| $30.97 CAD/SF/YR $2.58 CAD/SF/MO $434,412 CAD/YR $36,201 CAD/MO |
| Space Use |
| Office |
| Build-Out |
| Full Build-Out |
| Available |
| Now |
3rd Floor, Ste 310
| Size |
| 31,336 SF |
| Term |
| Negotiable |
| Rental Rate |
| $21.09 CAD/SF/YR $1.76 CAD/SF/MO $660,931 CAD/YR $55,078 CAD/MO |
| Space Use |
| Office |
| Build-Out |
| Full Build-Out |
| Available |
| Now |
3rd Floor, Ste 360
| Size |
| 31,201 SF |
| Term |
| Negotiable |
| Rental Rate |
| $21.09 CAD/SF/YR $1.76 CAD/SF/MO $658,084 CAD/YR $54,840 CAD/MO |
| Space Use |
| Office |
| Build-Out |
| Full Build-Out |
| Available |
| Now |
6th Floor, Ste 600
| Size |
| 71,209 SF |
| Term |
| Negotiable |
| Rental Rate |
| $25.39 CAD/SF/YR $2.12 CAD/SF/MO $1,808,335 CAD/YR $150,695 CAD/MO |
| Space Use |
| Office |
| Build-Out |
| Full Build-Out |
| Available |
| Now |
1st Floor, Ste A
| Size | 7,731 SF |
| Term | Negotiable |
| Rental Rate | Upon Request |
| Space Use | Retail |
| Build-Out | - |
| Available | Now |
- Can be combined with additional space(s) for up to 12,827 SF of adjacent space
- Freezer Space
- Fully equipped commercial kitchen
- Walk-in coolers
- Dish equipment
- Private retail frontage & dedicated entrance
- 10,000-gallon grease interceptor
- Building & monument signage
1st Floor, Ste B
| Size | 5,096 SF |
| Term | Negotiable |
| Rental Rate | Upon Request |
| Space Use | Retail |
| Build-Out | - |
| Available | Now |
- Can be combined with additional space(s) for up to 12,827 SF of adjacent space
- Freezer Space
- Fully equipped commercial kitchen
- Walk-in coolers
- Dish equipment
- 10,000-gallon grease interceptor
- Private retail frontage & dedicated entrance
- Building & monument signage
2nd Floor, Ste 214
| Size | 6,162 SF |
| Term | Negotiable |
| Rental Rate | $30.97 CAD/SF/YR |
| Space Use | Office |
| Build-Out | Full Build-Out |
| Available | Now |
Suite 214 provides a mid-sized office solution with flexible buildout options. The suite is designed to accommodate growing businesses seeking a professional setting.
- Lease rate does not include certain property expenses
- Fully Built-Out as Standard Office
- Mostly Open Floor Plan Layout
- Fits 16 - 50 People
- Natural Light
- Direct access to shared conference facilities.
2nd Floor, Ste 220
| Size | 3,341 SF |
| Term | Negotiable |
| Rental Rate | $33.86 CAD/SF/YR |
| Space Use | Office |
| Build-Out | Partial Build-Out |
| Available | Now |
Approximately 23,931 square feet of available Powered Shell data center space available for lease. The space offers 4 MW of critical power along with 12,916 square feet of white space. Concrete shell underground, providing superior protection from natural disasters
- Lease rate does not include certain property expenses
- Partially Built-Out as Standard Office
- Mostly Open Floor Plan Layout
- Fits 9 - 27 People
- Space is in Excellent Condition
- Central Air Conditioning
- Smoke Detector
- 20’ ceiling heights
- 20’ ceiling heights
2nd Floor, Ste 290
| Size | 14,028 SF |
| Term | Negotiable |
| Rental Rate | $30.97 CAD/SF/YR |
| Space Use | Office |
| Build-Out | Full Build-Out |
| Available | Now |
Great location right off of the lobby entrance. The space is mostly open with an existing conference room and 2 meeting rooms. The space can be demised.
- Lease rate does not include certain property expenses
- Fully Built-Out as Standard Office
- Mostly Open Floor Plan Layout
- Fits 36 - 113 People
- 1 Conference Room
- Space is in Excellent Condition
- Central Air Conditioning
- Smoke Detector
- Wheelchair Accessible
- Expansive open-plan layout for team collaboration.
3rd Floor, Ste 310
| Size | 31,336 SF |
| Term | Negotiable |
| Rental Rate | $21.09 CAD/SF/YR |
| Space Use | Office |
| Build-Out | Full Build-Out |
| Available | Now |
Flexible office configurations suitable for a range of business needs. Each suite benefits from the building’s Class A standards and access to shared amenities.
- Lease rate does not include certain property expenses
- Fully Built-Out as Standard Office
- Mostly Open Floor Plan Layout
- Fits 79 - 251 People
- Space is in Excellent Condition
- Natural Light
- Enhanced natural light due to building design.
3rd Floor, Ste 360
| Size | 31,201 SF |
| Term | Negotiable |
| Rental Rate | $21.09 CAD/SF/YR |
| Space Use | Office |
| Build-Out | Full Build-Out |
| Available | Now |
Flexible office configurations suitable for a range of business needs. Each suite benefits from the building’s Class A standards and access to shared amenities.
- Lease rate does not include certain property expenses
- Fully Built-Out as Standard Office
- Mostly Open Floor Plan Layout
- Fits 79 - 250 People
- Space is in Excellent Condition
- Natural Light
- Proximity to reservable conference rooms.
6th Floor, Ste 600
| Size | 71,209 SF |
| Term | Negotiable |
| Rental Rate | $25.39 CAD/SF/YR |
| Space Use | Office |
| Build-Out | Full Build-Out |
| Available | Now |
Suites on the sixth floor offer premium office space with panoramic views and branding opportunities. These suites are ideal for organizations seeking a distinguished presence.
- Lease rate does not include certain property expenses
- Fully Built-Out as Standard Office
- Mostly Open Floor Plan Layout
- Fits 179 - 570 People
- Space is in Excellent Condition
- Natural Light
- Building signage opportunities for large tenants.
Property Overview
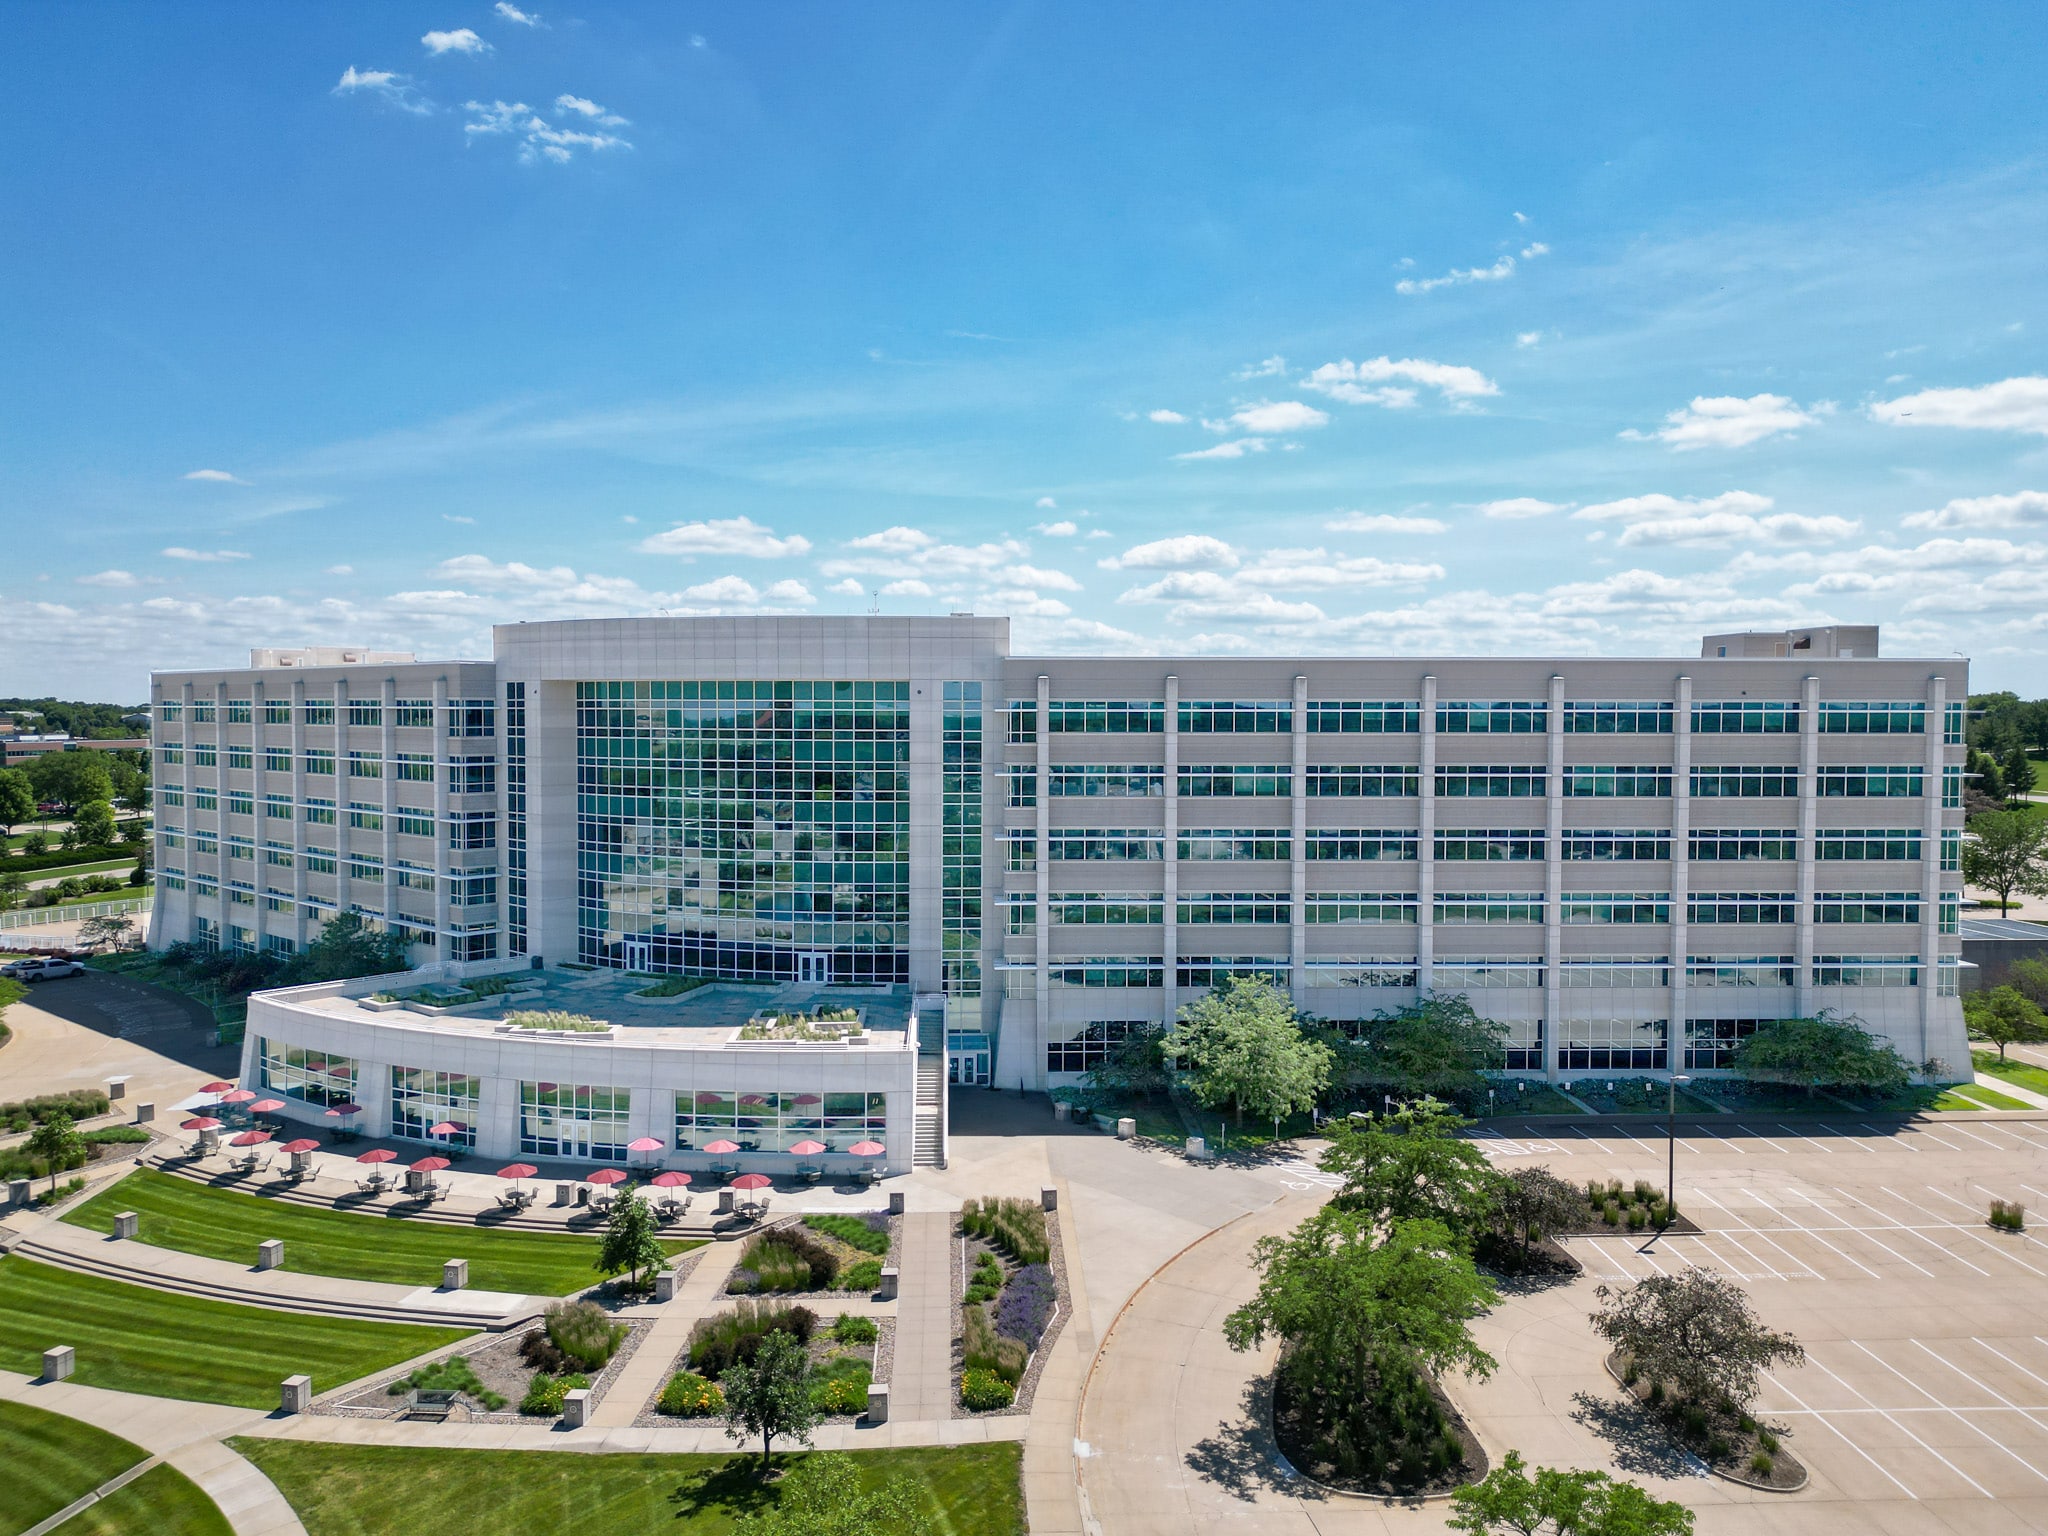
The Atlas Building is a premier Class A mixed-use property in West Des Moines with 425,000 SF of versatile space across six floors with prime multi-tenant leasing opportunities. Located along the highly trafficked University Avenue and Westown Parkway corridor, with over 47,000 vehicles passing daily, The Atlas Building offers unparalleled visibility for businesses. It also offers top-tier amenities, exceptional branding opportunities, and an environment designed to support growth and success in the heart of West Des Moines.
- Waterfront
- Wheelchair Accessible
- Air Conditioning
- Smoke Detector
Property Facts



Presented by
Company Not Provided
The Atlas Building | 7001 Westown Pky
Hmm, there seems to have been an error sending your message. Please try again.
Thanks! Your message was sent.