Your email has been sent.
7002 S East St 1,900 SF of Office Space Available in Indianapolis, IN 46227
All Available Space(1)
Display Rental Rate as
- Space
- Size
- Term
- Rental Rate
- Space Use
- Build-Out
- Available
- Lease rate does not include utilities, property expenses or building services
- Mostly Open Floor Plan Layout
- Fully Built-Out as Standard Office
- Fits 5 - 16 People
| Space | Size | Term | Rental Rate | Space Use | Build-Out | Available |
| 1st Floor | 1,900 SF | Negotiable | $28.28 CAD/SF/YR $2.36 CAD/SF/MO $53,736 CAD/YR $4,478 CAD/MO | Office | Full Build-Out | 2026-10-01 |
1st Floor
| Size |
| 1,900 SF |
| Term |
| Negotiable |
| Rental Rate |
| $28.28 CAD/SF/YR $2.36 CAD/SF/MO $53,736 CAD/YR $4,478 CAD/MO |
| Space Use |
| Office |
| Build-Out |
| Full Build-Out |
| Available |
| 2026-10-01 |
1st Floor
| Size | 1,900 SF |
| Term | Negotiable |
| Rental Rate | $28.28 CAD/SF/YR |
| Space Use | Office |
| Build-Out | Full Build-Out |
| Available | 2026-10-01 |
- Lease rate does not include utilities, property expenses or building services
- Fully Built-Out as Standard Office
- Mostly Open Floor Plan Layout
- Fits 5 - 16 People
Property Overview
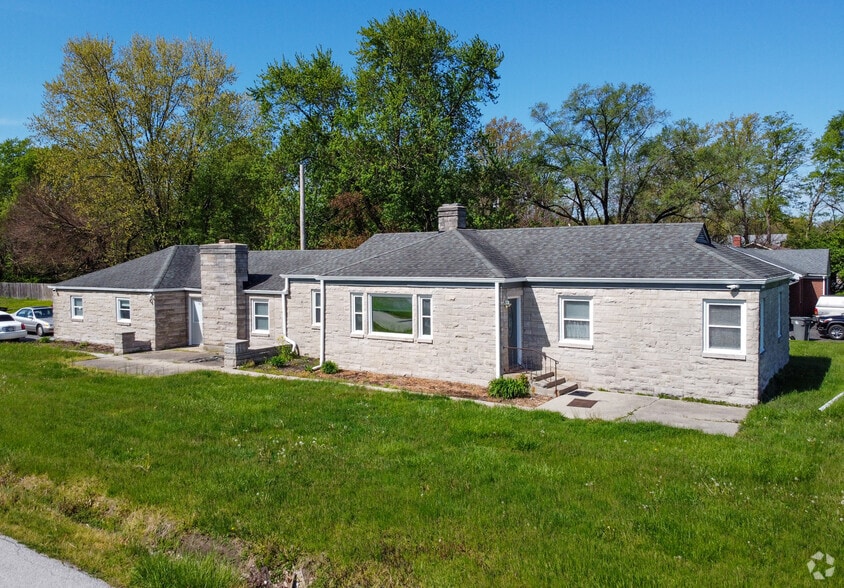
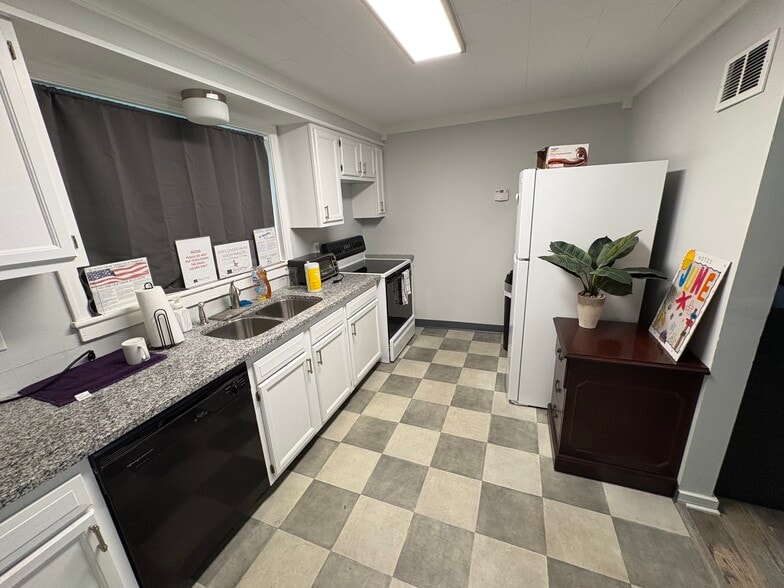
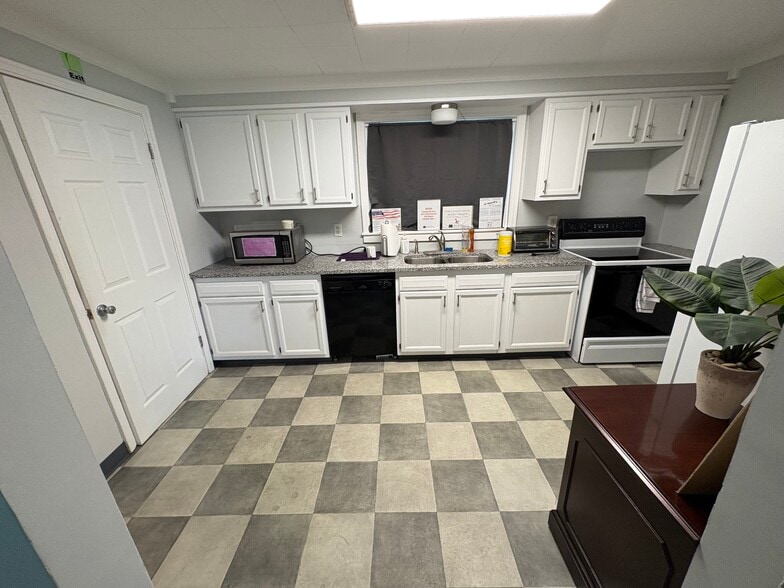
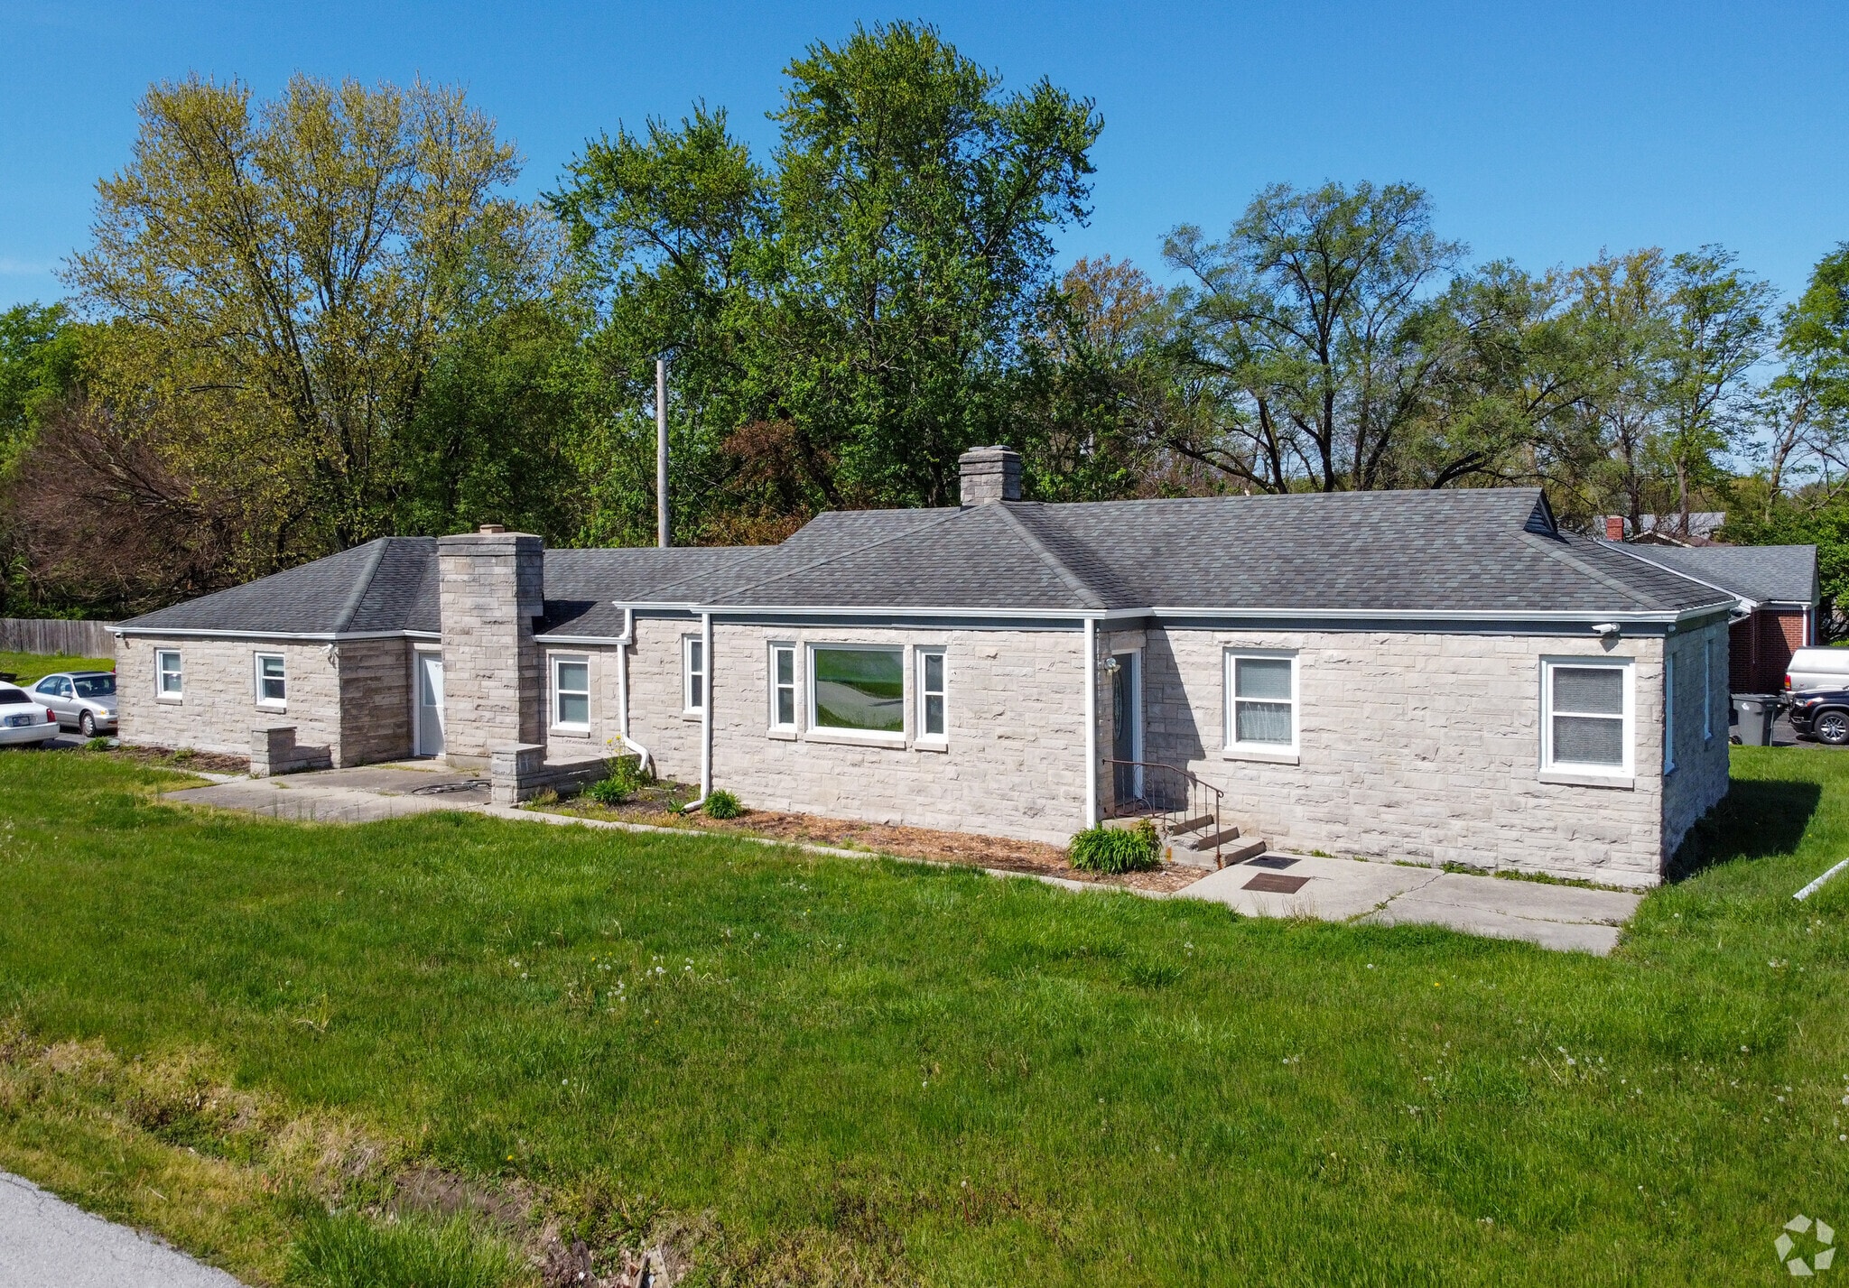
This is a commercial property that was totally renovated a few years ago throughout with new floors, updated paint and lighting, ceiling fans and new granite countertop in kitchen area. Also, there were improvements on the outside such as replaced concrete walk, patio and front doorsteps, etc. Signage on the property would be visible to a heavy amount of traffic at the Corner of Southport Rd and US 31. The total rentable space is close to 1,900 sq ft but can be divided. Space consists of 3 private offices. (12x14), (12x10), (8x7), with additional open space (27x14) could be used as reception, open area or divided for workstations. This room includes fireplace. Kitchen area is (8x14). Additional room with separate entrance (19x19) could be open area or divided for workstations. This room includes fireplace. There is an addition small room off the garage (17x10) which has a greenscreen for video production but could be office. Another option for this property is to add another building (build to suit) for office / flex space or storage as it sits on an acre of property and is zoned favorably. Excess land could be used for parking also.
Property Facts
Select Tenants
- Floor
- Tenant Name
- Industry
- 1st
- Beacon of Hope
- Health Care and Social Assistance
- 1st
- Hope Center For Women Inc
- Health Care and Social Assistance
- 1st
- True Protection Security Inc
- Professional, Scientific, and Technical Services
- 1st
- Usa Alarm Service
- Wholesaler


Presented by
K&D Development
7002 S East St
Hmm, there seems to have been an error sending your message. Please try again.
Thanks! Your message was sent.