Log In/Sign Up
Your email has been sent.
7003 Steeles Ave W 1,600 SF Industrial Condo Unit Offered at $1,552,000 CAD in Toronto, ON M9W 0A2
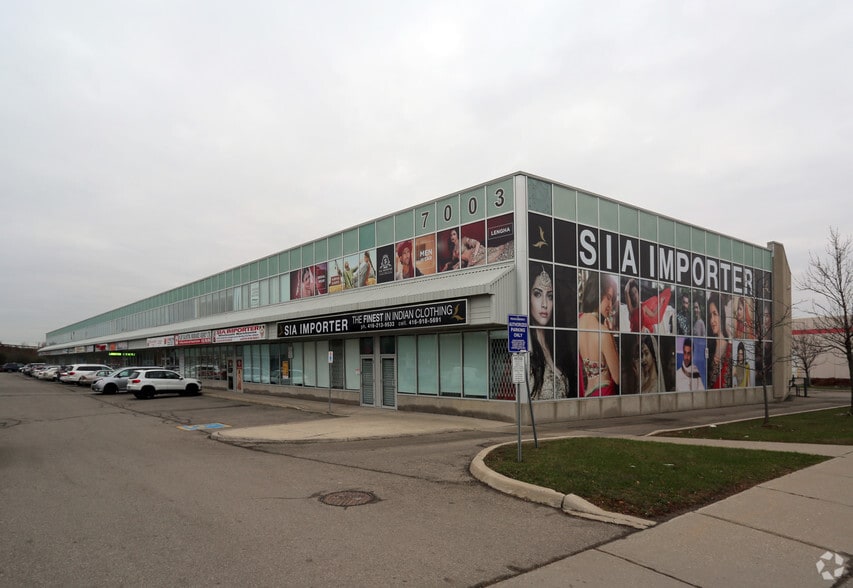
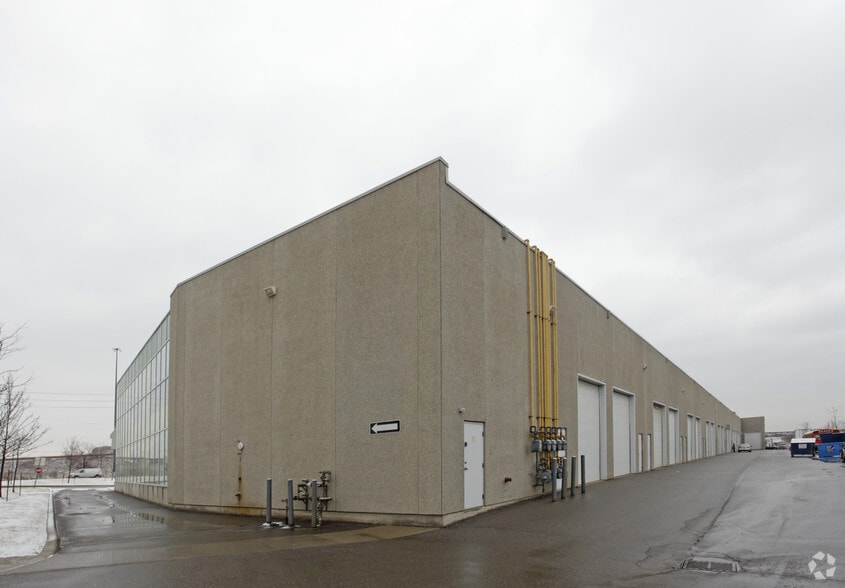
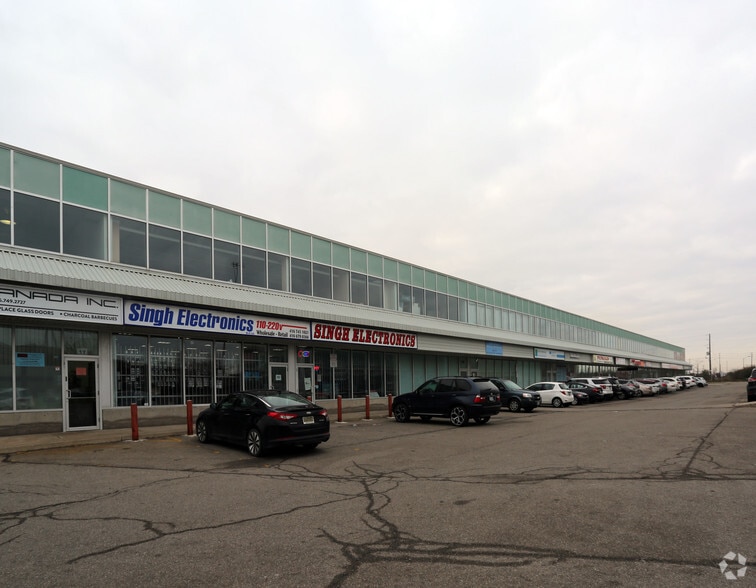
Investment Highlights
- 19' clear height with portion of space built out for office use.
1 Unit Available
- Unit
- Unit Size
- Condo Use
- Price
- NOI
| Sale Type | Owner User |
| Sale Type | Owner User |
Sale Notes
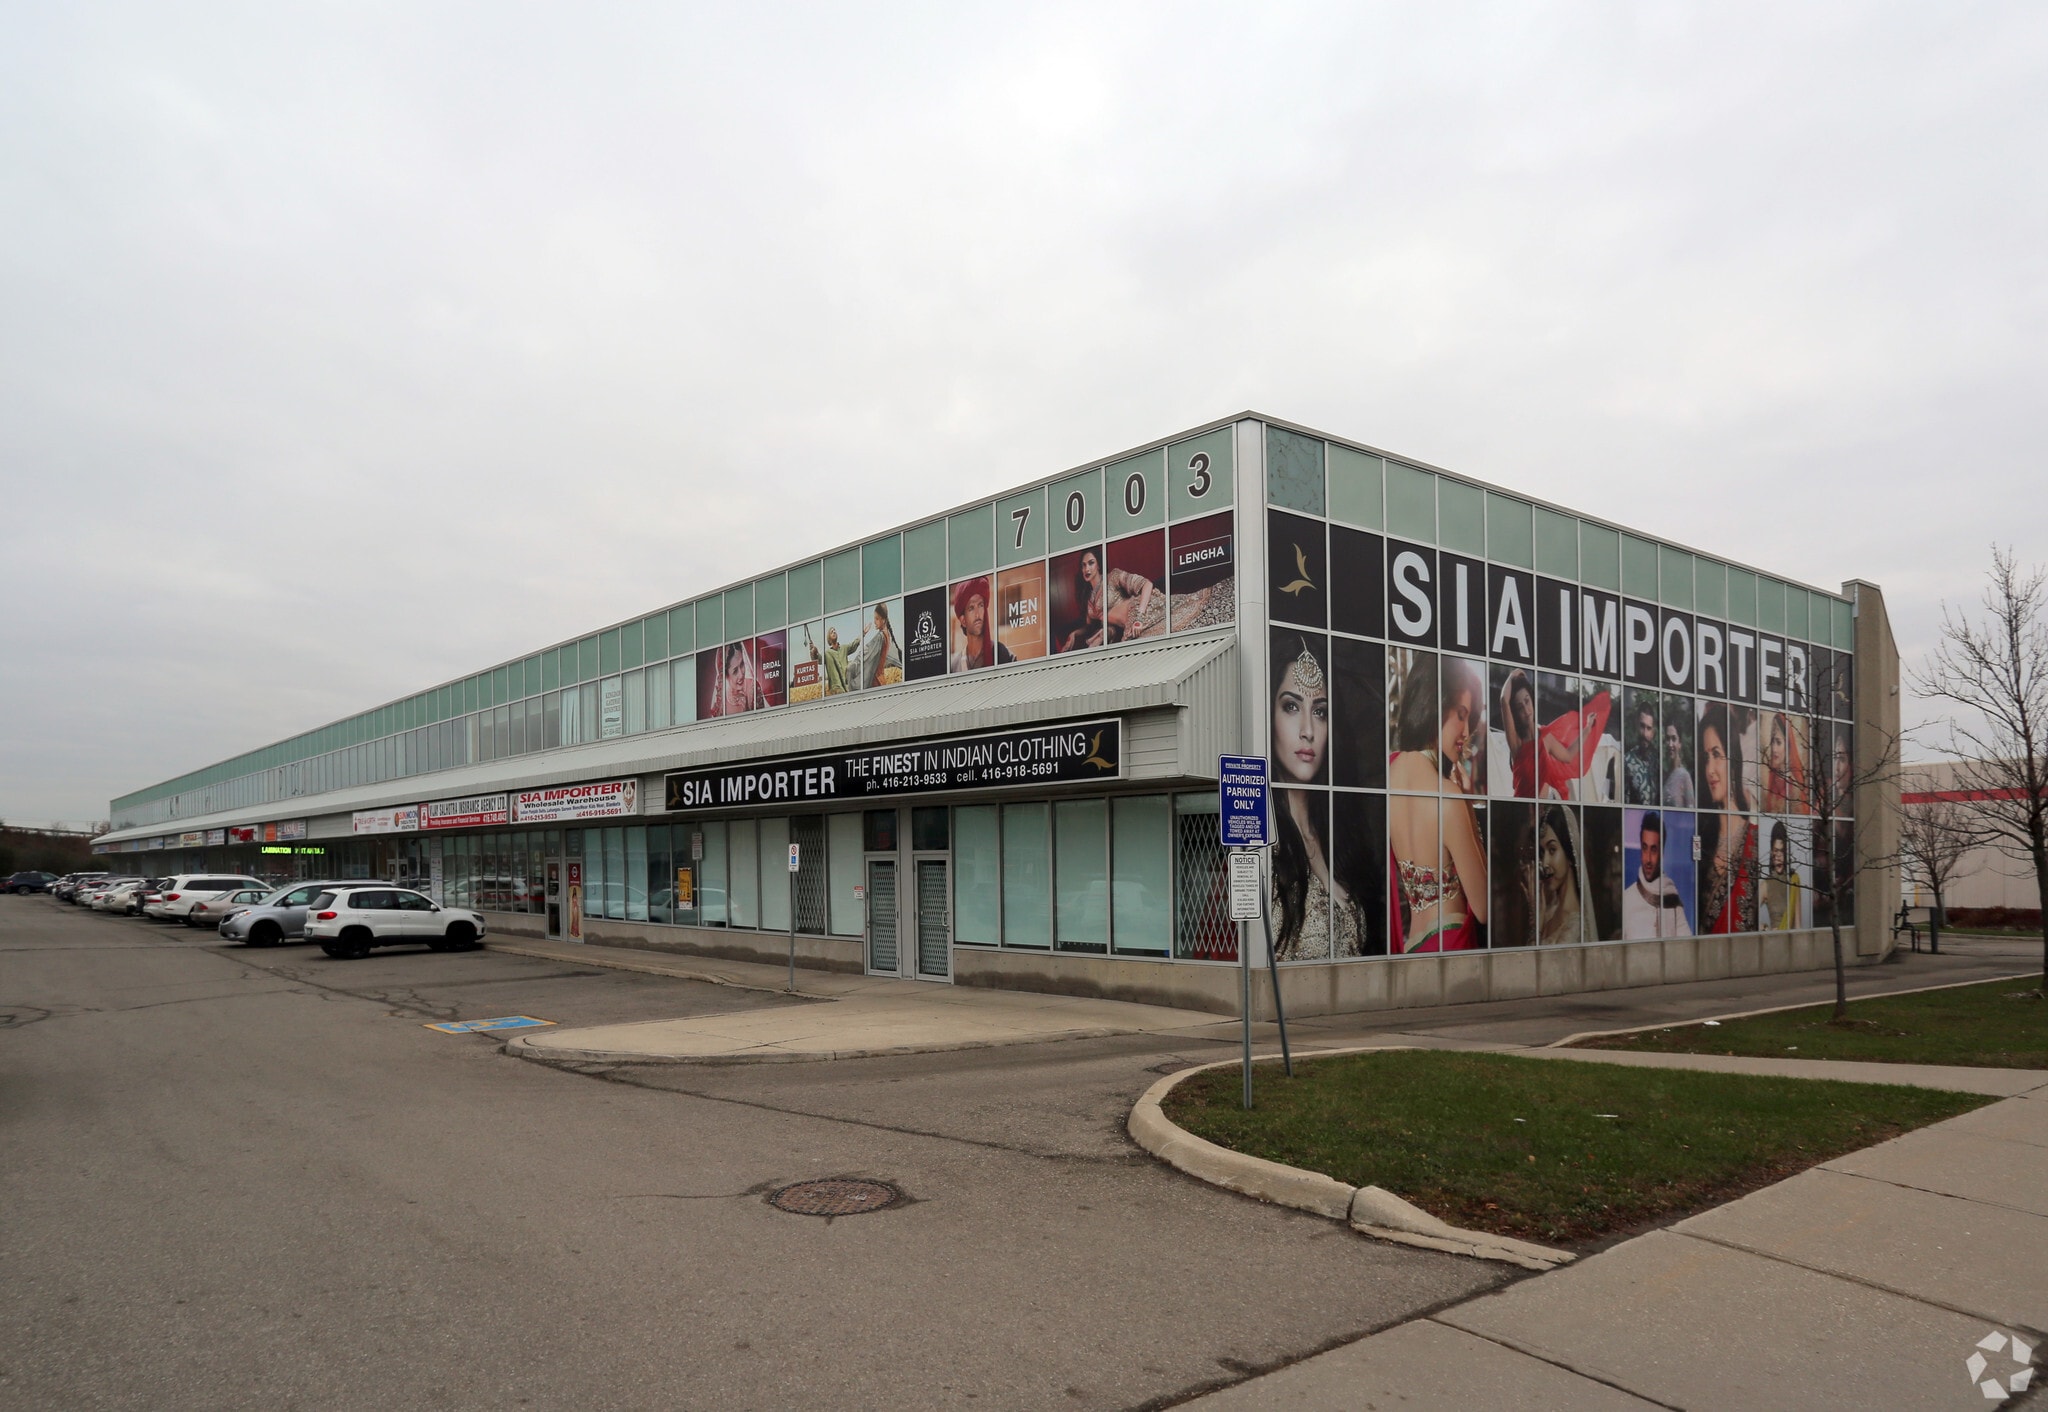
Nicely appointed industrial unit strategically located at the intersection of Mississauga, Brampton, Toronto and Vaughan with exceptional access to major highways. The modern building offers 19' clear height, one drive-in shipping door, 1,600 Sq. Ft., of functional industrial space and 1,600 Sq. Ft., of professionally finished office space on the ground and second floors, along with ample on-site parking
| Unit | Unit Size | Condo Use | Price | NOI |
| Unit 6 | 1,600 SF | Industrial | $1,552,000 CAD ($970.00 CAD/SF) | - |
Unit 6
| Unit Size |
| 1,600 SF |
| Condo Use |
| Industrial |
| Price |
| $1,552,000 CAD ($970.00 CAD/SF) |
| NOI |
| - |
1 of 0
Videos
Matterport 3D Exterior
Matterport 3D Tour
Photos
Street View
Street
Map
Unit 6
| Unit Size | 1,600 SF |
| Condo Use | Industrial |
| Price | $1,552,000 CAD ($970.00 CAD/SF) |
| NOI | - |
| Sale Type | Owner User |
| Sale Notes | |
| Nicely appointed industrial unit strategically located at the intersection of Mississauga, Brampton, Toronto and Vaughan with exceptional access to major highways. The modern building offers 19' clear height, one drive-in shipping door, 1,600 Sq. Ft., of functional industrial space and 1,600 Sq. Ft., of professionally finished office space on the ground and second floors, along with ample on-site parking</li></ul> |
Property Facts
The following property facts, amenities, and utilities apply to the entire building. Details for individual condo units may vary and are listed in the unit information above.
| Total Building Size | 69,830 SF | Typical Floor Size | 45,230 SF |
| Property Type | Flex (Condo) | Year Built | 2005 |
| Property Subtype | Light Manufacturing | Lot Size | 2.96 AC |
| Building Class | C | Parking Ratio | 0.35/1,000 SF |
| Floors | 2 | ||
| Zoning | E1 - Employment | ||
| Total Building Size | 69,830 SF |
| Property Type | Flex (Condo) |
| Property Subtype | Light Manufacturing |
| Building Class | C |
| Floors | 2 |
| Typical Floor Size | 45,230 SF |
| Year Built | 2005 |
| Lot Size | 2.96 AC |
| Parking Ratio | 0.35/1,000 SF |
| Zoning | E1 - Employment |
Amenities
- Mezzanine
- Security System
- Signage
- Skylights
- Storage Space
- Air Conditioning
- Smoke Detector
Utilities
- Water
1 1
Somewhat walkable
30/100
Exceptionally drivable
100/100
Good public transit
60/100
Somewhat bikeable
30/100

1 of 11
Videos
Matterport 3D Exterior
Matterport 3D Tour
Photos
Street View
Street
Map
1 of 1

Presented by

7003 Steeles Ave W
Already a member? Log In
Hmm, there seems to have been an error sending your message. Please try again.
Thanks! Your message was sent.