Your email has been sent.

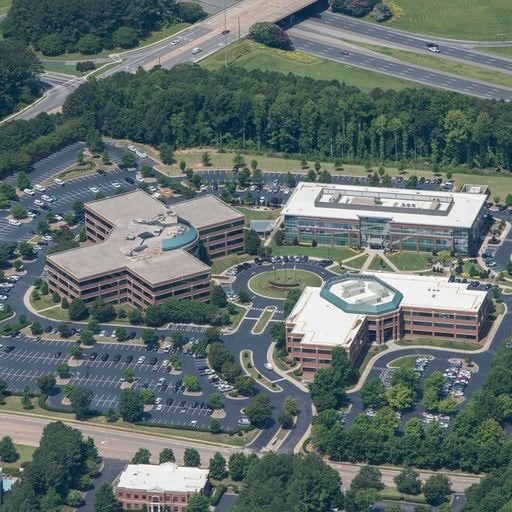
Raleigh Corporate Center Raleigh, NC 27607 2,727 - 36,633 SF of Office Space Available
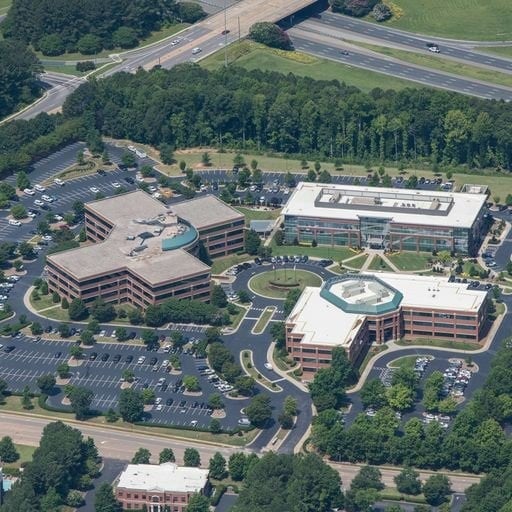
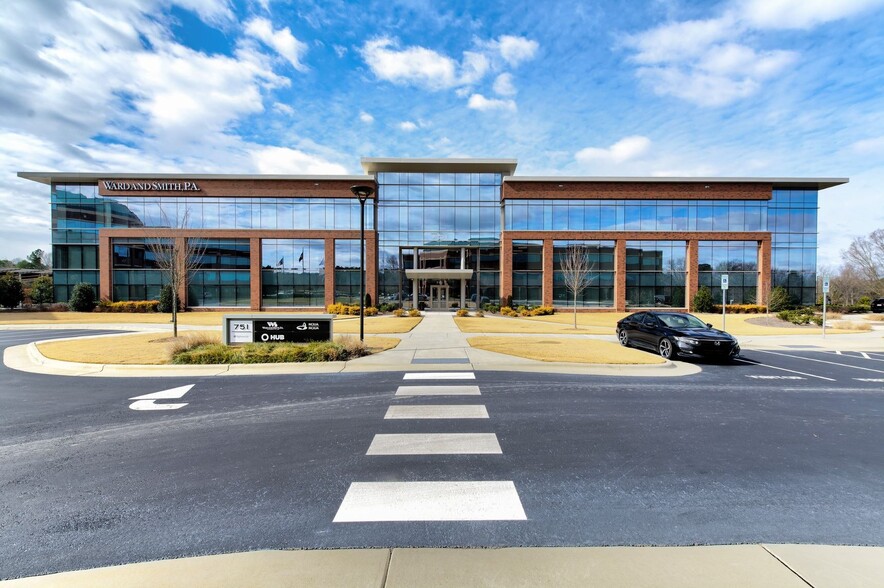
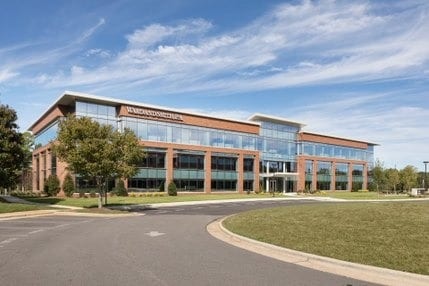
Park Highlights
- Class A office complex featuring renovated lobby, move-in ready and customizable suites.
- Prominently located just off of I-40 (Exit 290) offering quick access to downtown Raleigh, RDU Airport and Cary.
- Bright Horizons has a full service child care facility adjacent to the 701 building.
- Onsite amenities includes Spark by Highwoods Properties training room, Velocity by Highwoods Properties fitness center and café.
- Commuter amenities include ample surface parking, bike storage and access to fitness facilities with showers.
- Easy access to five hotels, 14 restaurants, PNC developments and Drive Shack .
Park Facts
| Total Space Available | 36,633 SF | Park Type | Office Park |
| Total Space Available | 36,633 SF |
| Park Type | Office Park |
All Available Spaces(5)
Display Rental Rate as
- Space
- Size
- Term
- Rental Rate
- Space Use
- Build-Out
- Available
Office space for lease.
- Rate includes utilities, building services and property expenses
Office space for lease.
- Rate includes utilities, building services and property expenses
Office space for lease.
- Rate includes utilities, building services and property expenses
| Space | Size | Term | Rental Rate | Space Use | Build-Out | Available |
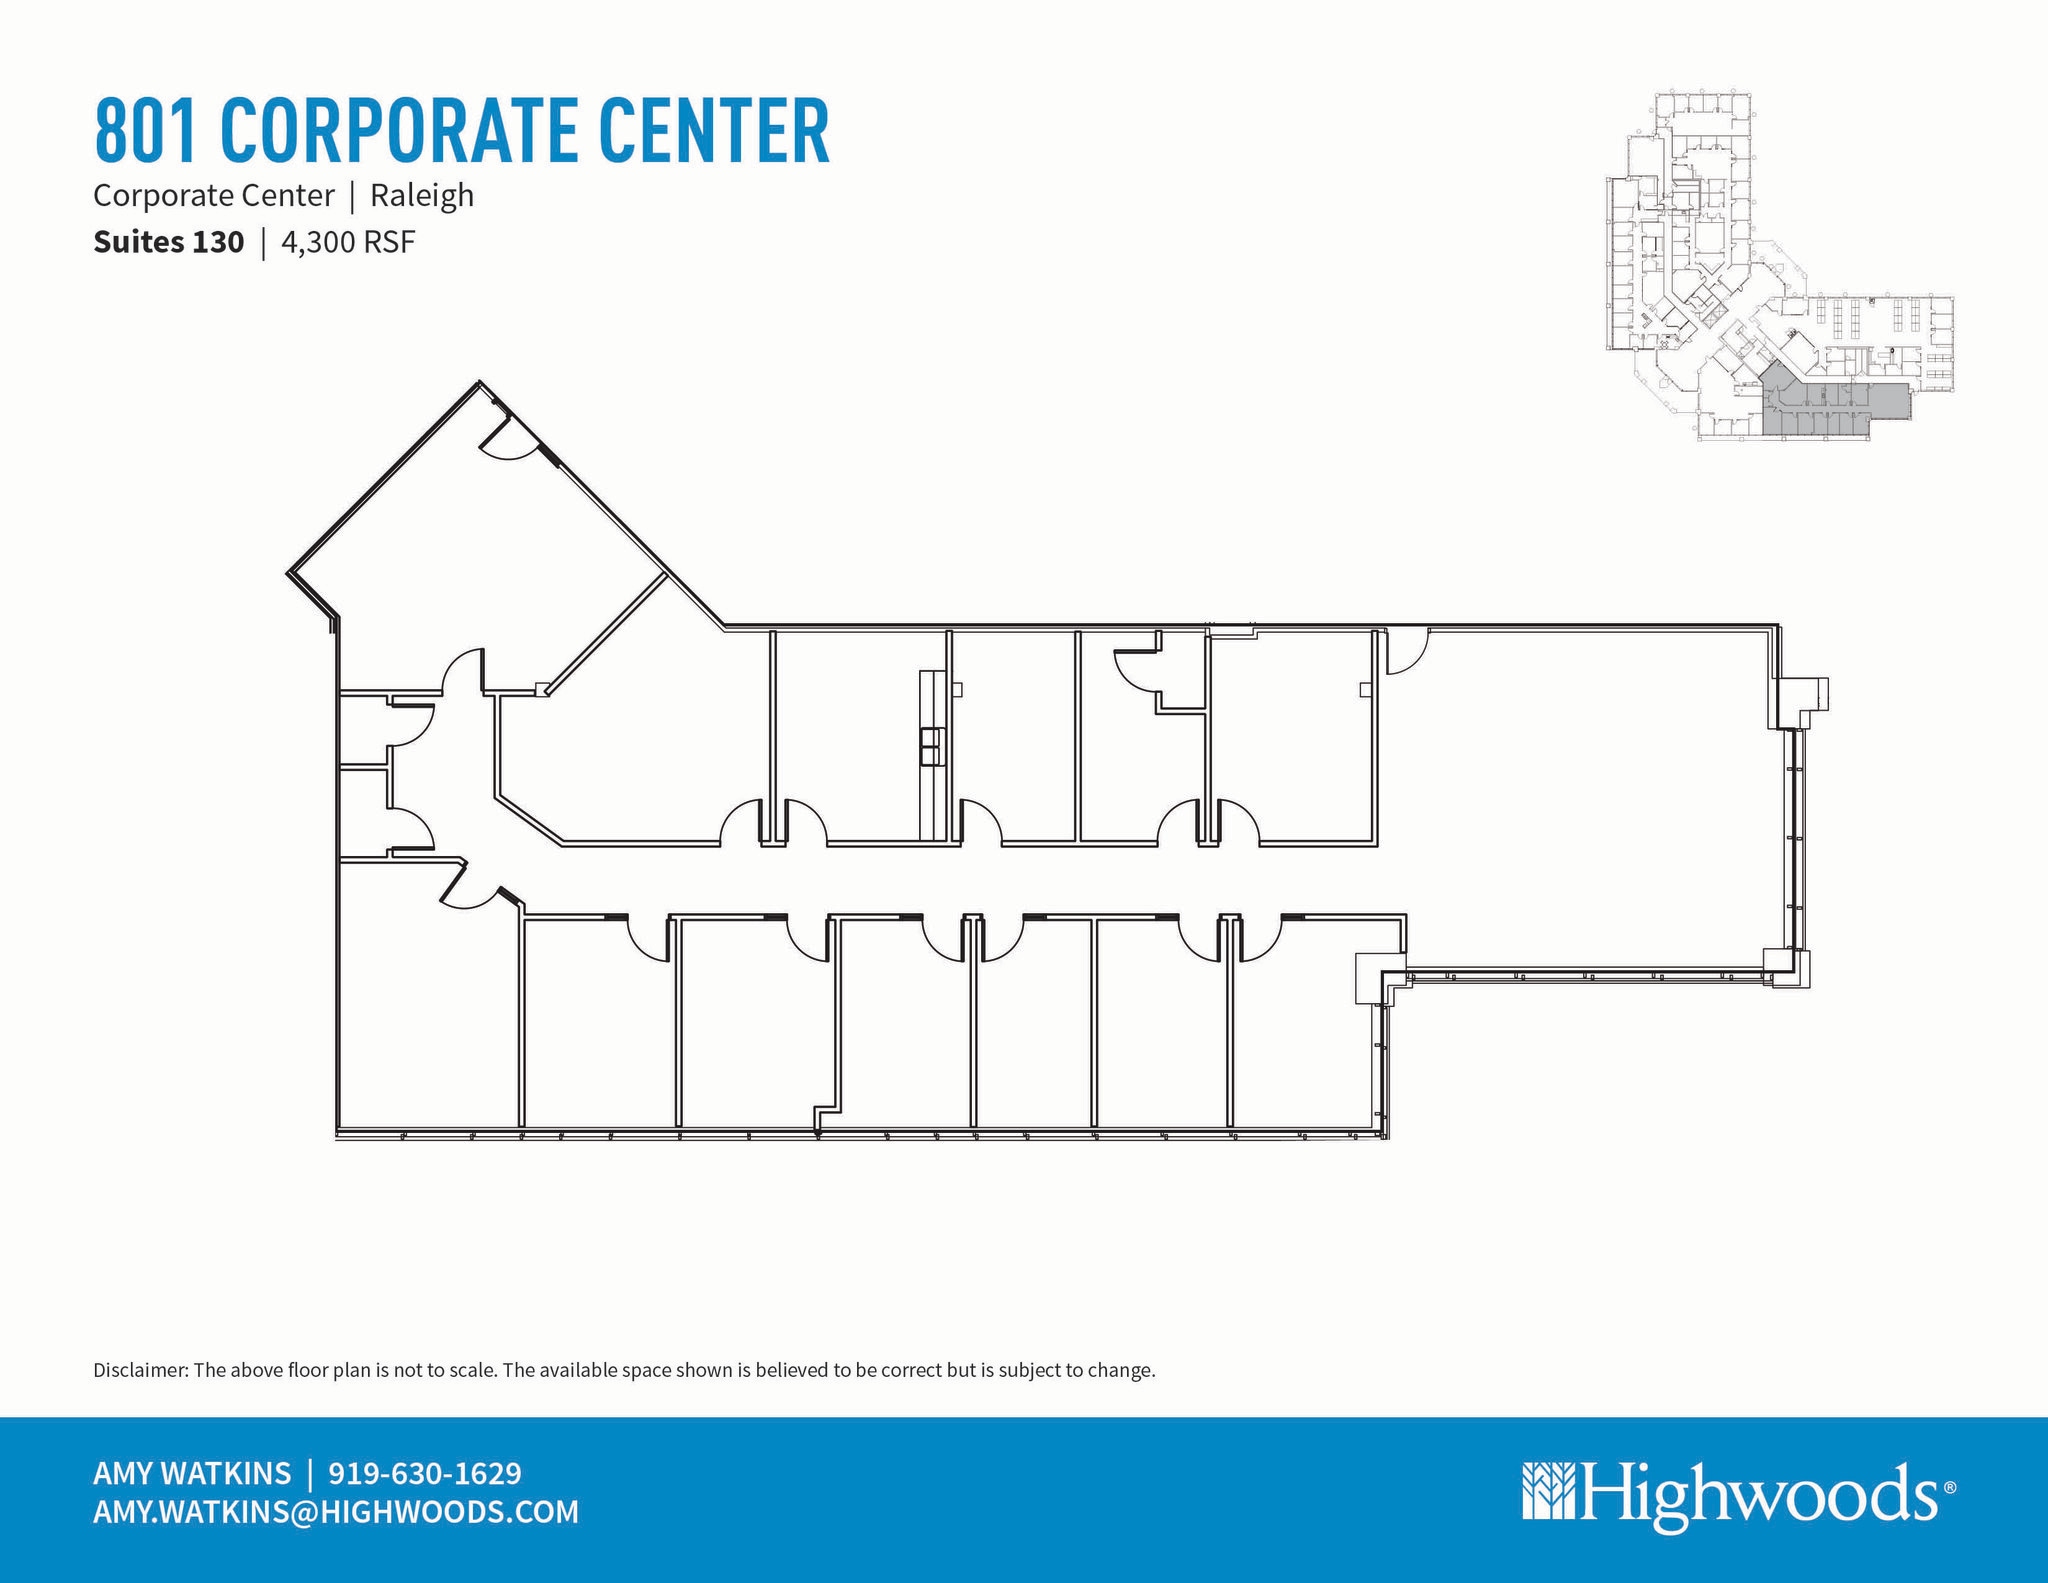
| 1st Floor, Ste 130 | 4,300 SF | Negotiable | $47.65 CAD/SF/YR $3.97 CAD/SF/MO $204,893 CAD/YR $17,074 CAD/MO | Office | - | Now |
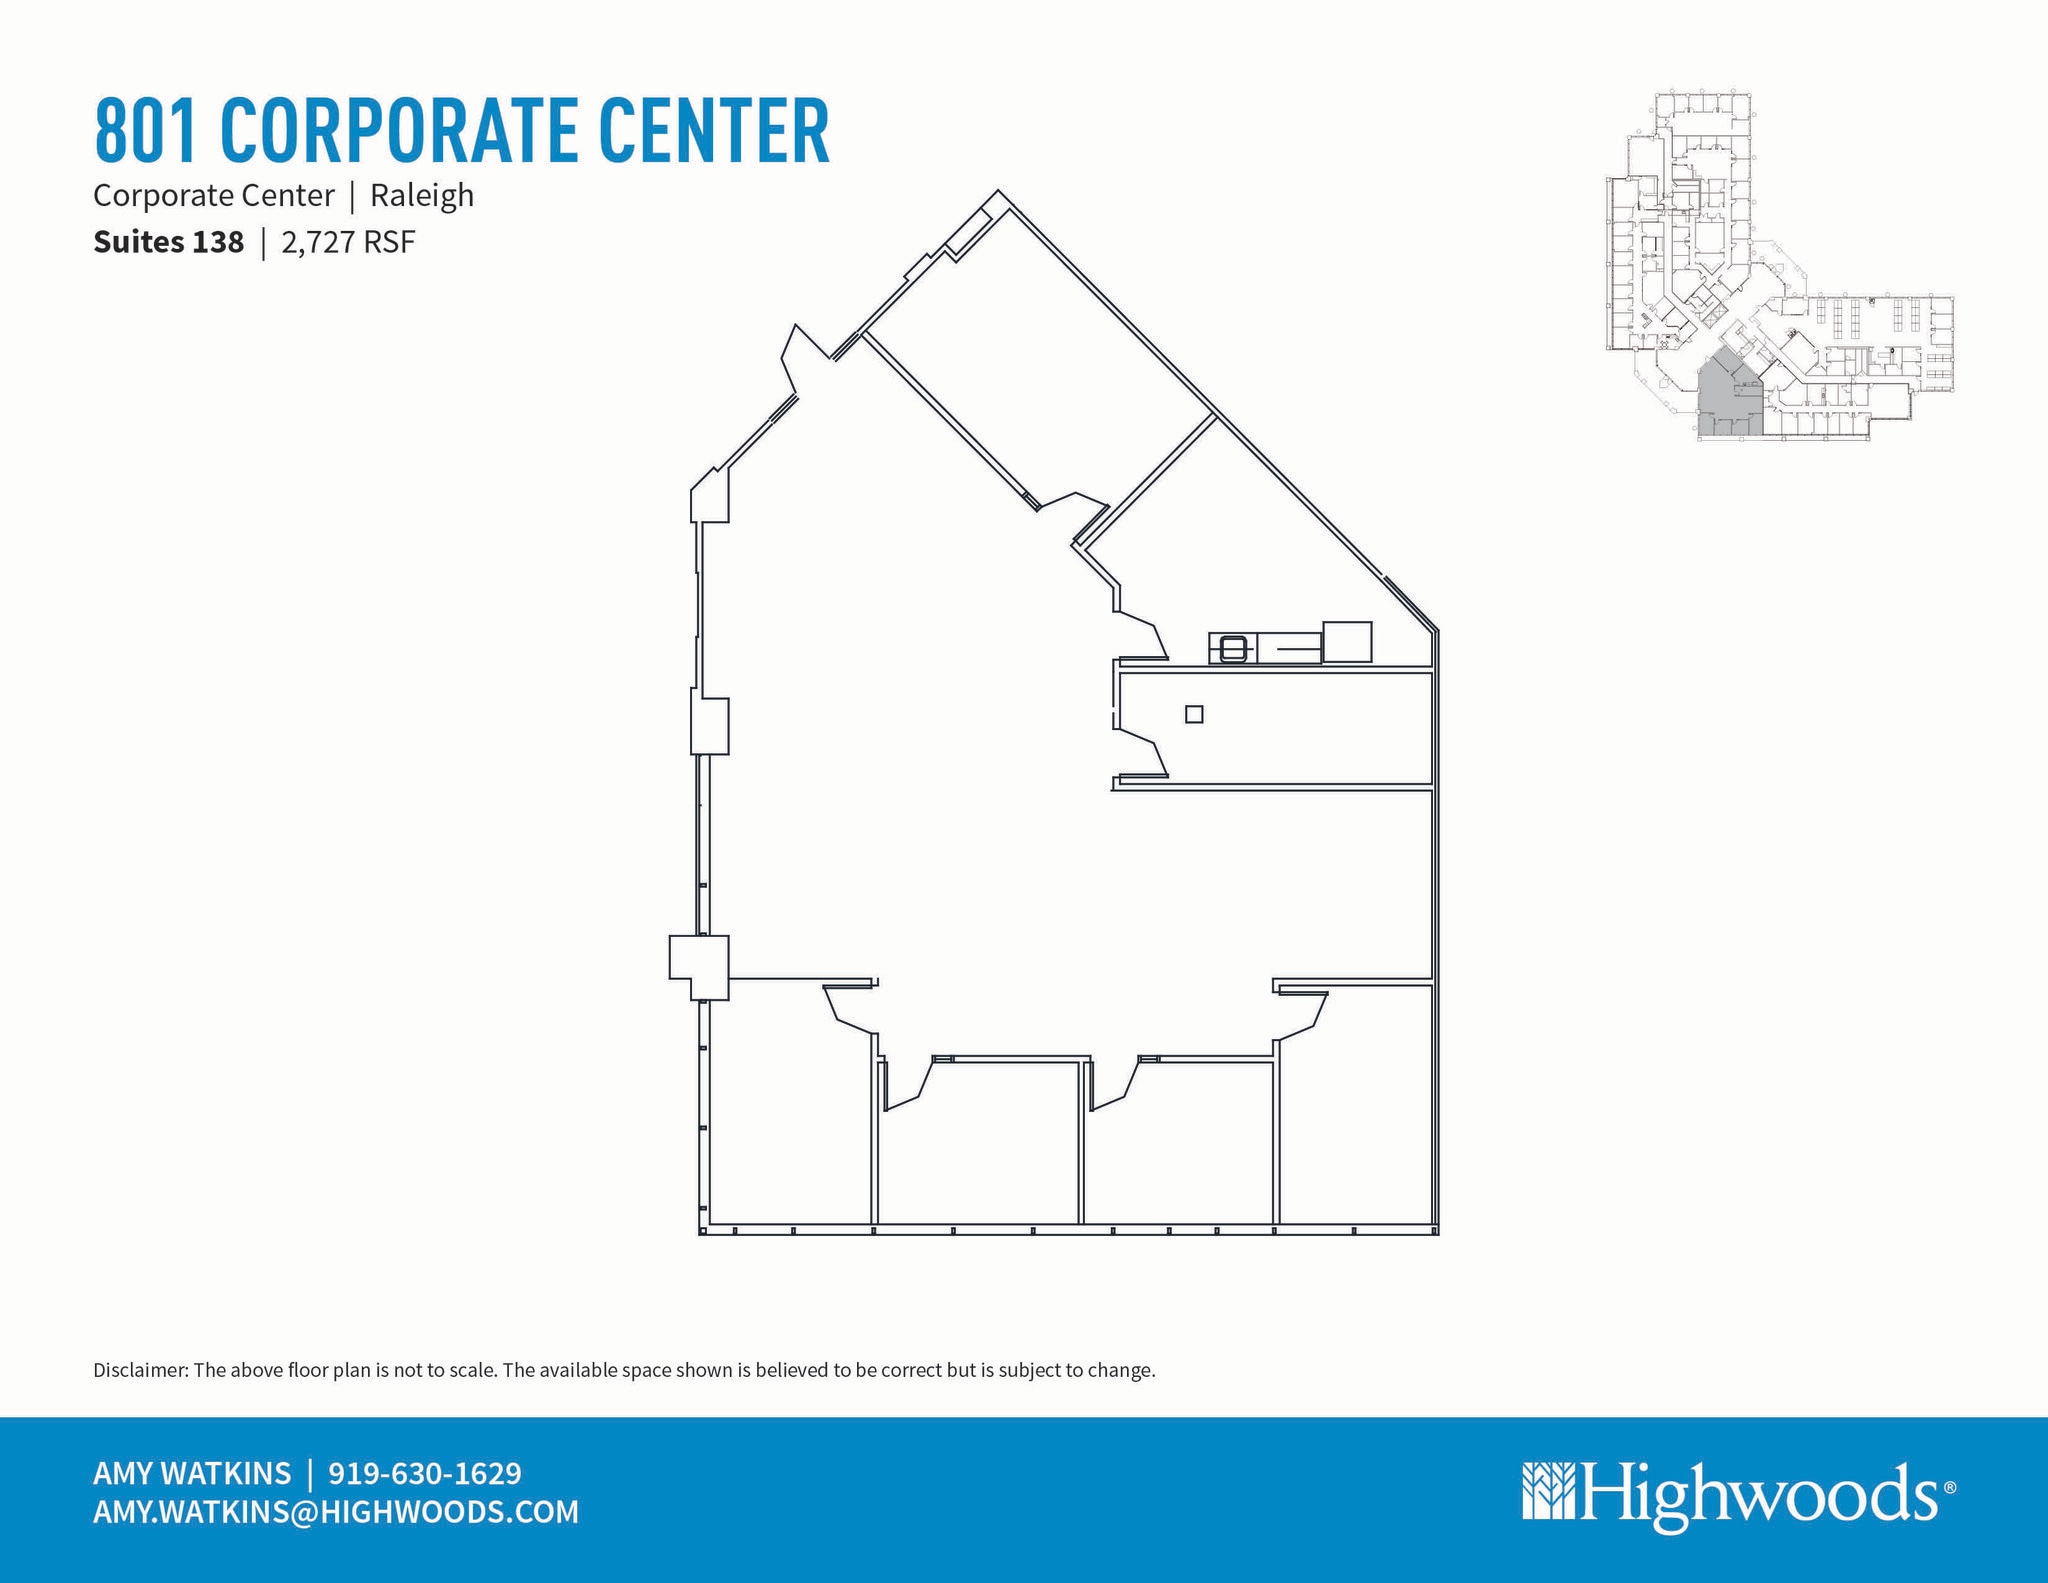
| 1st Floor, Ste 138 | 2,727 SF | Negotiable | $47.65 CAD/SF/YR $3.97 CAD/SF/MO $129,941 CAD/YR $10,828 CAD/MO | Office | - | Now |
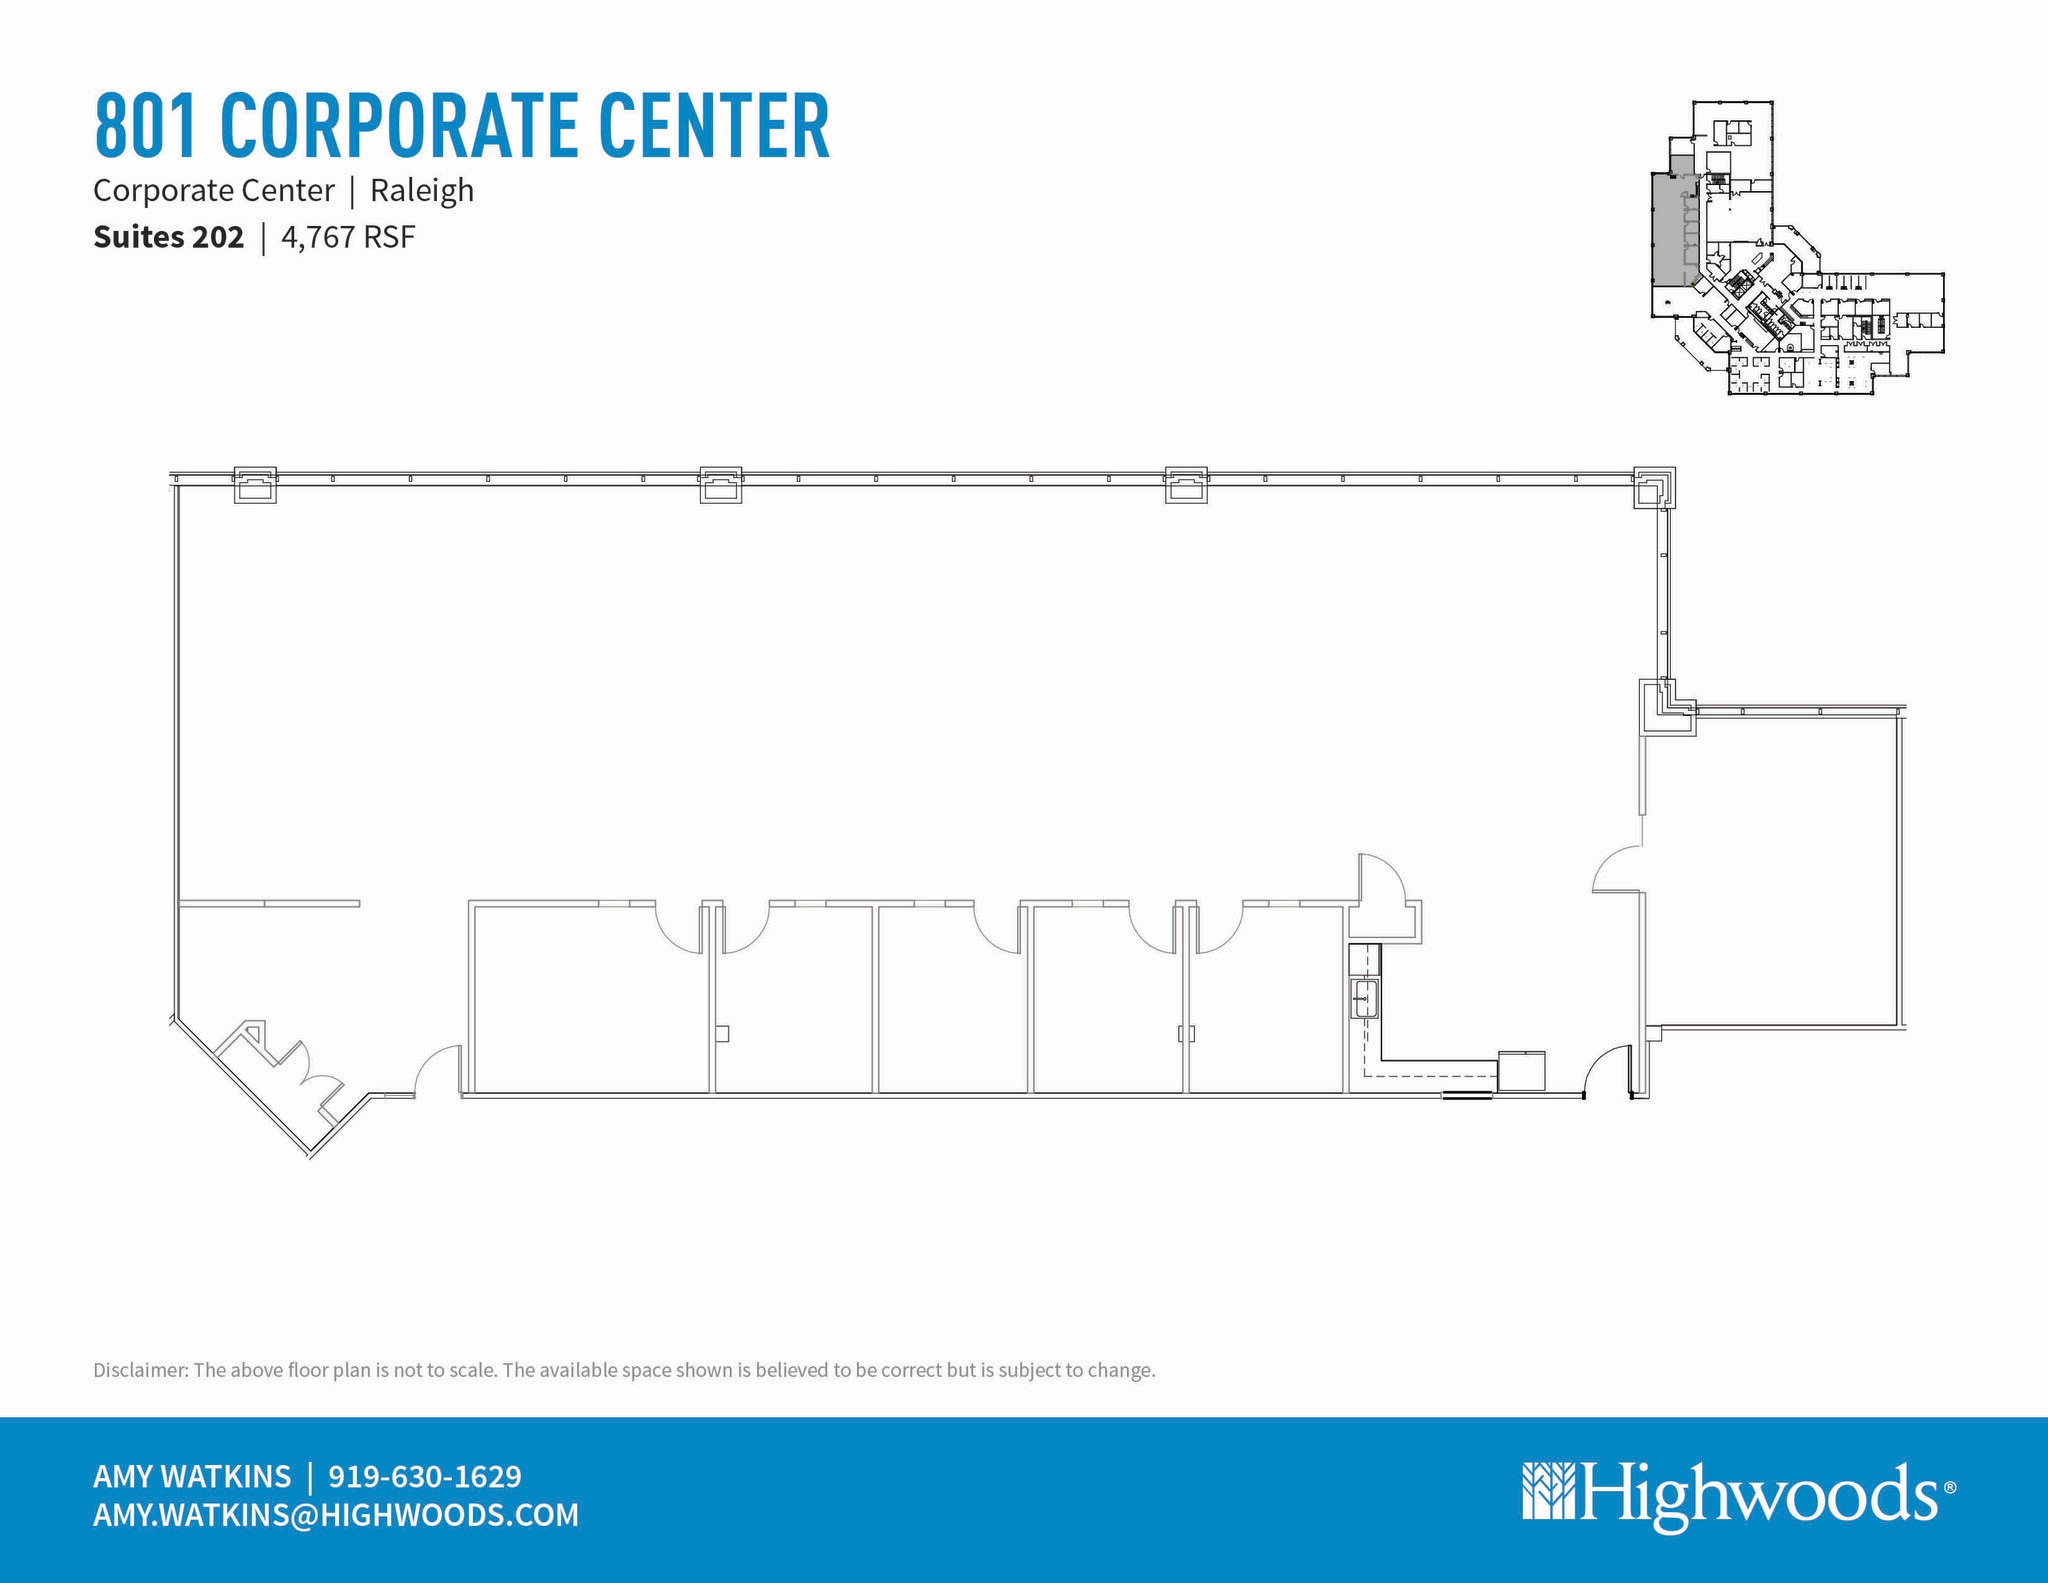
| 2nd Floor, Ste 202 | 4,767 SF | Negotiable | $47.65 CAD/SF/YR $3.97 CAD/SF/MO $227,146 CAD/YR $18,929 CAD/MO | Office | - | Now |
801 Corporate Center Dr - 1st Floor - Ste 130
801 Corporate Center Dr - 1st Floor - Ste 138
801 Corporate Center Dr - 2nd Floor - Ste 202
- Space
- Size
- Term
- Rental Rate
- Space Use
- Build-Out
- Available
- Rate includes utilities, building services and property expenses
- Finished Ceilings: 9’
- Reception Area
- Print/Copy Room
- Security System
- Raised Floor
- Natural Light
- Emergency Lighting
- Conference Rooms
- Central Air and Heating
- Kitchen
- Fully Carpeted
- Corner Space
- Drop Ceilings
- After Hours HVAC Available
- Rate includes utilities, building services and property expenses
| Space | Size | Term | Rental Rate | Space Use | Build-Out | Available |
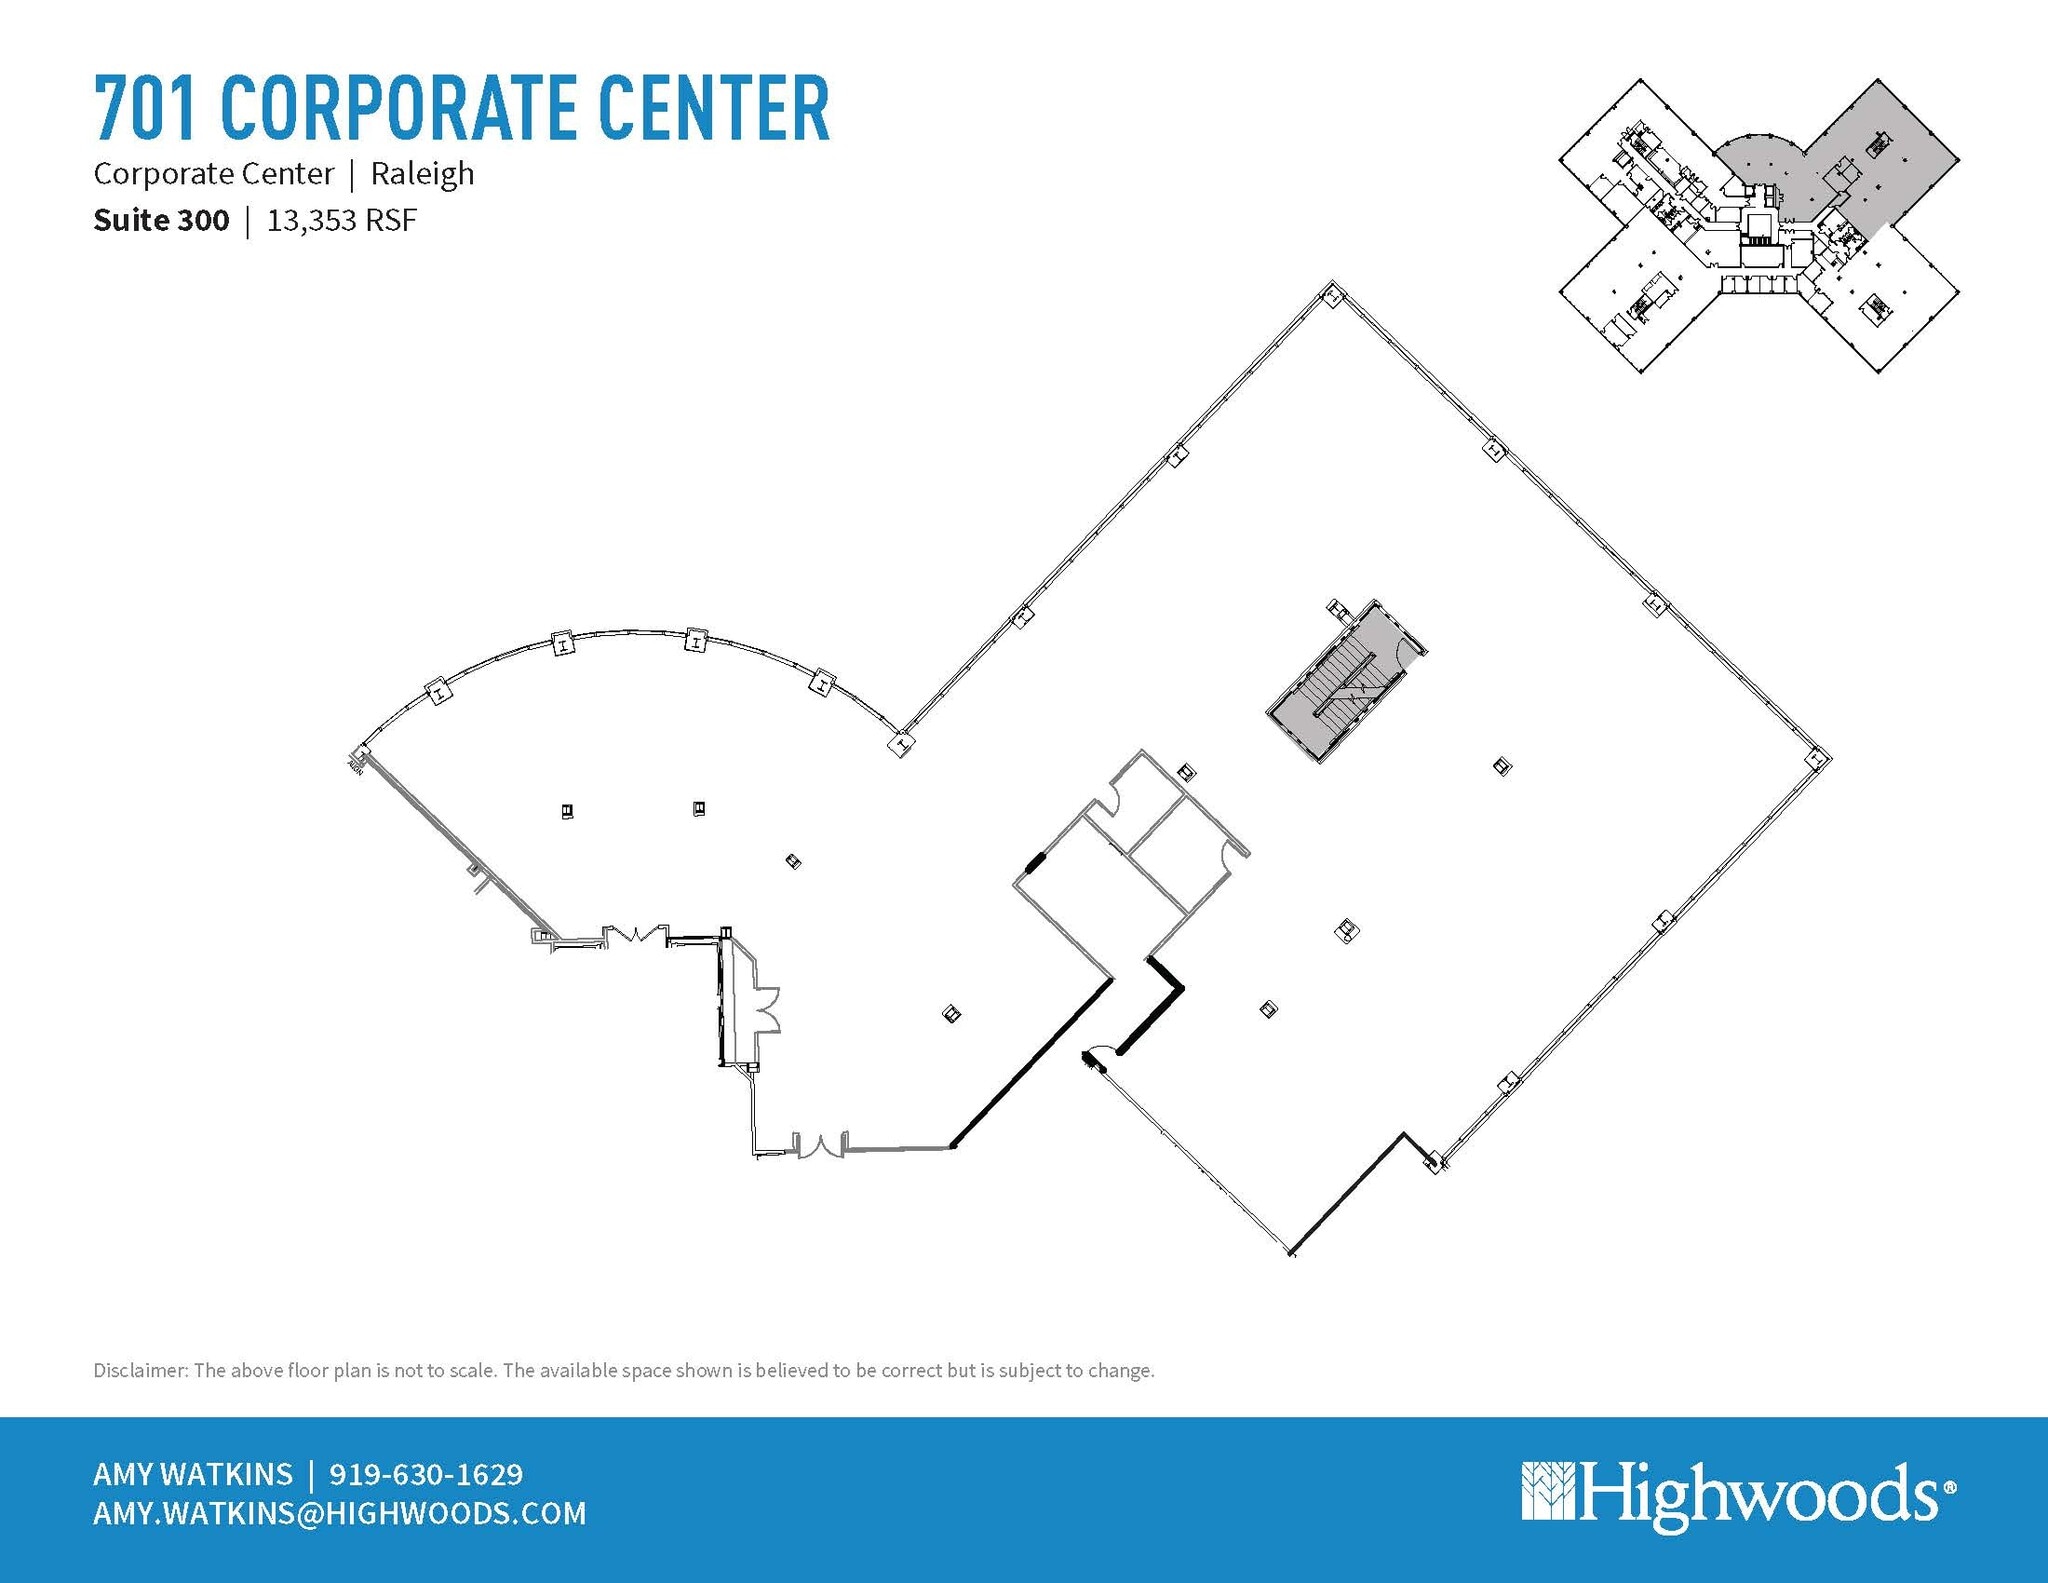
| 3rd Floor, Ste 300 | 13,353 SF | Negotiable | $44.85 CAD/SF/YR $3.74 CAD/SF/MO $598,838 CAD/YR $49,903 CAD/MO | Office | Shell Space | Now |
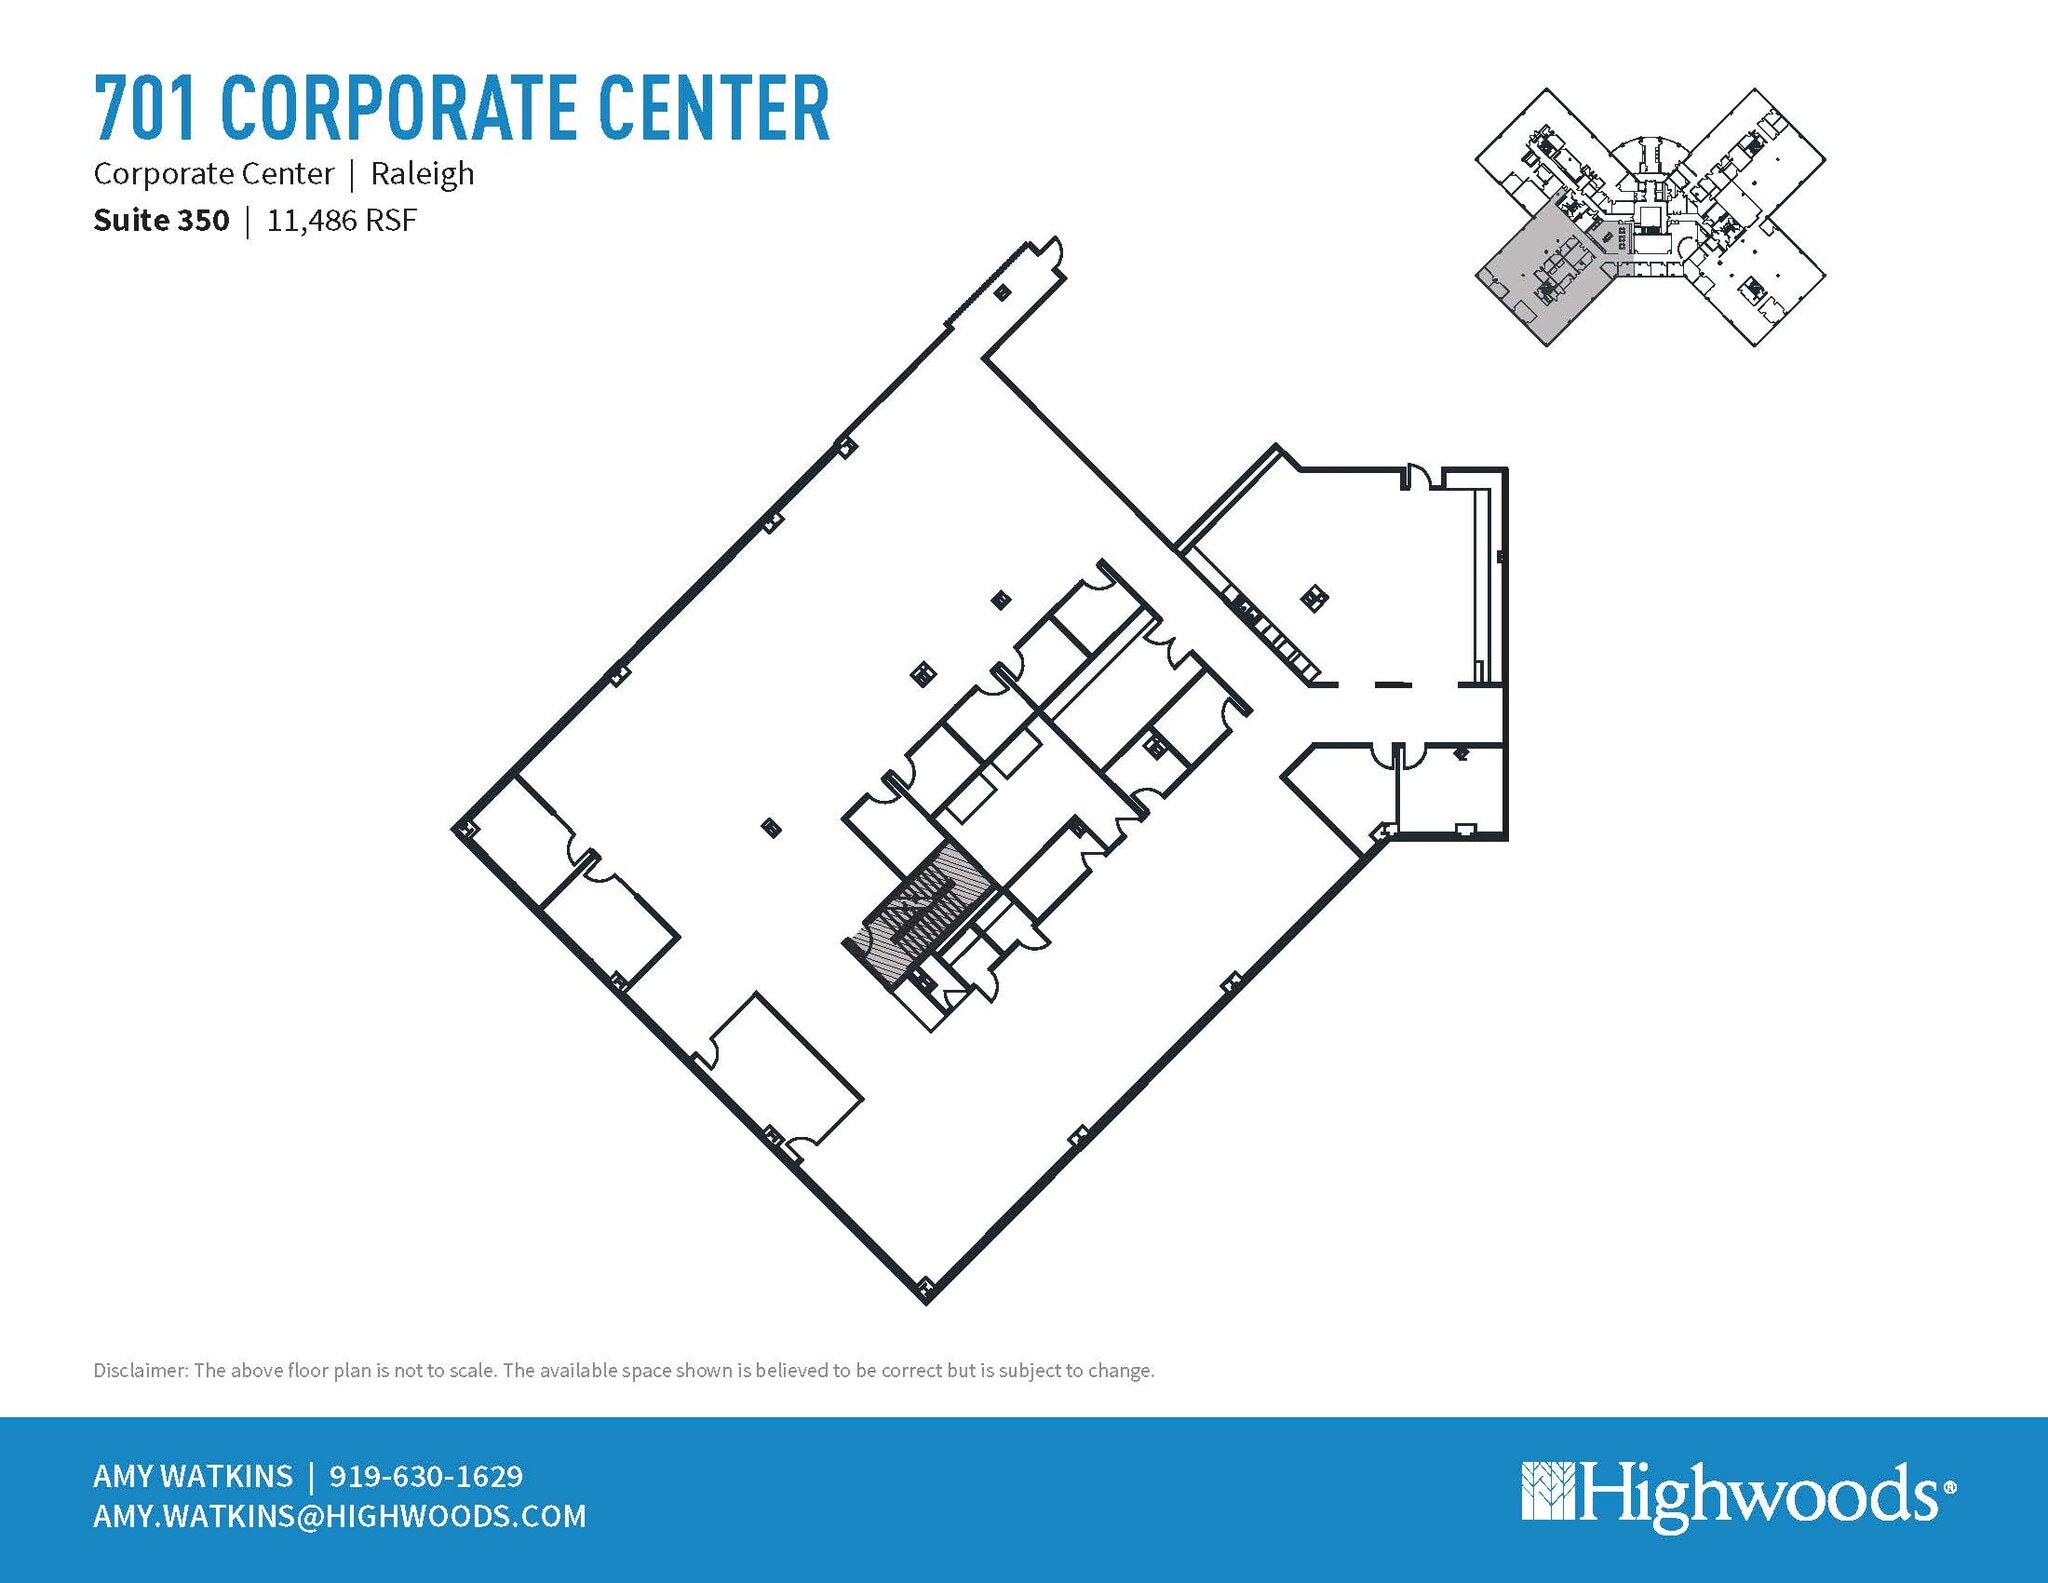
| 3rd Floor, Ste 350 | 11,486 SF | Negotiable | $44.85 CAD/SF/YR $3.74 CAD/SF/MO $515,109 CAD/YR $42,926 CAD/MO | Office | - | Now |
701 Corporate Center Dr - 3rd Floor - Ste 300
701 Corporate Center Dr - 3rd Floor - Ste 350
801 Corporate Center Dr - 1st Floor - Ste 130
| Size | 4,300 SF |
| Term | Negotiable |
| Rental Rate | $47.65 CAD/SF/YR |
| Space Use | Office |
| Build-Out | - |
| Available | Now |
Office space for lease.
- Rate includes utilities, building services and property expenses
801 Corporate Center Dr - 1st Floor - Ste 138
| Size | 2,727 SF |
| Term | Negotiable |
| Rental Rate | $47.65 CAD/SF/YR |
| Space Use | Office |
| Build-Out | - |
| Available | Now |
Office space for lease.
- Rate includes utilities, building services and property expenses
801 Corporate Center Dr - 2nd Floor - Ste 202
| Size | 4,767 SF |
| Term | Negotiable |
| Rental Rate | $47.65 CAD/SF/YR |
| Space Use | Office |
| Build-Out | - |
| Available | Now |
Office space for lease.
- Rate includes utilities, building services and property expenses
701 Corporate Center Dr - 3rd Floor - Ste 300
| Size | 13,353 SF |
| Term | Negotiable |
| Rental Rate | $44.85 CAD/SF/YR |
| Space Use | Office |
| Build-Out | Shell Space |
| Available | Now |
- Rate includes utilities, building services and property expenses
- Conference Rooms
- Finished Ceilings: 9’
- Central Air and Heating
- Reception Area
- Kitchen
- Print/Copy Room
- Fully Carpeted
- Security System
- Corner Space
- Raised Floor
- Drop Ceilings
- Natural Light
- After Hours HVAC Available
- Emergency Lighting
701 Corporate Center Dr - 3rd Floor - Ste 350
| Size | 11,486 SF |
| Term | Negotiable |
| Rental Rate | $44.85 CAD/SF/YR |
| Space Use | Office |
| Build-Out | - |
| Available | Now |
- Rate includes utilities, building services and property expenses
Park Overview
Raleigh Corporate Center is a high-quality, three-building office complex offering unrivaled access to the Raleigh metro area. This renovated, Class-A complex is conveniently located at the I-40 (exit 290) and Chapel Hill Road intersection in West Raleigh. The building's amenities include a café, fitness center with showers, outdoor amenity space, training room, fiber optic telecommunication, and 24/7 secure key card access. Bright Horizons has a full-service child care facility adjacent to the property. The energy-star-certified property provides green features, including touch-free restroom features, green cleaning, recycling programs, water conservation, and high-efficiency lighting with occupancy sensors. Additionally, signage opportunities are available, and on-site property management and maintenance ensure tenants can focus on their business without having to worry about the little things. Prominently located, Raleigh Corporate Center is accessible to lodging, shopping, and dining, including Hyatt Place, Drive Shack, Backyard Bistro, Sheetz, and McDonald's. Ample surface parking surrounds the buildings and features bike storage and carwash service. The location allows easy access to I-40 and Route 54/Chapel Hill Road. For business travelers, the Raleigh-Durham Airport is a 15-minute drive. This airport serves 42 major American cities with over 180 average daily departures. Public transportation is easily accessible.




Presented by
Raleigh Corporate Center | Raleigh, NC 27607
Hmm, there seems to have been an error sending your message. Please try again.
Thanks! Your message was sent.