Your email has been sent.
Jasper Industrial Park LLC 701 W 1st St 25,000 SF of Industrial Space Available in Williamsport, PA 17701


Features
All Available Space(1)
Display Rental Rate as
- Space
- Size
- Term
- Rental Rate
- Space Use
- Build-Out
- Available
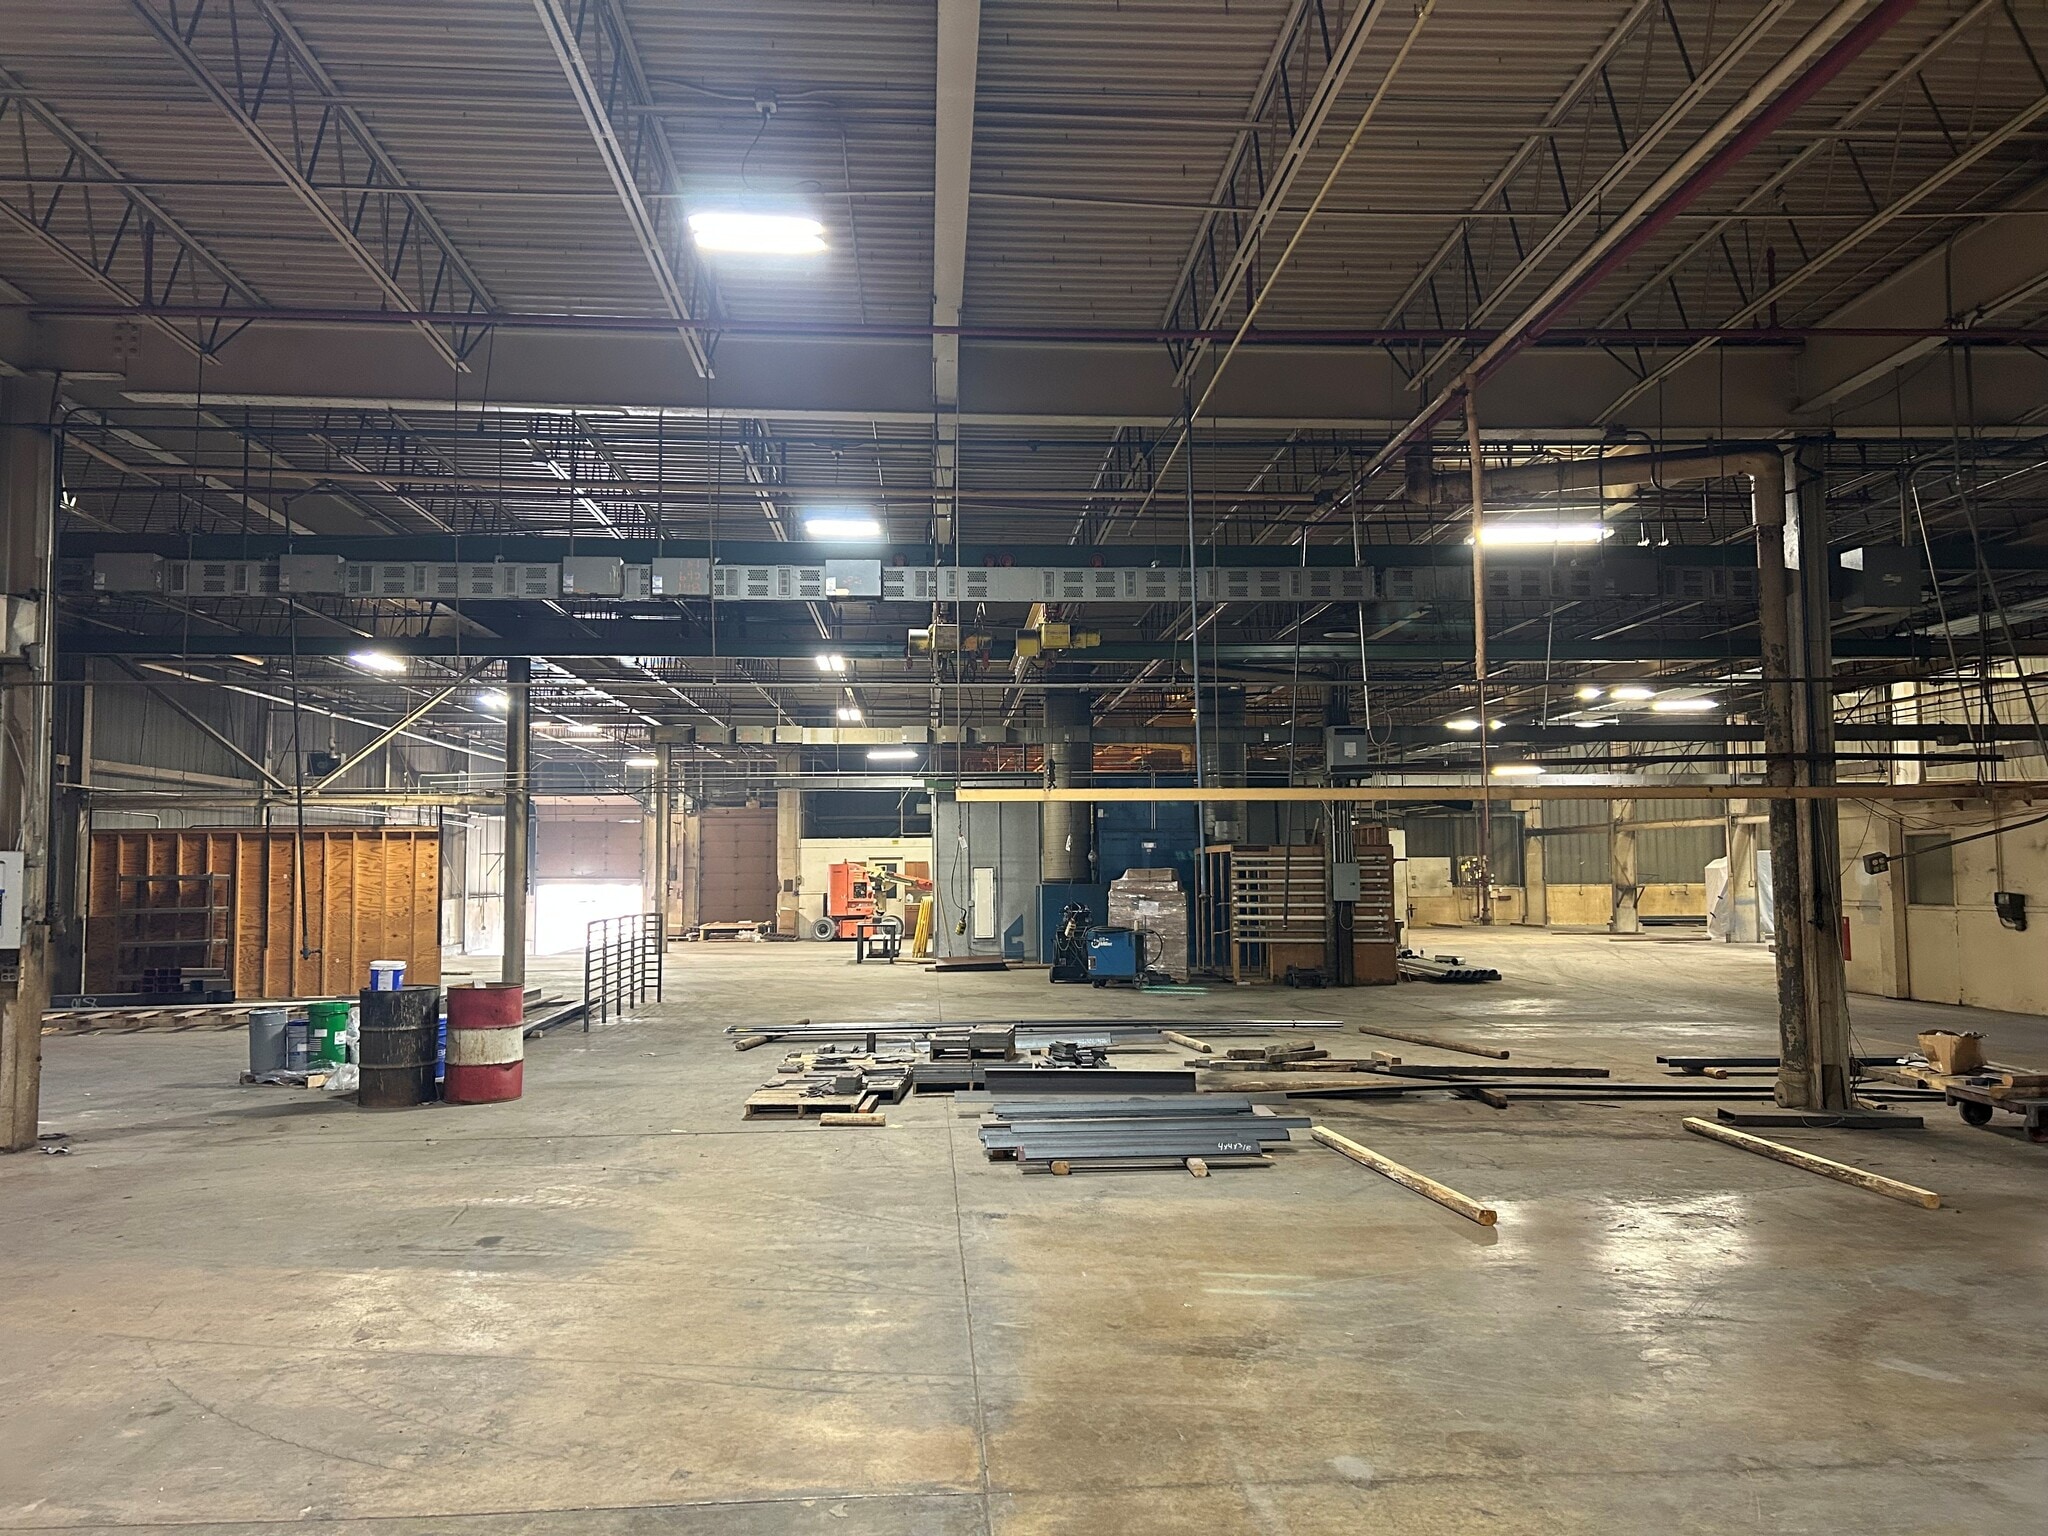

- Includes 1,000 SF of dedicated office space
- Wi-Fi Connectivity
- Space In Need of Renovation
- Yard
| Space | Size | Term | Rental Rate | Space Use | Build-Out | Available |
| 1st Floor | 25,000 SF | Negotiable | $6.89 CAD/SF/YR $0.57 CAD/SF/MO $172,267 CAD/YR $14,356 CAD/MO | Industrial | Partial Build-Out | 2026-06-01 |
1st Floor
| Size |
| 25,000 SF |
| Term |
| Negotiable |
| Rental Rate |
| $6.89 CAD/SF/YR $0.57 CAD/SF/MO $172,267 CAD/YR $14,356 CAD/MO |
| Space Use |
| Industrial |
| Build-Out |
| Partial Build-Out |
| Available |
| 2026-06-01 |
1st Floor
| Size | 25,000 SF |
| Term | Negotiable |
| Rental Rate | $6.89 CAD/SF/YR |
| Space Use | Industrial |
| Build-Out | Partial Build-Out |
| Available | 2026-06-01 |
- Includes 1,000 SF of dedicated office space
- Space In Need of Renovation
- Wi-Fi Connectivity
- Yard
Property Overview
Jasper Industrial Park LLC – 25,000 SF Industrial Space on 5 Acres Property Description: Jasper Industrial Park LLC offers approximately 25,000 square feet of warehouse/industrial space located on a 5-acre site. Additional office space can be built out to meet tenant requirements. The property is well-suited for warehouse, distribution, manufacturing, or storage uses. The building features 14-foot clear ceilings, concrete floors, and a drive-in ramp for easy access. The property is equipped with 3-phase, 480-volt electrical service, natural gas heat, and a fire sprinkler system. Accessible restrooms are located on the shop floor. The site provides ample truck and trailer parking, with the ability to install dock-high truck bays if needed. Convenient access to Interstate 180 allows for strong regional connectivity. Building Features: Zone: ML Building Size: 25,000 SF Lot Size: 5 Acres Ceiling Height: 14 ft clear Flooring: Concrete Power: 3-phase, 480 volt Heating: Natural gas Fire Protection: Sprinkler system Restrooms: Shop floor accessible Loading & Parking: Drive-in ramp access Truck bays can be added Ample truck and trailer parking Location: Convenient access to I-180 Ideal Uses: Warehouse Distribution Light Manufacturing Contractor/Service Operations Storage
Manufacturing Facility Facts


Presented by
LHB Warehouse LLC
Jasper Industrial Park LLC | 701 W 1st St
Hmm, there seems to have been an error sending your message. Please try again.
Thanks! Your message was sent.