Your email has been sent.
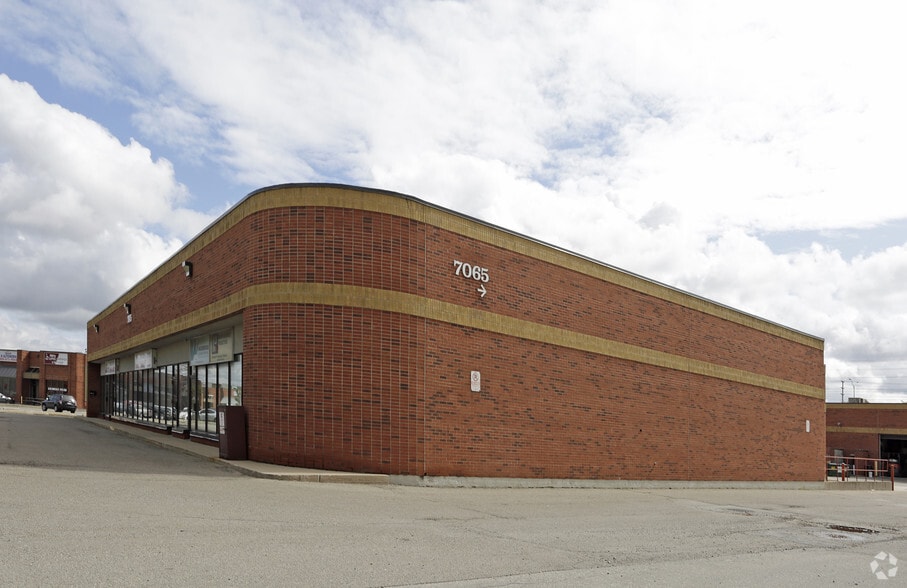
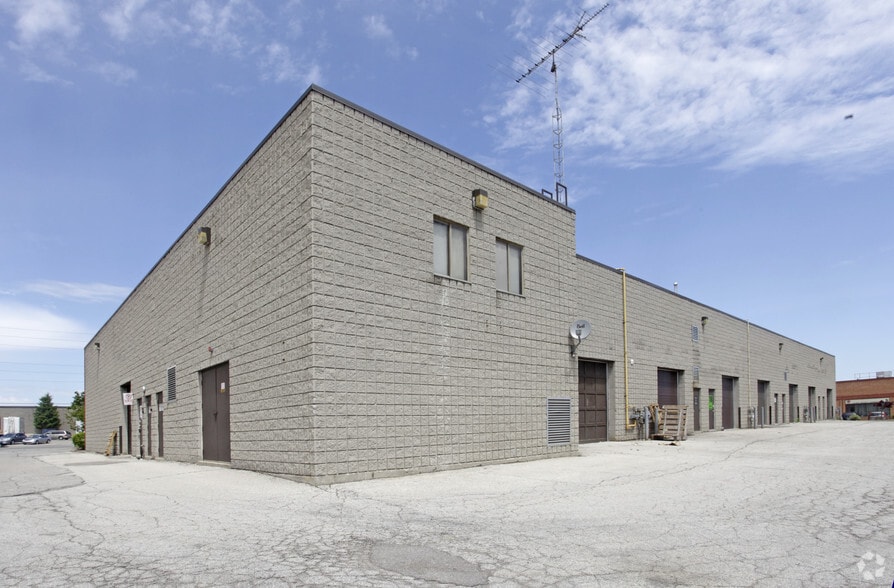
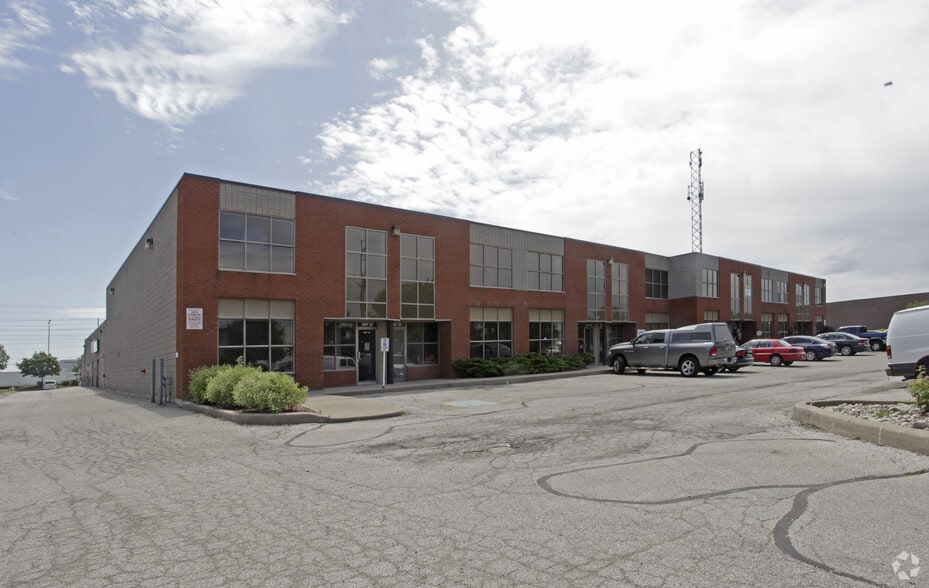
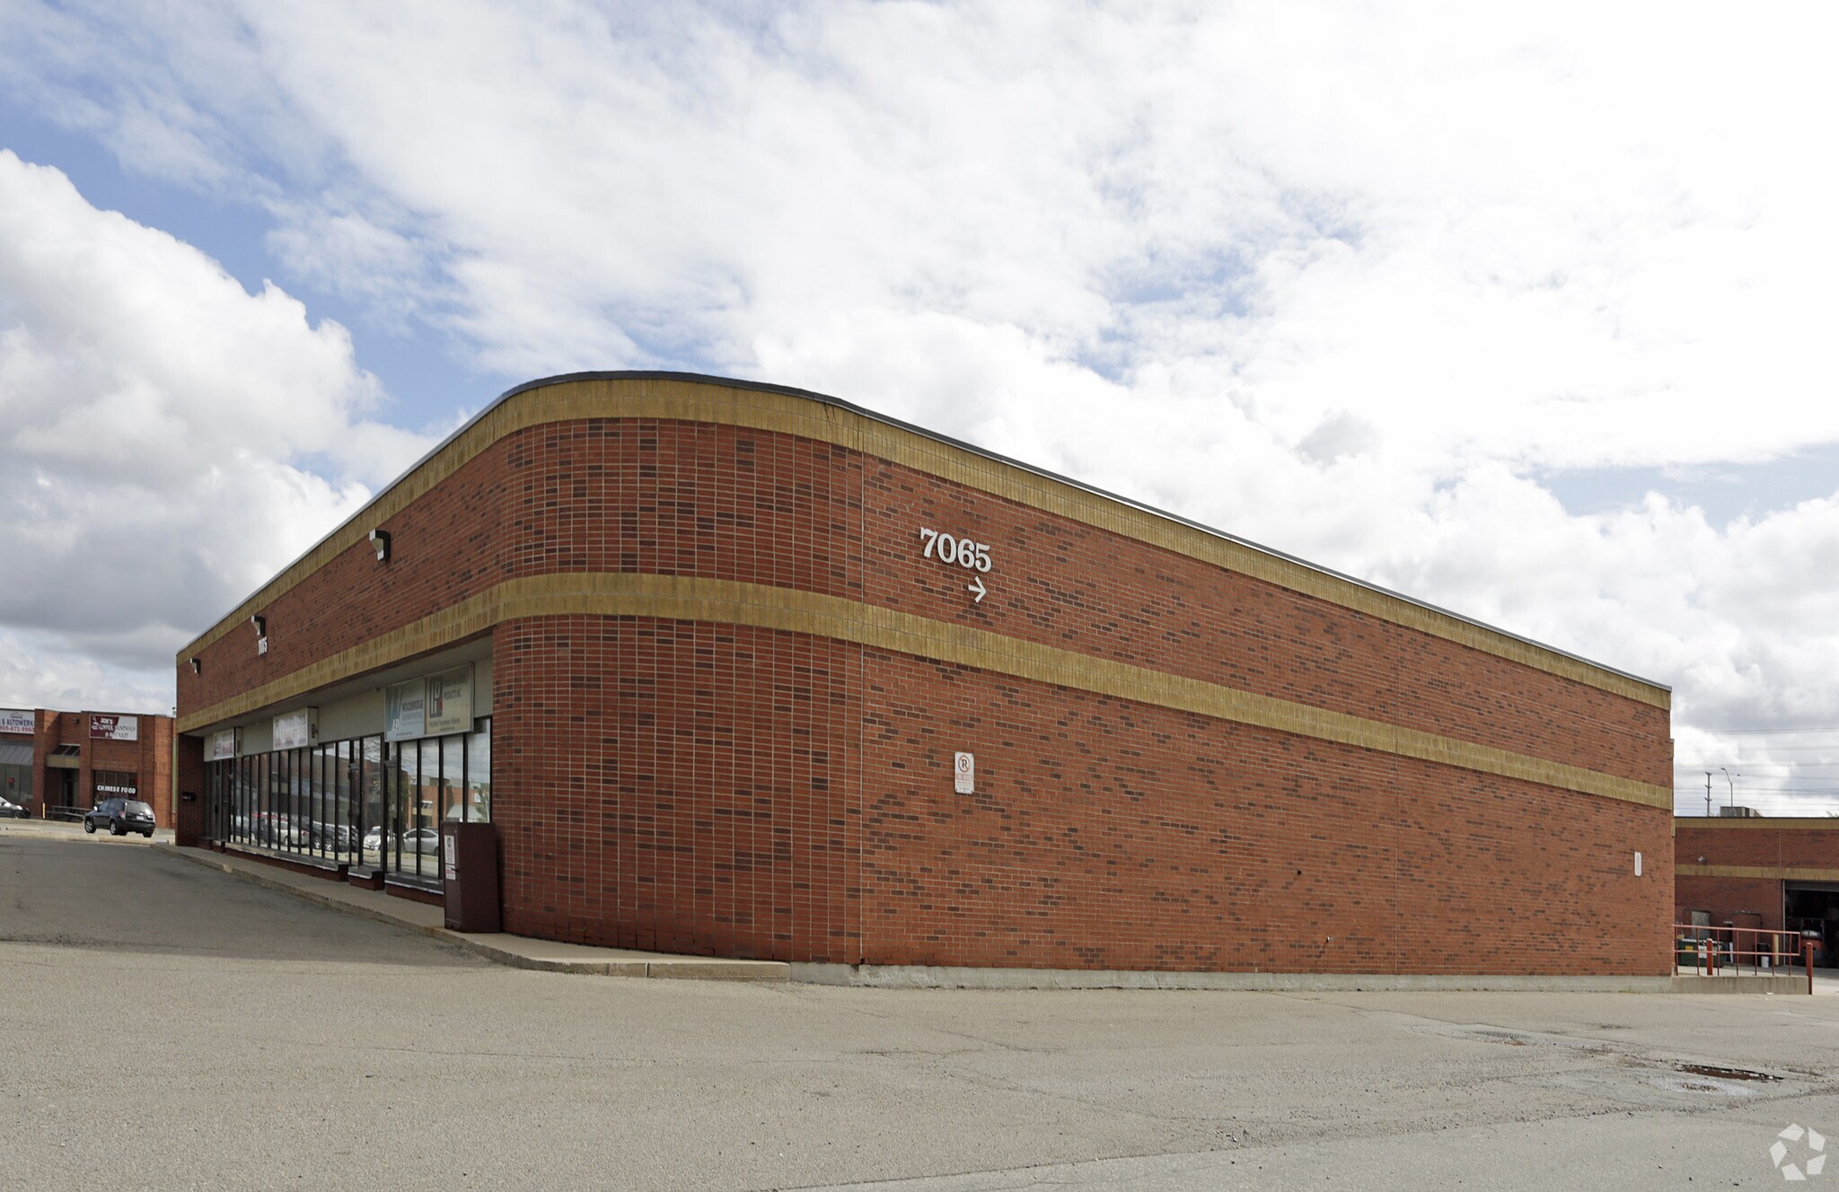
7015 Tranmere Dr 560 SF of Office Space Available in Mississauga, ON L5S 1T7
Features
All Available Space(1)
Display Rental Rate as
- Space
- Size
- Term
- Rental Rate
- Space Use
- Build-Out
- Available
Office Space For Lease, 2nd Floor Office, W/ Huge Receptionist Area and Attached Washroom, Small Kitchenette, entire unit freshly painted. All Utilities Are Included In Monthly Rent, Great Location, Close To All Major Hwys, Great Traffic Flow, Surrounded By Commercial & Industrial Area, Many Uses Available, Such As Law Office, Employment Agency etc.
- Lease rate does not include utilities, property expenses or building services
- Mostly Open Floor Plan Layout
- Fully Built-Out as Standard Office
- Fits 2 - 5 People
| Space | Size | Term | Rental Rate | Space Use | Build-Out | Available |
| 2nd Floor, Ste 22 | 560 SF | Negotiable | $32.14 CAD/SF/YR $2.68 CAD/SF/MO $17,998 CAD/YR $1,500 CAD/MO | Office | Full Build-Out | Now |
2nd Floor, Ste 22
| Size |
| 560 SF |
| Term |
| Negotiable |
| Rental Rate |
| $32.14 CAD/SF/YR $2.68 CAD/SF/MO $17,998 CAD/YR $1,500 CAD/MO |
| Space Use |
| Office |
| Build-Out |
| Full Build-Out |
| Available |
| Now |
2nd Floor, Ste 22
| Size | 560 SF |
| Term | Negotiable |
| Rental Rate | $32.14 CAD/SF/YR |
| Space Use | Office |
| Build-Out | Full Build-Out |
| Available | Now |
Office Space For Lease, 2nd Floor Office, W/ Huge Receptionist Area and Attached Washroom, Small Kitchenette, entire unit freshly painted. All Utilities Are Included In Monthly Rent, Great Location, Close To All Major Hwys, Great Traffic Flow, Surrounded By Commercial & Industrial Area, Many Uses Available, Such As Law Office, Employment Agency etc.
- Lease rate does not include utilities, property expenses or building services
- Fully Built-Out as Standard Office
- Mostly Open Floor Plan Layout
- Fits 2 - 5 People
Warehouse Facility Facts
Select Tenants
- Floor
- Tenant Name
- Industry
- 1st
- Cable Connect Technologies
- Construction
- Multiple
- Campere
- Construction
- 2nd
- Canada Consumer Credit Assistance
- Finance and Insurance
- 2nd
- Centum
- Finance and Insurance
- 1st
- Colourchrome Laboratories
- Information
- 2nd
- Cosmic Immigration Services
- Professional, Scientific, and Technical Services
- 2nd
- MJK Construction Inc.
- Construction
- Multiple
- Simba Screen Print
- Manufacturing
- Multiple
- Spline
- Professional, Scientific, and Technical Services
- Multiple
- Weekly Voice
- Information


Presented by
ReMax President Realty
7015 Tranmere Dr
Hmm, there seems to have been an error sending your message. Please try again.
Thanks! Your message was sent.