Your email has been sent.
Warehouse W/ Large Fenced Yard 702 28th St 20,000 SF of Industrial Space Available in Anacortes, WA 98221
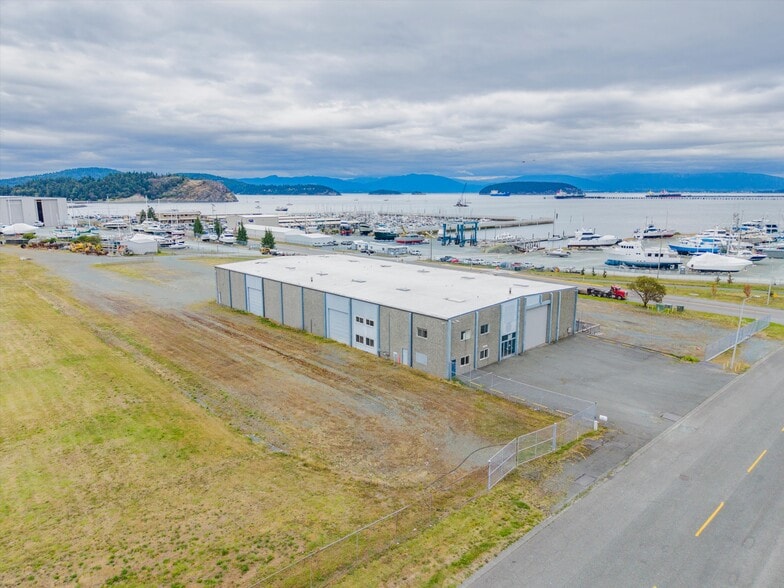
Highlights
- Concrete tilt-up warehouse designed for industrial operations.
- Located within Anacortes' established light industrial district.
Features
All Available Space(1)
Display Rental Rate as
- Space
- Size
- Term
- Rental Rate
- Space Use
- Build-Out
- Available
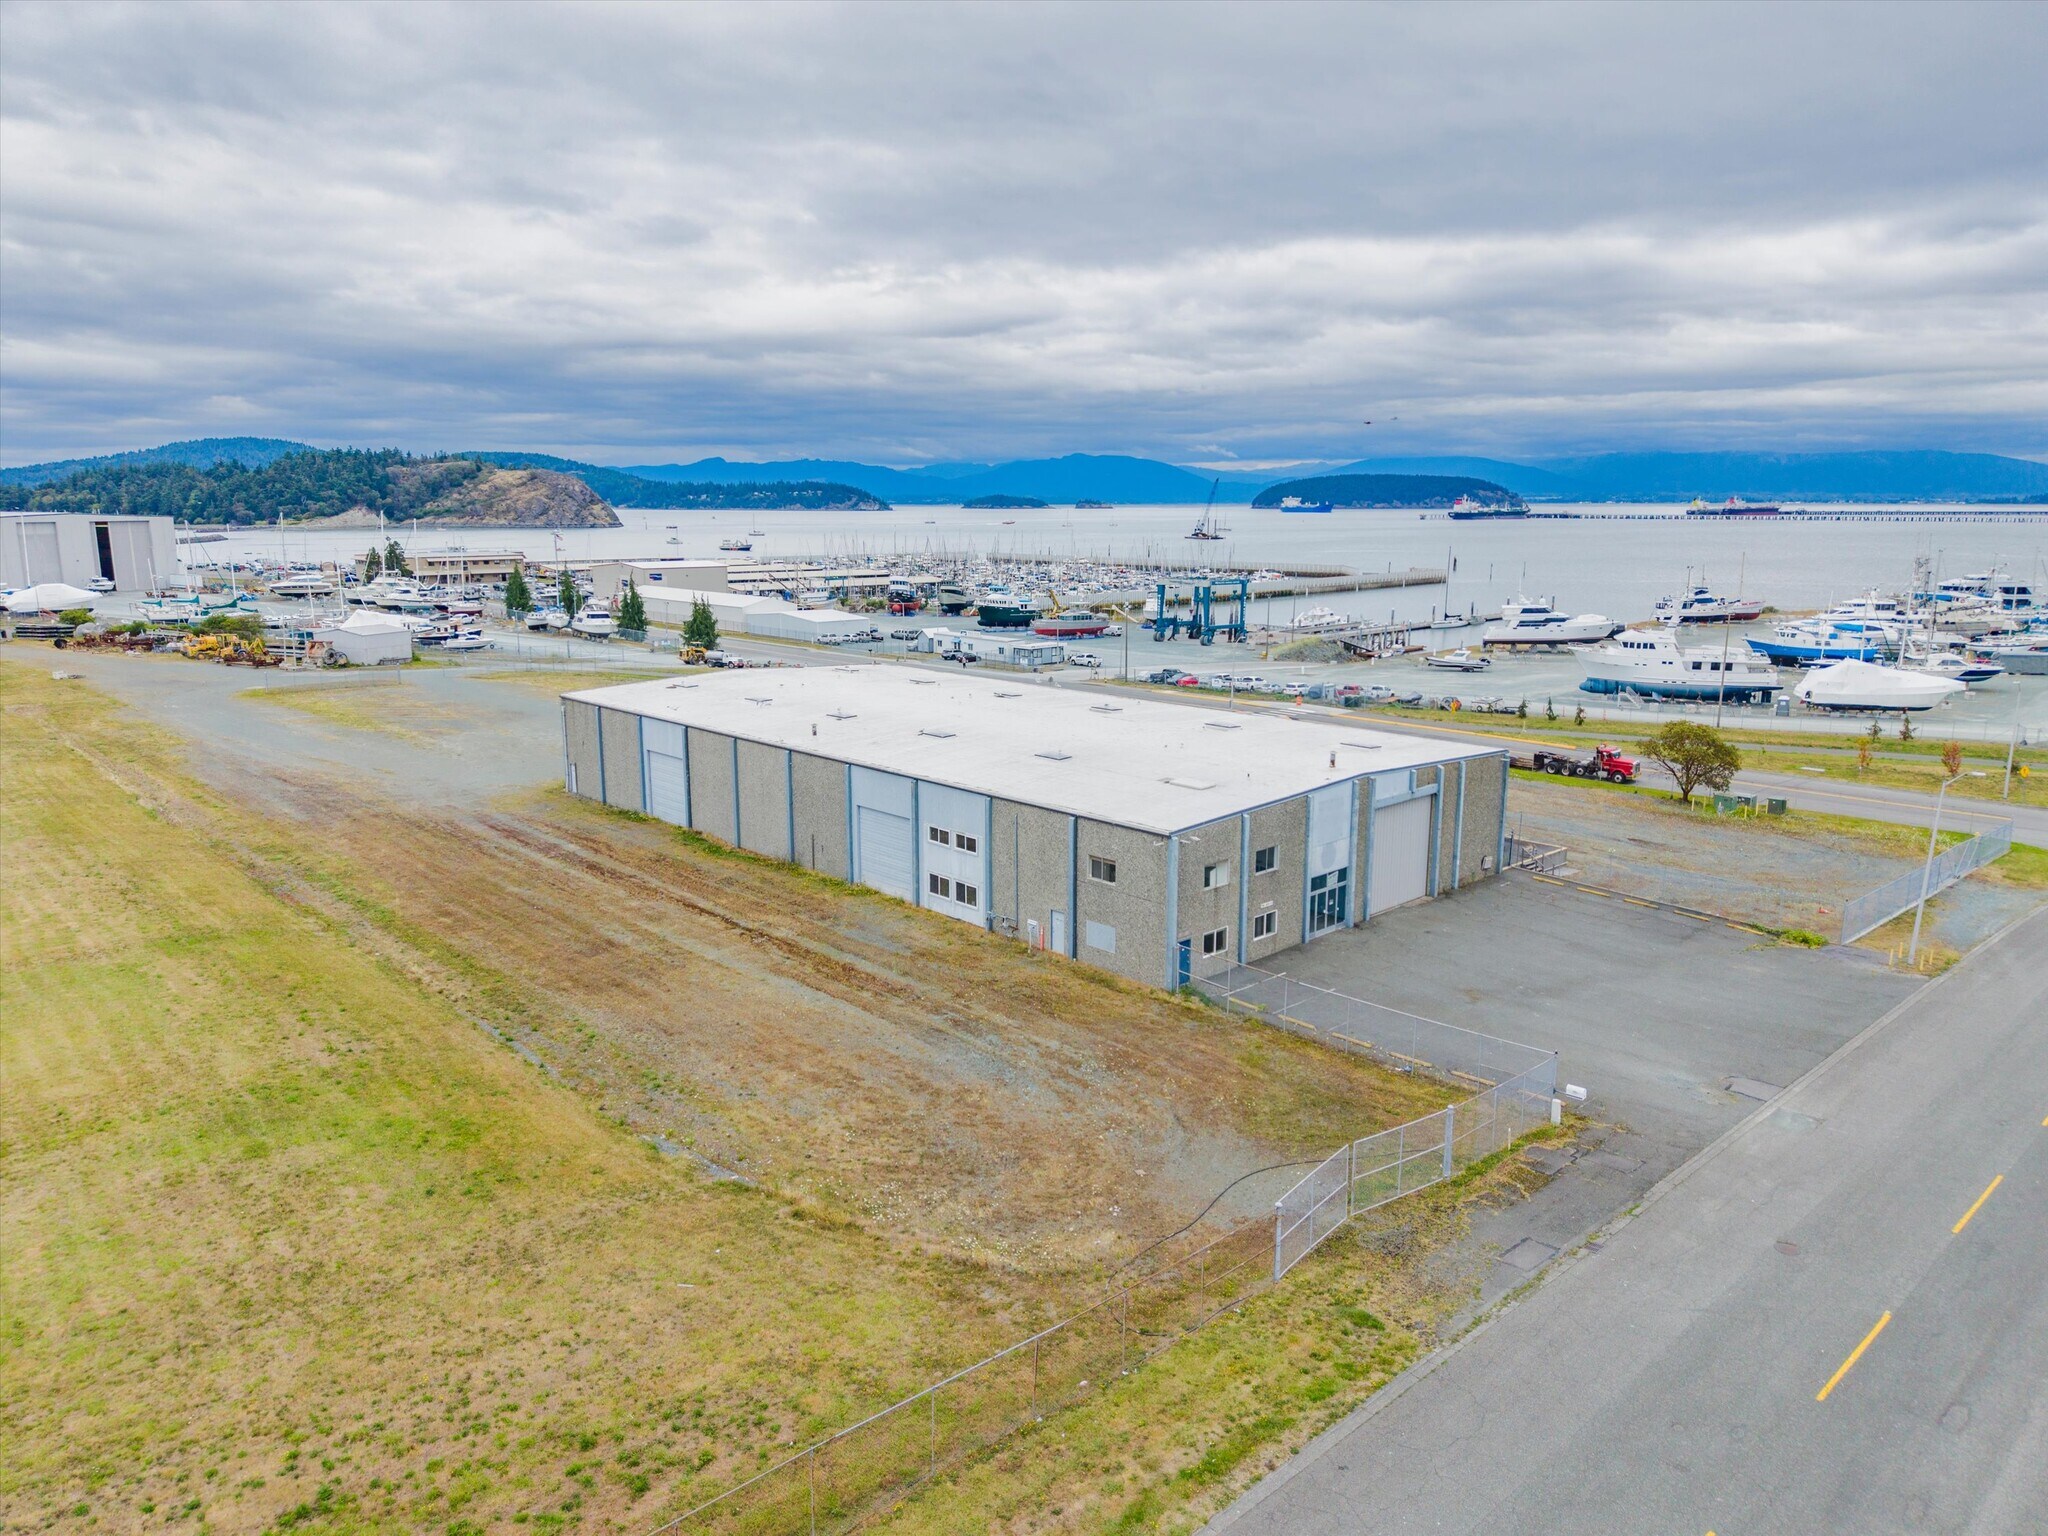


Centrally located in the Light Industrial zone of Anacortes. Rare offering of 20,000 SF concrete tilt warehouse w/ yard space, loading dock(s) and multiple entry points for business flexibility. Lease rate includes one Ac. of yard space, additional yard space available/negotiable. - 20,000 SF Total Building Size - Approx. 4,500 SF Showroom, office + Restrooms - 1 Ac. Fenced Yard Space - 100 ft. loading dock with 2x 16x22 roll up doors. - 2x Grade level 16x18 Roll Up Doors - 1x 30x20 Double Sliding Door - 1x 26X20 Sliding Door - 3 Phase Power (120V/240V/480V)
- Lease rate does not include utilities, property expenses or building services
- 6 Drive Ins
- Includes secured yard area
- Includes 4,500 SF of dedicated office space
- 1 Loading Dock
| Space | Size | Term | Rental Rate | Space Use | Build-Out | Available |
| 1st Floor | 20,000 SF | Negotiable | $16.84 CAD/SF/YR $1.40 CAD/SF/MO $336,864 CAD/YR $28,072 CAD/MO | Industrial | Partial Build-Out | Now |
1st Floor
| Size |
| 20,000 SF |
| Term |
| Negotiable |
| Rental Rate |
| $16.84 CAD/SF/YR $1.40 CAD/SF/MO $336,864 CAD/YR $28,072 CAD/MO |
| Space Use |
| Industrial |
| Build-Out |
| Partial Build-Out |
| Available |
| Now |
1st Floor
| Size | 20,000 SF |
| Term | Negotiable |
| Rental Rate | $16.84 CAD/SF/YR |
| Space Use | Industrial |
| Build-Out | Partial Build-Out |
| Available | Now |
Centrally located in the Light Industrial zone of Anacortes. Rare offering of 20,000 SF concrete tilt warehouse w/ yard space, loading dock(s) and multiple entry points for business flexibility. Lease rate includes one Ac. of yard space, additional yard space available/negotiable. - 20,000 SF Total Building Size - Approx. 4,500 SF Showroom, office + Restrooms - 1 Ac. Fenced Yard Space - 100 ft. loading dock with 2x 16x22 roll up doors. - 2x Grade level 16x18 Roll Up Doors - 1x 30x20 Double Sliding Door - 1x 26X20 Sliding Door - 3 Phase Power (120V/240V/480V)
- Lease rate does not include utilities, property expenses or building services
- Includes 4,500 SF of dedicated office space
- 6 Drive Ins
- 1 Loading Dock
- Includes secured yard area
Property Overview
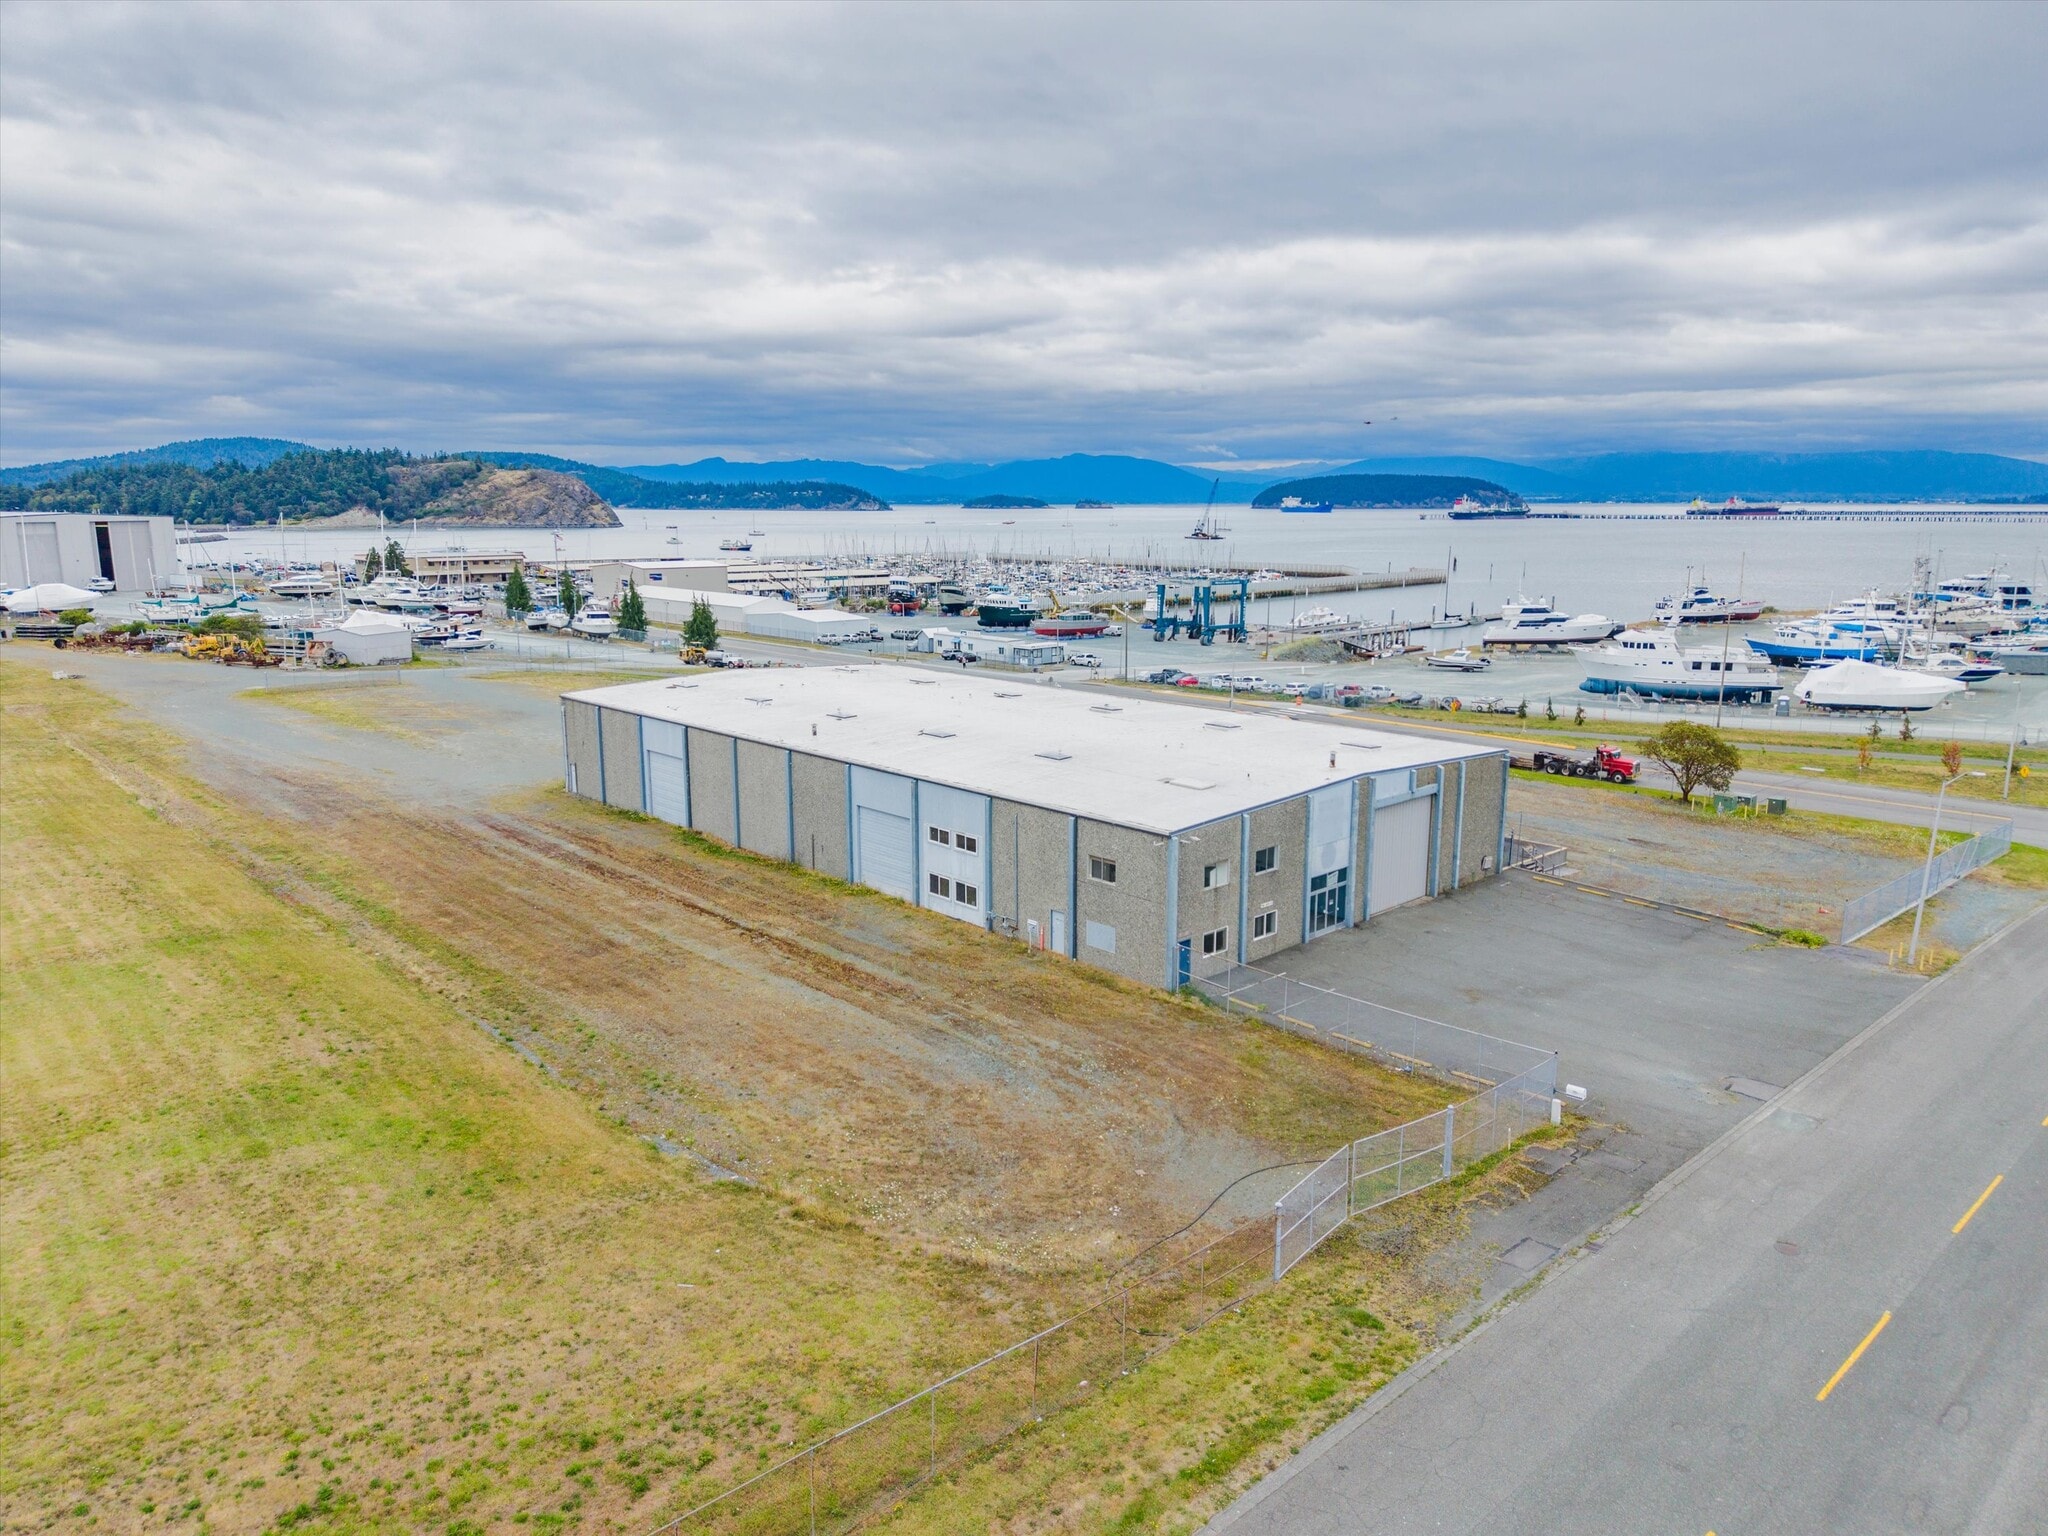
Centrally located in the Light Industrial zone of Anacortes. Rare offering of 20,000 SF concrete tilt warehouse w/ yard space, loading dock(s) and multiple entry points for business flexibility.
Warehouse Facility Facts


Presented by

Warehouse W/ Large Fenced Yard | 702 28th St
Hmm, there seems to have been an error sending your message. Please try again.
Thanks! Your message was sent.