Your email has been sent.

The Itasca 702-722 N 1st St N 1,470 - 7,617 SF of Space Available in Minneapolis, MN 55401

Highlights
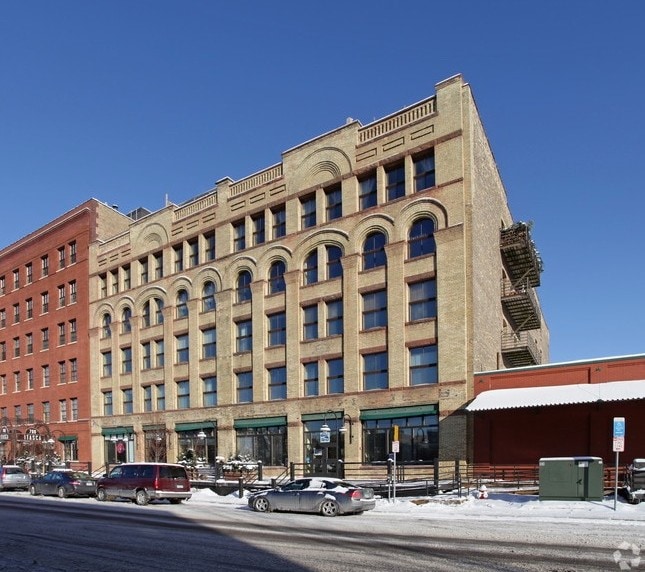
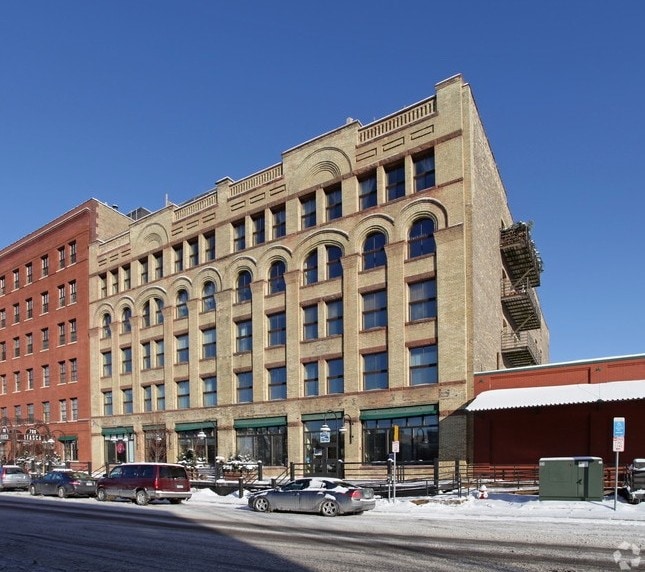
- Distinctive architectural façade with large arched windows
- Abundant nearby amenities and public transportation options
- Convenient access to downtown Minneapolis, I-394, and I-94
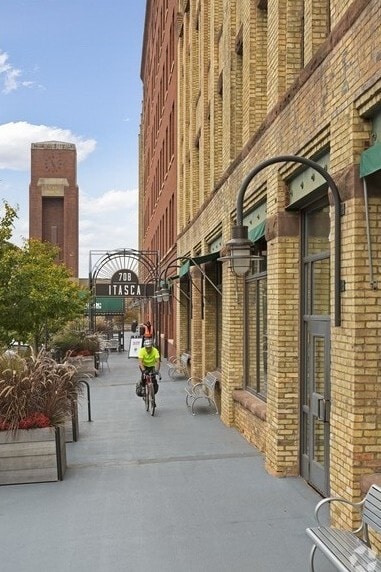
- Located in one of Minneapolis' most sought-after mixed-use districts
All Available Spaces(2)
Display Rental Rate as
- Space
- Size
- Term
- Rental Rate
- Space Use
- Build-Out
- Available


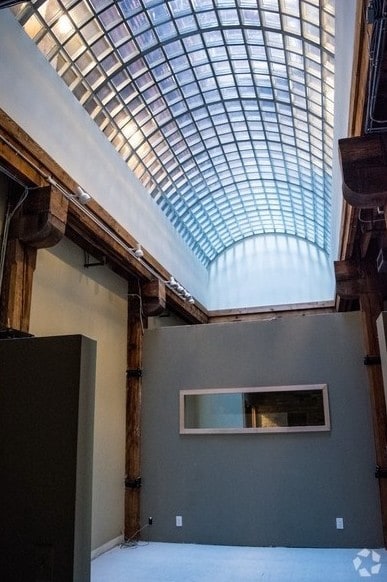
Unique lower-level retail space featuring exposed brick walls, heavy timber columns, polished concrete floors, and high open ceilings. The industrial-chic design creates a distinctive atmosphere ideal for retail, showroom, creative, entertainment, fitness, or specialty commercial users seeking character-rich space in the North Loop.
- Lease rate does not include utilities, property expenses or building services
- High Ceilings
- Smoke Detector
- Access to parking spaces
- Exposed brick and timber construction throughout
- Central Air and Heating
- Secure Storage
- High ceilings
- Lower-level retail/showroom opportunity



Beautiful creative office space featuring exposed brick walls, timber columns, hardwood floors, and an open collaborative layout. Located in the heart of Minneapolis' North Loop, this character-rich workspace combines historic warehouse charm with modern office functionality, making it ideal for creative, technology, professional, and collaborative users.
- Lease rate does not include utilities, property expenses or building services
- Mostly Open Floor Plan Layout
- Central Air and Heating
- Security System
- Smoke Detector
- Exposed brick and heavy timber construction
- Abundant natural character and historic charm
- Fully Built-Out as Standard Office
- 1 Conference Room
- Private Restrooms
- High Ceilings
- Open-concept office layout
- Hardwood flooring throughout
| Space | Size | Term | Rental Rate | Space Use | Build-Out | Available |
| Lower Level | 6,147 SF | Negotiable | $22.15 CAD/SF/YR $1.85 CAD/SF/MO $136,174 CAD/YR $11,348 CAD/MO | Retail | Shell Space | Now |
| 1st Floor, Ste 100B | 1,470 SF | Negotiable | $22.15 CAD/SF/YR $1.85 CAD/SF/MO $32,565 CAD/YR $2,714 CAD/MO | Office | Full Build-Out | Now |
Lower Level
| Size |
| 6,147 SF |
| Term |
| Negotiable |
| Rental Rate |
| $22.15 CAD/SF/YR $1.85 CAD/SF/MO $136,174 CAD/YR $11,348 CAD/MO |
| Space Use |
| Retail |
| Build-Out |
| Shell Space |
| Available |
| Now |
1st Floor, Ste 100B
| Size |
| 1,470 SF |
| Term |
| Negotiable |
| Rental Rate |
| $22.15 CAD/SF/YR $1.85 CAD/SF/MO $32,565 CAD/YR $2,714 CAD/MO |
| Space Use |
| Office |
| Build-Out |
| Full Build-Out |
| Available |
| Now |
Lower Level
| Size | 6,147 SF |
| Term | Negotiable |
| Rental Rate | $22.15 CAD/SF/YR |
| Space Use | Retail |
| Build-Out | Shell Space |
| Available | Now |
Unique lower-level retail space featuring exposed brick walls, heavy timber columns, polished concrete floors, and high open ceilings. The industrial-chic design creates a distinctive atmosphere ideal for retail, showroom, creative, entertainment, fitness, or specialty commercial users seeking character-rich space in the North Loop.
- Lease rate does not include utilities, property expenses or building services
- Central Air and Heating
- High Ceilings
- Secure Storage
- Smoke Detector
- High ceilings
- Access to parking spaces
- Lower-level retail/showroom opportunity
- Exposed brick and timber construction throughout
1st Floor, Ste 100B
| Size | 1,470 SF |
| Term | Negotiable |
| Rental Rate | $22.15 CAD/SF/YR |
| Space Use | Office |
| Build-Out | Full Build-Out |
| Available | Now |
Beautiful creative office space featuring exposed brick walls, timber columns, hardwood floors, and an open collaborative layout. Located in the heart of Minneapolis' North Loop, this character-rich workspace combines historic warehouse charm with modern office functionality, making it ideal for creative, technology, professional, and collaborative users.
- Lease rate does not include utilities, property expenses or building services
- Fully Built-Out as Standard Office
- Mostly Open Floor Plan Layout
- 1 Conference Room
- Central Air and Heating
- Private Restrooms
- Security System
- High Ceilings
- Smoke Detector
- Open-concept office layout
- Exposed brick and heavy timber construction
- Hardwood flooring throughout
- Abundant natural character and historic charm
About the Property
Prominently located in Minneapolis' highly desirable North Loop, this historic brick-and-timber building offers a unique blend of classic warehouse character and modern functionality. Featuring an attractive masonry façade, expansive windows, exposed brick, heavy timber construction, and flexible office and retail spaces, the property provides an exceptional environment for creative, professional, and retail users. Surrounded by popular restaurants, housing, entertainment venues, and major employers, the property offers tenants a premier urban location with convenient access to downtown Minneapolis.
Property Facts
| Total Space Available | 7,617 SF | Apartment Style | Mid-Rise |
| No. Units | 71 | Building Size | 153,699 SF |
| Property Type | Multifamily | Year Built/Renovated | 1906/2021 |
| Property Subtype | Apartment |
| Total Space Available | 7,617 SF |
| No. Units | 71 |
| Property Type | Multifamily |
| Property Subtype | Apartment |
| Apartment Style | Mid-Rise |
| Building Size | 153,699 SF |
| Year Built/Renovated | 1906/2021 |
Sustainability

Sustainability
ENERGY STAR® Energy Star is a program run by the U.S. Environmental Protection Agency (EPA) and U.S. Department of Energy (DOE) that promotes energy efficiency and provides simple, credible, and unbiased information that consumers and businesses rely on to make well-informed decisions. Thousands of industrial, commercial, utility, state, and local organizations partner with the EPA to deliver cost-saving energy efficiency solutions that protect the climate while improving air quality and protecting public health. The Energy Star score compares a building’s energy performance to similar buildings nationwide and accounts for differences in operating conditions, regional weather data, and other important considerations. Certification is given on an annual basis, so a building must maintain its high performance to be certified year to year. To be eligible for Energy Star certification, a building must earn a score of 75 or higher on EPA’s 1 – 100 scale, indicating that it performs better than at least 75 percent of similar buildings nationwide. This 1 – 100 Energy Star score is based on the actual, measured energy use of a building and is calculated within EPA’s Energy Star Portfolio Manager tool.



Presented by
The Itasca | 702-722 N 1st St N
Hmm, there seems to have been an error sending your message. Please try again.
Thanks! Your message was sent.