Your email has been sent.

LeCota Office Park Phoenix, AZ 85022 863 - 13,322 SF of Space Available

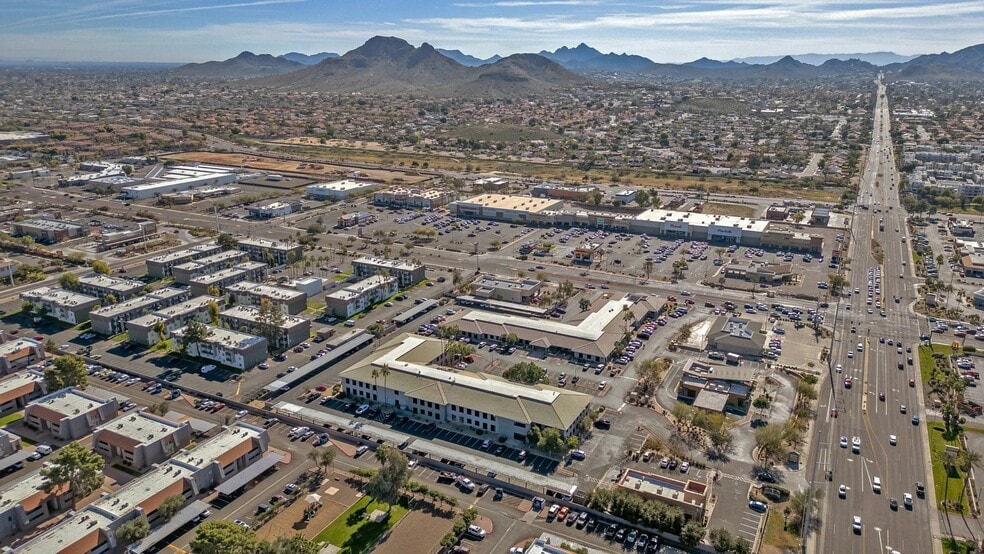
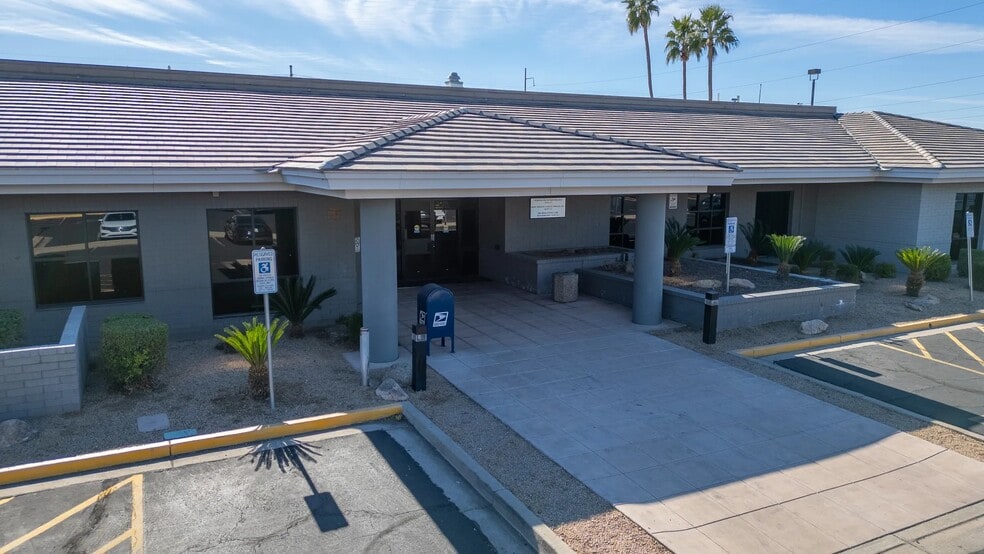
Park Highlights
- IOP / Outpatient behavioral health use not permitted at this property
- Strategically located in between HonorHealth Deer Valley & Abrazo Scottsdale Campus
- Centrally located with easy freeway access
- Recently renovated
- Monument signage available on 7th Street and Bell Road
- Starbucks onsite
Park Facts
| Total Space Available | 13,322 SF | Features | Air Conditioning |
| Park Type | Office Park |
| Total Space Available | 13,322 SF |
| Park Type | Office Park |
| Features | Air Conditioning |
All Available Spaces(9)
Display Rental Rate as
- Space
- Size
- Term
- Rental Rate
- Space Use
- Build-Out
- Available
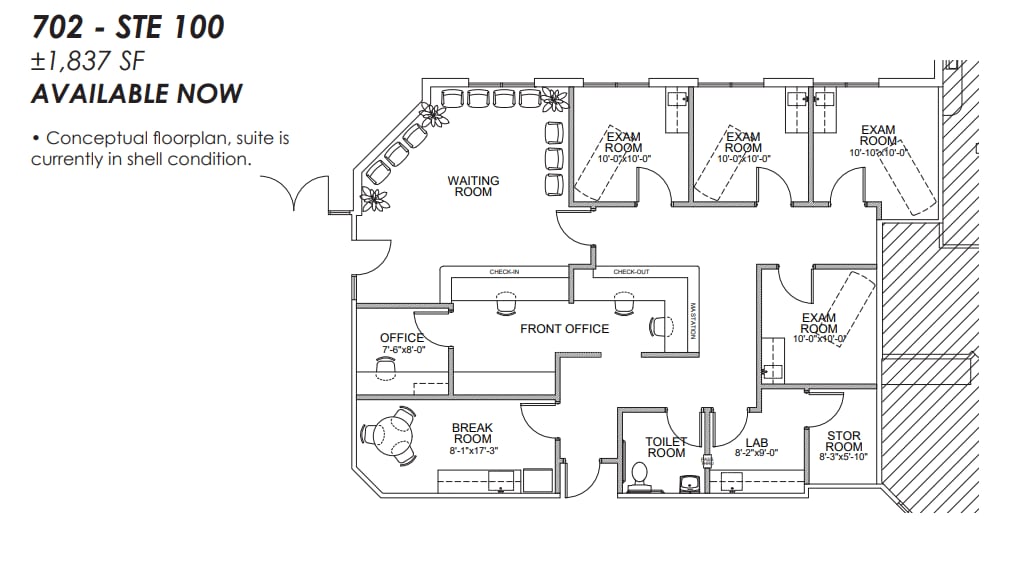
Conceptual floorplan, suite is currently in shell condition
- Rate includes utilities, building services and property expenses
- Suite 100 offers a waiting area
- Partitioned Offices
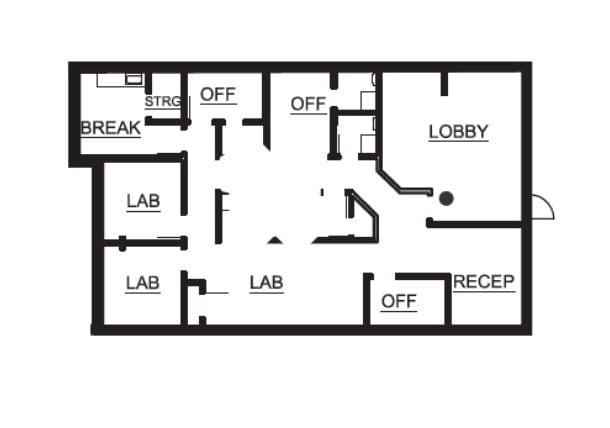
Available Now Current Dental Build Out
- Partially Built-Out as Dental Office Space
- Fits 5 - 16 People
- Available Now Current Dental Build Out
- Open Floor Plan Layout
- Reception Area
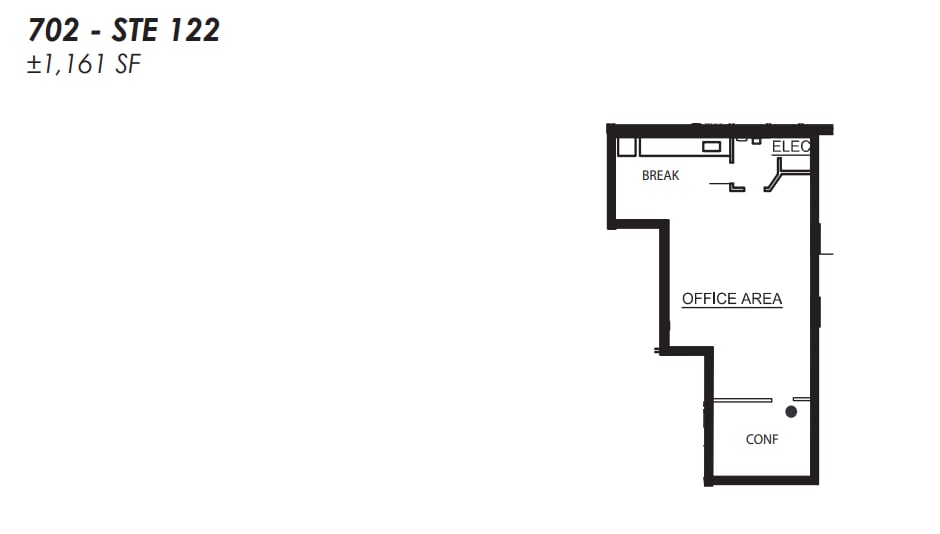
1,161 SF available, call for rate and additional details
- Open Floor Plan Layout
- Central Air Conditioning
- Fits 3 - 10 People
- 1,161 SF available
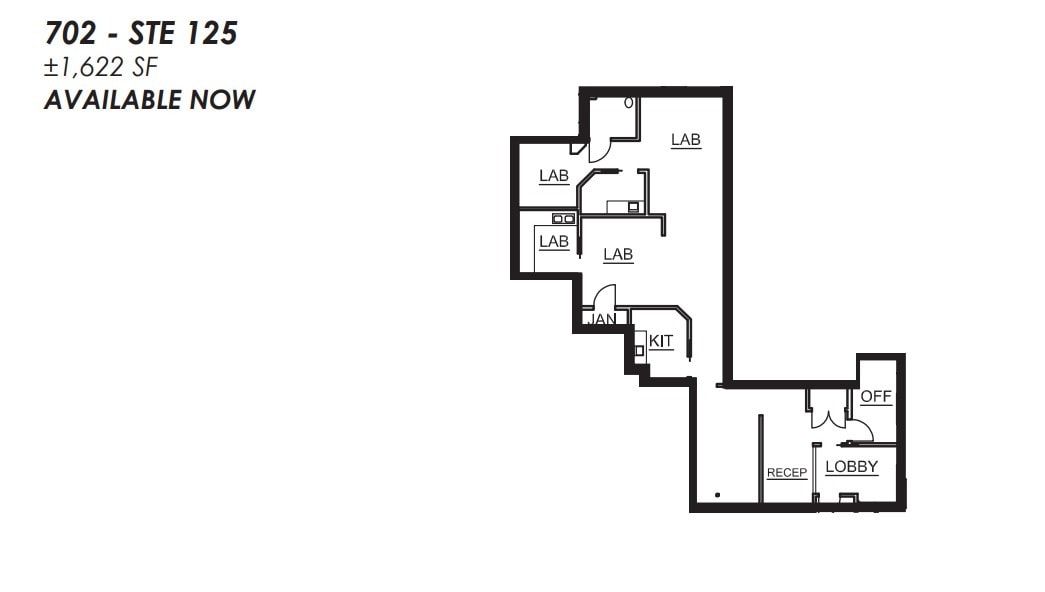
702 E Bell Rd is part of the LeCota Office Park medical office campus in North Phoenix, positioned along Bell Road between HonorHealth Deer Valley Medical Center and Abrazo Scottsdale Campus. The property is configured for medical and professional office users and benefits from an established healthcare-oriented tenant base within a multi-tenant campus environment.
- Rate includes utilities, building services and property expenses
- Fits 5 - 13 People
- Multi-tenant campus environment
- Fully Built-Out as Standard Office
- Central Air Conditioning
| Space | Size | Term | Rental Rate | Space Use | Build-Out | Available |
| 1st Floor, Ste 100 | 1,837 SF | Negotiable | Upon Request Upon Request Upon Request Upon Request | Office/Medical | Shell Space | Now |
| 1st Floor, Ste 116 | 1,959 SF | Negotiable | Upon Request Upon Request Upon Request Upon Request | Office/Medical | Partial Build-Out | Now |
| 1st Floor, Ste 122 | 1,161 SF | Negotiable | Upon Request Upon Request Upon Request Upon Request | Office/Medical | Partial Build-Out | Now |
| 1st Floor, Ste 125 | 1,622 SF | Negotiable | Upon Request Upon Request Upon Request Upon Request | Office/Medical | Full Build-Out | Now |
702 E Bell Rd - 1st Floor - Ste 100
702 E Bell Rd - 1st Floor - Ste 116
702 E Bell Rd - 1st Floor - Ste 122
702 E Bell Rd - 1st Floor - Ste 125
- Space
- Size
- Term
- Rental Rate
- Space Use
- Build-Out
- Available
Vanilla Shell
- Open Floor Plan Layout
- Vanilla Shell
- Reception Area
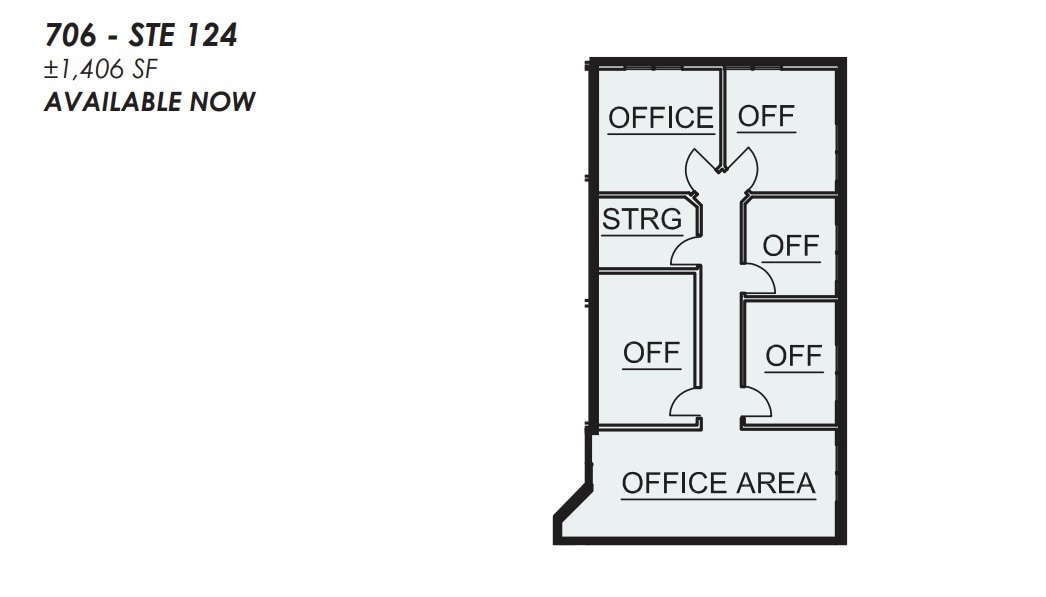
Suite 124 offers an open office area layout sporting 5 offices and a storage area.
- Open Floor Plan Layout
- 5 Private Offices
- Reception Area
- Fits 4 - 12 People
- Central Air Conditioning
- Suite 124 offers an open office area layout
±1,809 SF now available.
- Fully Built-Out as Standard Office
- Fits 5 - 15 People
- 1 Conference Room
- Mostly Open Floor Plan Layout
- 10 Private Offices

- ±3,645 SF sporting 10 offices, conference room
Strategically located in between HonorHealth Deer Valley & Abrazo Scottsdale Campus
- Fully Built-Out as Standard Office
- Central Air Conditioning
- Fits 4 - 11 People
- Recently renovated
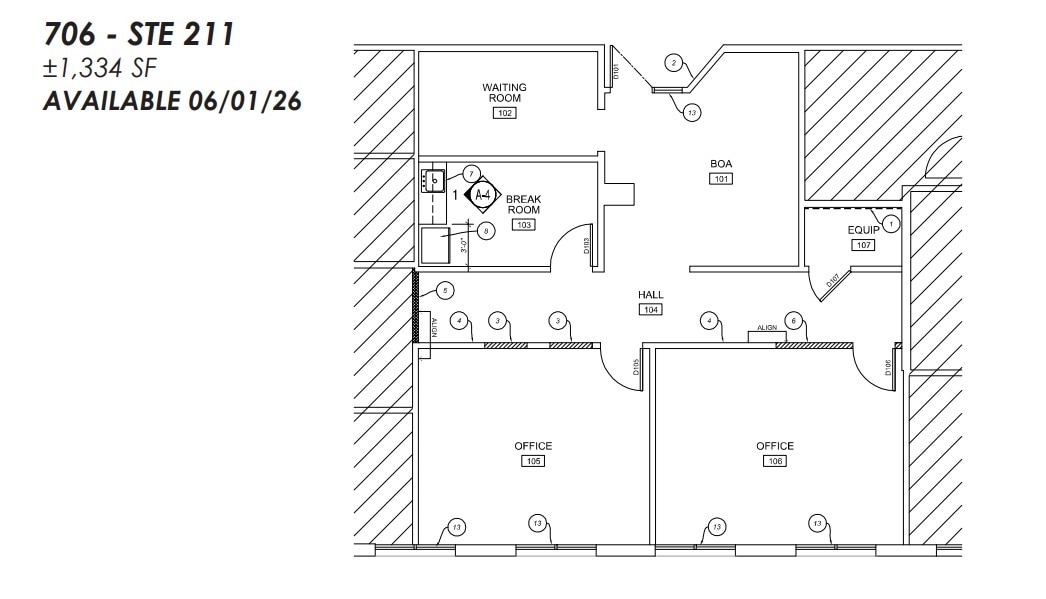
±1,334 SF available 06/01/26 sporting 2 offices, a waiting room, breakroom, and BOA.
- Fully Built-Out as Standard Office
- Fits 4 - 11 People
- Central Air Conditioning
- Mostly Open Floor Plan Layout
- 2 Private Offices
- ±1,334 SF available 06/01/26 sporting 2 offices
| Space | Size | Term | Rental Rate | Space Use | Build-Out | Available |
| 1st Floor, Ste 105 | 863 SF | Negotiable | Upon Request Upon Request Upon Request Upon Request | Office | Shell Space | Now |
| 1st Floor, Ste 124 | 1,406 SF | Negotiable | Upon Request Upon Request Upon Request Upon Request | Office | Partial Build-Out | Now |
| 1st Floor, Ste 129 | 1,809 SF | Negotiable | Upon Request Upon Request Upon Request Upon Request | Office | Full Build-Out | Now |
| 2nd Floor, Ste 207 | 1,331 SF | Negotiable | Upon Request Upon Request Upon Request Upon Request | Office | Full Build-Out | Now |
| 2nd Floor, Ste 211 | 1,334 SF | Negotiable | Upon Request Upon Request Upon Request Upon Request | Office | Full Build-Out | Now |
706 E Bell Rd - 1st Floor - Ste 105
706 E Bell Rd - 1st Floor - Ste 124
706 E Bell Rd - 1st Floor - Ste 129
706 E Bell Rd - 2nd Floor - Ste 207
706 E Bell Rd - 2nd Floor - Ste 211
702 E Bell Rd - 1st Floor - Ste 100
| Size | 1,837 SF |
| Term | Negotiable |
| Rental Rate | Upon Request |
| Space Use | Office/Medical |
| Build-Out | Shell Space |
| Available | Now |
Conceptual floorplan, suite is currently in shell condition
- Rate includes utilities, building services and property expenses
- Partitioned Offices
- Suite 100 offers a waiting area
702 E Bell Rd - 1st Floor - Ste 116
| Size | 1,959 SF |
| Term | Negotiable |
| Rental Rate | Upon Request |
| Space Use | Office/Medical |
| Build-Out | Partial Build-Out |
| Available | Now |
Available Now Current Dental Build Out
- Partially Built-Out as Dental Office Space
- Open Floor Plan Layout
- Fits 5 - 16 People
- Reception Area
- Available Now Current Dental Build Out
702 E Bell Rd - 1st Floor - Ste 122
| Size | 1,161 SF |
| Term | Negotiable |
| Rental Rate | Upon Request |
| Space Use | Office/Medical |
| Build-Out | Partial Build-Out |
| Available | Now |
1,161 SF available, call for rate and additional details
- Open Floor Plan Layout
- Fits 3 - 10 People
- Central Air Conditioning
- 1,161 SF available
702 E Bell Rd - 1st Floor - Ste 125
| Size | 1,622 SF |
| Term | Negotiable |
| Rental Rate | Upon Request |
| Space Use | Office/Medical |
| Build-Out | Full Build-Out |
| Available | Now |
702 E Bell Rd is part of the LeCota Office Park medical office campus in North Phoenix, positioned along Bell Road between HonorHealth Deer Valley Medical Center and Abrazo Scottsdale Campus. The property is configured for medical and professional office users and benefits from an established healthcare-oriented tenant base within a multi-tenant campus environment.
- Rate includes utilities, building services and property expenses
- Fully Built-Out as Standard Office
- Fits 5 - 13 People
- Central Air Conditioning
- Multi-tenant campus environment
706 E Bell Rd - 1st Floor - Ste 105
| Size | 863 SF |
| Term | Negotiable |
| Rental Rate | Upon Request |
| Space Use | Office |
| Build-Out | Shell Space |
| Available | Now |
Vanilla Shell
- Open Floor Plan Layout
- Reception Area
- Vanilla Shell
706 E Bell Rd - 1st Floor - Ste 124
| Size | 1,406 SF |
| Term | Negotiable |
| Rental Rate | Upon Request |
| Space Use | Office |
| Build-Out | Partial Build-Out |
| Available | Now |
Suite 124 offers an open office area layout sporting 5 offices and a storage area.
- Open Floor Plan Layout
- Fits 4 - 12 People
- 5 Private Offices
- Central Air Conditioning
- Reception Area
- Suite 124 offers an open office area layout
706 E Bell Rd - 1st Floor - Ste 129
| Size | 1,809 SF |
| Term | Negotiable |
| Rental Rate | Upon Request |
| Space Use | Office |
| Build-Out | Full Build-Out |
| Available | Now |
±1,809 SF now available.
- Fully Built-Out as Standard Office
- Mostly Open Floor Plan Layout
- Fits 5 - 15 People
- 10 Private Offices
- 1 Conference Room
- ±3,645 SF sporting 10 offices, conference room
706 E Bell Rd - 2nd Floor - Ste 207
| Size | 1,331 SF |
| Term | Negotiable |
| Rental Rate | Upon Request |
| Space Use | Office |
| Build-Out | Full Build-Out |
| Available | Now |
Strategically located in between HonorHealth Deer Valley & Abrazo Scottsdale Campus
- Fully Built-Out as Standard Office
- Fits 4 - 11 People
- Central Air Conditioning
- Recently renovated
706 E Bell Rd - 2nd Floor - Ste 211
| Size | 1,334 SF |
| Term | Negotiable |
| Rental Rate | Upon Request |
| Space Use | Office |
| Build-Out | Full Build-Out |
| Available | Now |
±1,334 SF available 06/01/26 sporting 2 offices, a waiting room, breakroom, and BOA.
- Fully Built-Out as Standard Office
- Mostly Open Floor Plan Layout
- Fits 4 - 11 People
- 2 Private Offices
- Central Air Conditioning
- ±1,334 SF available 06/01/26 sporting 2 offices
Park Overview

LeCota Office Park, located at 702 & 706 E Bell Rd in Phoenix, AZ, presents an excellent leasing opportunity for businesses seeking high-quality medical and office spaces. This well-positioned office park consists of two buildings totaling 84,900 square feet, strategically located between HonorHealth Deer Valley Medical Center and Abrazo Scottsdale Campus, making it highly suitable for medical practices as well as professional offices. The office park provides a full-service lease with rates of $27.00 for office spaces and $29.50 for medical or dental suites. Tenants benefit from high visibility with monument signage available on both 7th Street and Bell Road. With a parking ratio of 4.5/1000, the park ensures ample space for both staff and visitors. Adding to the site’s appeal is the presence of Starbucks onsite, along with other walkable amenities, enhancing the everyday convenience for all tenants.
- Air Conditioning


Presented by
LeCota Office Park | Phoenix, AZ 85022
Hmm, there seems to have been an error sending your message. Please try again.
Thanks! Your message was sent.