Your email has been sent.
703 Linda Dr 2,700 SF of Retail Space Available in Daingerfield, TX 75638
Highlights
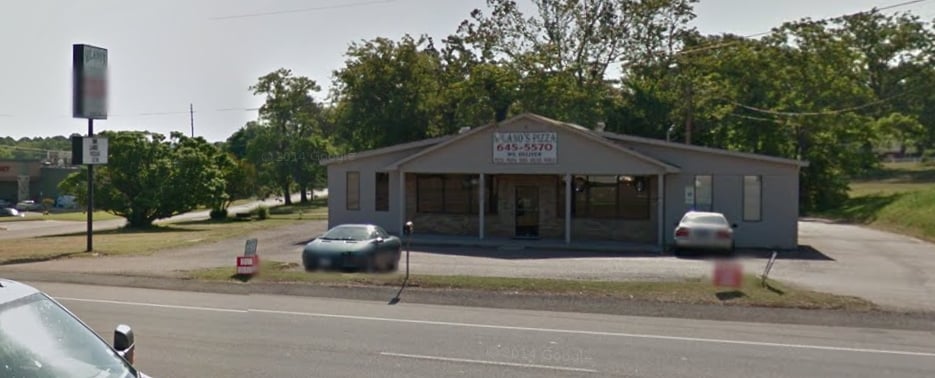
- High visibility location on/adjacent to US Highway 259 with strong daily traffic exposure.
- Strategic east Texas location serving Daingerfield and surrounding communities.
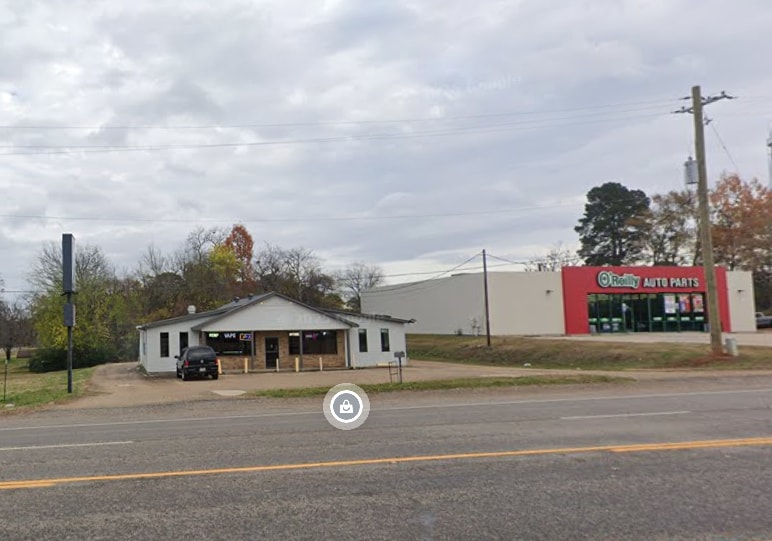
- Excellent storefront visibility and 30' signage directly on Highway 259
- Prime retail corridor between Brookshire's Grocery and O'Reilly Auto Parts, benefiting from established consumer traffic and destination retail visits
- Easy ingress and egress from Highway 259.
Space Availability (1)
Display Rental Rate as
- Space
- Size
- Ceiling
- Term
- Rental Rate
- Rent Type
| Space | Size | Ceiling | Term | Rental Rate | Rent Type | |
| 1st Floor | 2,700 SF | 9’ | 5-10 Years | $14.14 CAD/SF/YR $1.18 CAD/SF/MO $38,173 CAD/YR $3,181 CAD/MO | Triple Net (NNN) |
1st Floor
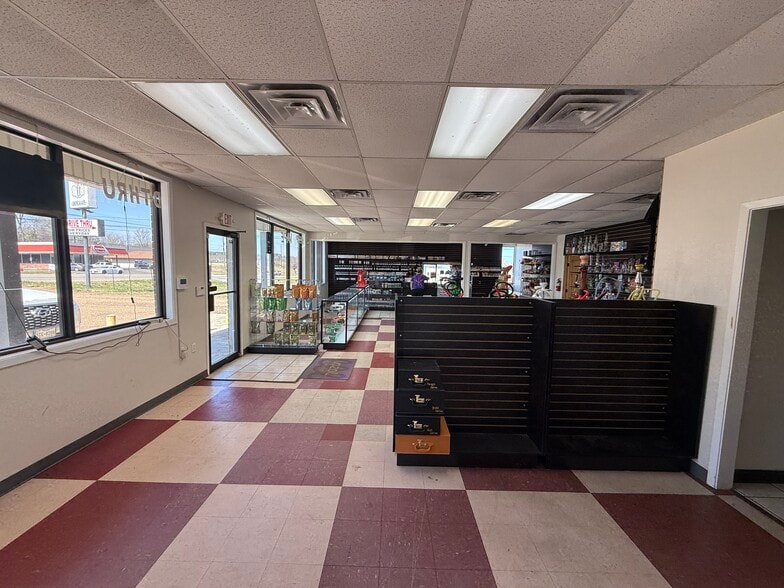
Versatile commercial property featuring a large open reception/showroom area, private office space, two centrally located restrooms, a dedicated rear work area, and drive-through access. The flexible layout supports a wide range of business operations, making the property well suited for retail, office, service, warehouse, distribution, or light industrial users. The combination of customer-facing space, private offices, and operational areas provides an efficient workflow for growing businesses. Functional commercial layout with a large open area at the main entrance, suitable for showroom, retail, customer reception, collaborative workspace, or open office use. - Private side area that can serve as executive offices, conference space, training room, consultation area, or secure storage. Two centrally located restrooms provide convenient access for employees and visitors throughout the facility. - Dedicated private office area offering separation from customer-facing operations and excellent space for management or administrative staff. - Spacious rear work area ideal for production, warehouse operations, inventory storage, shipping/receiving, service work, or light industrial use. - Drive-through capability provides added operational efficiency for pickups, deliveries, service-oriented businesses, or material handling. - Flexible floor plan allows for a variety of commercial uses and can be adapted to meet individual business requirements. - Multiple work zones support separation of customer-facing activities, administration, and back-office operations. - Good workflow between front office, support areas, and rear operational space. - Ample wall space for shelving, displays, equipment placement, or inventory storage. - Suitable for retail, service, office, warehouse, distribution, contractor, automotive-related, or light manufacturing operations (subject to zoning). - Convenient building configuration for owner-users or tenants seeking a combination of office and operational space. - Established location with easy access and visibility within the Daingerfield market area.
- Lease rate does not include utilities, property expenses or building services
- Space is an outparcel at this property
- Central Air and Heating
- Private Restrooms
- Security System
- Drop Ceilings
- Emergency Lighting
- Finished Ceilings: 9’
- Drive Thru
- Display Window
- Smoke Detector
- Wheelchair Accessible
Rent Types
The rent amount and type that the tenant (lessee) will be responsible to pay to the landlord (lessor) throughout the lease term is negotiated prior to both parties signing a lease agreement. The rent type will vary depending upon the services provided. For example, triple net rents are typically lower than full service rents due to additional expenses the tenant is required to pay in addition to the base rent. Contact the listing broker for a full understanding of any associated costs or additional expenses for each rent type.
1. Full Service: A rental rate that includes normal building standard services as provided by the landlord within a base year rental.
2. Double Net (NN): Tenant pays for only two of the building expenses; the landlord and tenant determine the specific expenses prior to signing the lease agreement.
3. Triple Net (NNN): A lease in which the tenant is responsible for all expenses associated with their proportional share of occupancy of the building.
4. Modified Gross: Modified Gross is a general type of lease rate where typically the tenant will be responsible for their proportional share of one or more of the expenses. The landlord will pay the remaining expenses. See the below list of common Modified Gross rental rate structures: 4. Plus All Utilities: A type of Modified Gross Lease where the tenant is responsible for their proportional share of utilities in addition to the rent. 4. Plus Cleaning: A type of Modified Gross Lease where the tenant is responsible for their proportional share of cleaning in addition to the rent. 4. Plus Electric: A type of Modified Gross Lease where the tenant is responsible for their proportional share of the electrical cost in addition to the rent. 4. Plus Electric & Cleaning: A type of Modified Gross Lease where the tenant is responsible for their proportional share of the electrical and cleaning cost in addition to the rent. 4. Plus Utilities and Char: A type of Modified Gross Lease where the tenant is responsible for their proportional share of the utilities and cleaning cost in addition to the rent. 4. Industrial Gross: A type of Modified Gross lease where the tenant pays one or more of the expenses in addition to the rent. The landlord and tenant determine these prior to signing the lease agreement.
5. Tenant Electric: The landlord pays for all services and the tenant is responsible for their usage of lights and electrical outlets in the space they occupy.
6. Negotiable or Upon Request: Used when the leasing contact does not provide the rent or service type.
7. TBD: To be determined; used for buildings for which no rent or service type is known, commonly utilized when the buildings are not yet built.
Property Facts
| Total Space Available | 2,700 SF | Gross Leasable Area | 2,700 SF |
| Property Type | Retail | Year Built/Renovated | 1985/2021 |
| Property Subtype | Freestanding | Parking Ratio | 6.67/1,000 SF |
| Total Space Available | 2,700 SF |
| Property Type | Retail |
| Property Subtype | Freestanding |
| Gross Leasable Area | 2,700 SF |
| Year Built/Renovated | 1985/2021 |
| Parking Ratio | 6.67/1,000 SF |
About the Property
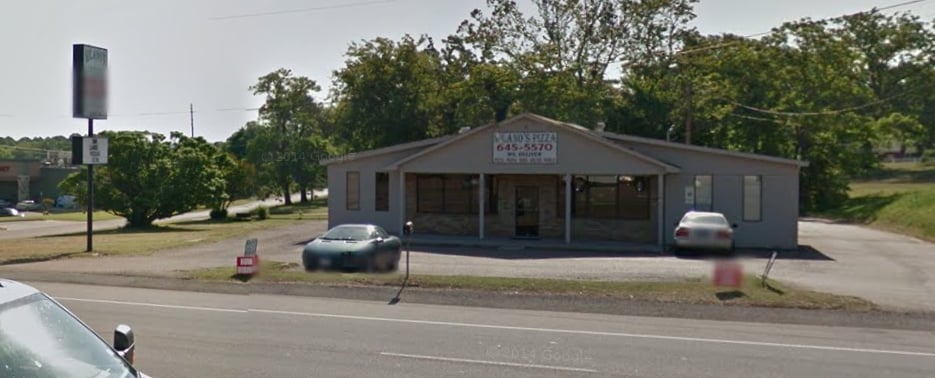
Located along highly traveled Highway 259, 703 Linda Drive offers a versatile 2,700 SF freestanding commercial building designed to accommodate a variety of retail, office, restaurant, and service-oriented businesses. The property features a large open front area ideal for showroom, retail, reception, or collaborative workspace use, complemented by private office space, a separate side area for administrative or client-facing functions, and a spacious rear work area suitable for storage, production, inventory, or operational needs. The building includes two centrally located restrooms, ample parking, and drive-through access, providing excellent functionality for both customer-facing and back-of-house operations. Positioned between established retailers in a high-visibility commercial corridor, the property benefits from strong traffic exposure and prominent signage opportunities.
- 24 Hour Access
- Freeway Visibility
- Pylon Sign
- Security System
- Tenant Controlled HVAC
- Drive Thru
- Wheelchair Accessible
- Storage Space
- Air Conditioning
- Smoke Detector
- Awning


Presented by
Dusty Ansley
703 Linda Dr
Hmm, there seems to have been an error sending your message. Please try again.
Thanks! Your message was sent.