Your email has been sent.
Full Building Occupancy or 2nd Floor Suites 7031 Hodgson Memorial Dr 735 - 3,430 SF of Office Space Available in Savannah, GA 31406
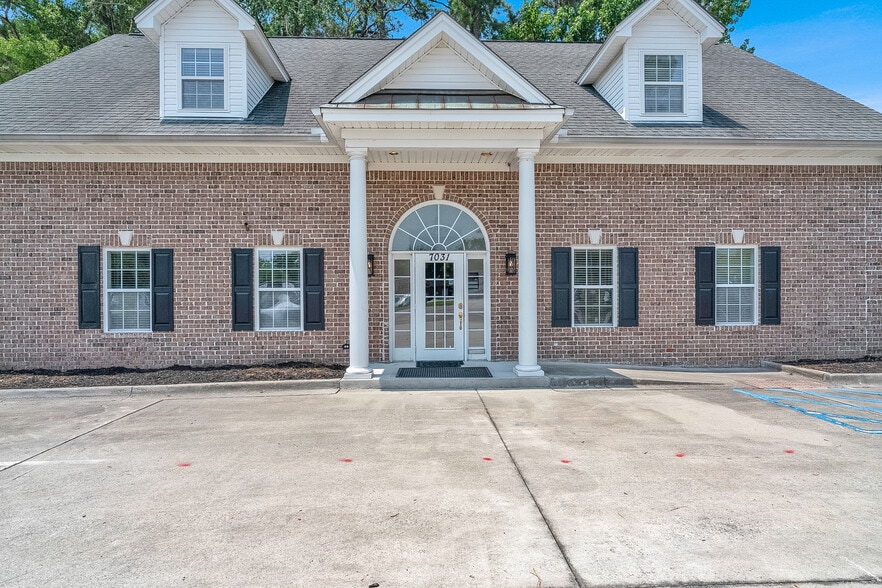
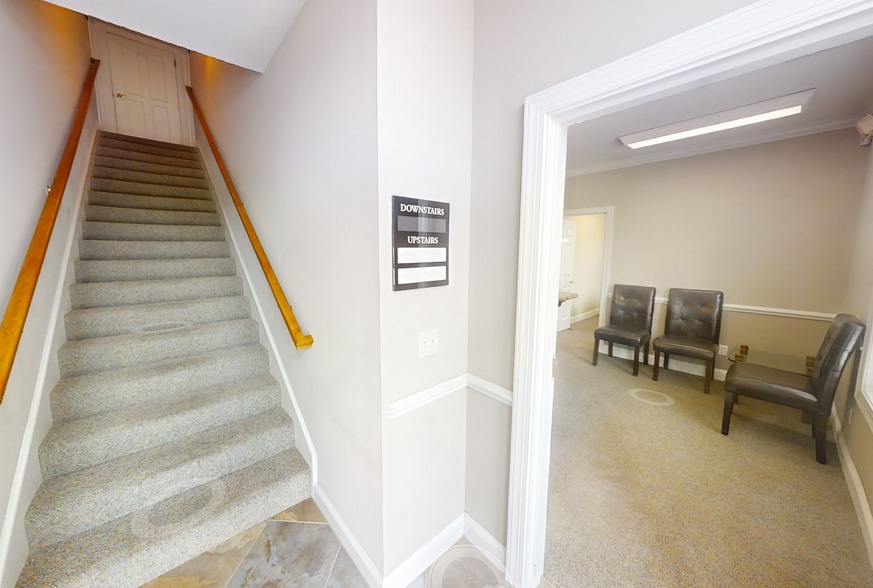
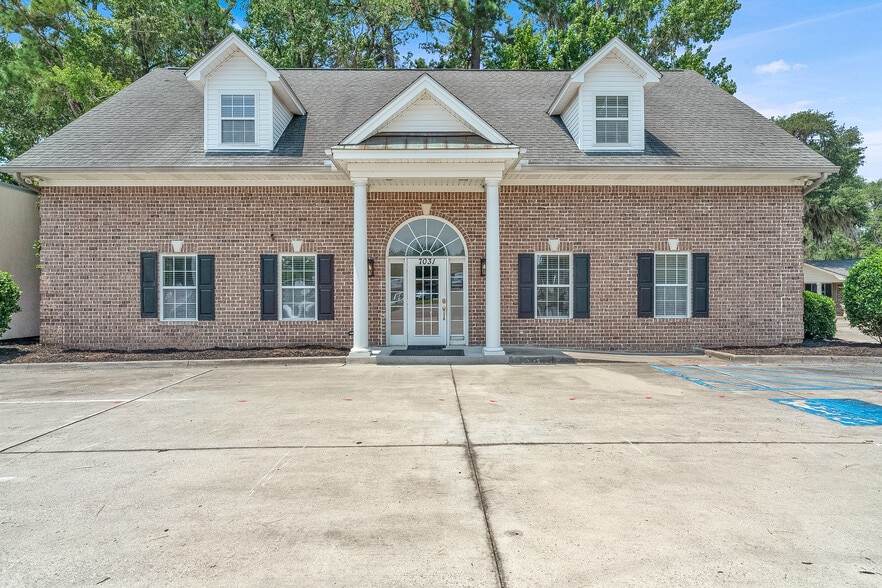
Highlights
- Triple Net Service Type
- Good Location
- Kitchen on first floor
- Private Parking lot
All Available Spaces(3)
Display Rental Rate as
- Space
- Size
- Term
- Rental Rate
- Space Use
- Build-Out
- Available
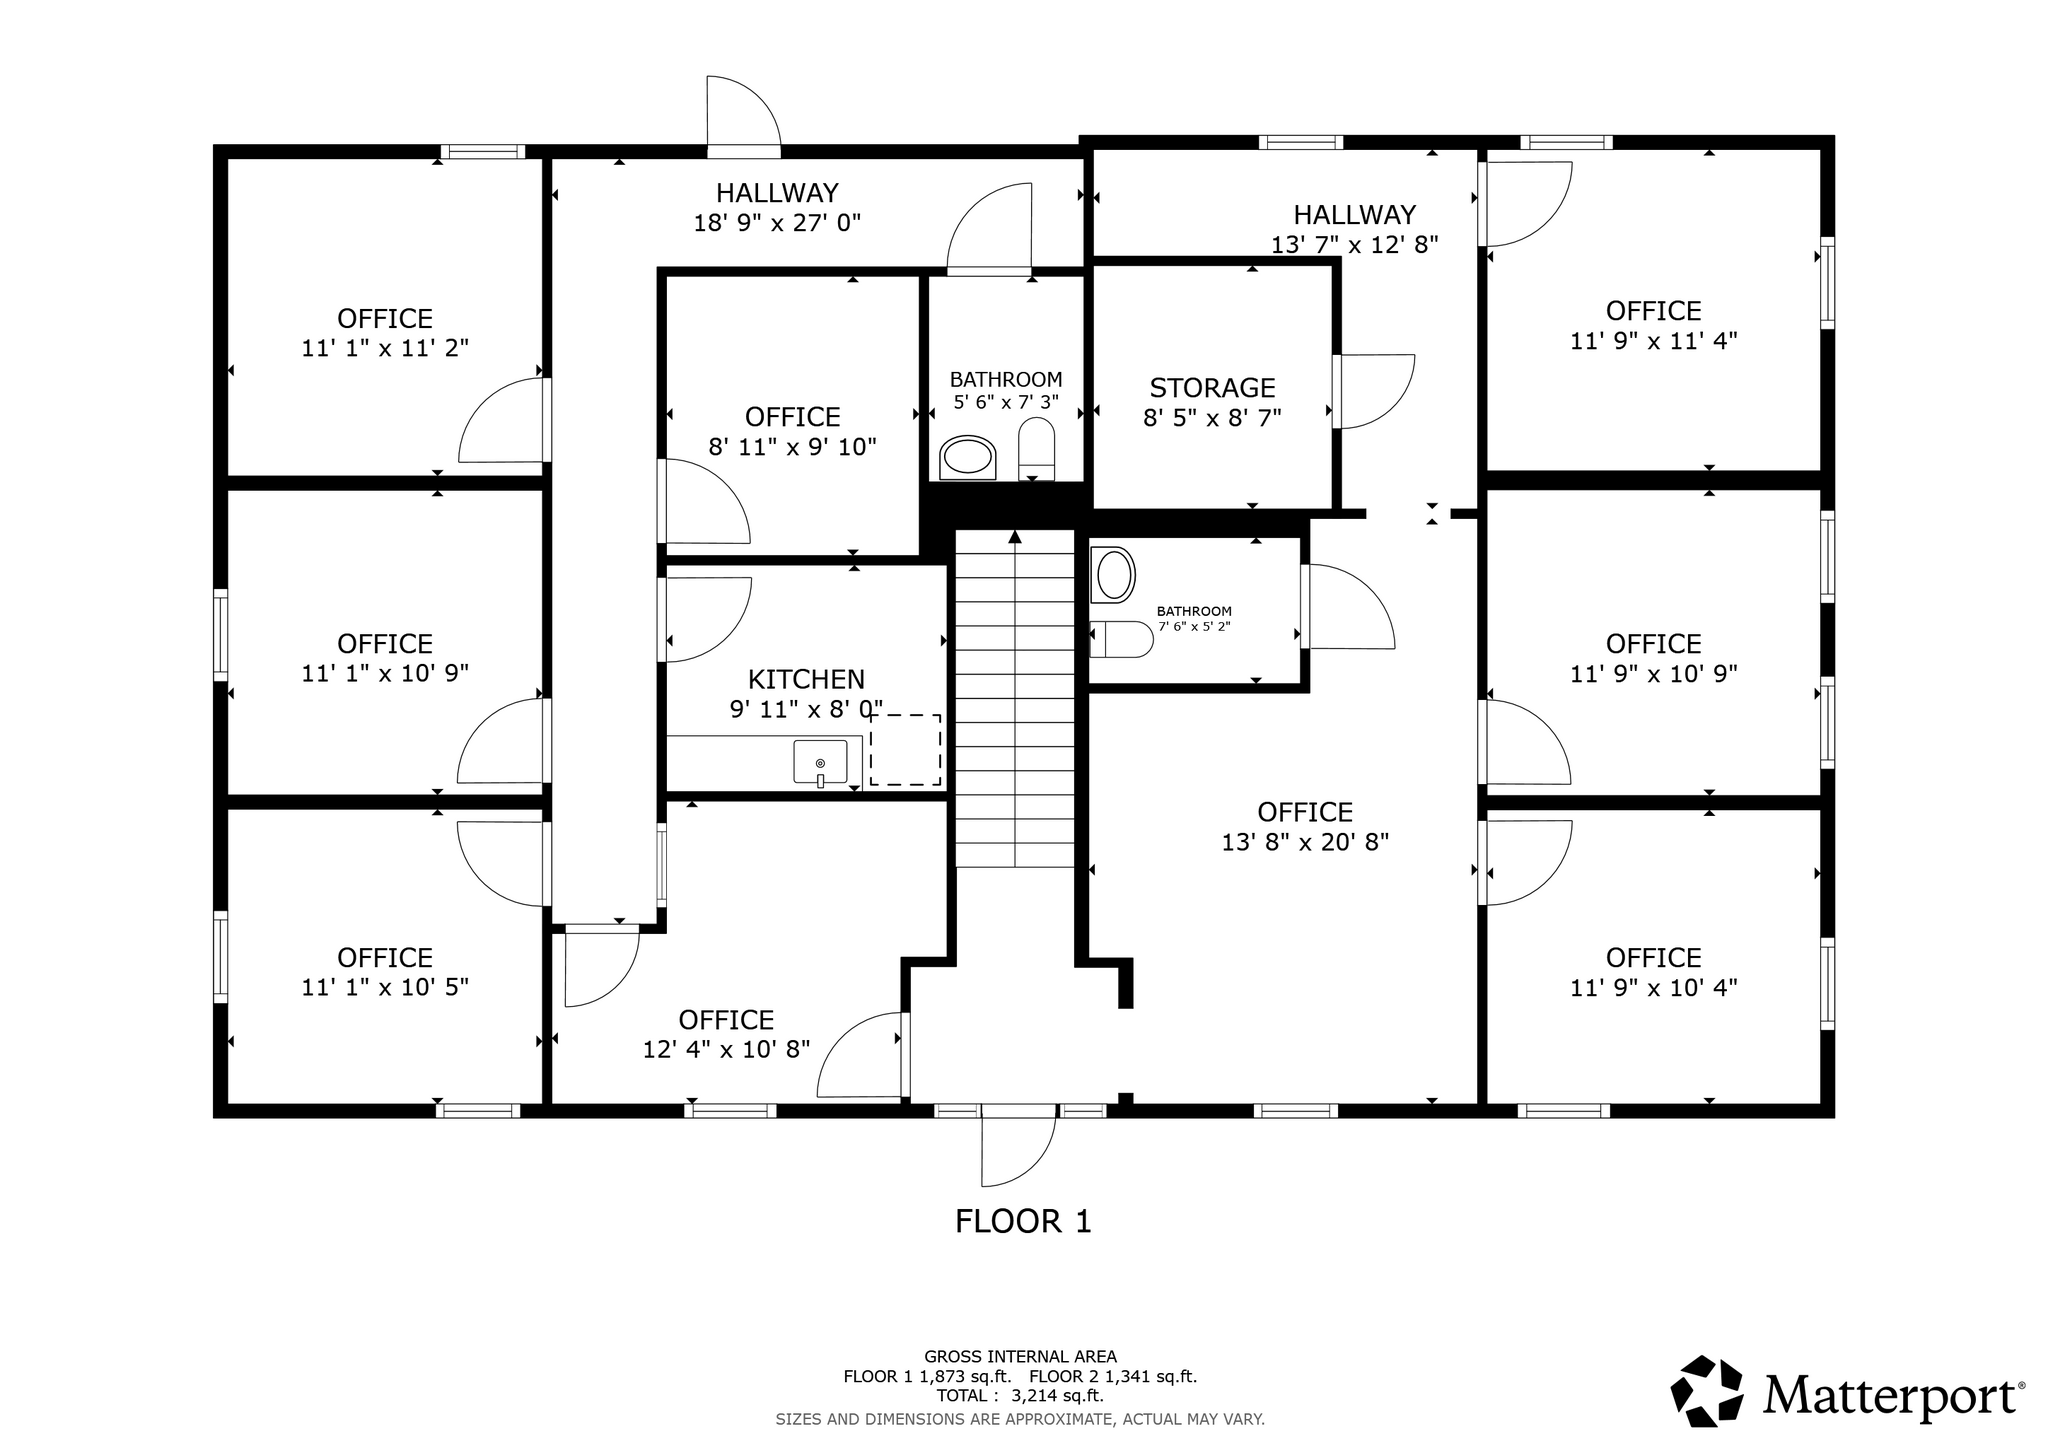
Entire building (both floors) available for 1 single tenant. Please inquire for further details. First floor includes 7 private offices, 2 restrooms, 1 kitchen, 1 workroom, 1 built-in reception desk, and 1 common area office.
- Lease rate does not include utilities, property expenses or building services
- 7 Private Offices
- Finished Ceilings: 9’
- Can be combined with additional space(s) for up to 3,430 SF of adjacent space
- Reception Area
- Print/Copy Room
- Fully Carpeted
- Smoke Detector
- Brick Construction
- Excellent Frontage w/ Prime Signage Exposure
- Fully Built-Out as Standard Office
- 2 Workstations
- Space is in Excellent Condition
- Central Air and Heating
- Wi-Fi Connectivity
- Private Restrooms
- Natural Light
- Triple Net Service Type
- Private Parking Lot
- Highly Visible to Traffic
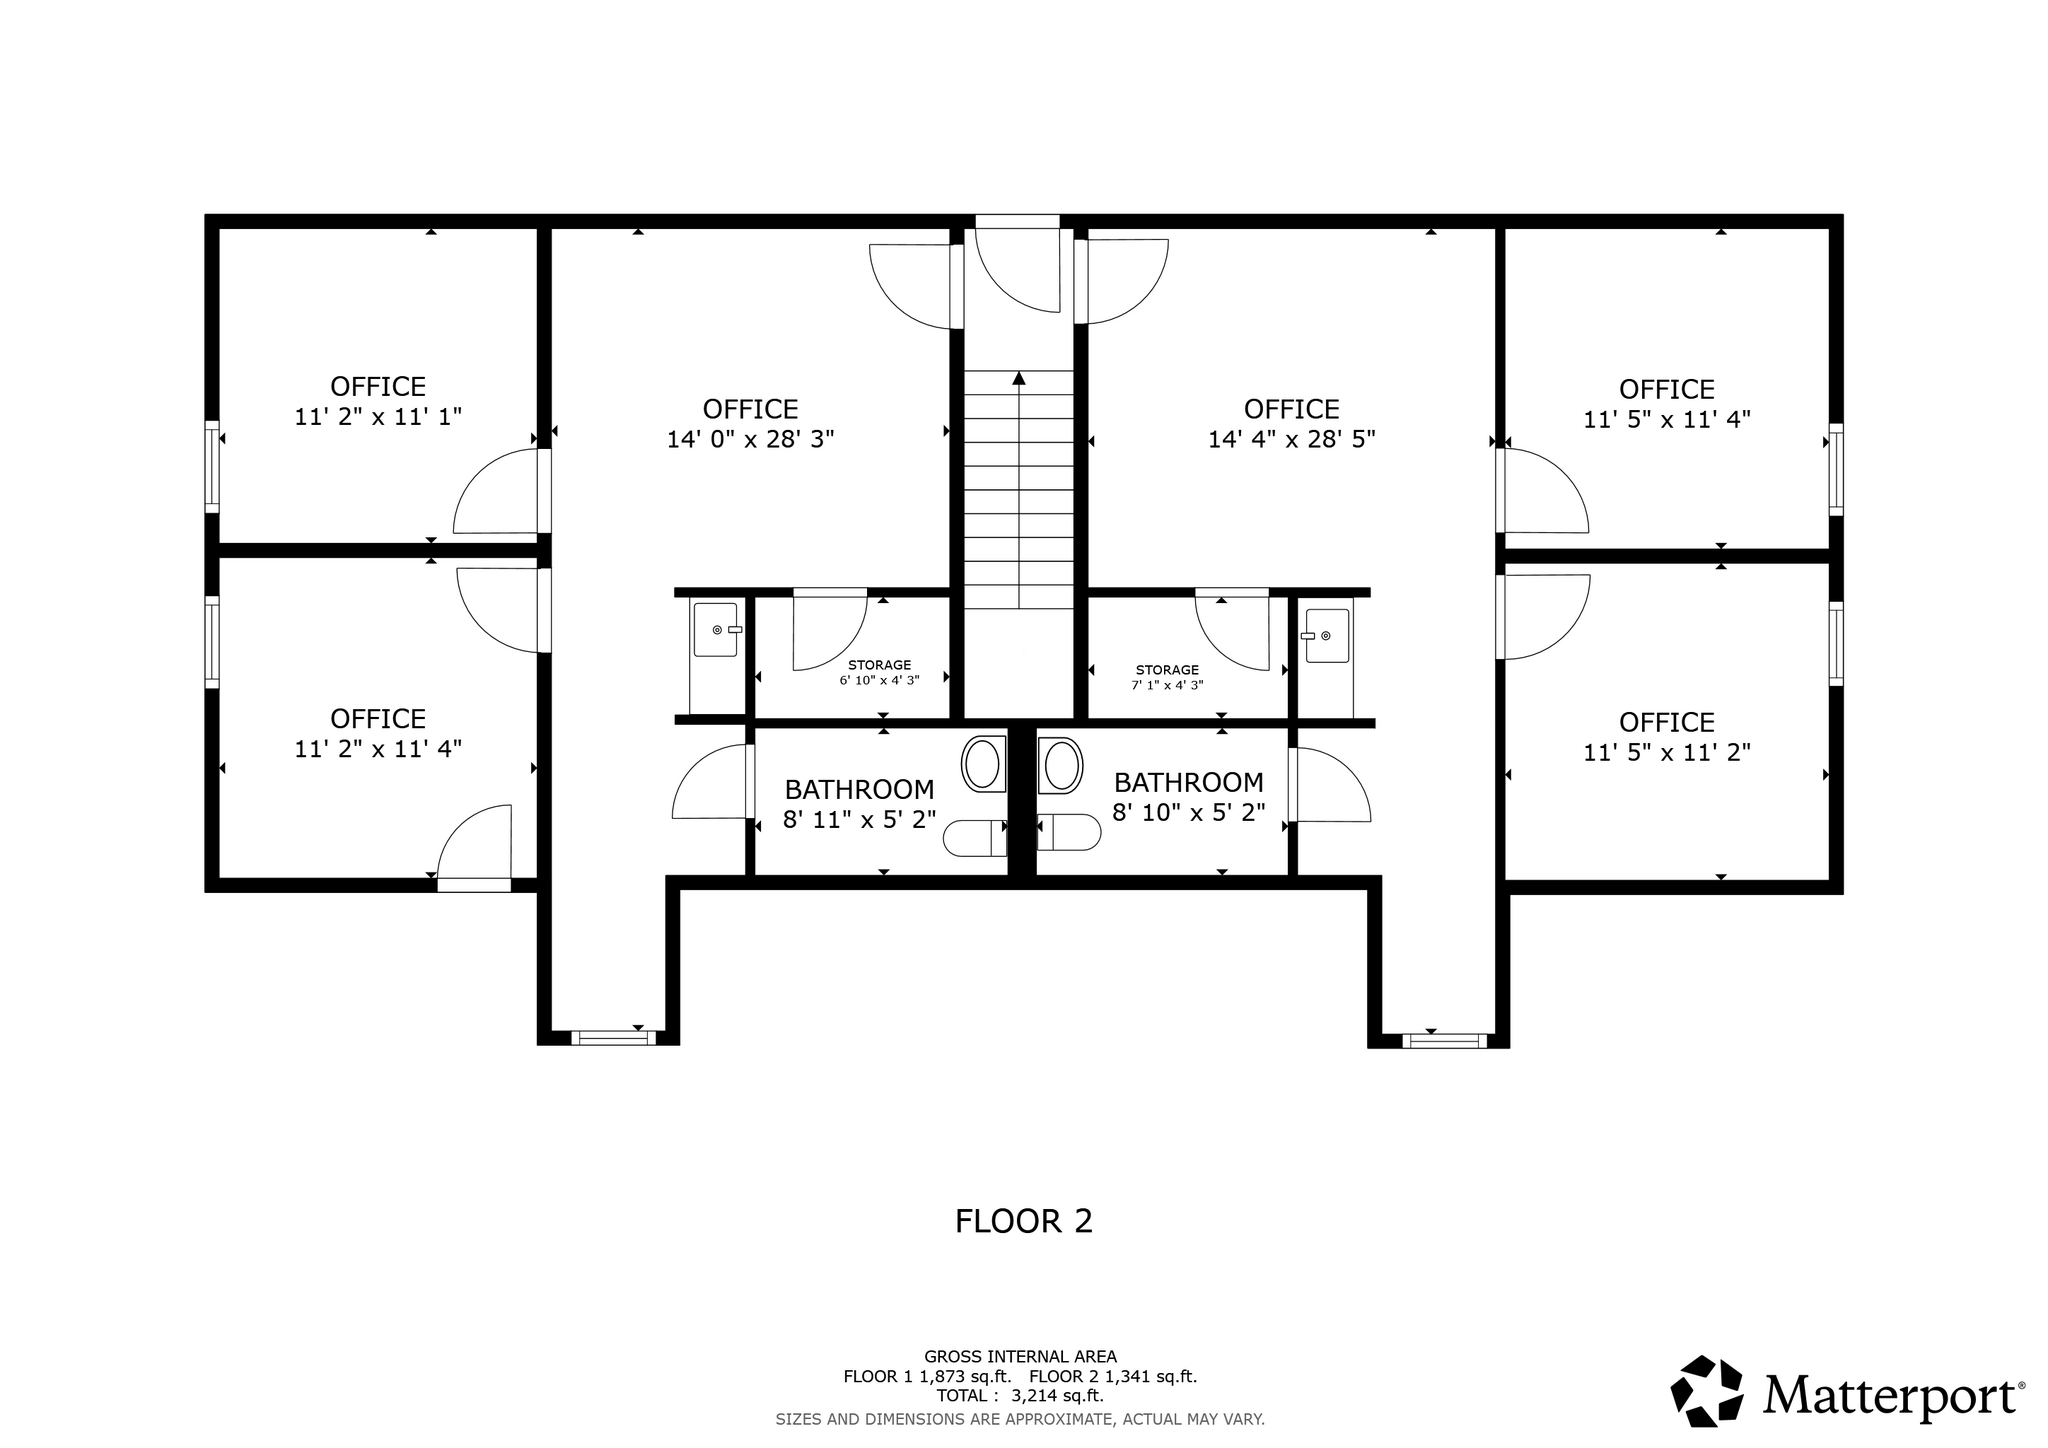
Entire building (both floors) available for 1 single tenant. Please inquire for further details. The upstairs includes 2 conference rooms, 2 kitchenettes, 4 private offices, and 2 restrooms.
- Lease rate does not include utilities, property expenses or building services
- 4 Private Offices
- Finished Ceilings: 9’
- Can be combined with additional space(s) for up to 3,430 SF of adjacent space
- Reception Area
- Fully Carpeted
- Natural Light
- Triple Net Service Type
- Attic Available
- Fully Built-Out as Standard Office
- 2 Conference Rooms
- Space is in Excellent Condition
- Central Air and Heating
- Wi-Fi Connectivity
- Secure Storage
- Smoke Detector
- 2 Storage Closets
- 2 Kitchenettes
Entire building (both floors) available for 1 single tenant. Please inquire for further details. The upstairs includes 2 conference rooms, 2 kitchenettes, 4 private offices, and 2 restrooms.
- Lease rate does not include utilities, property expenses or building services
- 4 Private Offices
- Finished Ceilings: 9’
- Can be combined with additional space(s) for up to 3,430 SF of adjacent space
- Reception Area
- Fully Carpeted
- Natural Light
- Triple Net Service Type
- Attic Available
- Fully Built-Out as Standard Office
- 2 Conference Rooms
- Space is in Excellent Condition
- Central Air and Heating
- Wi-Fi Connectivity
- Secure Storage
- Smoke Detector
- 2 Storage Closets
- 2 Kitchenettes
| Space | Size | Term | Rental Rate | Space Use | Build-Out | Available |
| 1st Floor, Ste 1A | 1,960 SF | 3-10 Years | $40.31 CAD/SF/YR $3.36 CAD/SF/MO $79,002 CAD/YR $6,583 CAD/MO | Office | Full Build-Out | 30 Days |
| 2nd Floor, Ste 2B | 735 SF | 3-10 Years | $27.80 CAD/SF/YR $2.32 CAD/SF/MO $20,432 CAD/YR $1,703 CAD/MO | Office | Full Build-Out | 30 Days |
| 2nd Floor, Ste 2C | 735 SF | 3-10 Years | $27.80 CAD/SF/YR $2.32 CAD/SF/MO $20,432 CAD/YR $1,703 CAD/MO | Office | Full Build-Out | 30 Days |
1st Floor, Ste 1A
| Size |
| 1,960 SF |
| Term |
| 3-10 Years |
| Rental Rate |
| $40.31 CAD/SF/YR $3.36 CAD/SF/MO $79,002 CAD/YR $6,583 CAD/MO |
| Space Use |
| Office |
| Build-Out |
| Full Build-Out |
| Available |
| 30 Days |
2nd Floor, Ste 2B
| Size |
| 735 SF |
| Term |
| 3-10 Years |
| Rental Rate |
| $27.80 CAD/SF/YR $2.32 CAD/SF/MO $20,432 CAD/YR $1,703 CAD/MO |
| Space Use |
| Office |
| Build-Out |
| Full Build-Out |
| Available |
| 30 Days |
2nd Floor, Ste 2C
| Size |
| 735 SF |
| Term |
| 3-10 Years |
| Rental Rate |
| $27.80 CAD/SF/YR $2.32 CAD/SF/MO $20,432 CAD/YR $1,703 CAD/MO |
| Space Use |
| Office |
| Build-Out |
| Full Build-Out |
| Available |
| 30 Days |
1st Floor, Ste 1A
| Size | 1,960 SF |
| Term | 3-10 Years |
| Rental Rate | $40.31 CAD/SF/YR |
| Space Use | Office |
| Build-Out | Full Build-Out |
| Available | 30 Days |
Entire building (both floors) available for 1 single tenant. Please inquire for further details. First floor includes 7 private offices, 2 restrooms, 1 kitchen, 1 workroom, 1 built-in reception desk, and 1 common area office.
- Lease rate does not include utilities, property expenses or building services
- Fully Built-Out as Standard Office
- 7 Private Offices
- 2 Workstations
- Finished Ceilings: 9’
- Space is in Excellent Condition
- Can be combined with additional space(s) for up to 3,430 SF of adjacent space
- Central Air and Heating
- Reception Area
- Wi-Fi Connectivity
- Print/Copy Room
- Private Restrooms
- Fully Carpeted
- Natural Light
- Smoke Detector
- Triple Net Service Type
- Brick Construction
- Private Parking Lot
- Excellent Frontage w/ Prime Signage Exposure
- Highly Visible to Traffic
2nd Floor, Ste 2B
| Size | 735 SF |
| Term | 3-10 Years |
| Rental Rate | $27.80 CAD/SF/YR |
| Space Use | Office |
| Build-Out | Full Build-Out |
| Available | 30 Days |
Entire building (both floors) available for 1 single tenant. Please inquire for further details. The upstairs includes 2 conference rooms, 2 kitchenettes, 4 private offices, and 2 restrooms.
- Lease rate does not include utilities, property expenses or building services
- Fully Built-Out as Standard Office
- 4 Private Offices
- 2 Conference Rooms
- Finished Ceilings: 9’
- Space is in Excellent Condition
- Can be combined with additional space(s) for up to 3,430 SF of adjacent space
- Central Air and Heating
- Reception Area
- Wi-Fi Connectivity
- Fully Carpeted
- Secure Storage
- Natural Light
- Smoke Detector
- Triple Net Service Type
- 2 Storage Closets
- Attic Available
- 2 Kitchenettes
2nd Floor, Ste 2C
| Size | 735 SF |
| Term | 3-10 Years |
| Rental Rate | $27.80 CAD/SF/YR |
| Space Use | Office |
| Build-Out | Full Build-Out |
| Available | 30 Days |
Entire building (both floors) available for 1 single tenant. Please inquire for further details. The upstairs includes 2 conference rooms, 2 kitchenettes, 4 private offices, and 2 restrooms.
- Lease rate does not include utilities, property expenses or building services
- Fully Built-Out as Standard Office
- 4 Private Offices
- 2 Conference Rooms
- Finished Ceilings: 9’
- Space is in Excellent Condition
- Can be combined with additional space(s) for up to 3,430 SF of adjacent space
- Central Air and Heating
- Reception Area
- Wi-Fi Connectivity
- Fully Carpeted
- Secure Storage
- Natural Light
- Smoke Detector
- Triple Net Service Type
- 2 Storage Closets
- Attic Available
- 2 Kitchenettes
Matterport 3D Tour
Property Overview
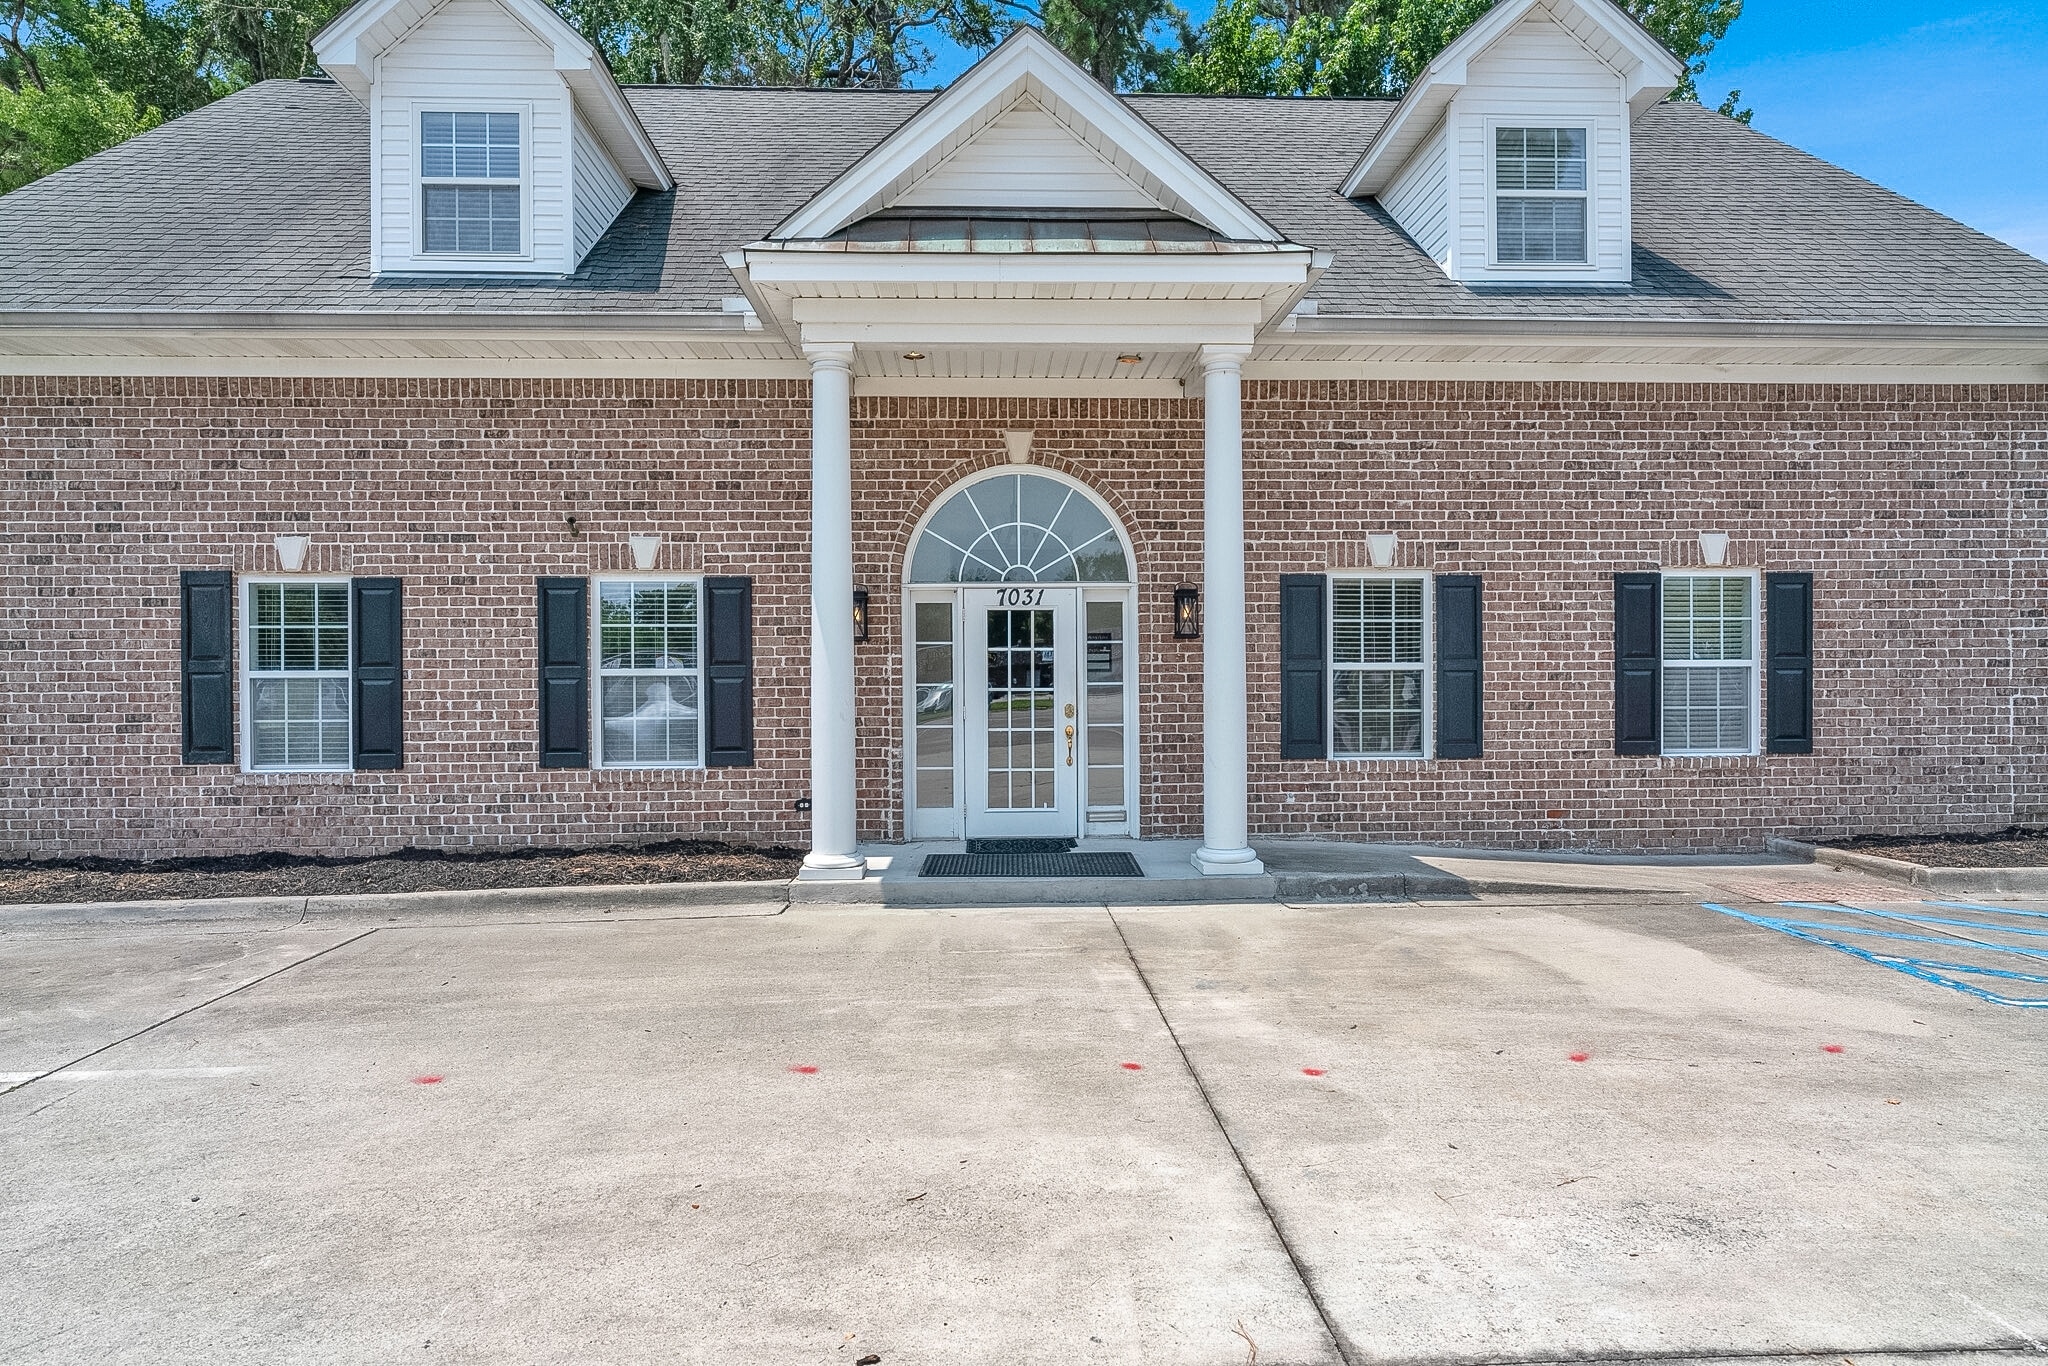
This Prime Commercial Office Location is located on Hodgson Memorial Drive between Eisenhower Drive and Stephenson Avenue. The site is centrally located, which emphasizes its position at the heart of town. Highlights of the area include its close proximity to restaurants and major professional, medical and retail amenities. Parking for this space offers a private lot/parking lot. As of May 2026, Hodgson Memorial Dr. in Savannah, GA experiences moderate traffic which sees roughly an average of 9,950 vehicle passing a point in both directions over a 24 hour period.
- Bus Line
- Signage
Property Facts
Select Tenants
- Floor
- Tenant Name
- Industry
- 1st
- Lee Hill & Rowe
- Finance and Insurance
- 1st
- McTeer International Freight
- Transportation and Warehousing
- 1st
- Mowers Consulting LLC
- Professional, Scientific, and Technical Services
- 1st
- RE/MAX Savannah
- Real Estate


Presented by
Lisa Rowe Management
Full Building Occupancy or 2nd Floor Suites | 7031 Hodgson Memorial Dr
Hmm, there seems to have been an error sending your message. Please try again.
Thanks! Your message was sent.