Your email has been sent.
704 E Kensington Rd 1,100 - 4,600 SF of Retail Space Available in Arlington Heights, IL 60004
Highlights
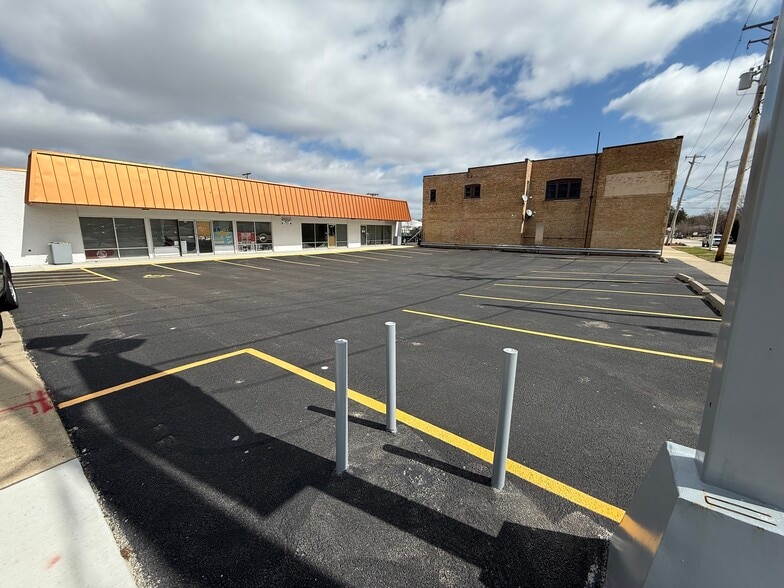
- Flexible 2,400 SF and 1,200 SF spec spaces ready for immediate occupancy
- Just minutes from major roadways including IL Route 53 and I-90 interchange
- High-visibility location in Arlington Heights’ established commercial corridor
Space Availability (3)
Display Rental Rate as
- Space
- Size
- Term
- Rental Rate
- Rent Type
| Space | Size | Term | Rental Rate | Rent Type | ||
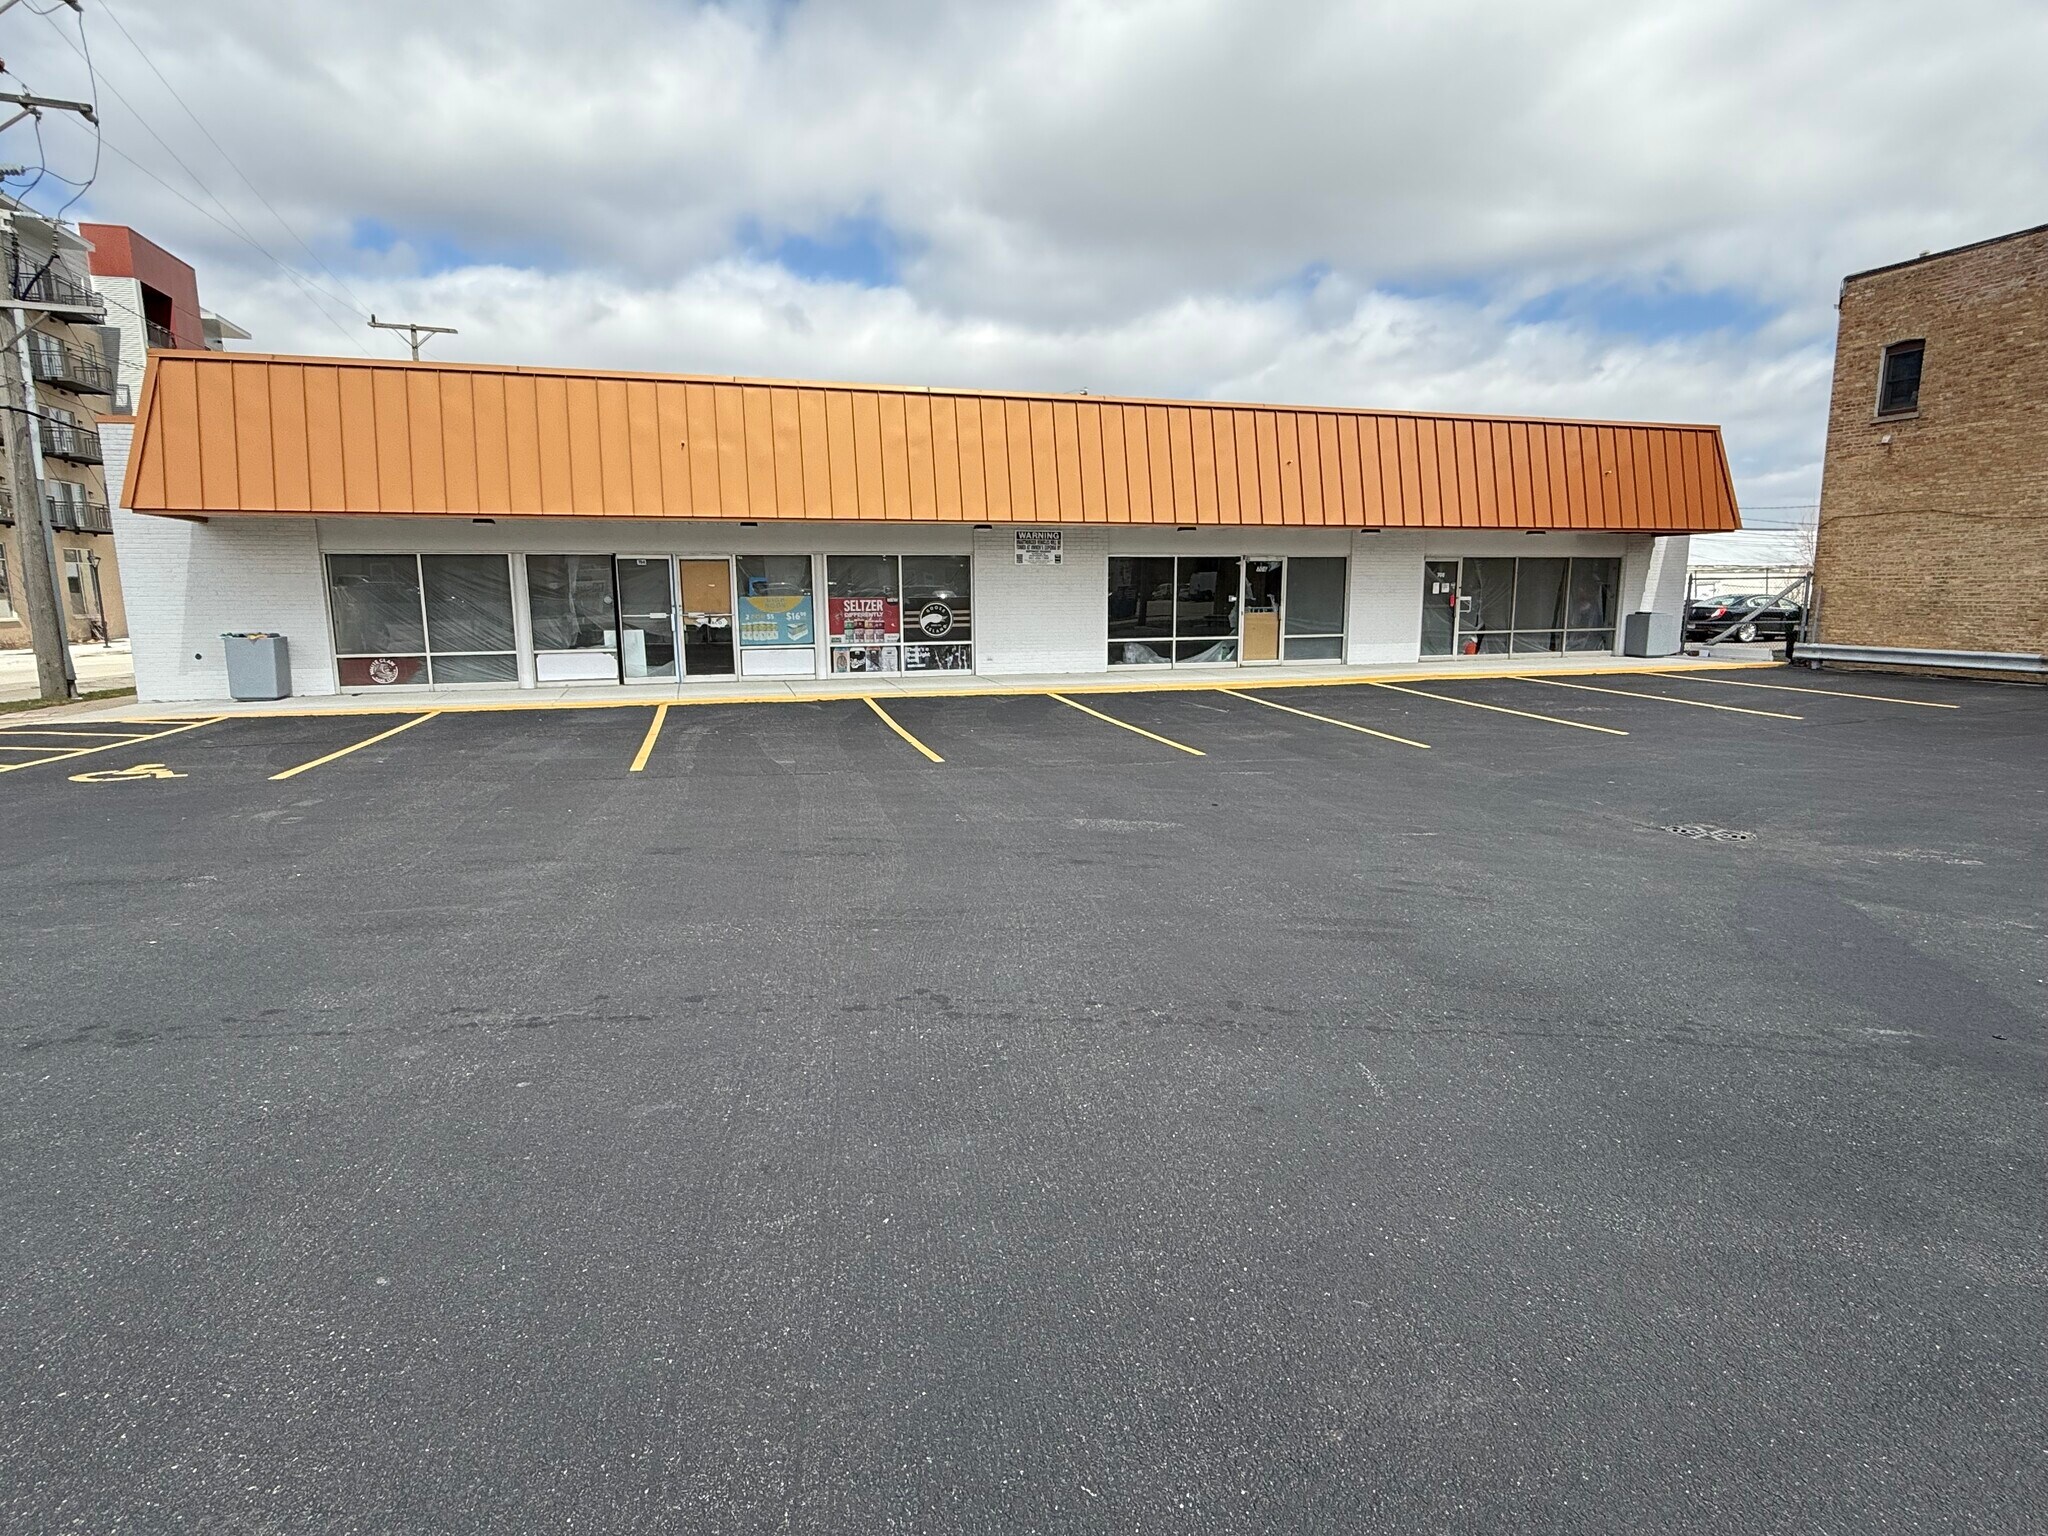
| 1st Floor, Ste 704 | 2,400 SF | Negotiable | $33.09 CAD/SF/YR $2.76 CAD/SF/MO $79,427 CAD/YR $6,619 CAD/MO | Triple Net (NNN) | ||
| 1st Floor, Ste 706 | 1,100 SF | Negotiable | $33.09 CAD/SF/YR $2.76 CAD/SF/MO $36,404 CAD/YR $3,034 CAD/MO | Triple Net (NNN) | ||
| 1st Floor, Ste 708 | 1,100 SF | Negotiable | $33.09 CAD/SF/YR $2.76 CAD/SF/MO $36,404 CAD/YR $3,034 CAD/MO | Triple Net (NNN) |
1st Floor, Ste 704
Base Rent: $20.00 – $24.00 / SQFT (NNN) Condition: Delivered as a clean, raw cinder-block structural shell waiting for your custom finishes—featuring a massive, budget-saving infrastructure package already completed by the landlord. Landlord Value-Adds Included: Brand-new dedicated roof-mounted HVAC system, fully finished code-compliant utility room (equipped with water heater, water meter, commercial mop sink, and backflow preventer assembly), and a fully finished, handicap-accessible modern customer restroom. The NNN Edge: This unit features an incredibly unique, disproportionately low Cook County tax parcel valuation. Get twice the square footage of surrounding units without facing an aggressive tax penalty. Generous rent abatement incentives are available during the tenant's drywall and wall-framing phases. Ideal Uses: Fitness studio, boutique physical therapy clinic, specialty corner grocer, or open-concept creative office.
- Lease rate does not include utilities, property expenses or building services
- Highly Desirable End Cap Space
1st Floor, Ste 706
Base Rent: $21.00 – $24.00 / SQFT (NNN) Condition: Extensive interior build-out is currently underway. Space will be delivered featuring pristine new walls, updated code-compliant electrical and plumbing, high-end recessed track lighting, and a completed handicap-accessible restroom. The Set-Up: Specifically engineered to accommodate a high-volume, community family hair salon. Pre-plumbed and structurally configured for 7 styling stations and 2 dedicated wash chairs with all brand-new in-ground waste plumbing lines ready for immediate fixture hook-up. Ideal Uses: Family hair salon, specialized beauty/nail boutique, medical specialty clinic, or turnkey professional office space.
- Lease rate does not include utilities, property expenses or building services
1st Floor, Ste 708
Base Rent: $22.00 – $25.00 / SQFT (NNN) Condition: High-end interior renovations are actively underway. Unit will feature brand-new code-compliant mechanicals, finished plumbing, new walls, and updated lighting. Soon ready for tenant flooring & paint specs. a
- Lease rate does not include utilities, property expenses or building services
Rent Types
The rent amount and type that the tenant (lessee) will be responsible to pay to the landlord (lessor) throughout the lease term is negotiated prior to both parties signing a lease agreement. The rent type will vary depending upon the services provided. For example, triple net rents are typically lower than full service rents due to additional expenses the tenant is required to pay in addition to the base rent. Contact the listing broker for a full understanding of any associated costs or additional expenses for each rent type.
1. Full Service: A rental rate that includes normal building standard services as provided by the landlord within a base year rental.
2. Double Net (NN): Tenant pays for only two of the building expenses; the landlord and tenant determine the specific expenses prior to signing the lease agreement.
3. Triple Net (NNN): A lease in which the tenant is responsible for all expenses associated with their proportional share of occupancy of the building.
4. Modified Gross: Modified Gross is a general type of lease rate where typically the tenant will be responsible for their proportional share of one or more of the expenses. The landlord will pay the remaining expenses. See the below list of common Modified Gross rental rate structures: 4. Plus All Utilities: A type of Modified Gross Lease where the tenant is responsible for their proportional share of utilities in addition to the rent. 4. Plus Cleaning: A type of Modified Gross Lease where the tenant is responsible for their proportional share of cleaning in addition to the rent. 4. Plus Electric: A type of Modified Gross Lease where the tenant is responsible for their proportional share of the electrical cost in addition to the rent. 4. Plus Electric & Cleaning: A type of Modified Gross Lease where the tenant is responsible for their proportional share of the electrical and cleaning cost in addition to the rent. 4. Plus Utilities and Char: A type of Modified Gross Lease where the tenant is responsible for their proportional share of the utilities and cleaning cost in addition to the rent. 4. Industrial Gross: A type of Modified Gross lease where the tenant pays one or more of the expenses in addition to the rent. The landlord and tenant determine these prior to signing the lease agreement.
5. Tenant Electric: The landlord pays for all services and the tenant is responsible for their usage of lights and electrical outlets in the space they occupy.
6. Negotiable or Upon Request: Used when the leasing contact does not provide the rent or service type.
7. TBD: To be determined; used for buildings for which no rent or service type is known, commonly utilized when the buildings are not yet built.
Select Tenants at 704 E Kensington Rd, Arlington Heights, IL 60004
- Tenant
- Description
- US Locations
- Reach
- Brex-Arlington Incorporated
- Construction
- 1
- -
- H K Cleaners
- Services
- 1
- -
- Liquor Mart
- Liquor
- 1
- -
| Tenant | Description | US Locations | Reach |
| Brex-Arlington Incorporated | Construction | 1 | - |
| H K Cleaners | Services | 1 | - |
| Liquor Mart | Liquor | 1 | - |
Property Facts
| Total Space Available | 4,600 SF | Gross Leasable Area | 4,600 SF |
| Property Type | Retail | Year Built | 1955 |
| Property Subtype | Freestanding | Parking Ratio | 3.49/1,000 SF |
| Total Space Available | 4,600 SF |
| Property Type | Retail |
| Property Subtype | Freestanding |
| Gross Leasable Area | 4,600 SF |
| Year Built | 1955 |
| Parking Ratio | 3.49/1,000 SF |
About the Property
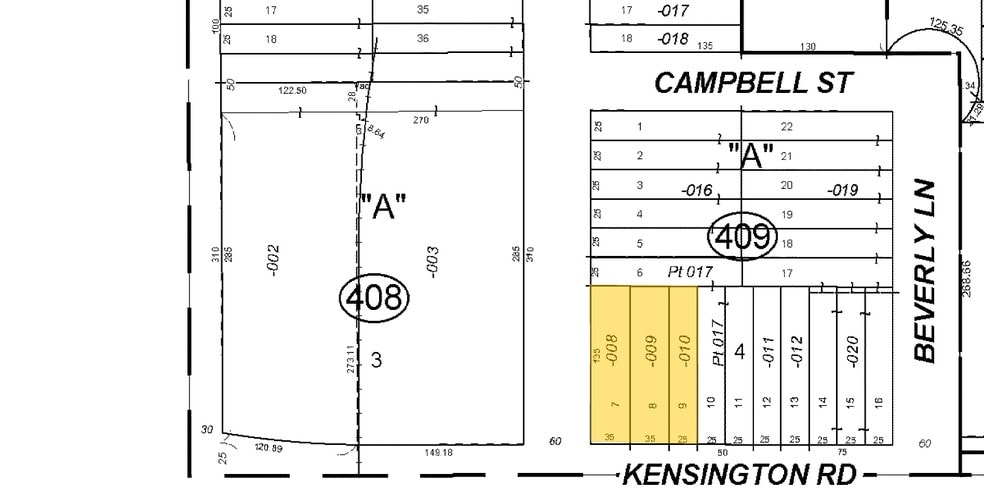
704 E Kensington Rd is a commercial property situated in Arlington Heights, Cook County, Illinois. Located in the Schaumburg submarket, the parcel spans about 0.11 acres and offers a total building area of approximately 4,400 square feet. The site has zoning listed as commercial and benefits from nearby transportation infrastructure, including easy access to major thoroughfares and proximity to Arlington Heights and Arlington Park Metra commuter rail stations. O’Hare International Airport is approximately 11.4 miles away.
Nearby Major Retailers












Presented by
Erich Midlik
704 E Kensington Rd
Hmm, there seems to have been an error sending your message. Please try again.
Thanks! Your message was sent.