Log In/Sign Up
Your email has been sent.

704 Murray Rd 8,600 SF of Industrial Space Available in Dothan, AL 36303
Highlights
- ±8,600 SF available for lease
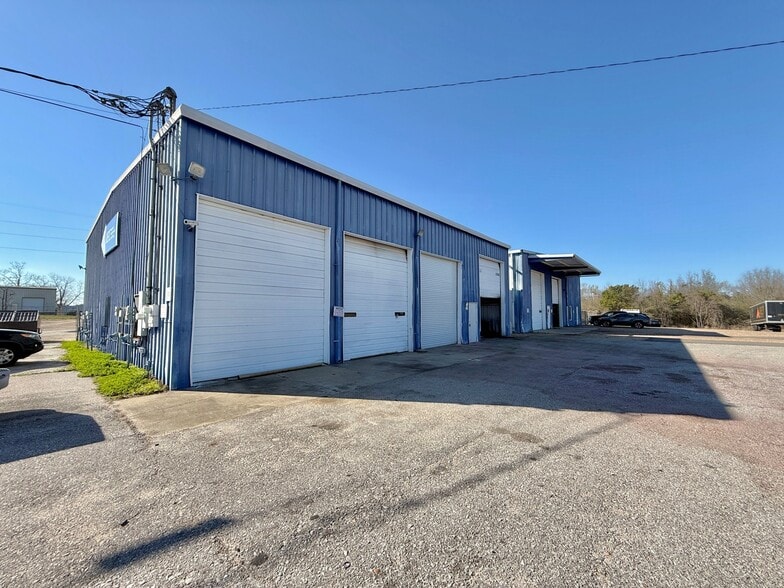
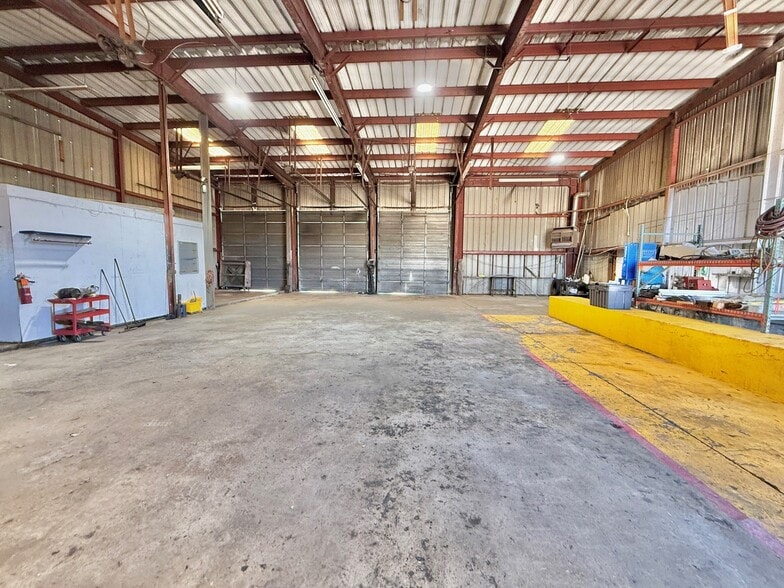
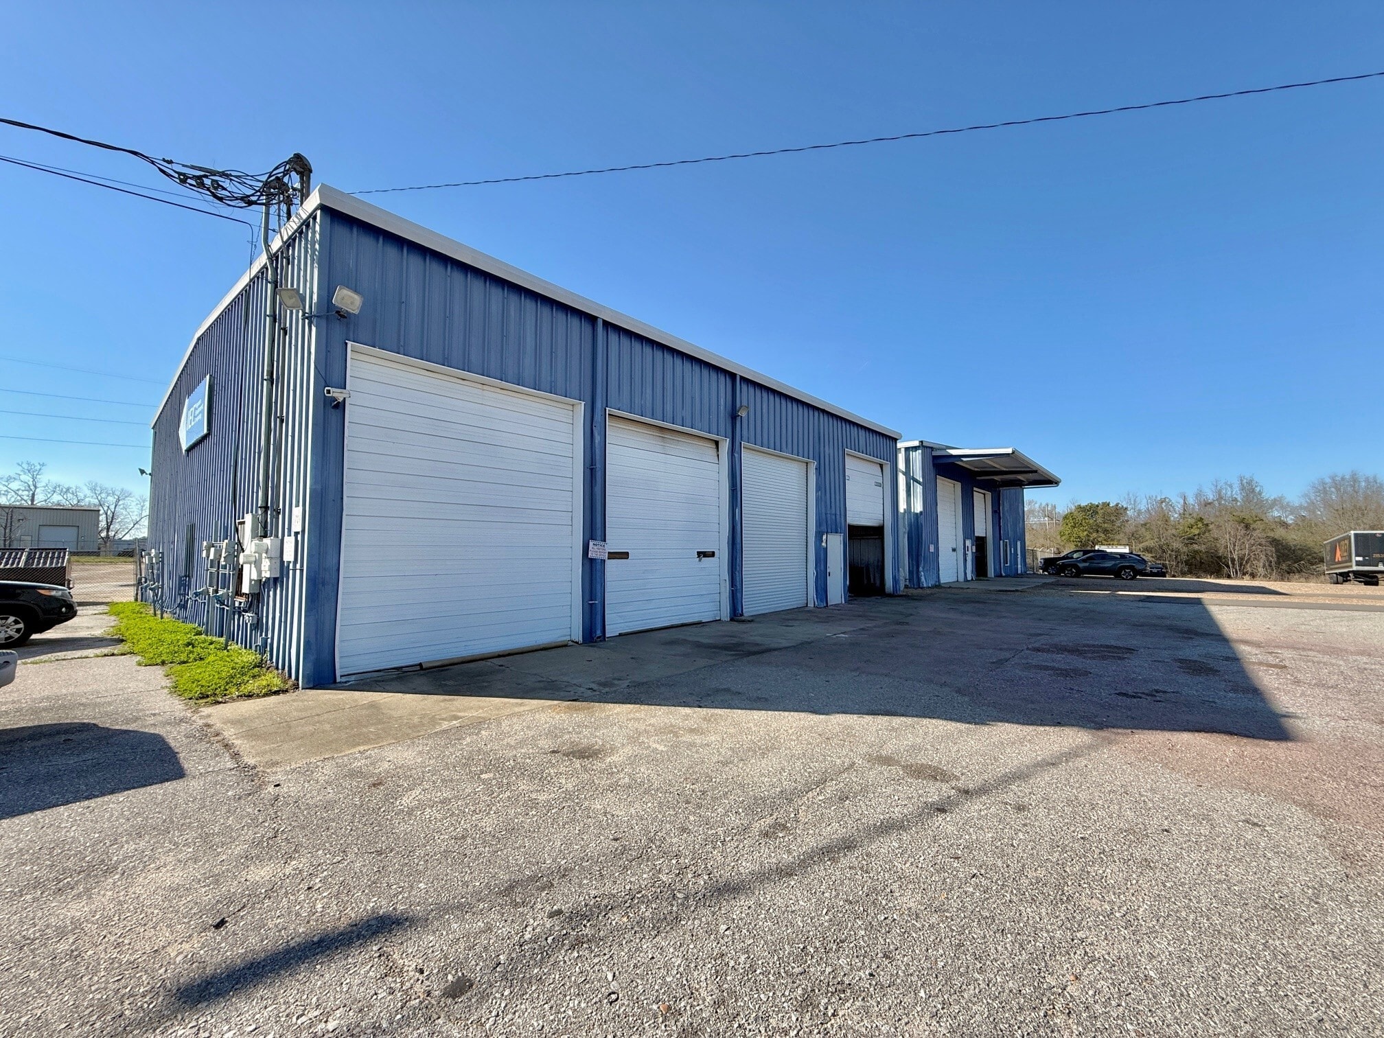
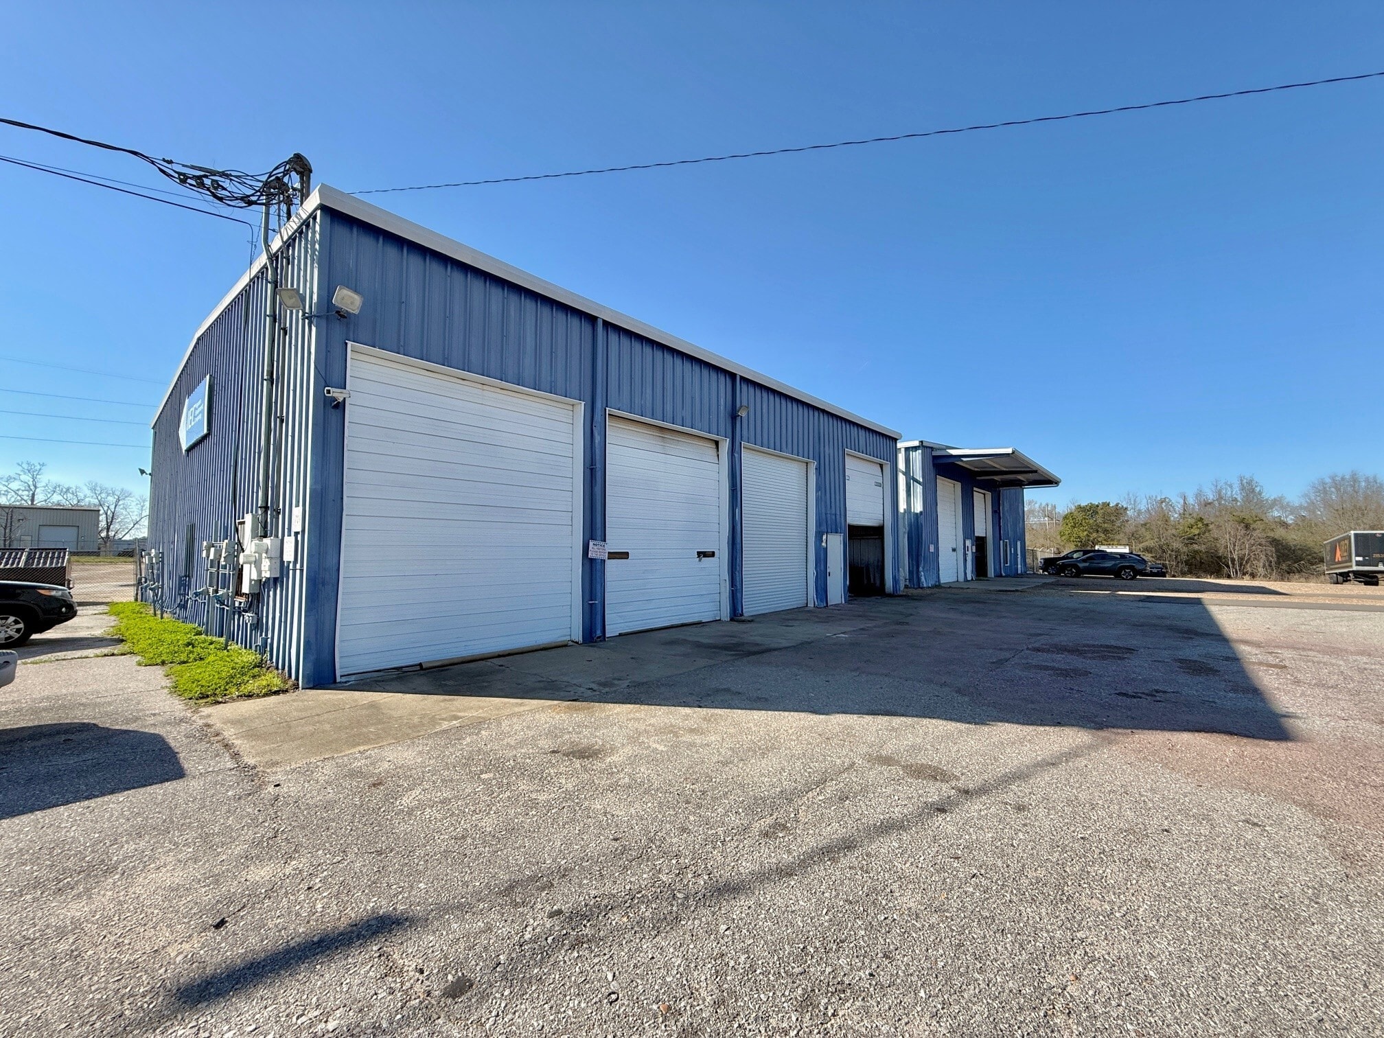
- 16' eave height | Six 12' - 14' roll-up doors
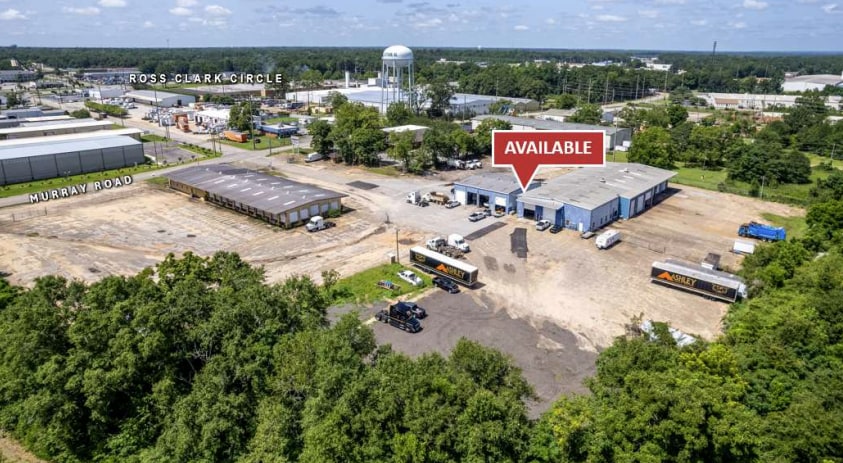
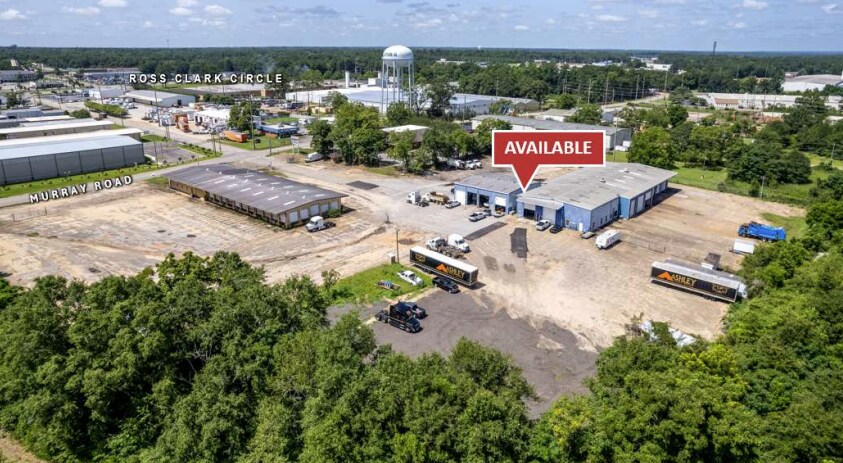
- Located just off Ross Clark Circle with easy accessibility
- Building 1: ±4,000 SF bay | Building 2: ±2,000 SF bay with ±2,600 SF integrated offices
- Functional layout suitable for auto service and industrial uses
- Yard space available for storage use
Features
Clear Height
20’
Drive In Bays
3
Exterior Dock Doors
2
Standard Parking Spaces
19
All Available Space(1)
Display Rental Rate as
- Space
- Size
- Term
- Rental Rate
- Space Use
- Build-Out
- Available


- Lease rate does not include utilities, property expenses or building services
- Central Air Conditioning
- Private Restrooms
- Yard
- Includes 2,600 SF of dedicated office space
- Partitioned Offices
- Secure Storage
| Space | Size | Term | Rental Rate | Space Use | Build-Out | Available |
| 1st Floor | 8,600 SF | Negotiable | $7.70 CAD/SF/YR $0.64 CAD/SF/MO $66,235 CAD/YR $5,520 CAD/MO | Industrial | Full Build-Out | Now |
1st Floor
| Size |
| 8,600 SF |
| Term |
| Negotiable |
| Rental Rate |
| $7.70 CAD/SF/YR $0.64 CAD/SF/MO $66,235 CAD/YR $5,520 CAD/MO |
| Space Use |
| Industrial |
| Build-Out |
| Full Build-Out |
| Available |
| Now |
1 of 7
Videos
Matterport 3D Exterior
Matterport 3D Tour
Photos
Street View
Street
Map
1st Floor
| Size | 8,600 SF |
| Term | Negotiable |
| Rental Rate | $7.70 CAD/SF/YR |
| Space Use | Industrial |
| Build-Out | Full Build-Out |
| Available | Now |
- Lease rate does not include utilities, property expenses or building services
- Includes 2,600 SF of dedicated office space
- Central Air Conditioning
- Partitioned Offices
- Private Restrooms
- Secure Storage
- Yard
Property Overview
8,600 SF metal shop building offers functional service space just off Ross Clark Circle in Dothan. The property consists of two buildings including a ±4,000 SF shop and a second ±2,000 SF shop with ±2,600 SF of integrated office space, including upstairs storage space and room with a shower. The facility features three 12' roll-up doors and three 14' roll-up doors with 16-foot eave height, providing excellent access and clear height for equipment, service or light industrial users. Formerly occupied by Park's Truck Repair.
Warehouse Facility Facts
Building Size
18,000 SF
Lot Size
4.00 AC
Year Built/Renovated
1968/2026
Construction
Metal
Zoning
H-1 - Heavy Industrial
Select Tenants
- Floor
- Tenant Name
- Industry
- 1st
- Ingram Equipment Co
- Services
Somewhat walkable
30/100
Very drivable
80/100
Somewhat bikeable
30/100


1 of 9
Videos
Matterport 3D Exterior
Matterport 3D Tour
Photos
Street View
Street
Map

Presented by
704 Murray Rd
Already a member? Log In
Hmm, there seems to have been an error sending your message. Please try again.
Thanks! Your message was sent.