Your email has been sent.

Bruce Industrial Lot 5 70516 Beaver Creek Dr crk 3,444 - 6,888 SF of Industrial Space Available in Romeo, MI 48065
Highlights
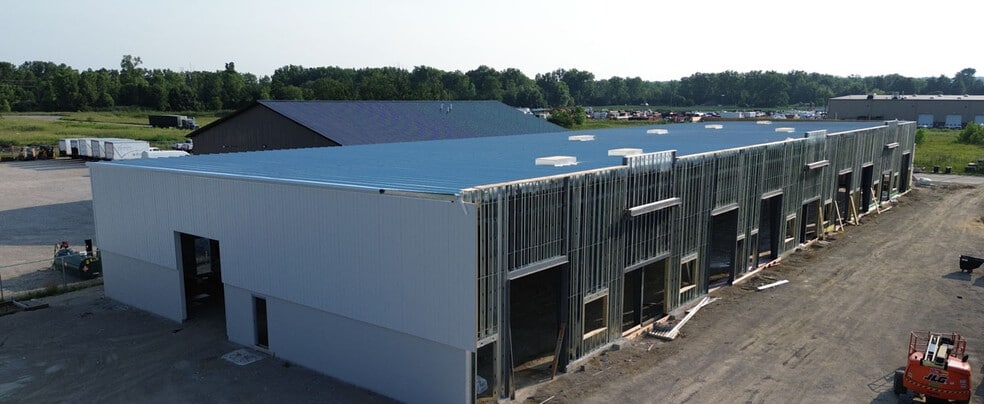
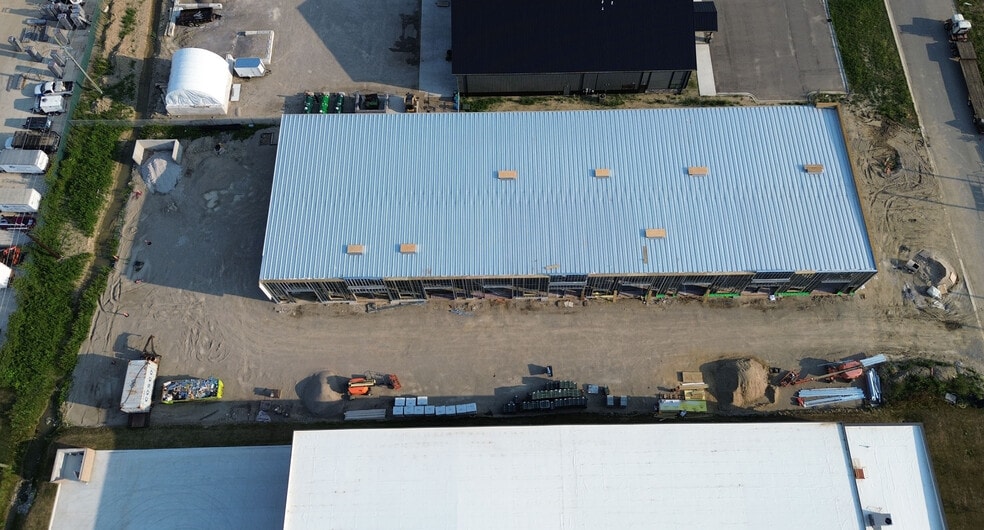
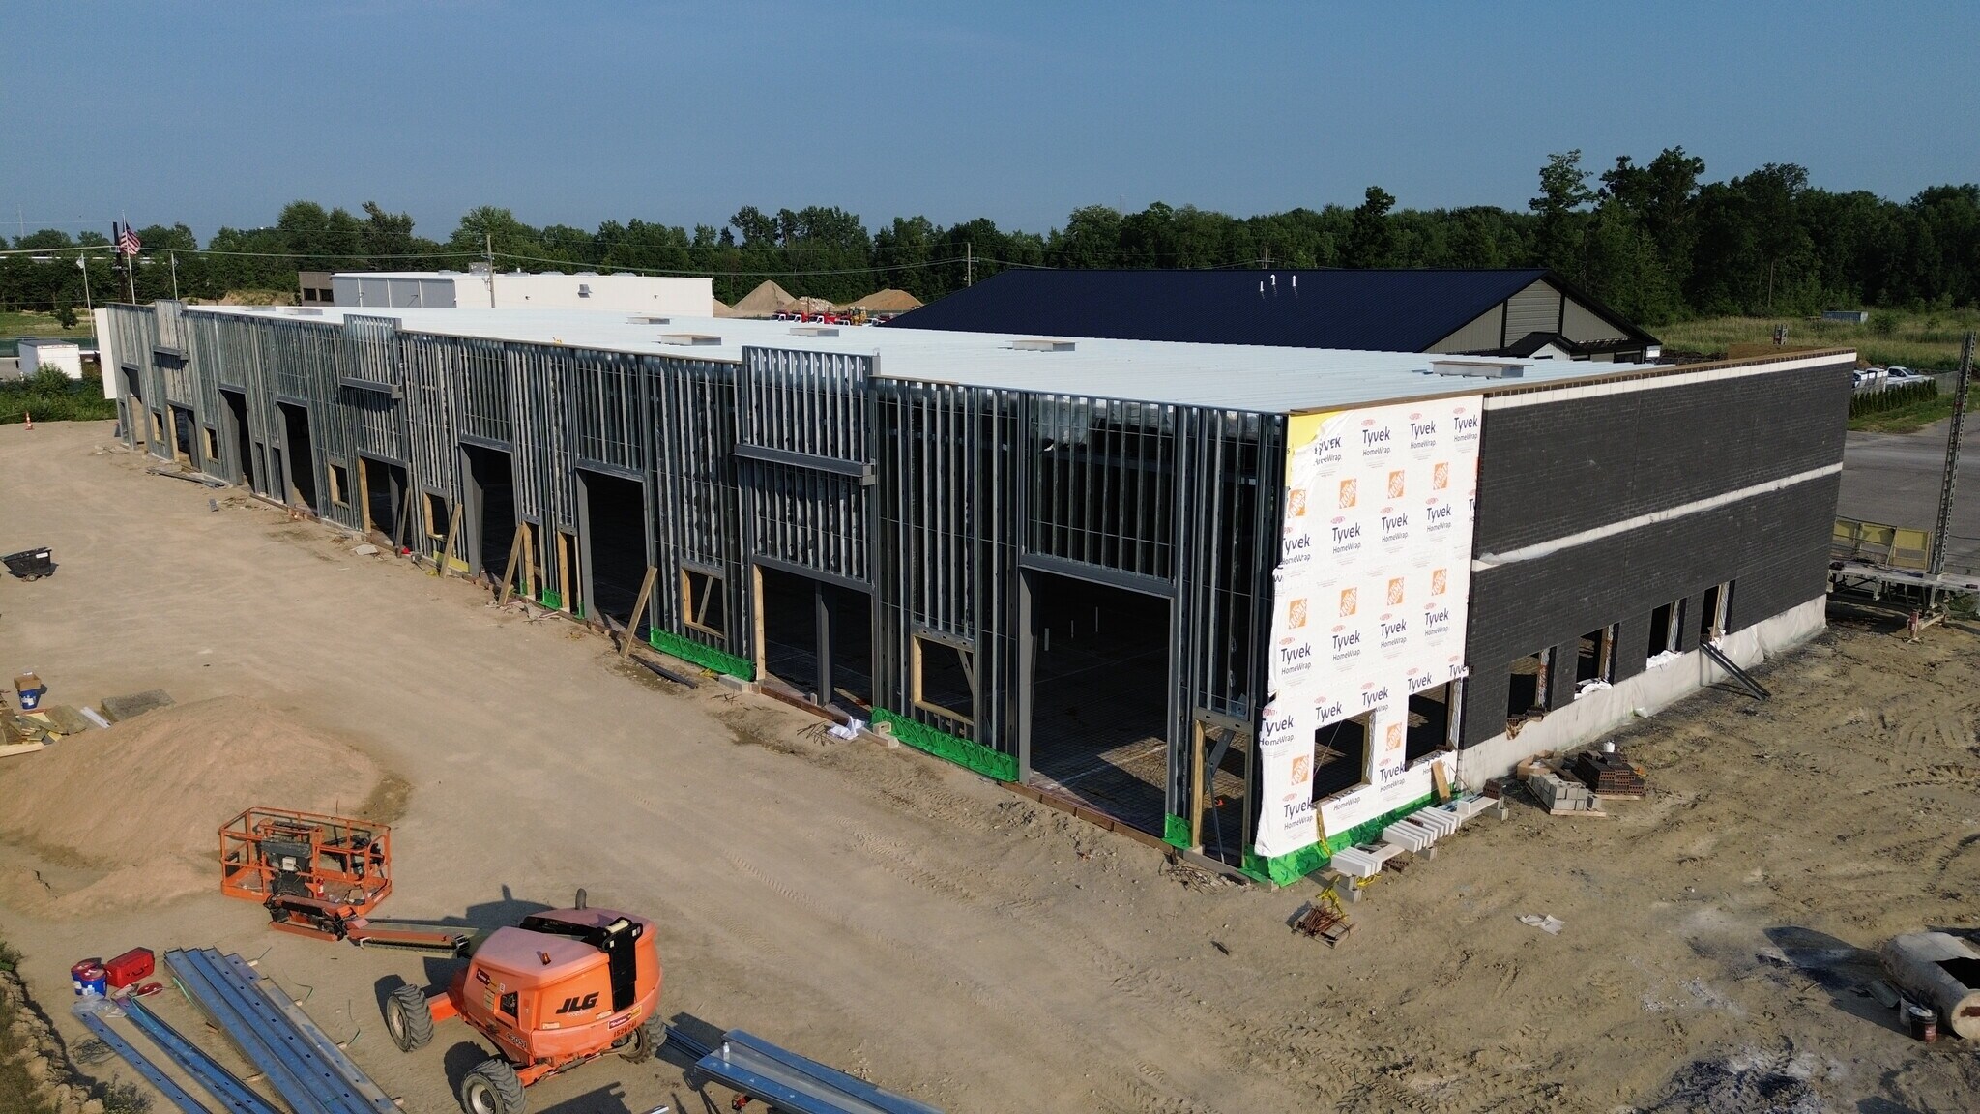
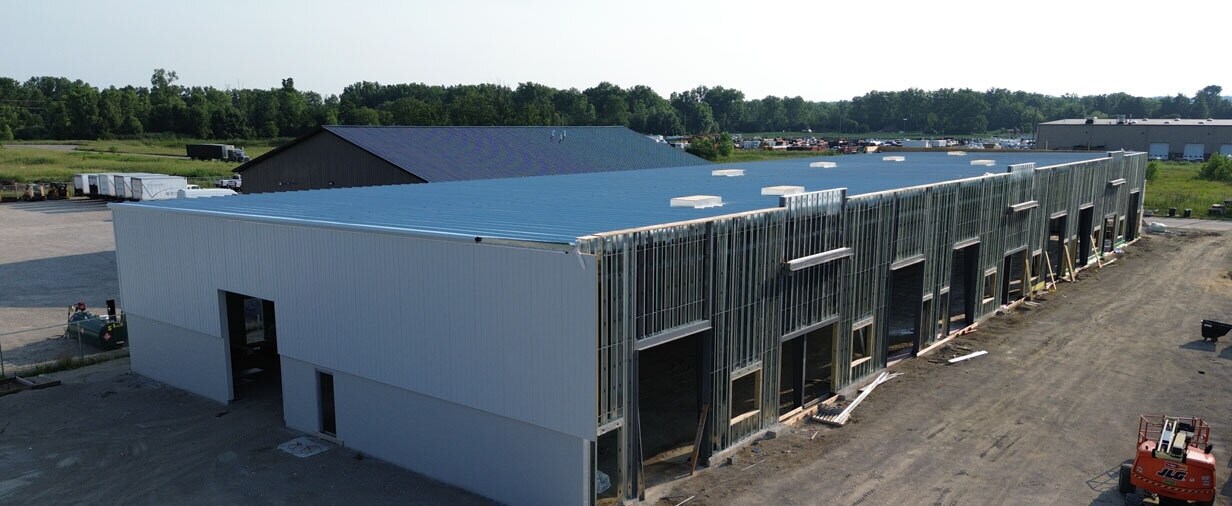
- Newly constructed industrial development scheduled for completion in 2026.
- Office buildout can be customized to meet tenant specifications.
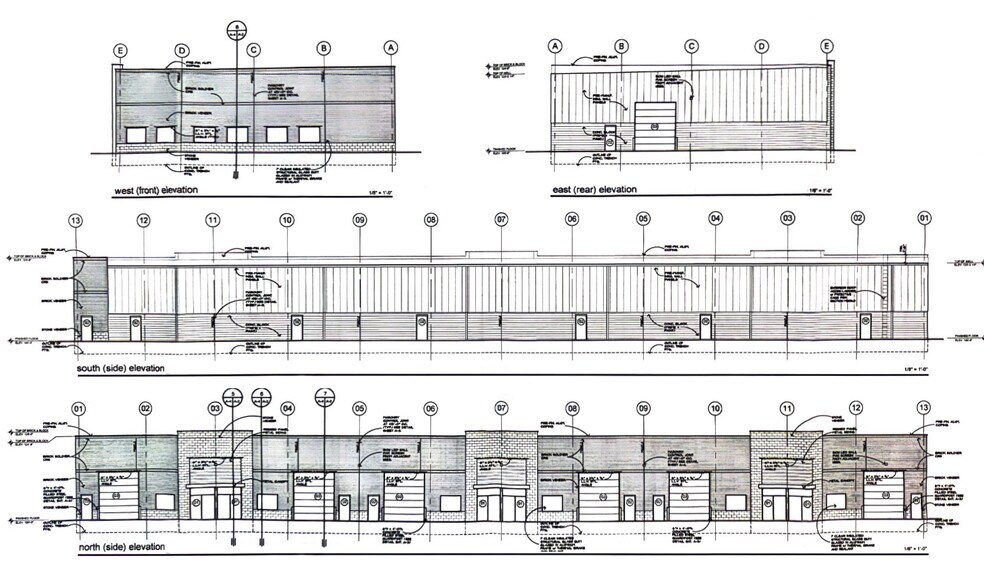
- Multiple 12' x 14' overhead doors provide efficient loading and operational access.
- Available units may be leased individually or combined to accommodate larger operational requirements.
- Twenty-foot clear height supports a variety of warehouse and light industrial uses.
- Convenient access to M-53 connects tenants to Metro Detroit and the broader Southeast Michigan market.
Features
All Available Space(1)
Display Rental Rate as
- Space
- Size
- Term
- Rental Rate
- Space Use
- Build-Out
- Available


3,444 SF - 6,888 SF Available with 400 SF Office or To Suit.
- Listed rate may not include certain utilities, building services and property expenses
- 3 Drive Ins
- Secure Storage
- 20’ Clear Height.
- Includes 400 SF of dedicated office space
- Space is in Excellent Condition
- One 12’ x 14’ Overhead Door Per Unit.
- End of Year Occupancy.
| Space | Size | Term | Rental Rate | Space Use | Build-Out | Available |
| 1st Floor - E & F | 3,444-6,888 SF | Negotiable | $19.24 CAD/SF/YR $1.60 CAD/SF/MO $132,499 CAD/YR $11,042 CAD/MO | Industrial | Spec Suite | 2026-12-31 |
1st Floor - E & F
| Size |
| 3,444-6,888 SF |
| Term |
| Negotiable |
| Rental Rate |
| $19.24 CAD/SF/YR $1.60 CAD/SF/MO $132,499 CAD/YR $11,042 CAD/MO |
| Space Use |
| Industrial |
| Build-Out |
| Spec Suite |
| Available |
| 2026-12-31 |
1st Floor - E & F
| Size | 3,444-6,888 SF |
| Term | Negotiable |
| Rental Rate | $19.24 CAD/SF/YR |
| Space Use | Industrial |
| Build-Out | Spec Suite |
| Available | 2026-12-31 |
3,444 SF - 6,888 SF Available with 400 SF Office or To Suit.
- Listed rate may not include certain utilities, building services and property expenses
- Includes 400 SF of dedicated office space
- 3 Drive Ins
- Space is in Excellent Condition
- Secure Storage
- One 12’ x 14’ Overhead Door Per Unit.
- 20’ Clear Height.
- End of Year Occupancy.
Property Overview
20,664 SF industrial development with two remaining units available, each 3,444 SF, but can be combined for a total of 6,888Sf to accommodate larger tenants. One unit features two 12' x 14' overhead doors, while the other offers one 12' x 14' overhead door, providing flexibility for a variety of industrial and warehouse users. Office space can be custom built to suit your operational requirements. Scheduled for completion by the end of 2026, this property offers an excellent opportunity to secure new construction with convenient access to M-53, allowing for efficient connectivity throughout the Metro Detroit area.
Warehouse Facility Facts



Presented by
Bruce Industrial Lot 5 | 70516 Beaver Creek Dr crk
Hmm, there seems to have been an error sending your message. Please try again.
Thanks! Your message was sent.